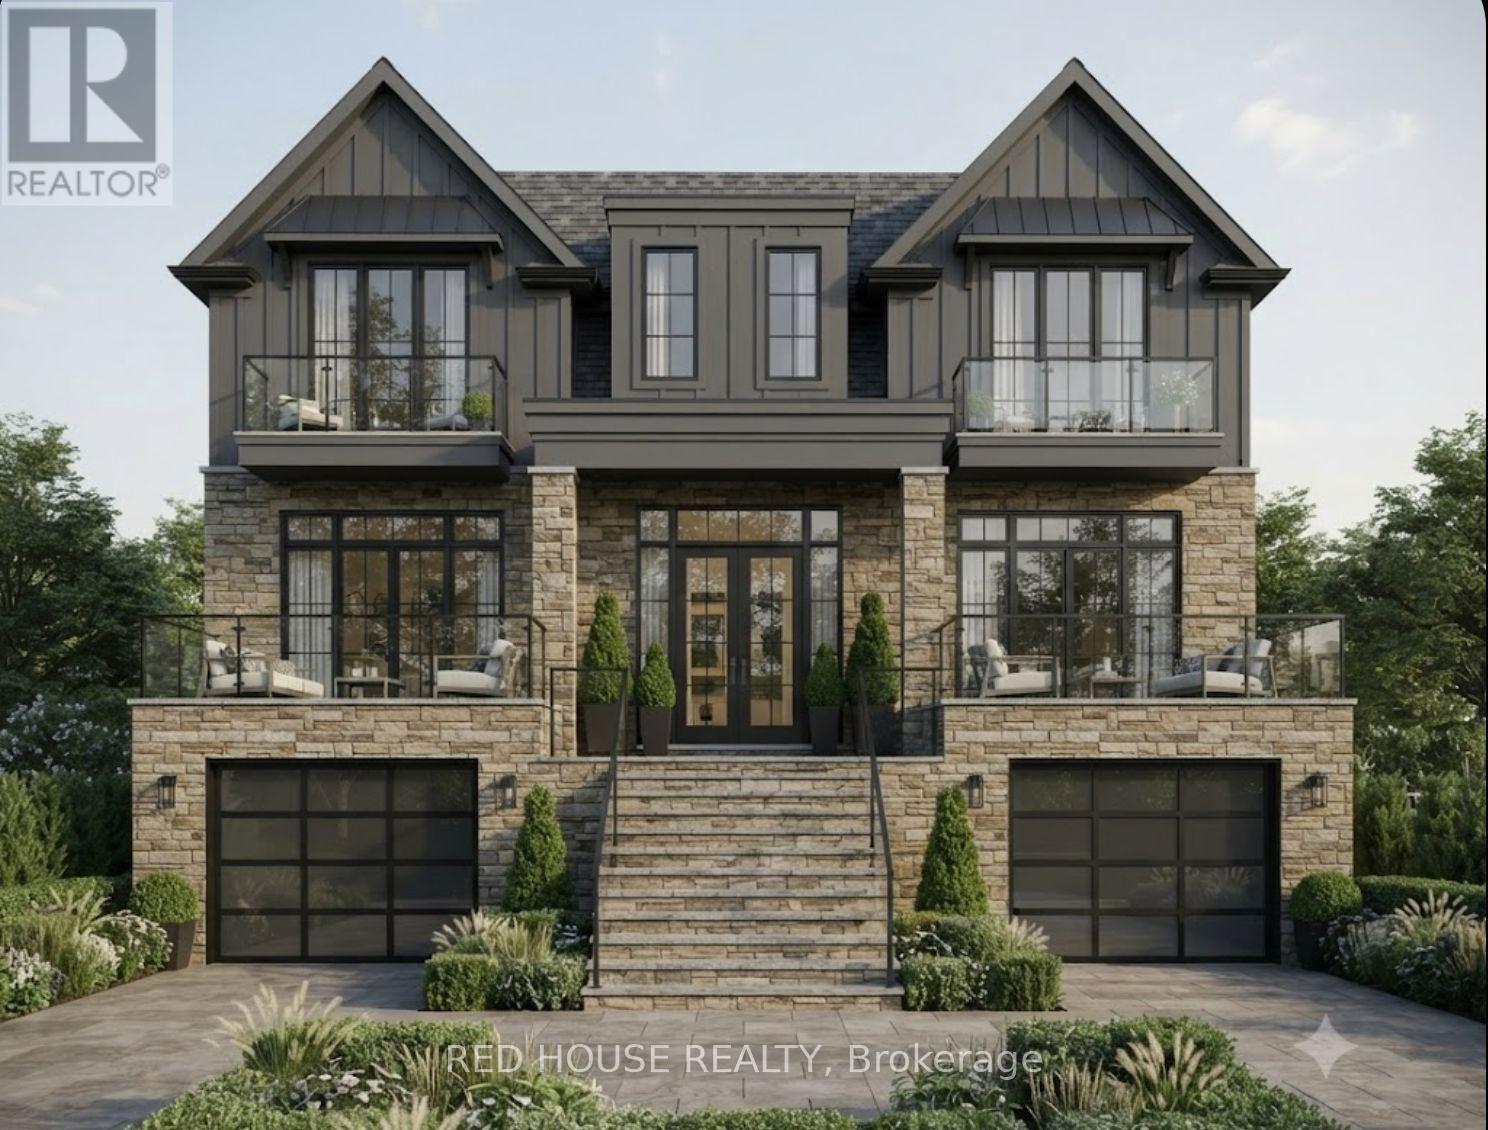
22 Birchlea Avenue
Toronto (Long Branch), Ontario M8W1E9
MLS # W13750810
Property Details
Type
Detached
Beds
3
Baths
2
Status
For Sale
More homes like this
About this property
RARE PERMIT-READY MULTIPLEX OPPORTUNITY IN PRIME LONG BRANCH! An exceptional 50 x 130 ft property offering outstanding scale, approvals and flexibility. Permits are issued to construct a three-storey fourplex, with approved drawings featuring over 6,000 sq. ft., 10 ft ceilings in the lower and upper levels, skylights, two three-bedroom upper 2 story units and two one-bedroom-plus-den lower units and two garage. The property also offers potential for an additional dwelling (5th) at the rear, further expanding its income-producing possibilities and long-term value. This is a shovel-ready opportunity. The required planning, architectural and permit work is complete, allowing the next owner to move directly toward construction without the delays, added costs and uncertainty of starting the approval process from scratch. With the project de-risked at the planning and approval stage, it may also be well positioned for multiplex construction financing, subject to lender approval and buyer qualifications. No City development charges and no HST further strengthen the financial appeal and potential returns. Until construction begins, the existing well-maintained brick bungalow provides flexibility to live in, rent out or hold. Ideally located on a quiet residential street south of Lake Shore Blvd. in one of Toronto's most desirable waterfront communities, minutes from Lake Ontario, Marie Curtis Park, waterfront trails, yacht clubs, parks, schools, shopping and restaurants. Convenient access to Long Branch GO Station, TTC, major highways, the upcoming Ontario Line with a direct connection to Downtown Toronto and future LRT service adds exceptional connectivity. Opportunities combining a large lot, existing home, approved multiplex plans and permits are increasingly difficult to find. Build a substantial multi-unit project, create a strong income-producing asset and secure a valuable piece of Long Branch.
Mortgage Estimate
Estimated monthly payment
Calculating…
Estimate only. Taxes, insurance, condo fees, and lender terms are not included.
Monthly costs to verify
Property taxes: about $447/month based on listed annual taxes.
Estimate only. Confirm taxes, condo/maintenance fees, insurance, utilities, and lender terms before making decisions.
Rooms
| Room | Level | Dimensions |
|---|---|---|
| Living room | Main level | 3.96 x 3.48 |
| Kitchen | Main level | 3.65 x 2.74 |
| Bedroom | Main level | 3.36 x 3.17 |
| Bedroom 2 | Main level | 3.02 x 2.92 |
| Living room | Lower level | 4.39 x 3.39 |
| Kitchen | Lower level | 3.59 x 3.16 |
| Bedroom | Lower level | 3.52 x 2.71 |
| Laundry room | Lower level | 2.74 x 2.03 |
Facts & Location
Interior Size
6,000 sq ft
Parking
6 spaces
Lot Size
50 x 130 FT ; 130.19 ft x 50.06 ft x 130.18 x 50.06
Annual Taxes
$5,369
Listing data
Listing information is provided for personal, non-commercial use and should be independently verified before making real estate decisions.
Last refreshed: Sep 8, 2026 1:00 PM
Explore nearby searches
SEO-friendly searches for this area, property type, and nearby neighbourhoods.
Similar Properties
More nearby listings that may fit the same search.
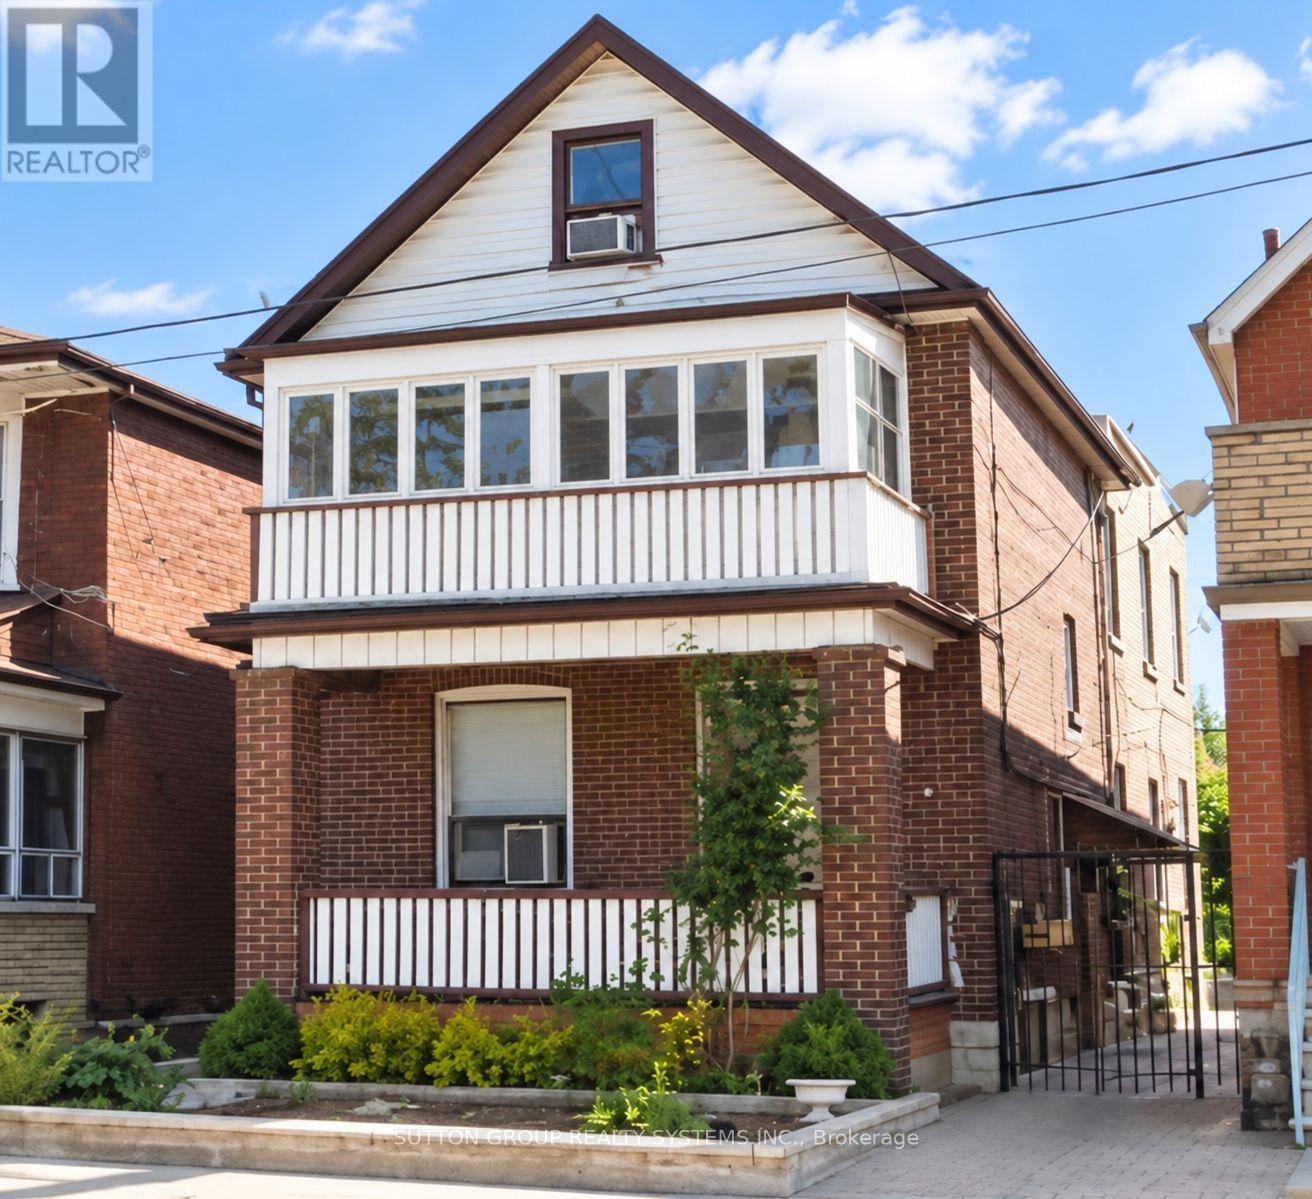
$1,490,000
1139 Dovercourt Road
Toronto (Wychwood) · MLS # C13752436
7 bed · 3 bath
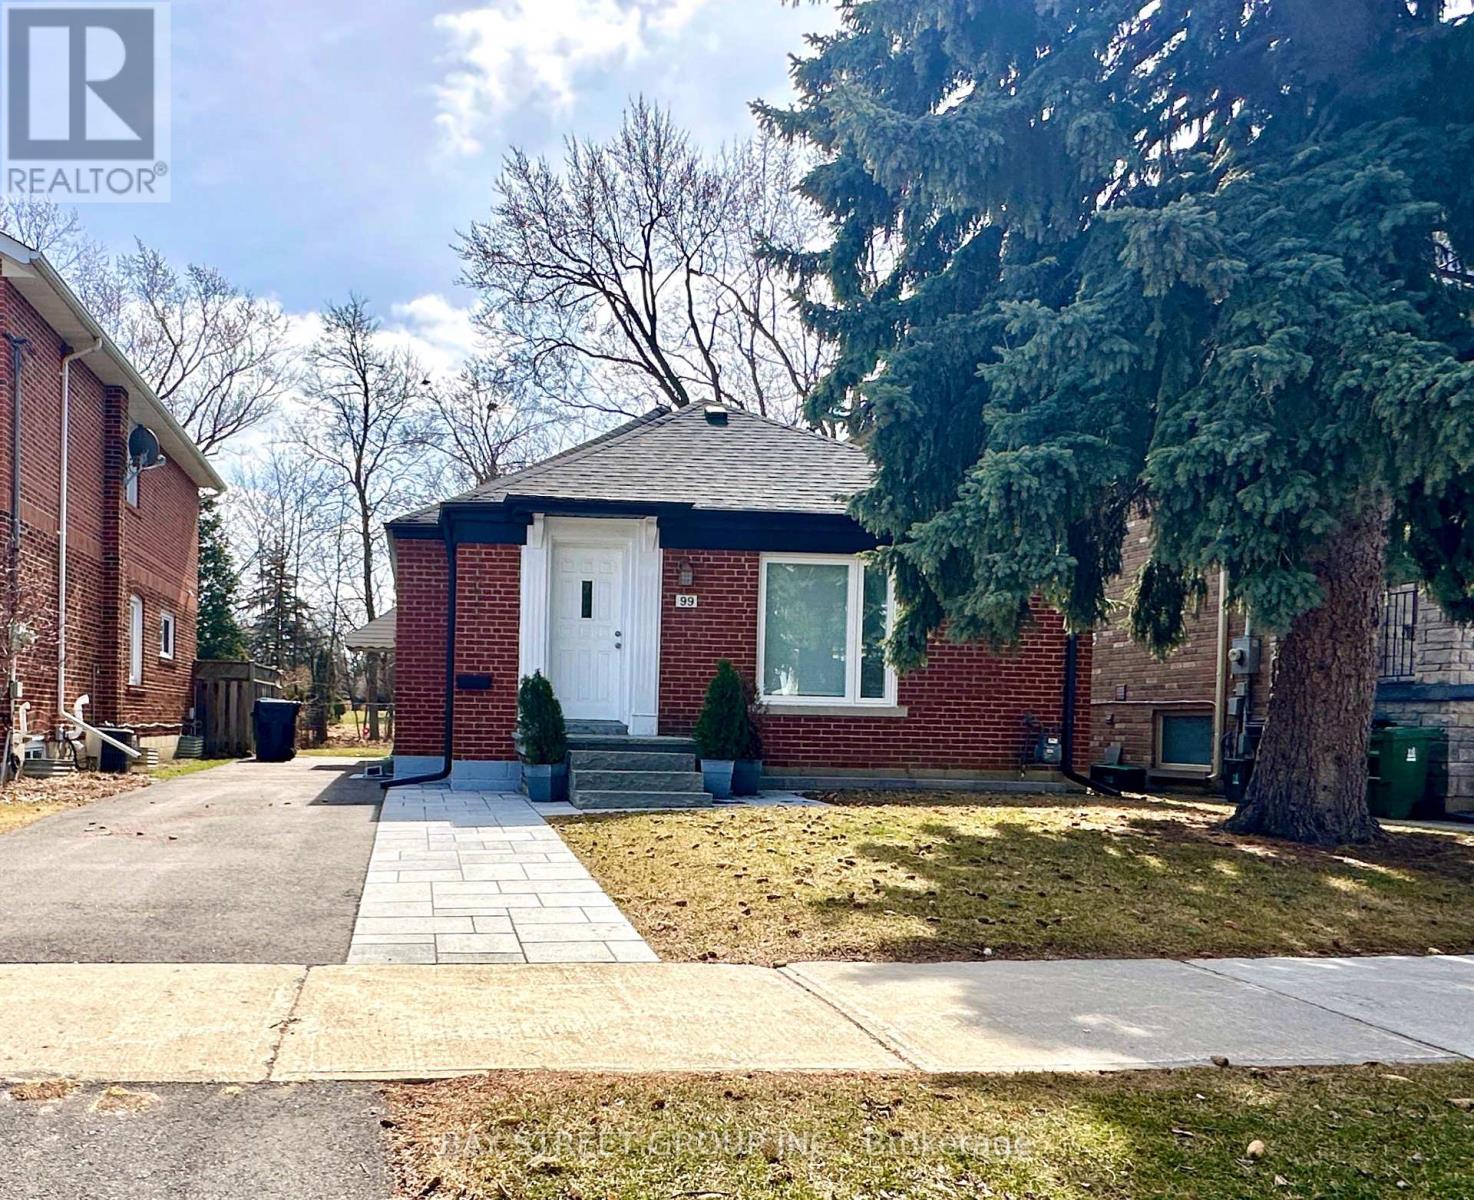
$1,399,000
99 Park Home Avenue
Toronto (Willowdale West) · MLS # C13708346
3 bed · 1 bath
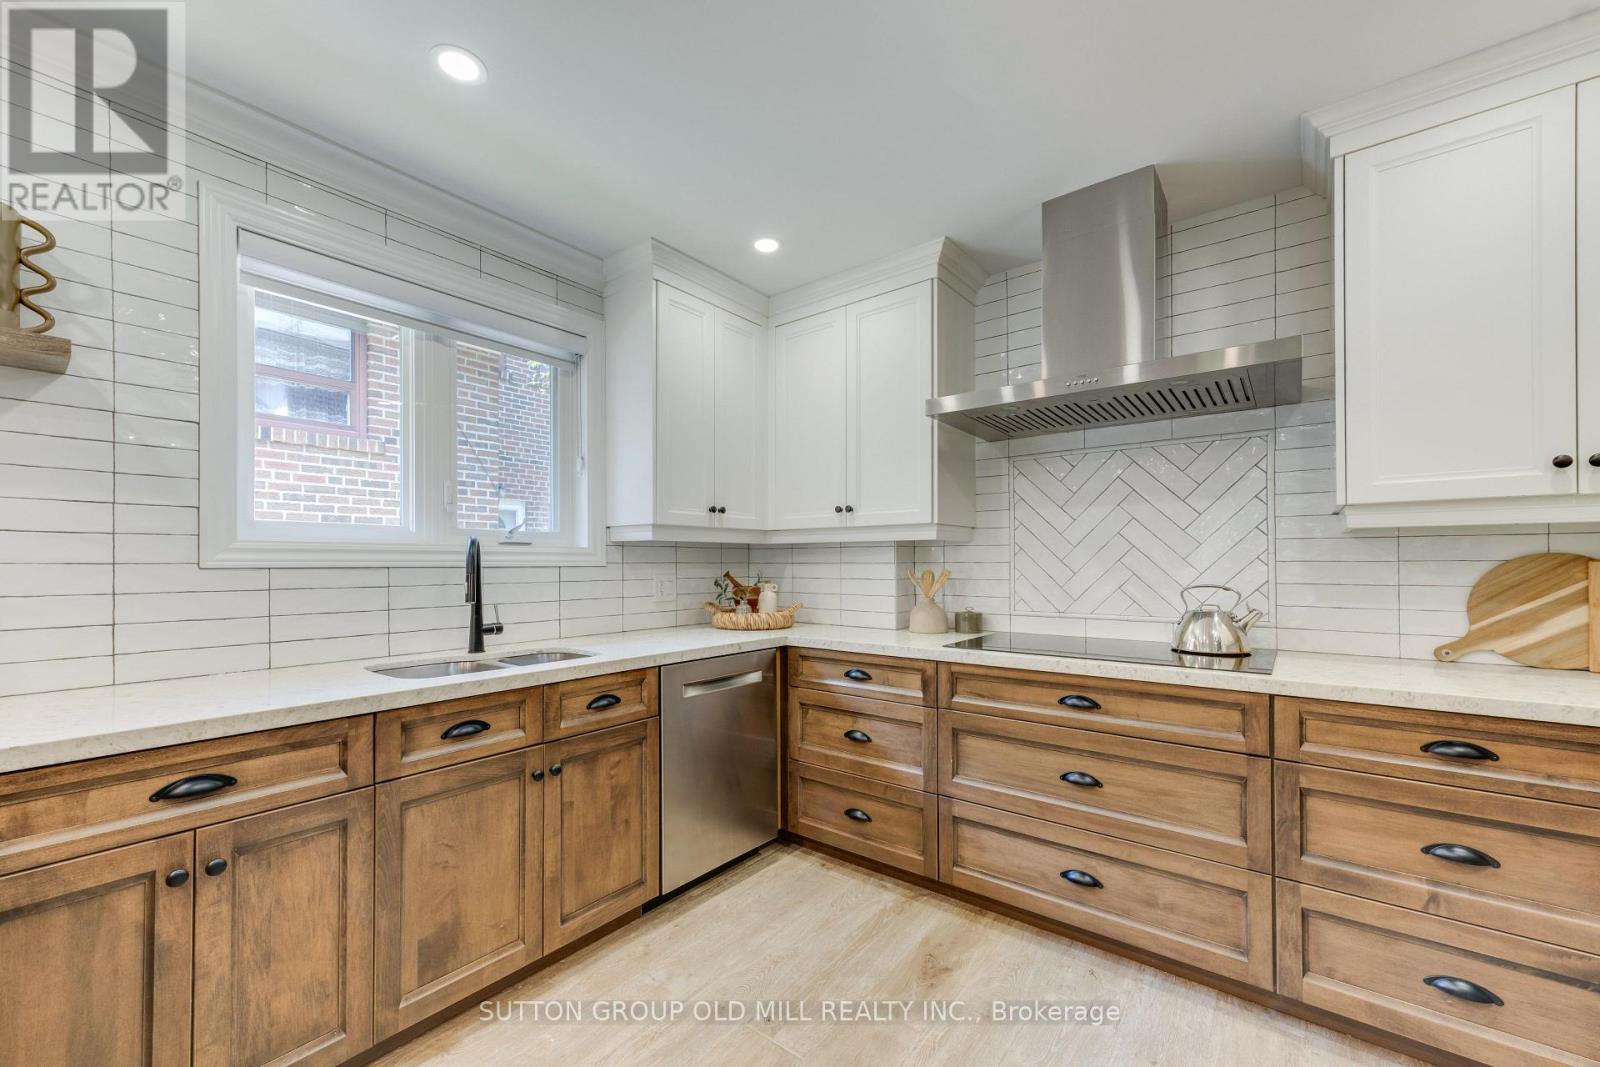
$1,939,000
85 Bonnyview Drive
Toronto (Stonegate-Queensway) · MLS # W13621578
5 bed · 3 bath · 2,500 sq ft