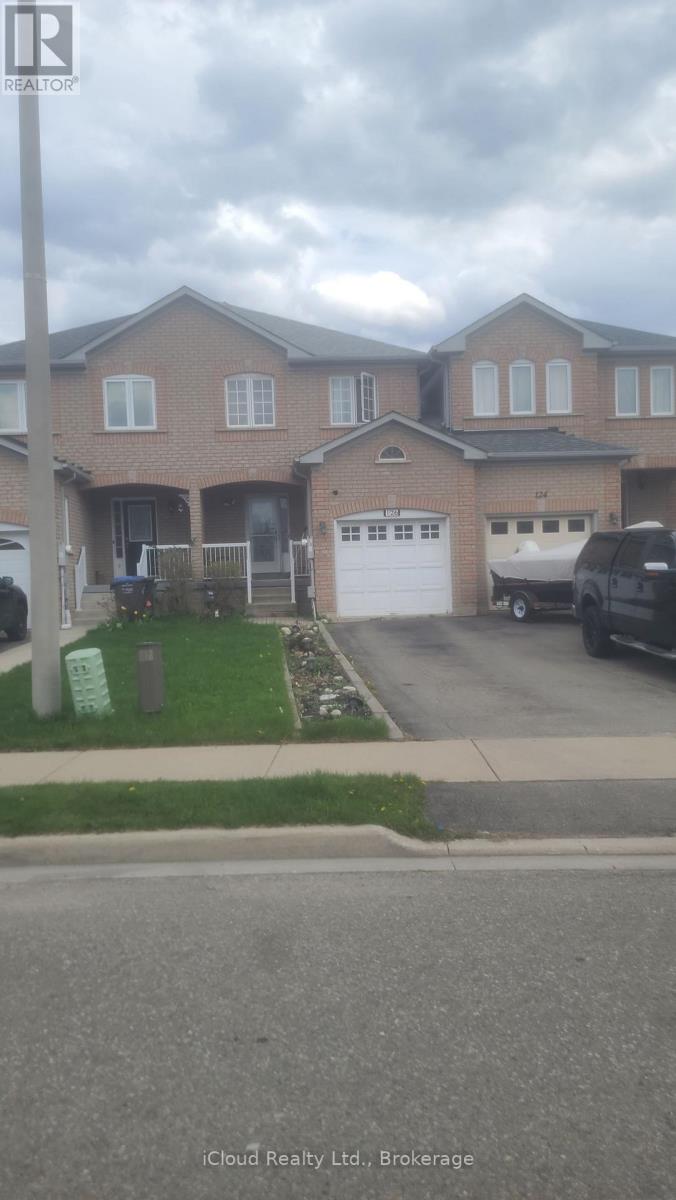
126 Twin Pines Crescent
Brampton (Northwest Sandalwood Parkway), Ontario L7A1N2
MLS # W13110246
Property Details
Type
Townhouse
Beds
3
Baths
3
Status
For Sale
More homes like this
About this property
WOW Amazing Opportunity and priced to move. This all-brick, structurally sound townhouse in central Northwest Brampton and only 26 years of age offers a prime opportunity for investors or homeowners looking for a small fixer-upper or DIY project is priced to under market value and offers significant potential for valued growth. The functional layout features 3 spacious bedrooms and 3 washrooms, including a main-floor powder room, a 3-piece on the second level, and an additional 3-piece in the basement. This townhouse is only attached on one side only by the garage, ensuring a quieter living experience. It also boasts a highly convenient door entry from the garage directly to the large, private backyard. While the home requires some renovation and updating, the basement is already drywalled and ready for final finishing touches like flooring and baseboards. Combined with a solid all-brick structure and a deep fenced lot, this property is a blank canvas ready to be transformed into a modern gem in a high-demand neighbourhood. "Location, space, and solid structure! This property features a massive backyard and is just waiting for the right renovations to shine. It's a fantastic opportunity to build equity and design your dream home. Sold 'as-is'."
Mortgage Estimate
Estimated monthly payment
Calculating…
Estimate only. Taxes, insurance, condo fees, and lender terms are not included.
Monthly costs to verify
Property taxes: about $382/month based on listed annual taxes.
Estimate only. Confirm taxes, condo/maintenance fees, insurance, utilities, and lender terms before making decisions.
Rooms
| Room | Level | Dimensions |
|---|---|---|
| Kitchen | Ground level | 0 x 0 |
| Dining room | Ground level | 0 x 0 |
| Living room | Ground level | 0 x 0 |
| Primary Bedroom | Second level | 0 x 0 |
| Bedroom 2 | Second level | 0 x 0 |
| Bedroom 3 | Second level | 0 x 0 |
| Recreational, Games room | Basement | 0 x 0 |
| Laundry room | Basement | 0 x 0 |
| Bathroom | Basement | 0 x 0 |
Facts & Location
Parking
3 spaces
Lot Size
20.3 x 125.3 FT
Annual Taxes
$4,586
Listing data
Listing information is provided for personal, non-commercial use and should be independently verified before making real estate decisions.
Last refreshed: Jul 23, 2026 3:18 AM
Explore nearby searches
SEO-friendly searches for this area, property type, and nearby neighbourhoods.
Similar Properties
More nearby listings that may fit the same search.
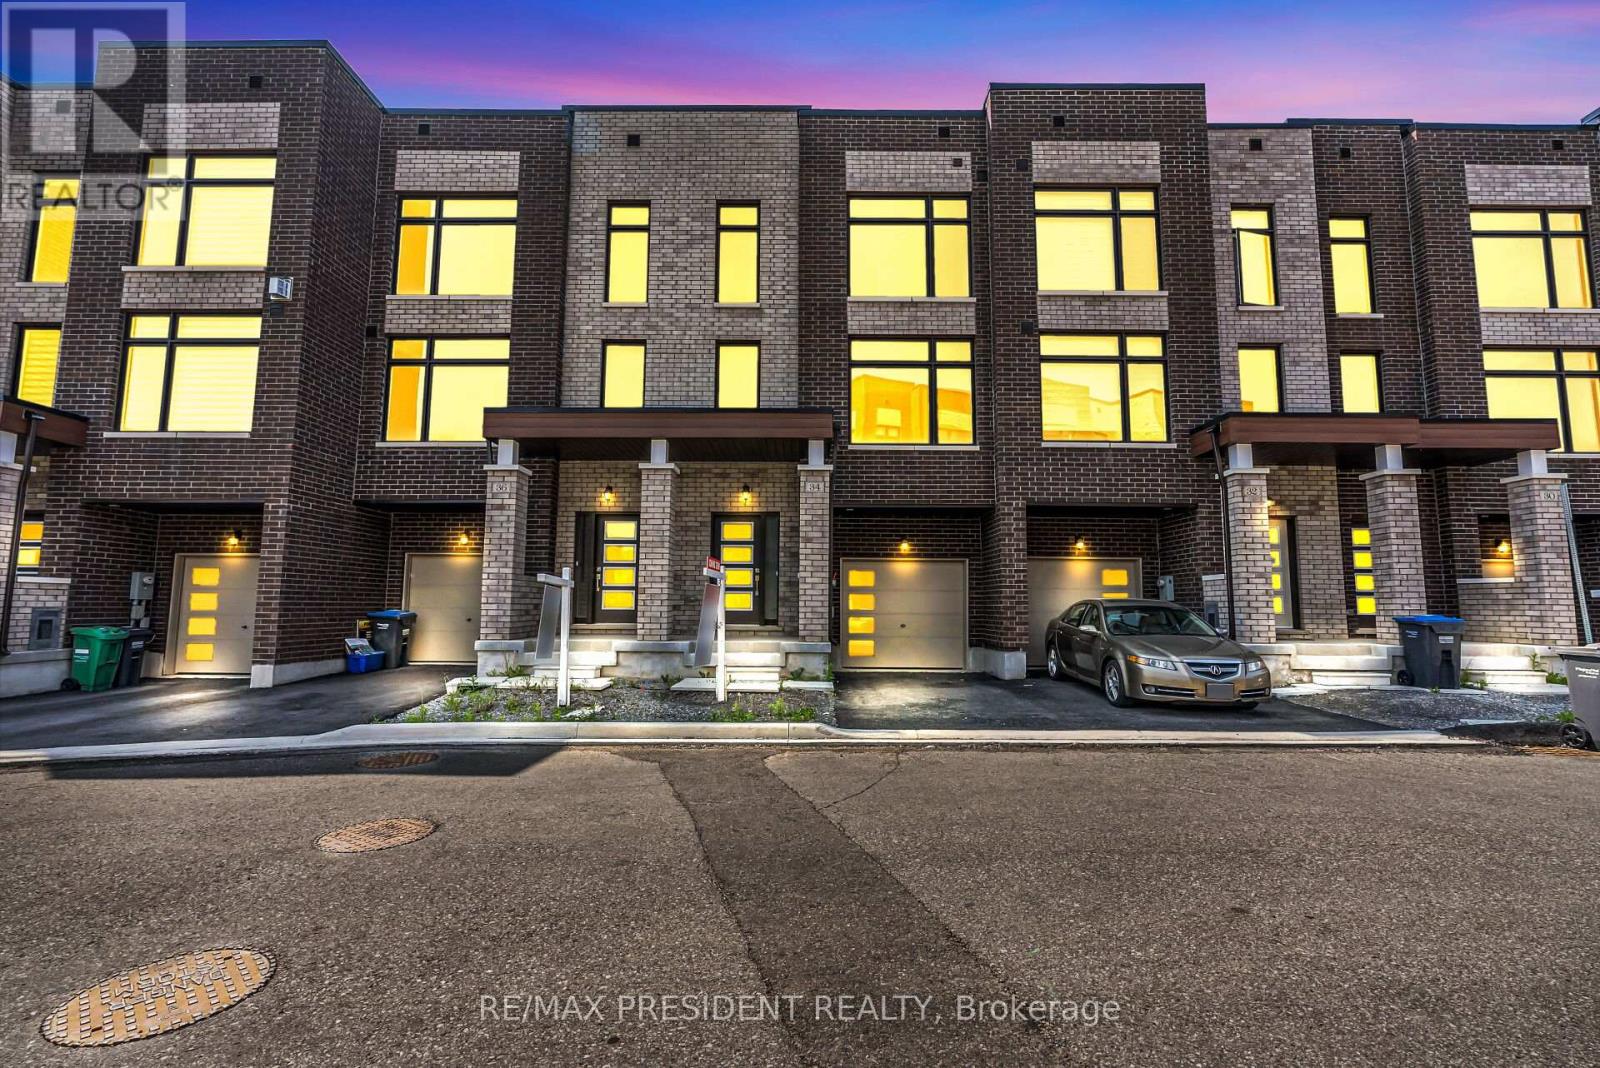
$799,999
34 Queenpost Drive
Brampton (Credit Valley) · MLS # W13594782
5 bed · 4 bath
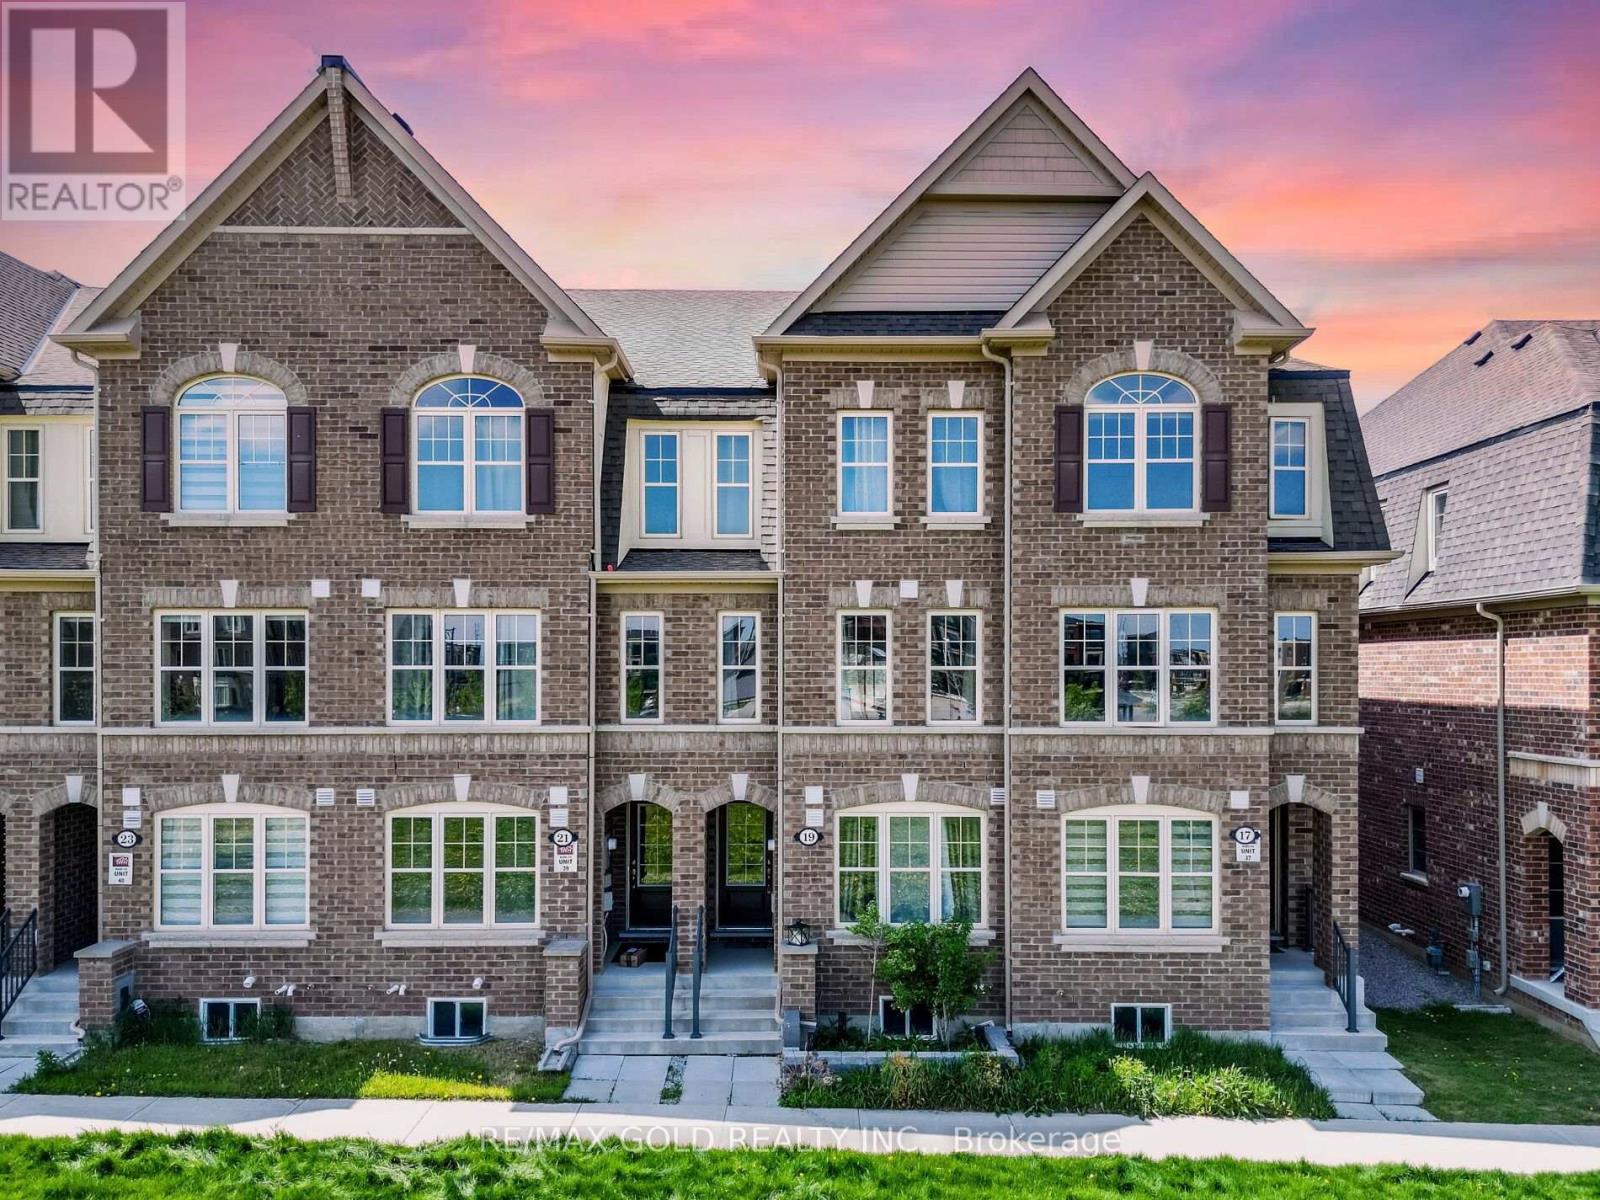
$799,999
19 Sudeley Lane
Brampton (Northwest Brampton) · MLS # W13593800
4 bed · 4 bath · 2,253 sq ft
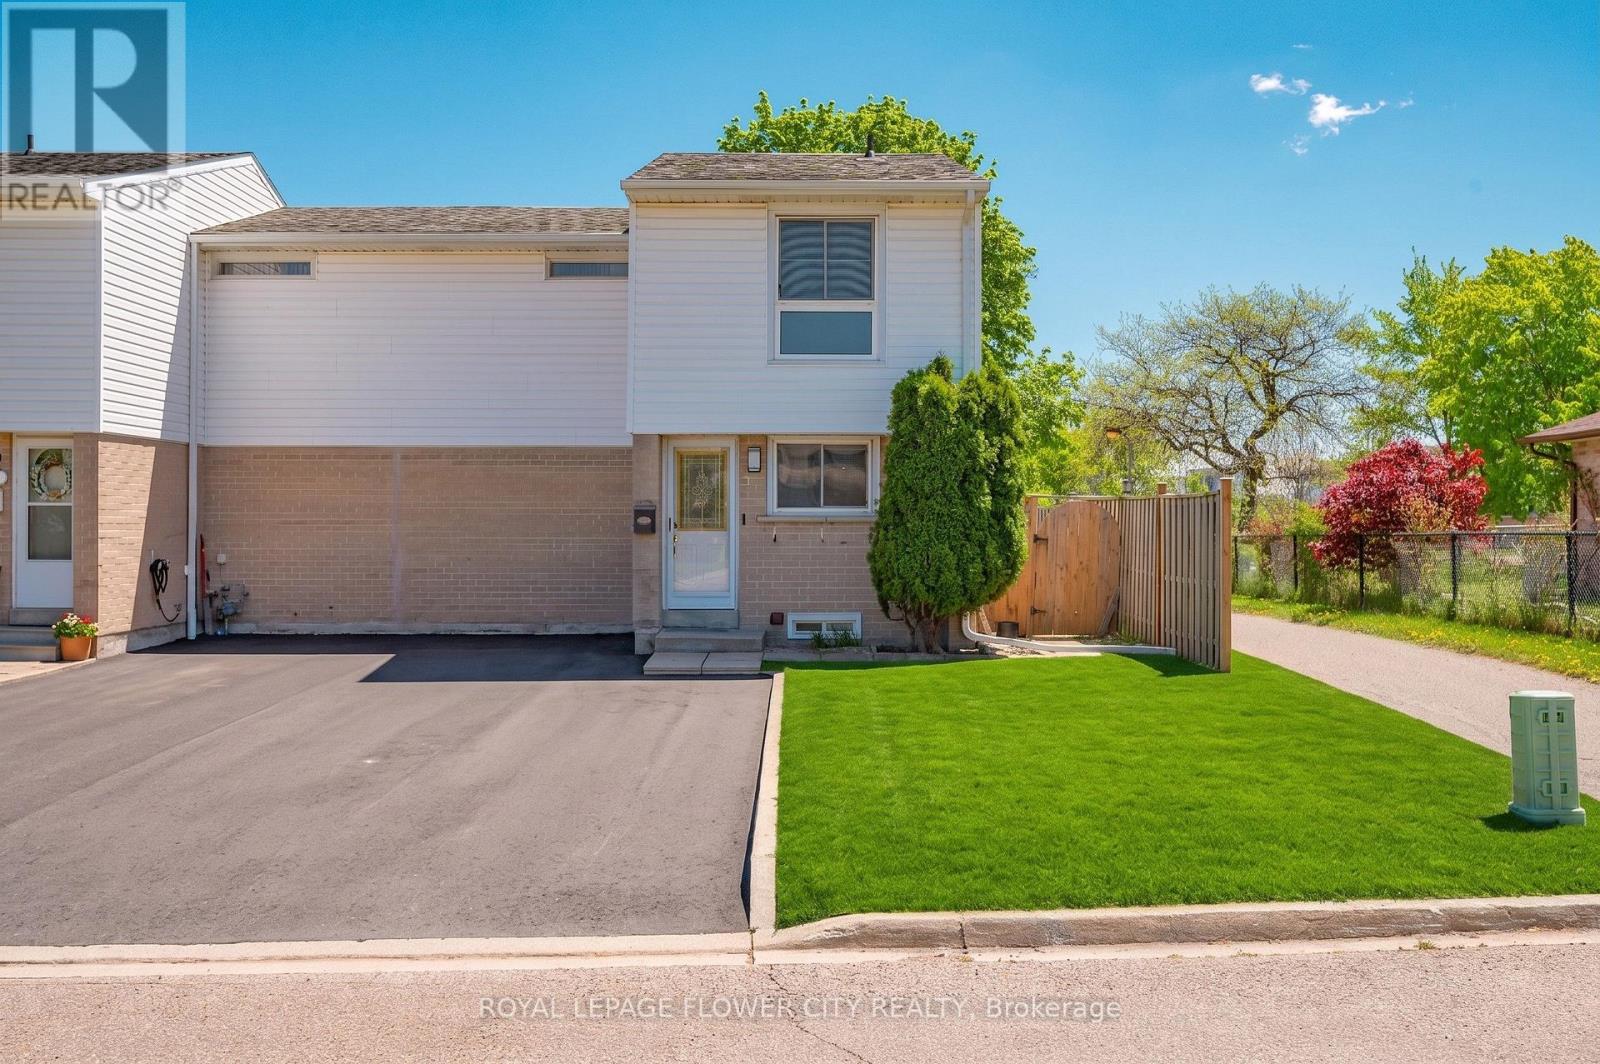
$650,000
16 Gleneaden Court
Brampton (Northgate) · MLS # W13173624
3 bed · 2 bath