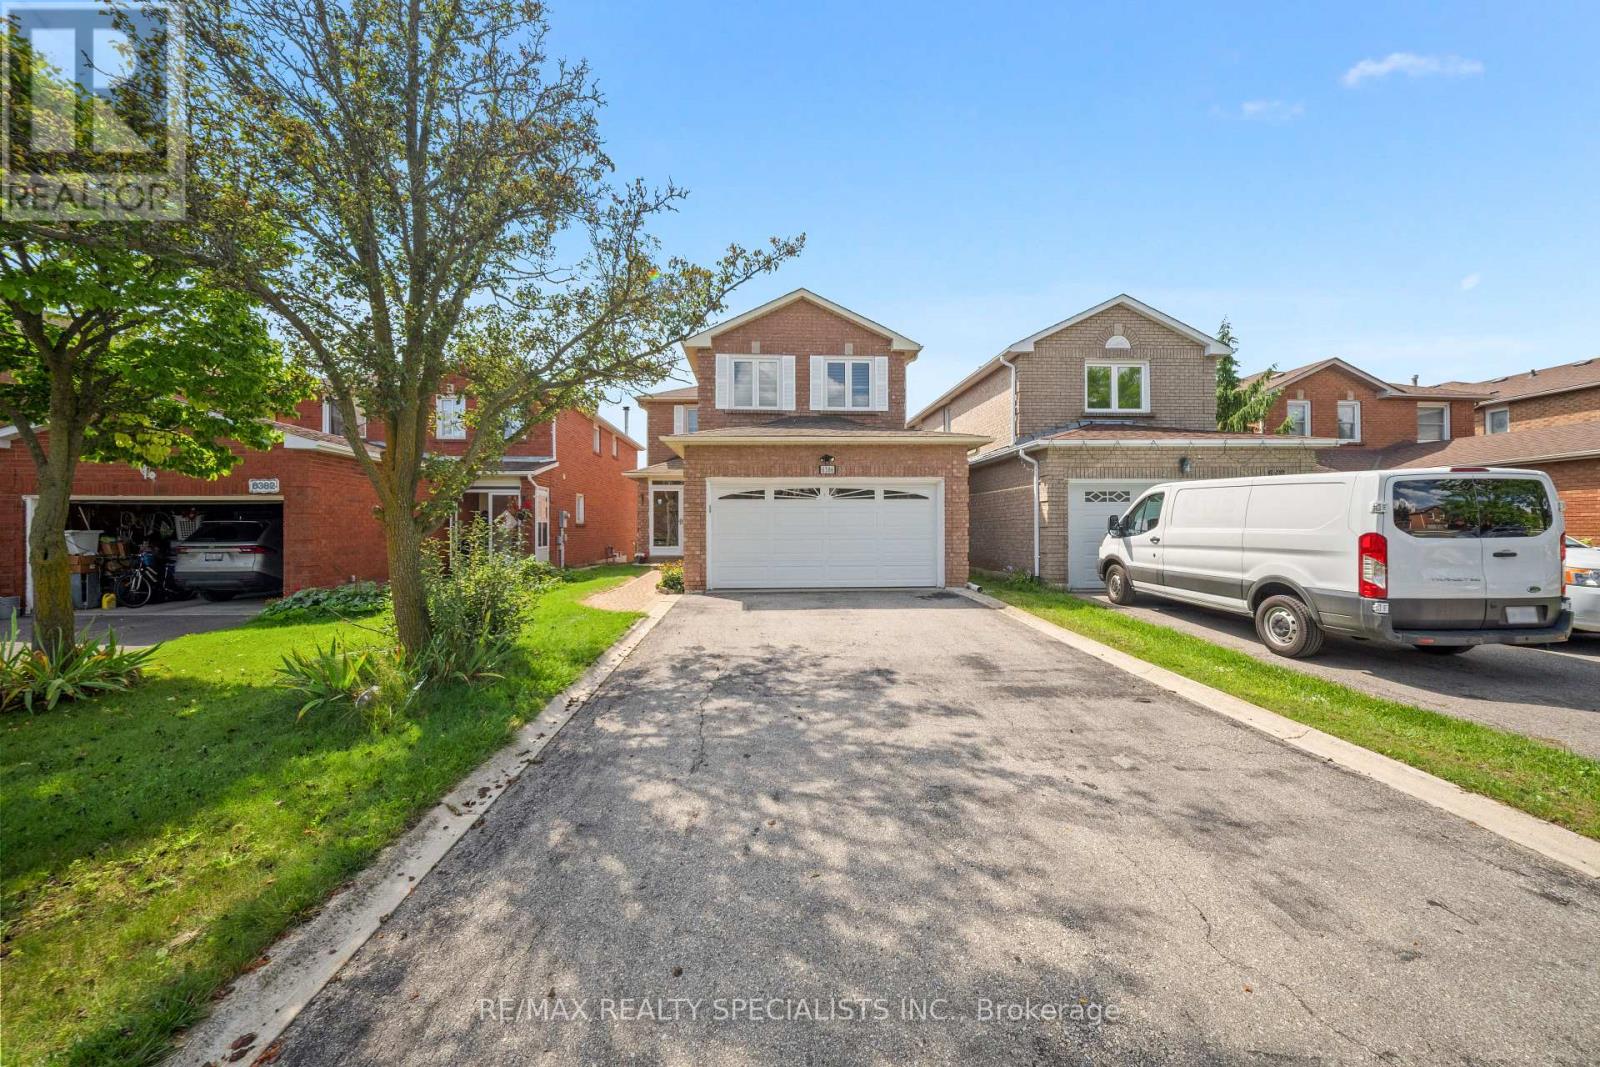
Videos & Virtual Tours
Open available video, 3D tour, or virtual-tour media for this listing.
6386 Longspur Road
Mississauga (Lisgar), Ontario L5N6H1
MLS # W13750778
Property Details
Type
Detached
Beds
5
Baths
4
Status
For Sale
More homes like this
About this property
Immaculate Home** Apx 2000 Sqft, 4 Bedroom plus 1 BR Finished Basement ****One of the nicest Neighborhood in Mississauga**Close To Highways, Go, Transit, Schools, Parks, Shops and all family needs*** Sep Family Home overlook beautiful backyard** Separate Living & Dining Area*** All Brick** Pot Lights, Hardwood Flooring Throughout The Main Level & A Cozy Family Room With Fireplace** (663 sqft Bsmt + 1981Sqft Above Grade)**New furnace (Last year), The Updated Kitchen Offers Quartz Counter-tops, Gas Stove & Ample Cabinetry, With A Breakfast Area & Walk-Out To The Deck And Expansive Backyard-Perfect For Entertaining, Relaxing & Family Fun** Upstairs Offers 4 Spacious Bedrooms, Including A Primary Bedroom With Full Ensuite & Large Closet** Nicely Finished Basement with 1 Bedroom, full washroom & Large Rec Room in basement, Entertain Or Media/Gaming Room W/5th Bedroom & Washroom can be converted to in-law suite,**A lookout Basement can be converted into a walkout or separate entrance** Double Car Garage Plus A Long Private Driveway With Ample Parking & No Sidewalk To Shovel! A Wonderful Family Home Offering Comfort, Space & Great Outdoor Living** Total 2644 sqft Living space** Welcome to see and Offer
Mortgage Estimate
Estimated monthly payment
Calculating…
Estimate only. Taxes, insurance, condo fees, and lender terms are not included.
Monthly costs to verify
Property taxes: about $597/month based on listed annual taxes.
Estimate only. Confirm taxes, condo/maintenance fees, insurance, utilities, and lender terms before making decisions.
Rooms
| Room | Level | Dimensions |
|---|---|---|
| Living room | Main level | 3.86 x 4 |
| Dining room | Main level | 2.5 x 3 |
| Family room | Main level | 4.4 x 3.4 |
| Kitchen | Main level | 5.5 x 3 |
| Primary Bedroom | Second level | 4.46 x 4.1 |
| Bedroom 2 | Second level | 3.4 x 3.04 |
| Bedroom 3 | Second level | 4.6 x 3.05 |
| Bedroom 4 | Second level | 3.5 x 3.56 |
| Recreational, Games room | Basement | 0 x 0 |
| Bedroom 5 | Basement | 0 x 0 |
Facts & Location
Interior Size
2,000 sq ft
Parking
6 spaces
Lot Size
32.2 x 10⁵ FT
Annual Taxes
$7,158
Listing data
Listing information is provided for personal, non-commercial use and should be independently verified before making real estate decisions.
Last refreshed: Nov 11, 2026 3:15 AM
Explore nearby searches
SEO-friendly searches for this area, property type, and nearby neighbourhoods.
Similar Properties
More nearby listings that may fit the same search.
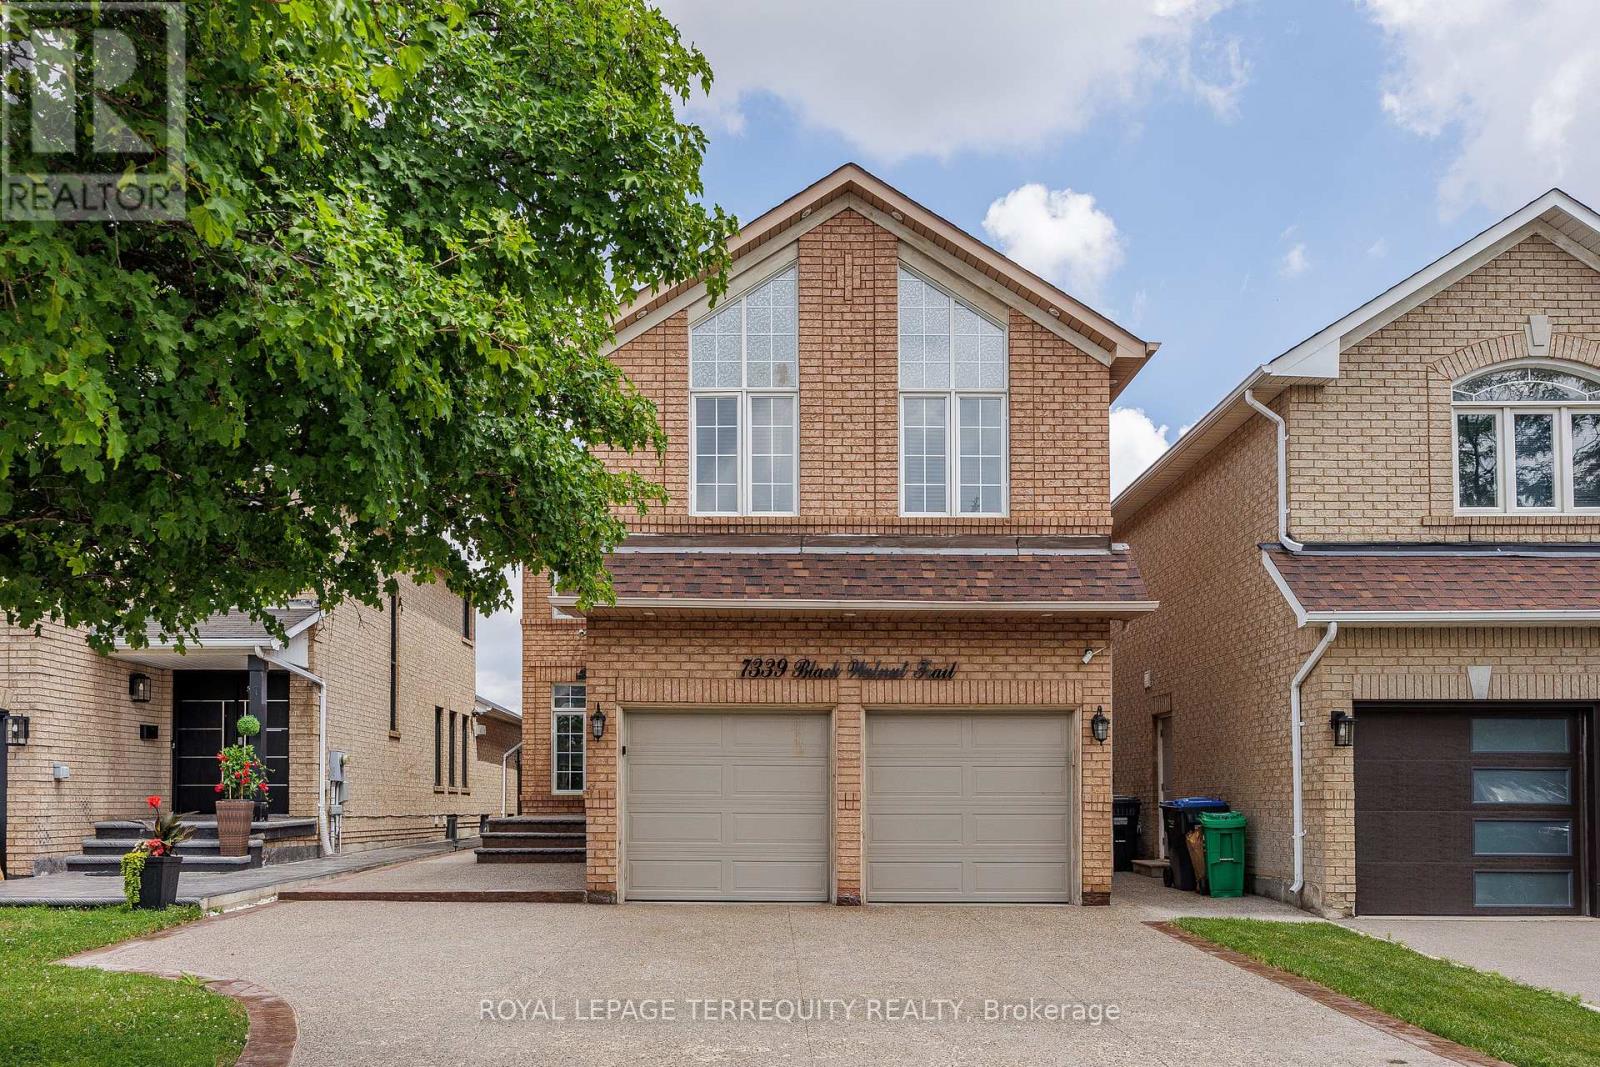
$1,125,000
7339 Black Walnut Trail
Mississauga (Lisgar) · MLS # W13867536
4 bed · 5 bath · 2,871 sq ft
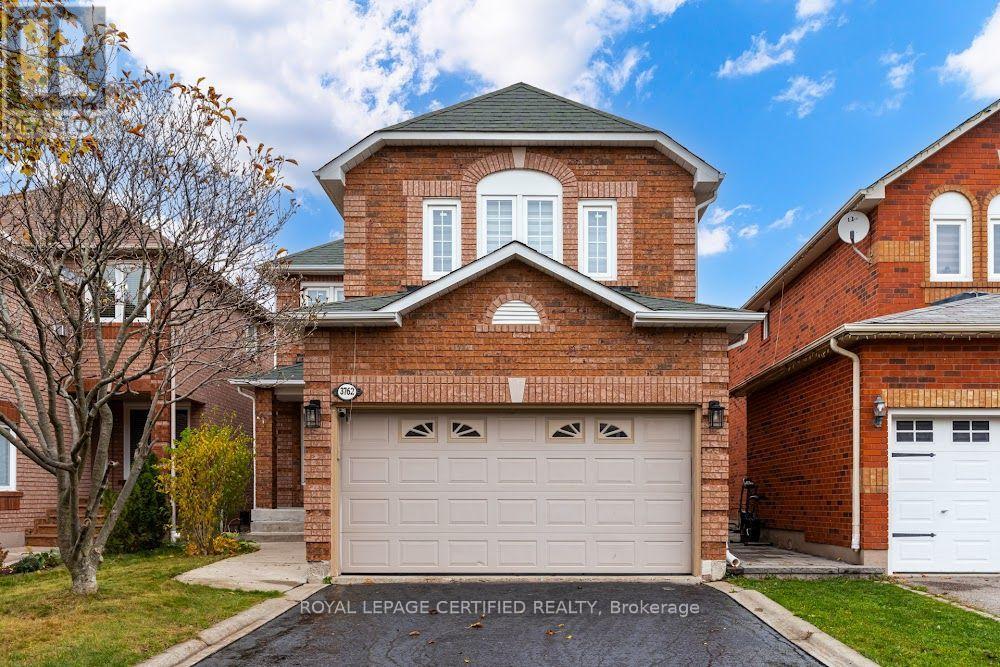
$1,129,000
3762 Densbury Drive
Mississauga (Lisgar) · MLS # W14154874
4 bed · 3 bath
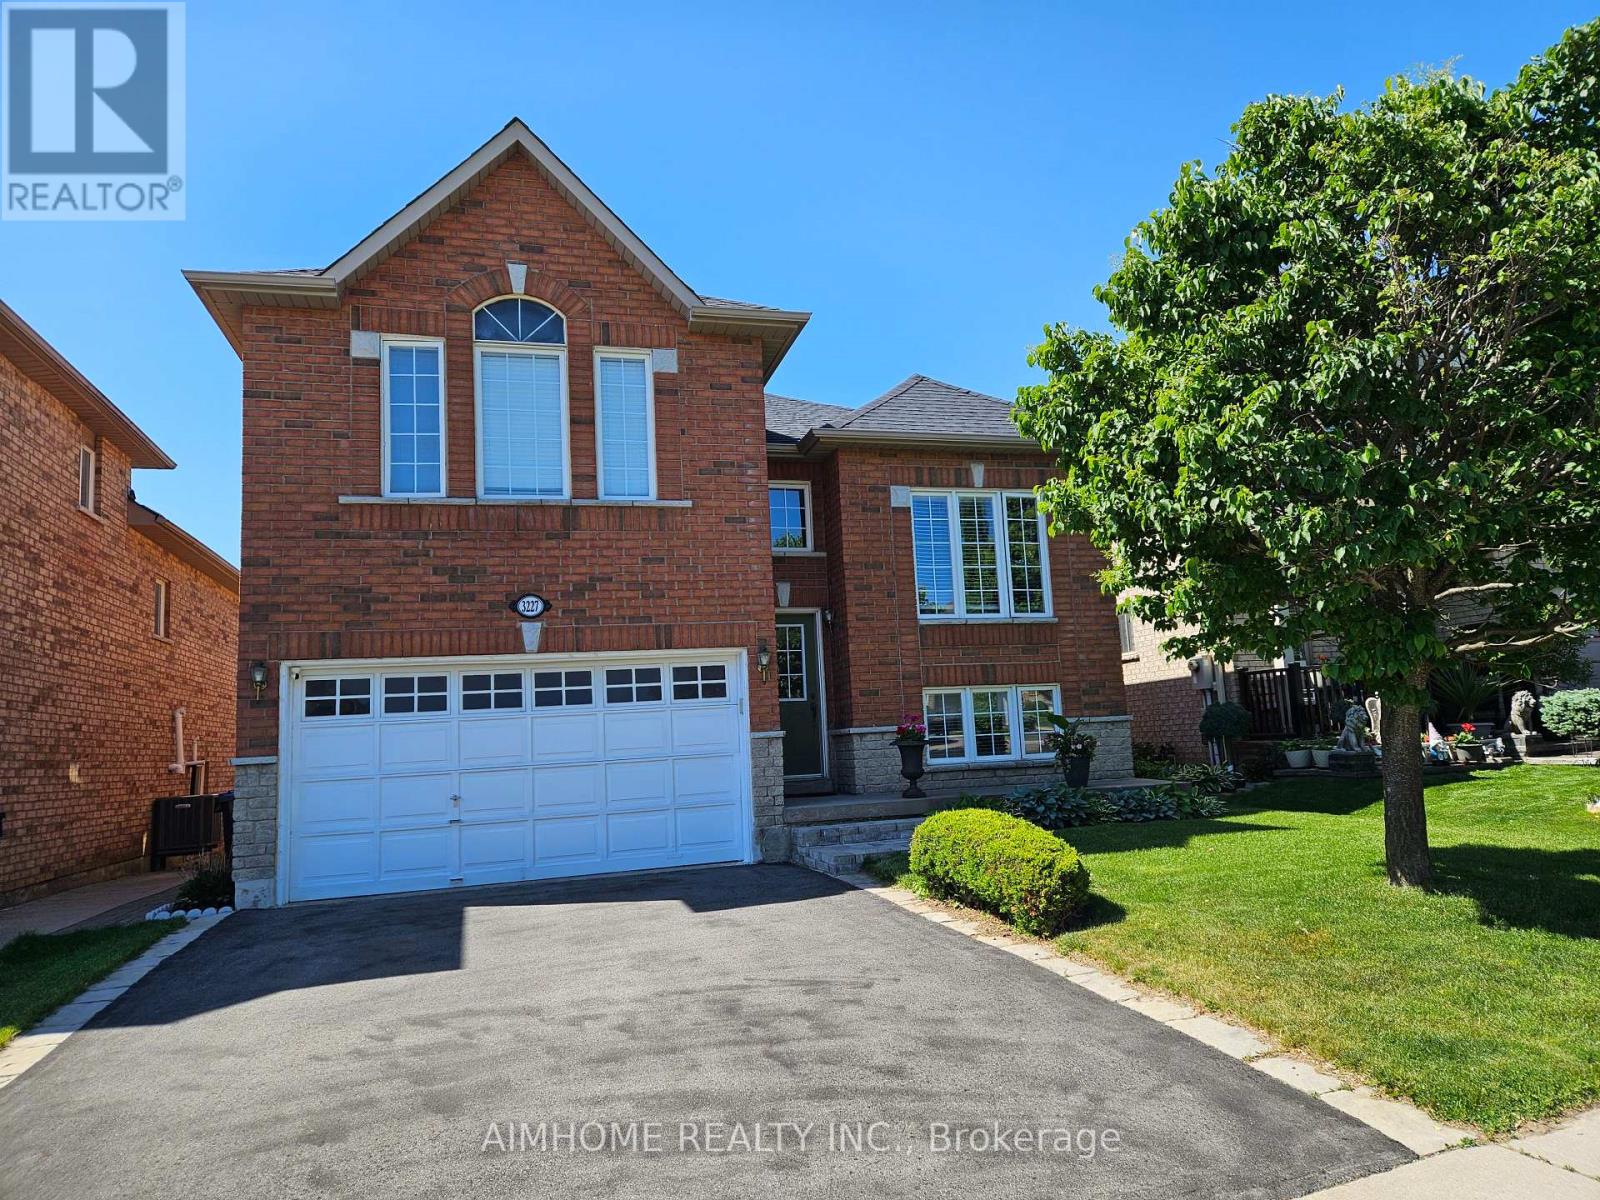
$1,099,900
3227 Scotch Pine Gate
Mississauga (Lisgar) · MLS # W14088444
4 bed · 3 bath