10 Flavelle Trail
Vaughan (Steeles West Industrial), Ontario L4L1V8
MLS # N13749830
Property Details
Type
Condo Apartment
Beds
2
Baths
2
Status
For Rent
More homes like this
About this property
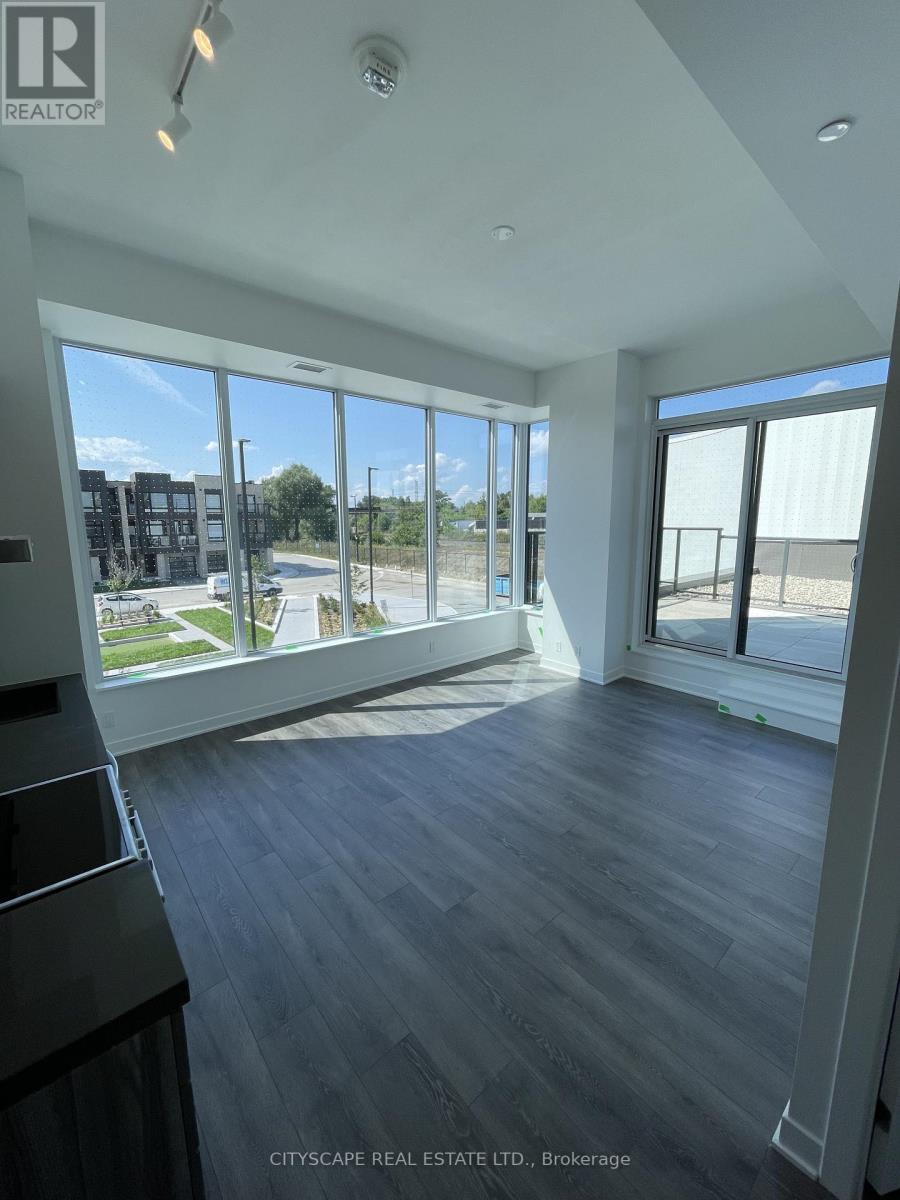
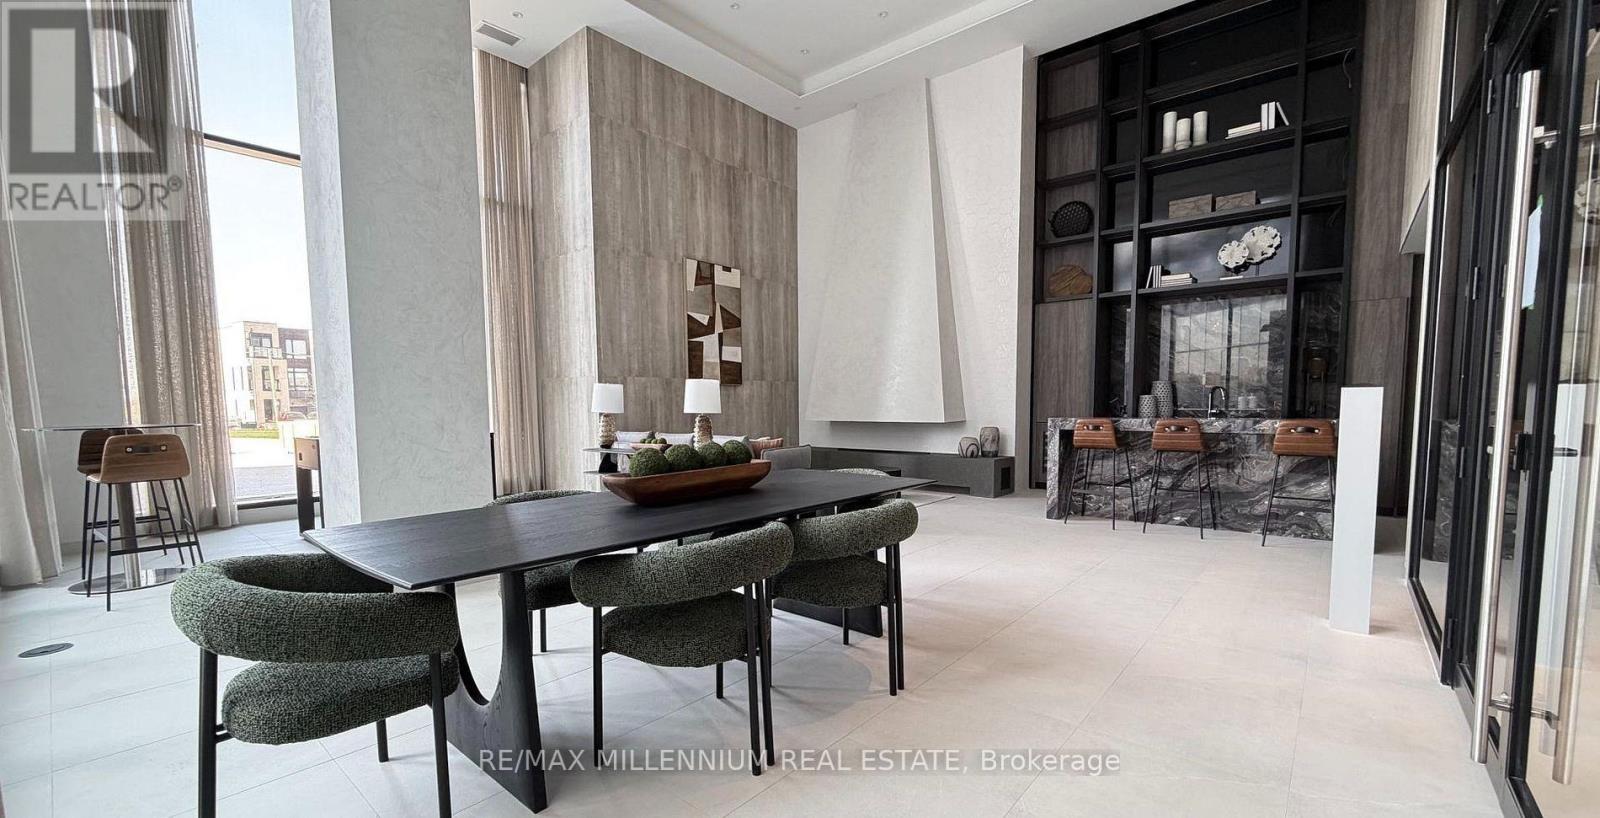
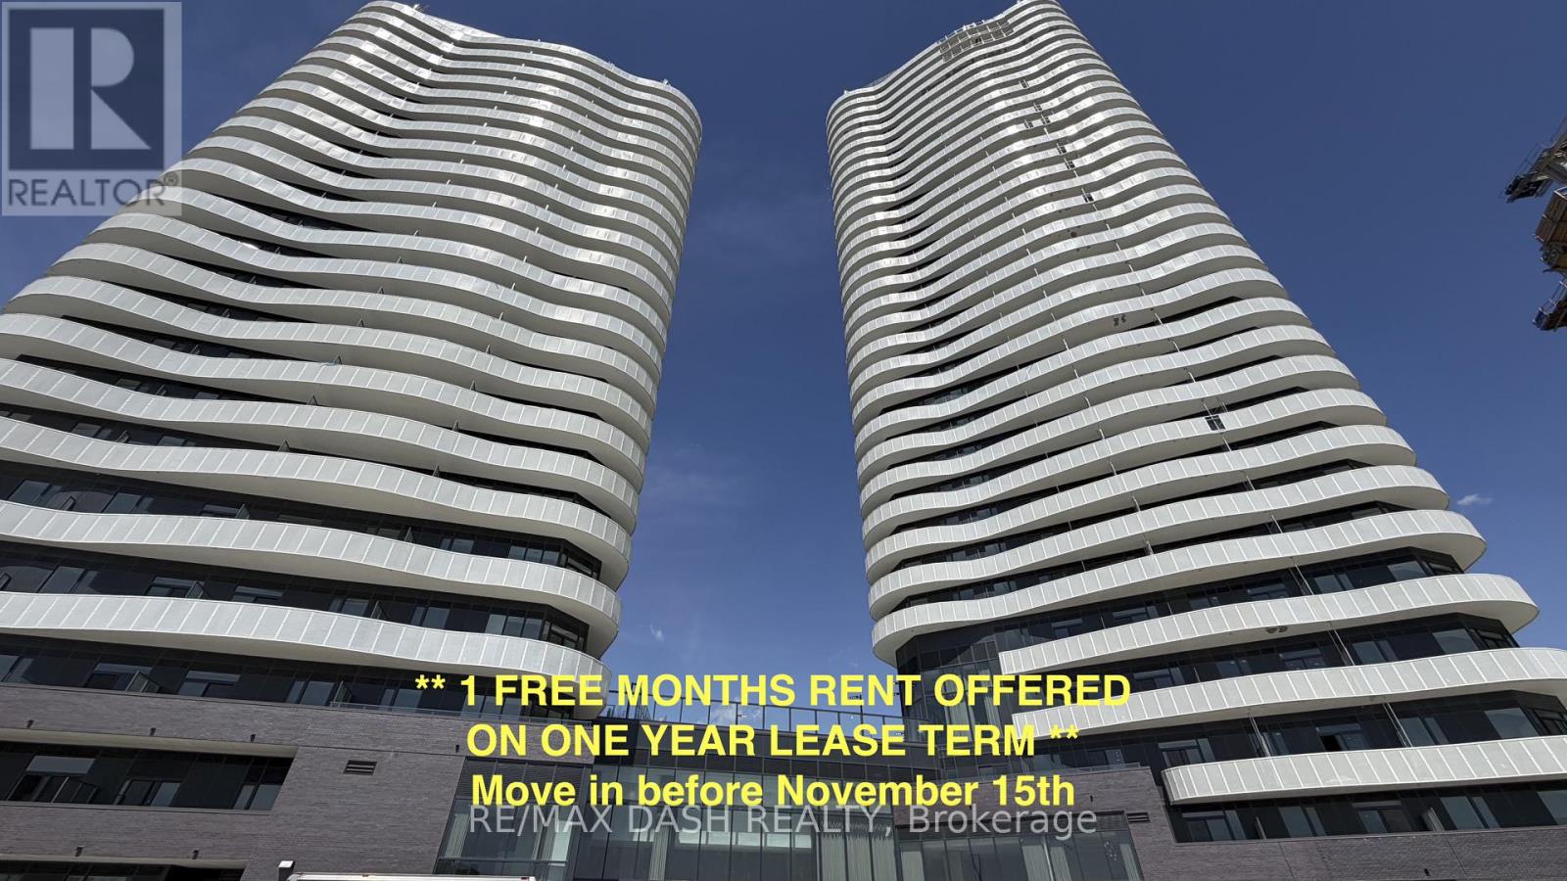
Absolute gem of a unit and extremely rare find. This unit comes with features not available to most other units in this brand new development. Outdoor terrace is massive and can hold large pieces of outdoor furniture, tables etc. The view is relatively private which is an added perk. The tall ceilings are again another feature most units do not offer. The two bedrooms also add an element of privacy as the windows are nicely and strategically placed. The main area is a corner room with large over sized windows allowing for natural light. Building has resort style amenities such as a large fitness room, outdoor pool, large outdoor patio, barbeques, massive party room, very inviting front entrance with concierge.Great location, close to major highways, schools, shopping, parks.
Rent Affordability
Affordability guide
Enter income
A common guideline is keeping rent near 30% of gross monthly income. This is an estimate only.
Rooms
| Room | Level | Dimensions |
|---|---|---|
| Kitchen | Flat | 3.35 x 6.1 |
| Family room | Flat | 3.35 x 6.1 |
| Dining room | Flat | 3.35 x 6.1 |
| Primary Bedroom | Flat | 2.74 x 2.77 |
| Bedroom 2 | Flat | 2.59 x 2.44 |
Facts & Location
Parking
1 spaces
Listing data
Listing information is provided for personal, non-commercial use and should be independently verified before making real estate decisions.
Last refreshed: Sep 9, 2026 3:33 AM
Explore nearby searches
SEO-friendly searches for this area, property type, and nearby neighbourhoods.
Similar Properties
More nearby listings that may fit the same search.
$2,600/mo
10 Flavelle Trail
Vaughan (Steeles West Industrial) · MLS # N13749982
2 bed · 2 bath · 809 sq ft
$2,600/mo
10 Flavelle Trail
Vaughan (Steeles West Industrial) · MLS # N13745252
2 bed · 2 bath
$2,500/mo
6 Flavelle Trail
Vaughan (Steeles West Industrial) · MLS # N13749836
2 bed · 2 bath · 738 sq ft