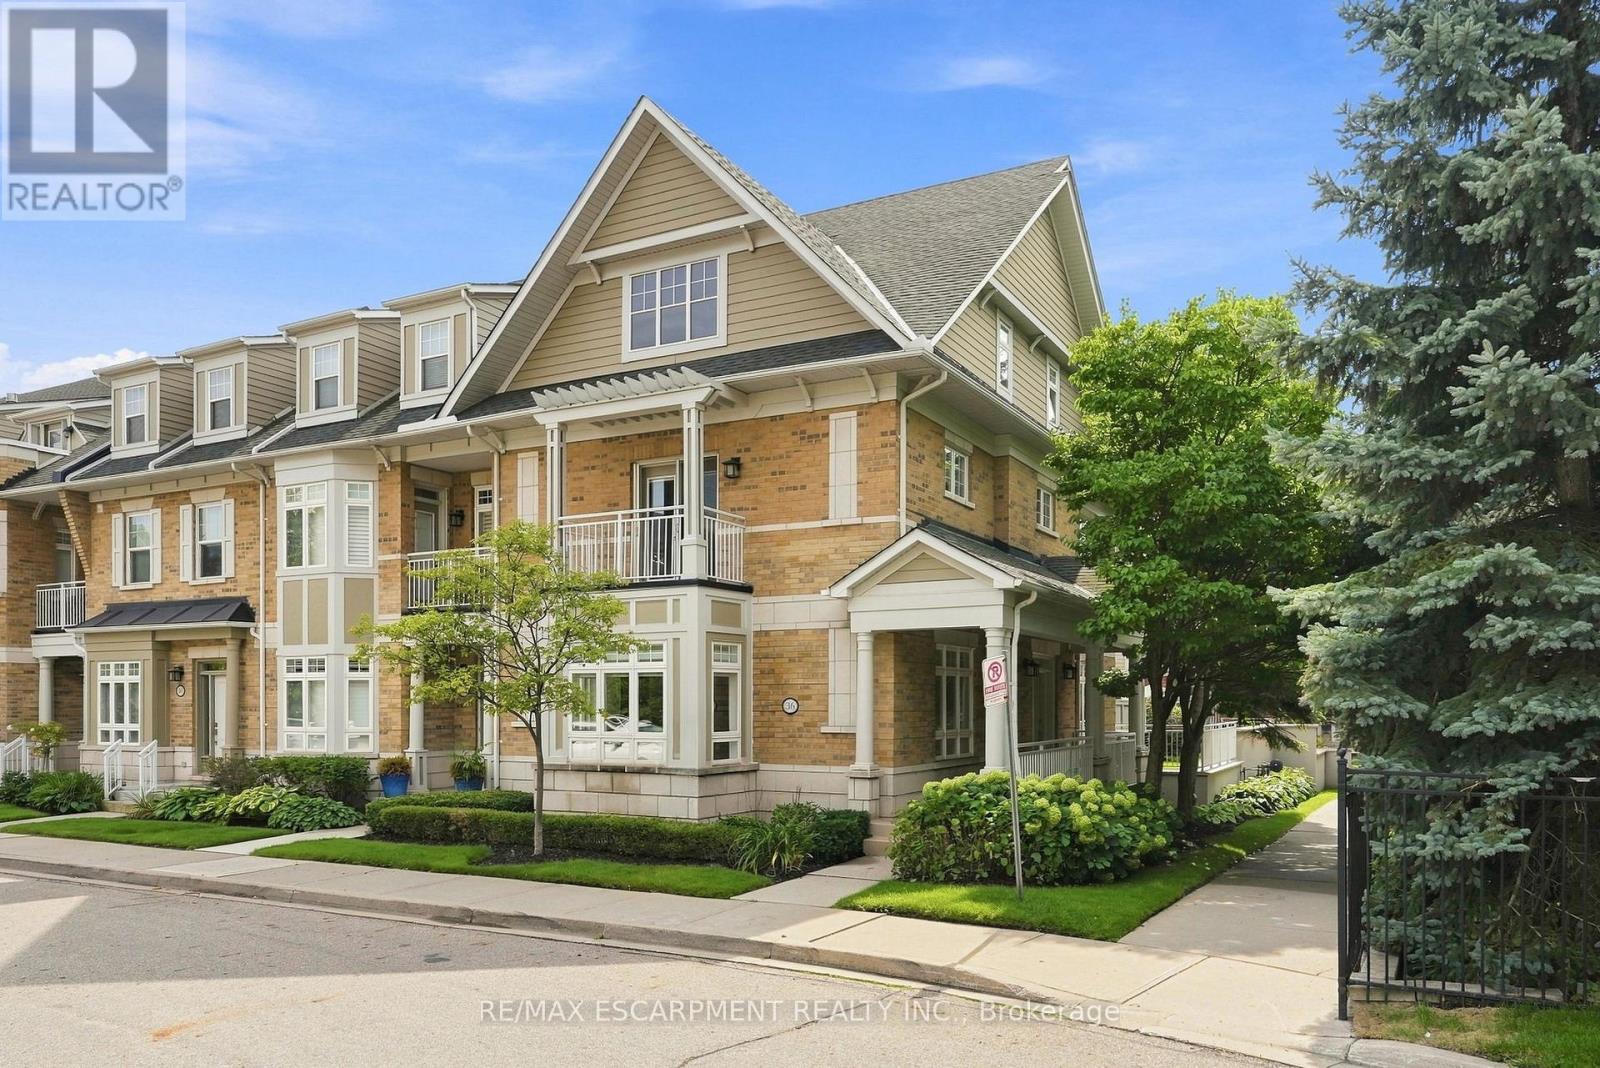
36 Compass Way
Mississauga (Port Credit), Ontario L5G4T8
MLS # W13749772
Property Details
Type
Basement Apartment
Beds
3
Baths
3
Status
For Rent
More homes like this
About this property
An exceptional executive rental for tenants seeking space, privacy and effortless waterfront living in the heart of Port Credit. Set within an exclusive lakeside enclave, this end-unit townhome offers more than 3,000 sq. ft. of finished living space, three bedrooms, three bathrooms and a refined, low-maintenance lifestyle. The light-filled main level features nine-foot ceilings, hardwood flooring, crown moulding and integrated speakers. A gracious formal living room with a gas fireplace and custom bookshelves flows to a generous dining room designed for entertaining. The custom kitchen is equally impressive, with cream cabinetry, quartz countertops, a central island with breakfast seating and premium stainless steel appliances, including a gas cooktop and built-in oven and microwave. An informal dining area and inviting family room with a three-sided gas fireplace open directly to a private patio, creating a seamless setting for indoor-outdoor living. Upstairs, the serene primary suite includes a walk-in closet and four-piece ensuite with a glass-enclosed shower and soaker tub. The spacious second bedroom offers a walk-in closet and covered balcony, while a third bedroom, four-piece bathroom and laundry closet complete the level. The third-floor loft provides exceptional flexibility as a family lounge, private office or guest retreat and features a secluded rooftop balcony. The finished lower level offers additional space for a gym, media room or office, with direct access to a private underground two-car garage and driveway parking for two more vehicles. Steps from the Lake Ontario shoreline, waterfront trails, Port Credit Marina, boutique shopping and acclaimed dining, the home also provides convenient access to major routes and downtown Toronto. Available to qualified A+ tenants, this sophisticated residence presents an elevated leasing opportunity in one of Port Credit's most prestigious waterfront communities.
Rent Affordability
Affordability guide
Enter income
A common guideline is keeping rent near 30% of gross monthly income. This is an estimate only.
Rooms
| Room | Level | Dimensions |
|---|---|---|
| Living room | Main level | 4.42 x 3.45 |
| Dining room | Main level | 4.42 x 3.45 |
| Kitchen | Main level | 3.56 x 3.48 |
| Family room | Main level | 3.56 x 3.48 |
| Primary Bedroom | Second level | 5.97 x 4.34 |
| Bedroom 2 | Second level | 3.83 x 5.33 |
| Bedroom 3 | Second level | 3.73 x 2.92 |
| Loft | Third level | 7.43 x 6.96 |
| Recreational, Games room | Basement | 7.18 x 6.89 |
Facts & Location
Interior Size
3,000 sq ft
Parking
2 spaces
Listing data
Listing information is provided for personal, non-commercial use and should be independently verified before making real estate decisions.
Last refreshed: Oct 1, 2026 3:16 AM
Explore nearby searches
SEO-friendly searches for this area, property type, and nearby neighbourhoods.
Similar Properties
More nearby listings that may fit the same search.
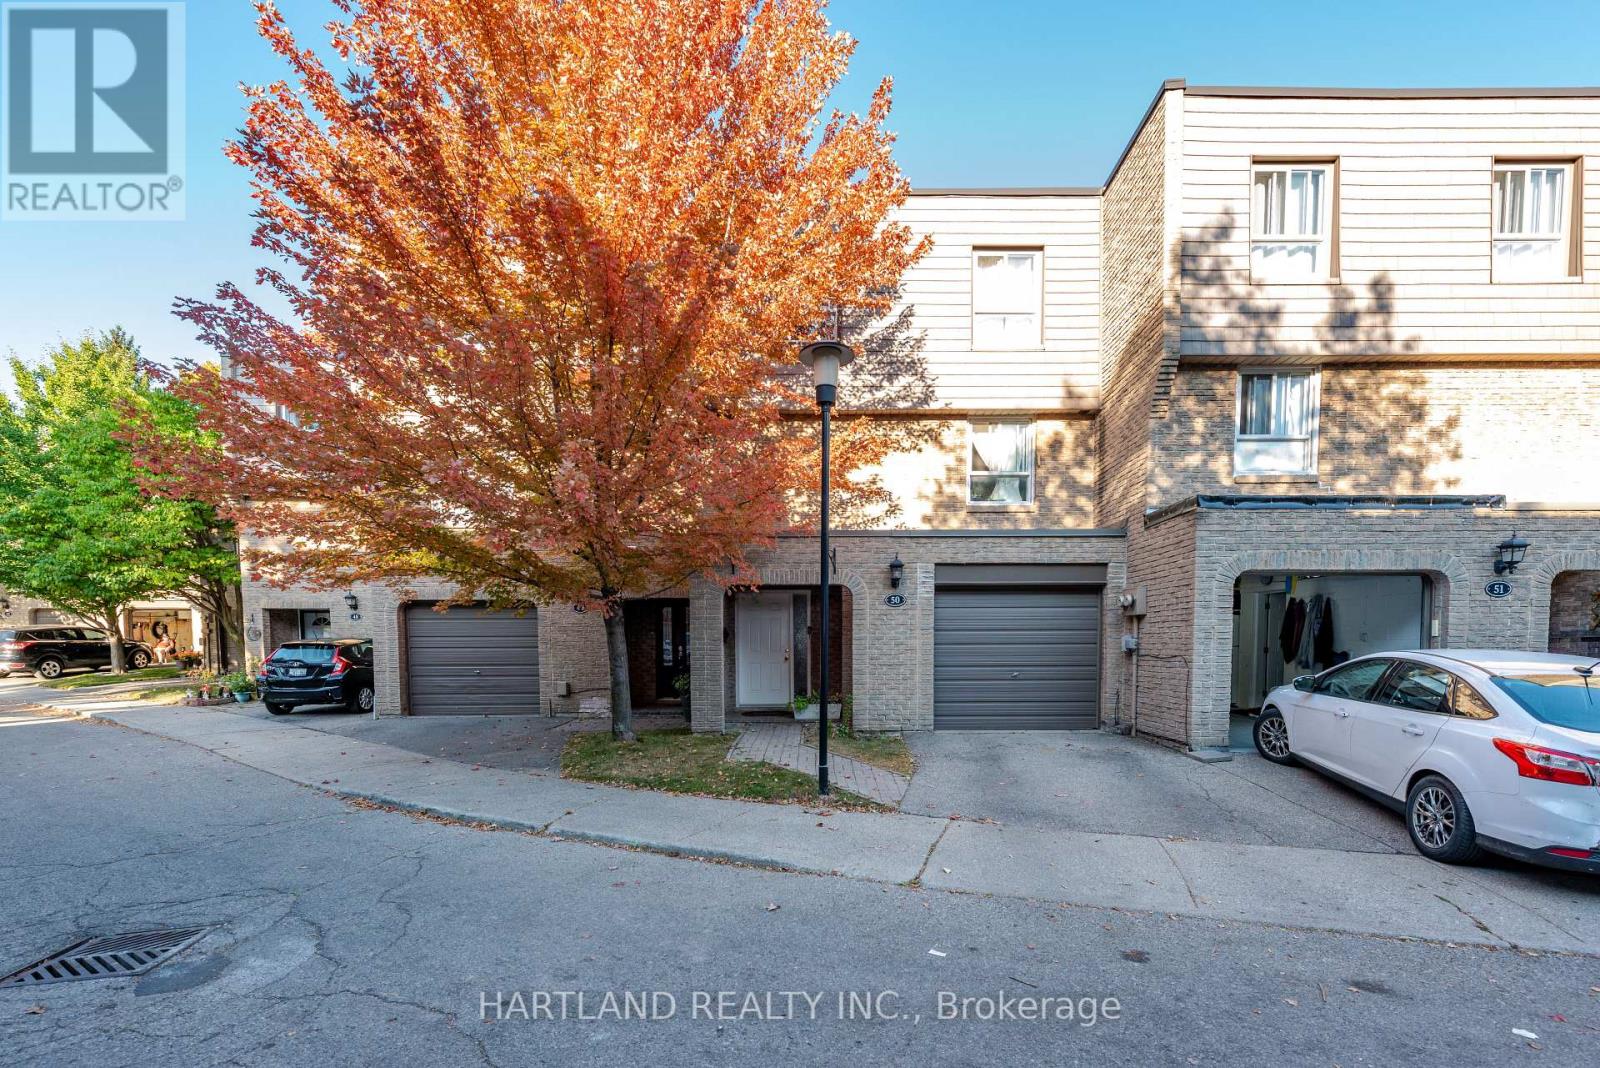
$3,200/mo
405 Hyacinthe Boulevard
Mississauga (Mississauga Valleys) · MLS # W13849018
3 bed · 2 bath
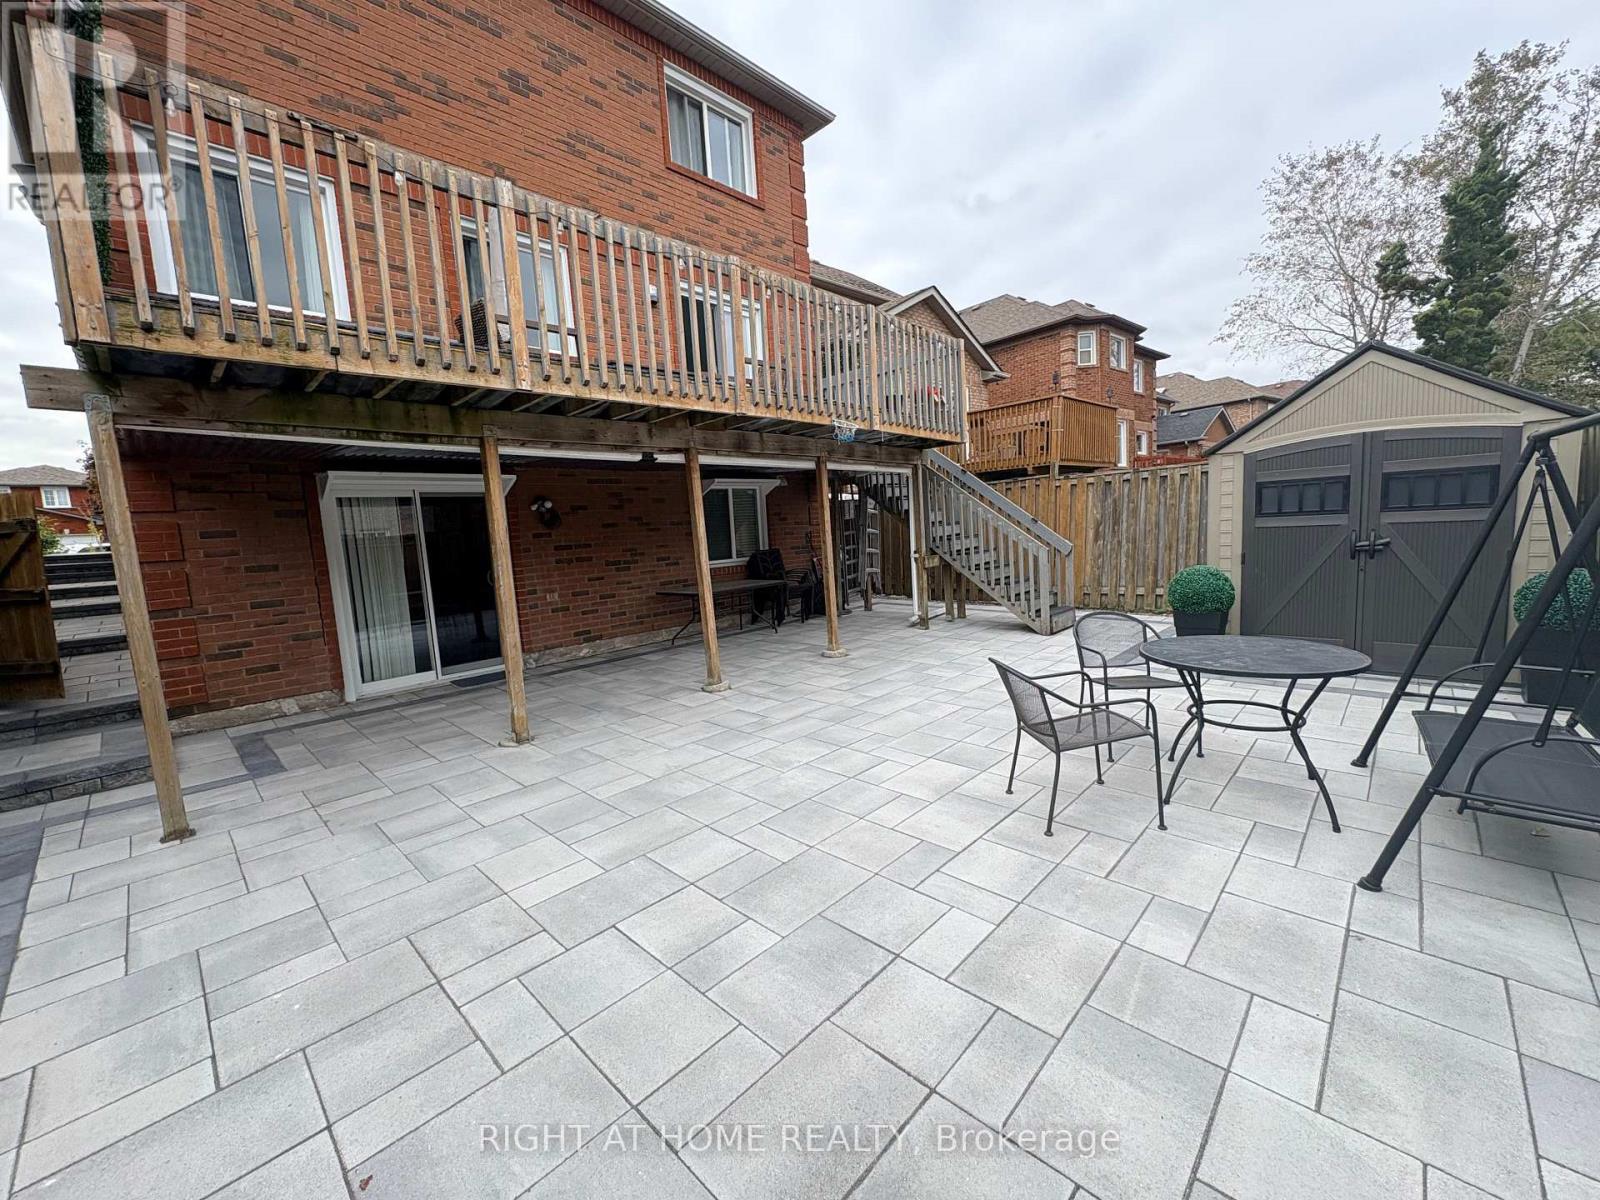
$2,000/mo
5260 Floral Hill-Basement Crescent
Mississauga (East Credit) · MLS # W13841696
1 bed · 1 bath
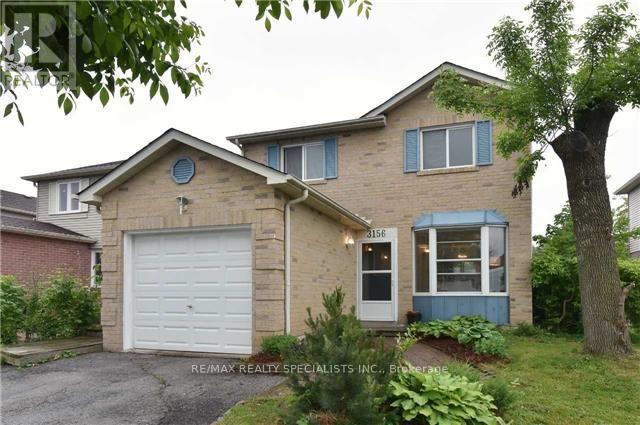
$1,400/mo
3156 Mccarron Crescent
Mississauga (Meadowvale) · MLS # W13847830
1 bed · 1 bath