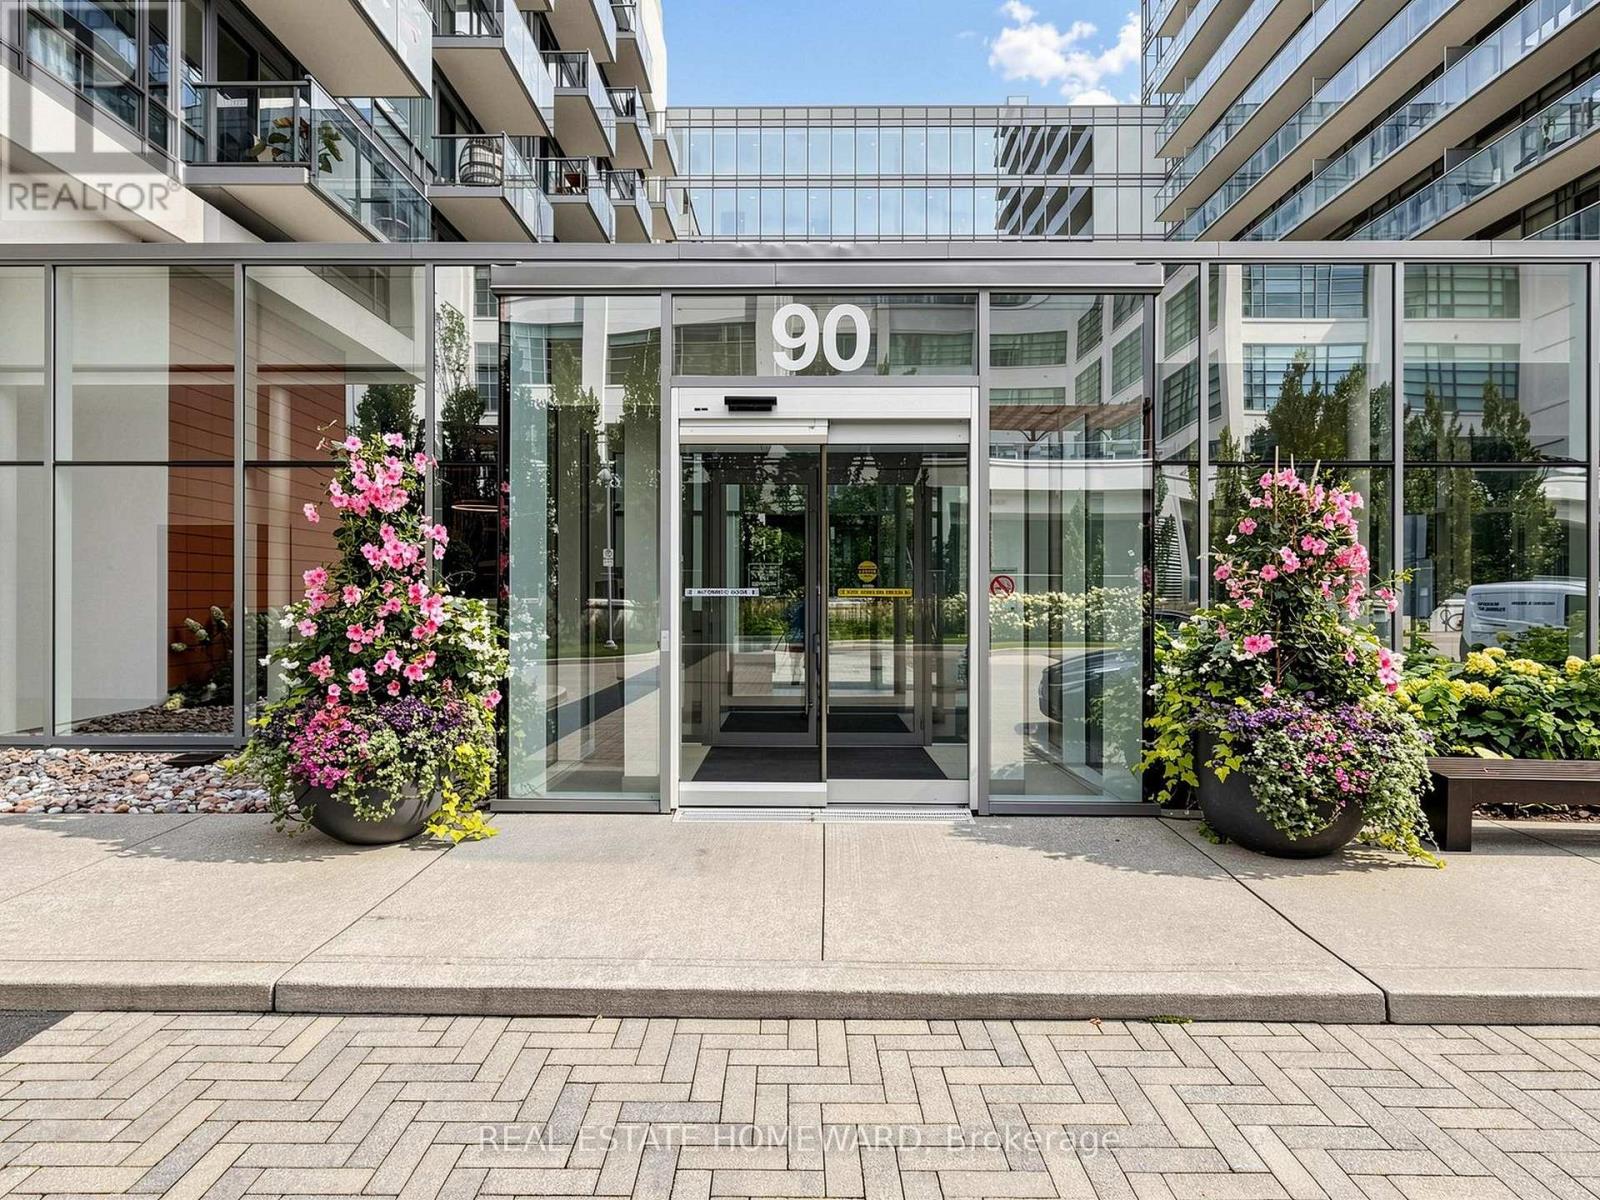
90 Stadium Road
Toronto (Niagara), Ontario M5V3E9
MLS # C13749504
Property Details
Type
Condo Apartment
Beds
2
Baths
1
Status
For Rent
More homes like this
About this property
DOWNTOWN LIVING BY THE LAKE | MODERN 1 BED + DEN AT QUAY WEST. Experience the best of Toronto's vibrant waterfront lifestyle at the prestigious Quay West! This modern 1 Bedroom + Den suite offers a serene retreat featuring quiet, scenic views overlooking a beautifully landscaped private courtyard. Designed for seamless urban living, the upgraded kitchen boasts sleek granite countertops, an extended breakfast bar, and stylish finishes-ideal for cooking and entertaining. The expansive living and dining area flows effortlessly into a den, complete with custom built-in closets that offer exceptional storage space equivalent to a full walk-in closet. Retreat to the comfortable primary bedroom, outfitted with a wall-to-wall closet with custom organizers. SUITE HIGHLIGHTS: Functional 1 Bed + Den Layout: Open-concept, extra-wide floor plan with zero wasted space. Modern Upgraded Kitchen: Granite counters, extended breakfast bar, and updated cabinetry. Exceptional Storage Solutions: Versatile den with walk-in style built-in closet. Tranquil Courtyard Views: Quiet, green, and private exposure away from street noise. Parking Options: On-site rental parking available. BUILDING & LOCATION:Enjoy resort-style amenities including a 24-hour concierge, state-of-the-art fitness center, sauna, party room, theater, guest suites, and visitor parking. Unbeatable waterfront location-just steps to Lake Ontario, Coronation Park, the Martin Goodman Waterfront Trail, the Bentway, and local cafes and dining. TTC streetcar is right at your doorstep with swift access to the Financial District, Billy Bishop Airport, Union Station, and the Gardiner Expressway. Move-in ready! A rare waterfront lease opportunity not to be missed.
Rent Affordability
Affordability guide
Enter income
A common guideline is keeping rent near 30% of gross monthly income. This is an estimate only.
Rooms
| Room | Level | Dimensions |
|---|---|---|
| Dining room | Main level | 6.43 x 3.63 |
| Kitchen | Main level | 2.59 x 2.44 |
| Bedroom | Main level | 3.35 x 2.74 |
| Den | Main level | 3.12 x 1.83 |
| Bathroom | Main level | 2.74 x 0 |
Facts & Location
Listing data
Listing information is provided for personal, non-commercial use and should be independently verified before making real estate decisions.
Last refreshed: Sep 10, 2026 4:30 AM
Explore nearby searches
SEO-friendly searches for this area, property type, and nearby neighbourhoods.
Similar Properties
More nearby listings that may fit the same search.
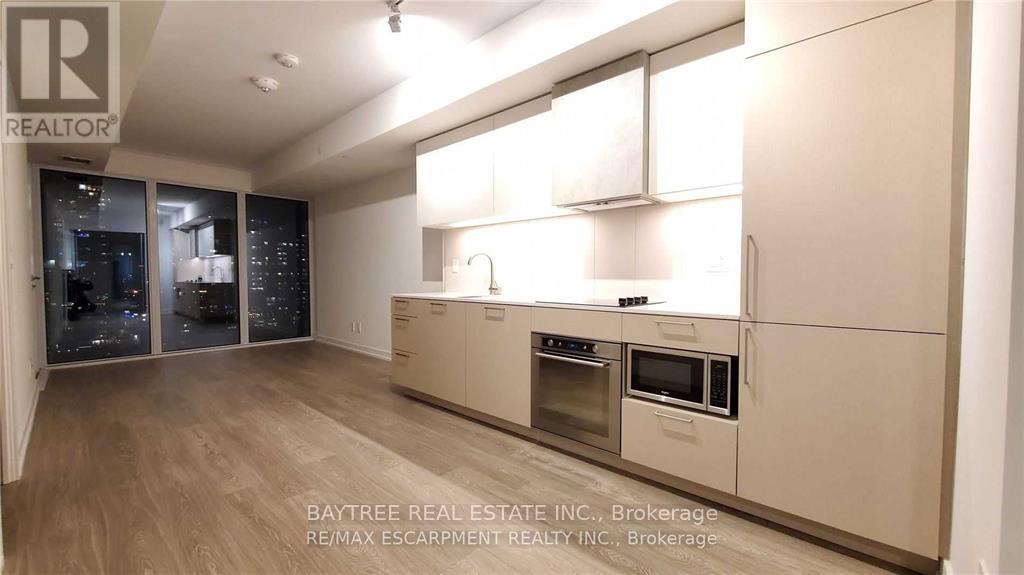
$2,500/mo
19 Western Battery Road
Toronto (Niagara) · MLS # C13734246
2 bed · 1 bath
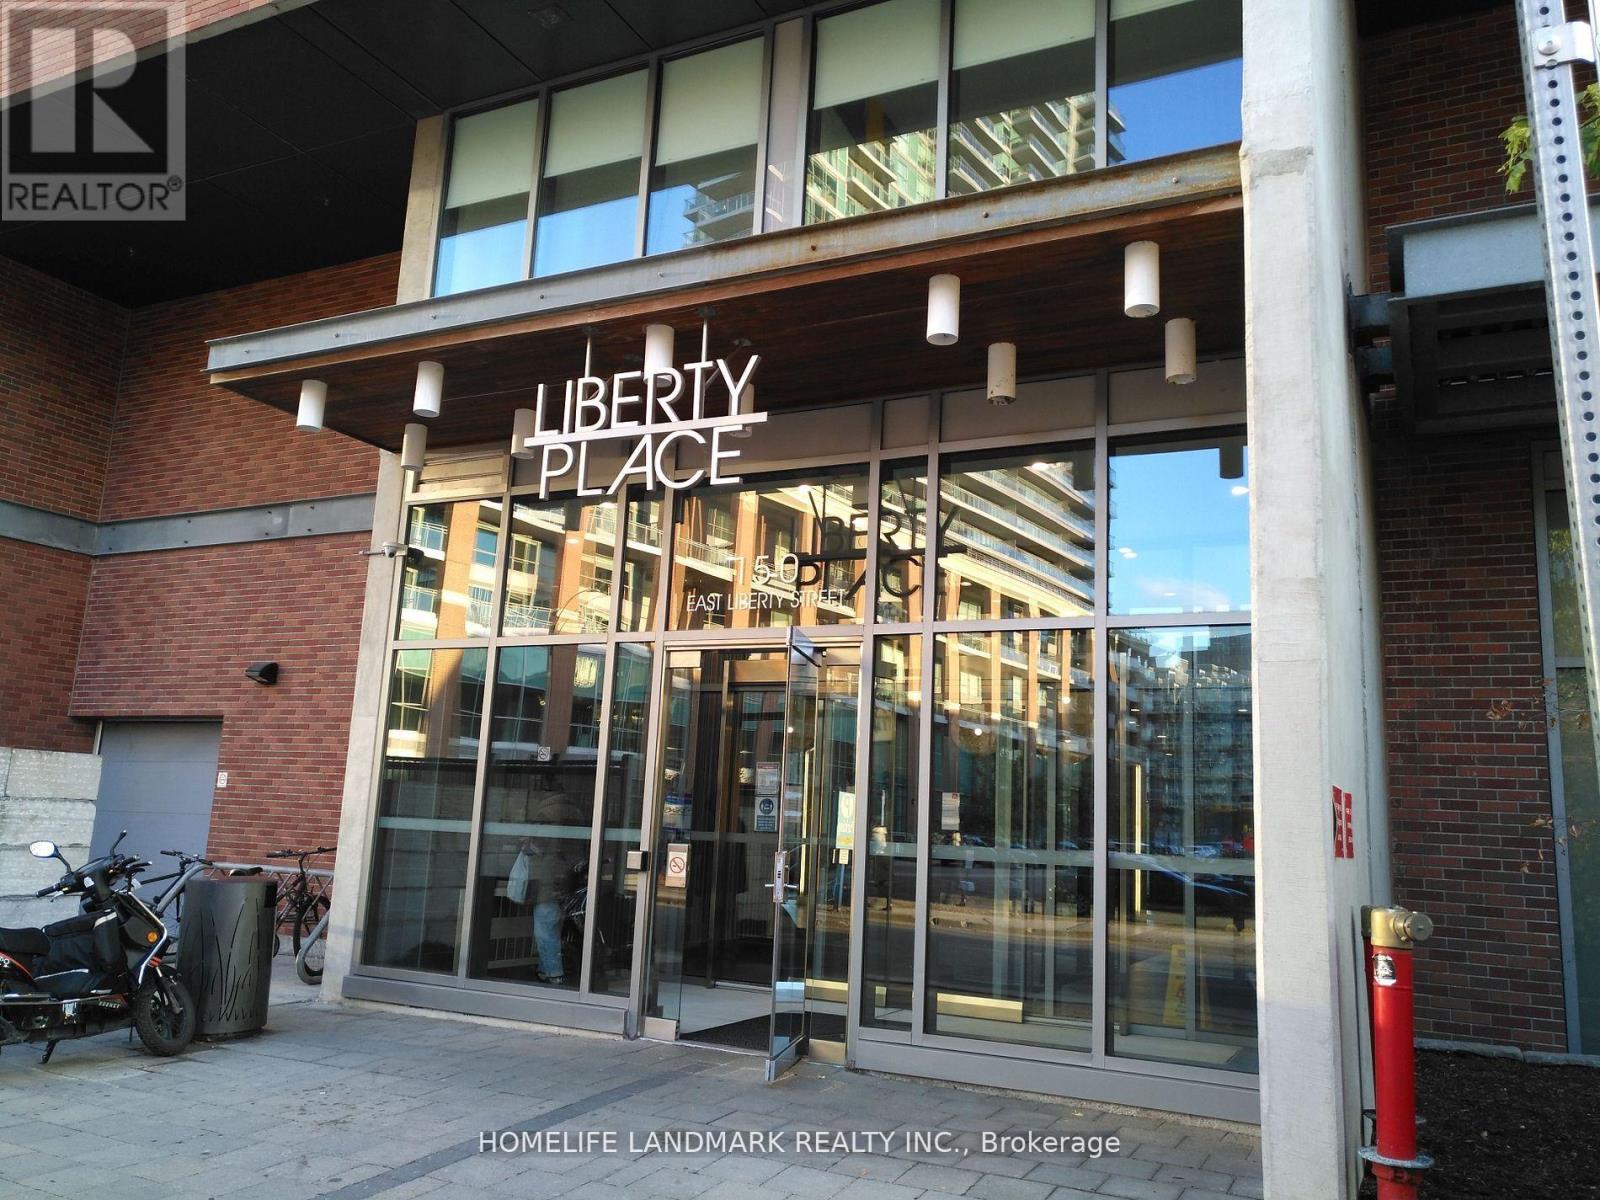
$2,500/mo
150 East Liberty Street
Toronto (Niagara) · MLS # C13746908
2 bed · 2 bath · 673 sq ft
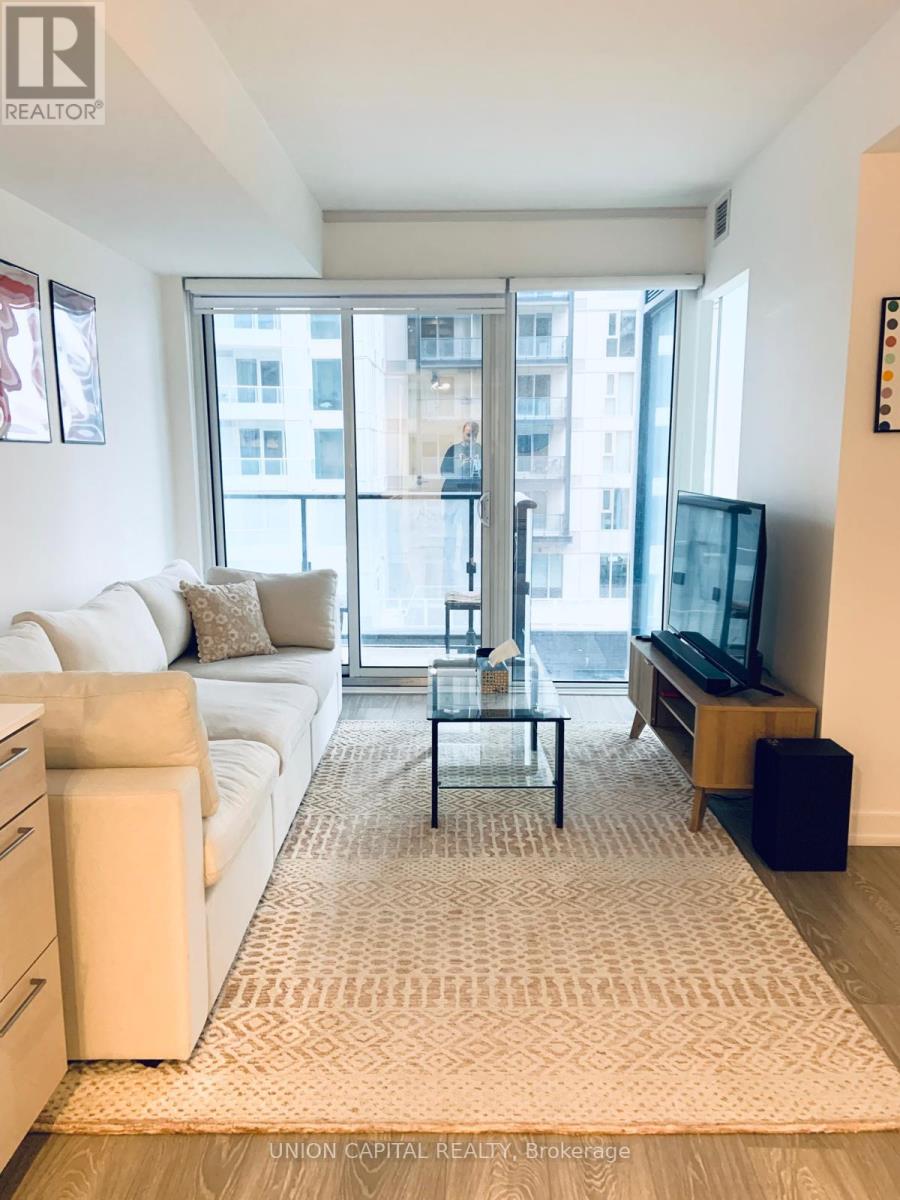
$2,500/mo
19 Western Battery Road
Toronto (Niagara) · MLS # C13754456
1 bed · 1 bath