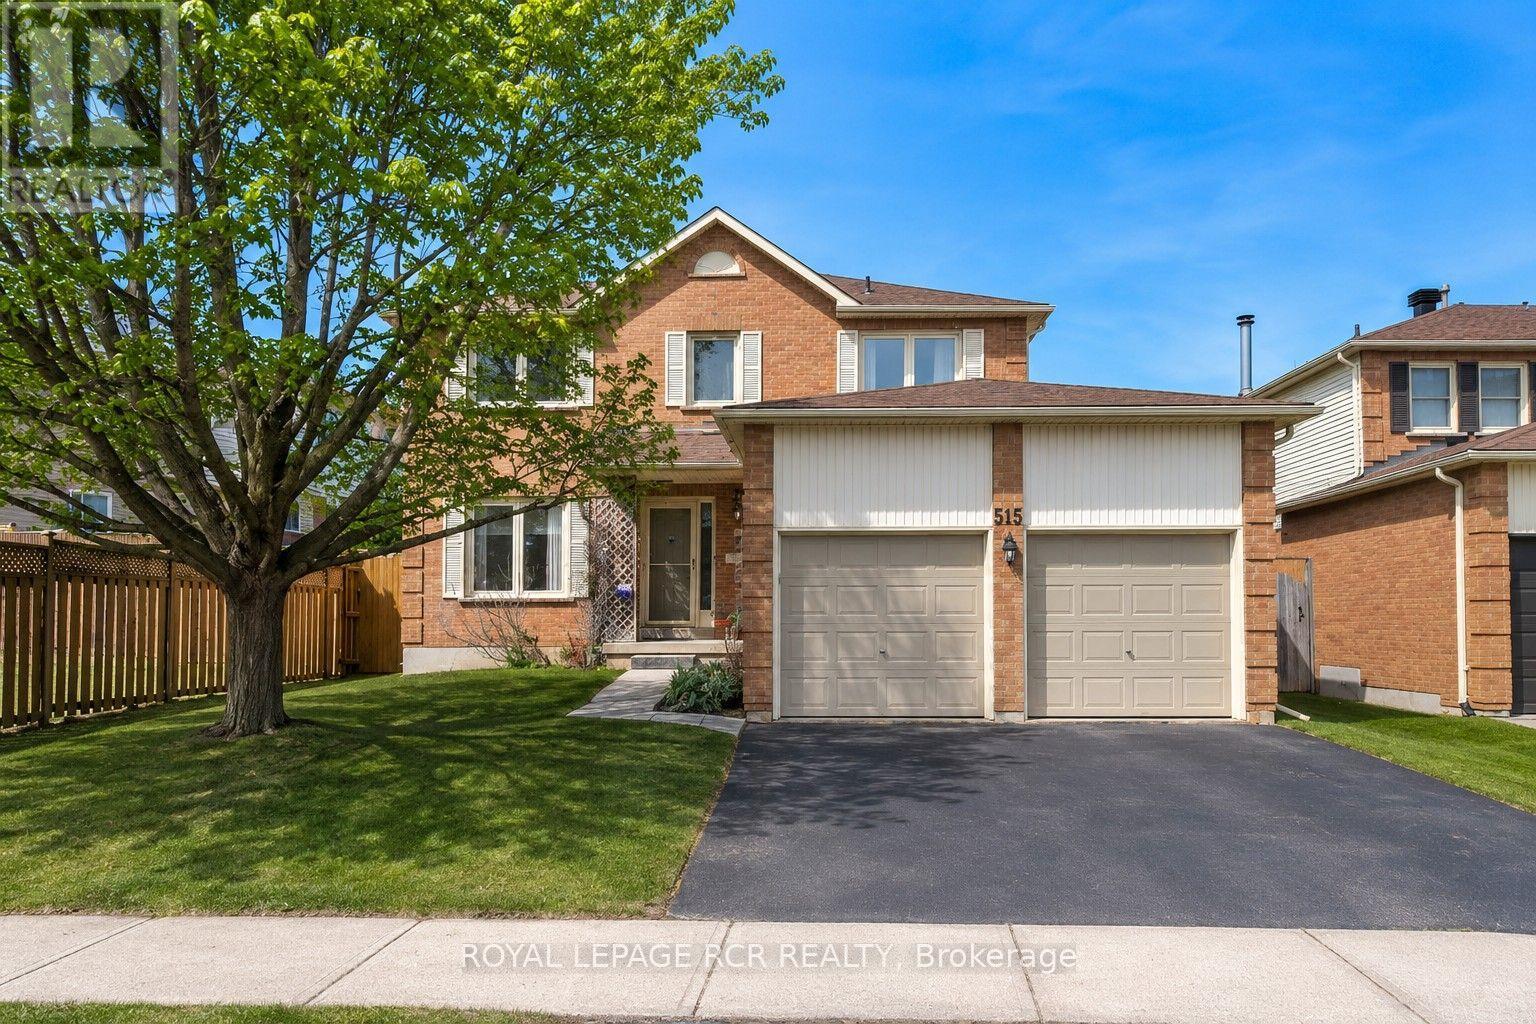
515 College Avenue
Orangeville, Ontario L9W4R9
MLS # W13721150
Property Details
Type
Detached
Beds
4
Baths
3
Status
For Sale
More homes like this
About this property
In the Heart of Orangeville, we proudly present a clean, spotless & pristine four bedroom detach home in a very desirable area. This area only has detached properties. Pride of ownership and a warm ambiance are what you feel when you step inside. Private lot backing on to green space, mature maple trees, no neighbors behind, plenty of room for the kids to play. Inside, you'll find an open concept dining/living room with gorgeous windows looking out to the back and front of the home. The kitchen has granite counters, maple cabinets, Stainless steel appliances, & eat-in area with stools or kitchen table. The family room has a gas fireplace with a big window with natural light. The upper-level has a large primary bedroom with a walk-in closet and a 4-piece ensuite. Accompanied by another 4-piece bath and three bedrooms that are all good size and perfect for a growing family. The basement is large and awaits your finishing touches. Walking distance to all amenities, schools, restaurants, grocery stores and more. Don't miss out on this one - it won't last long! Updates include - roof 2017, furnace 2013, most windows 2014, laminate in family room and hallway. Floor plans attached.
Mortgage Estimate
Estimated monthly payment
Calculating…
Estimate only. Taxes, insurance, condo fees, and lender terms are not included.
Monthly costs to verify
Property taxes: about $518/month based on listed annual taxes.
Estimate only. Confirm taxes, condo/maintenance fees, insurance, utilities, and lender terms before making decisions.
Rooms
| Room | Level | Dimensions |
|---|---|---|
| Living room | Main level | 3.05 x 4.51 |
| Kitchen | Main level | 3.05 x 4.6 |
| Bedroom 3 | Upper Level | 2.76 x 3.66 |
| Bedroom 4 | Upper Level | 2.45 x 2.76 |
| Bedroom 2 | Upper Level | 2.45 x 3.08 |
| Dining room | Main level | 2.77 x 2.56 |
| Primary Bedroom | Upper Level | 3.28 x 5.79 |
| Family room | Main level | 3.06 x 3.97 |
Facts & Location
Parking
4 spaces
Lot Size
49.2 x 110 FT
Annual Taxes
$6,218
Listing data
Listing information is provided for personal, non-commercial use and should be independently verified before making real estate decisions.
Last refreshed: Sep 9, 2026 3:24 AM
Explore nearby searches
SEO-friendly searches for this area, property type, and nearby neighbourhoods.
Similar Properties
More nearby listings that may fit the same search.
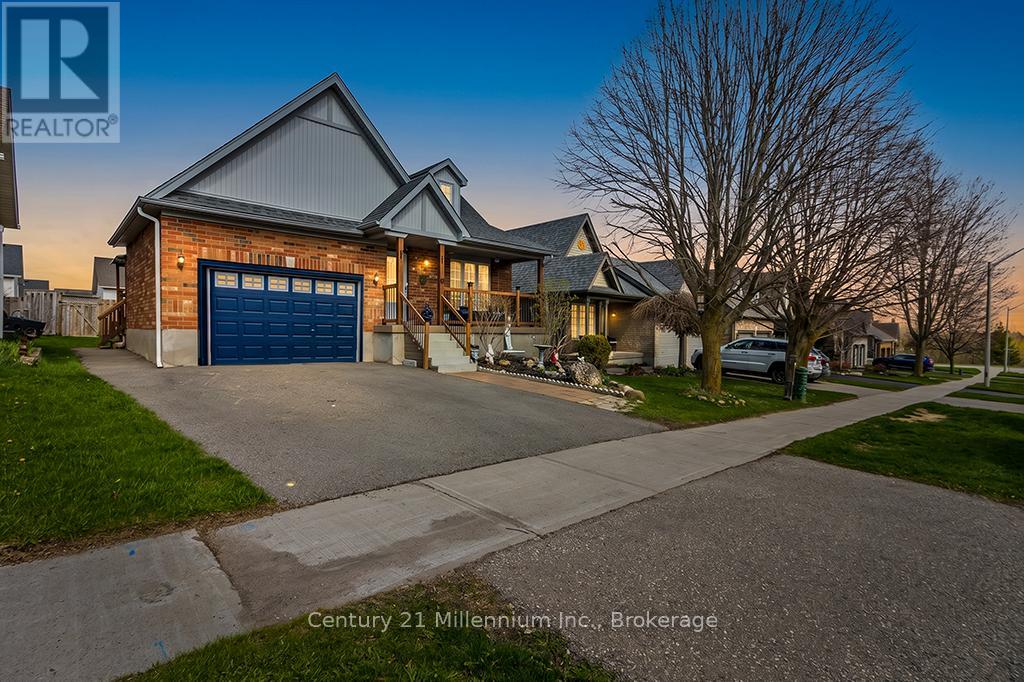
$839,999
11 Northampton Street
Orangeville · MLS # W13673308
4 bed · 3 bath
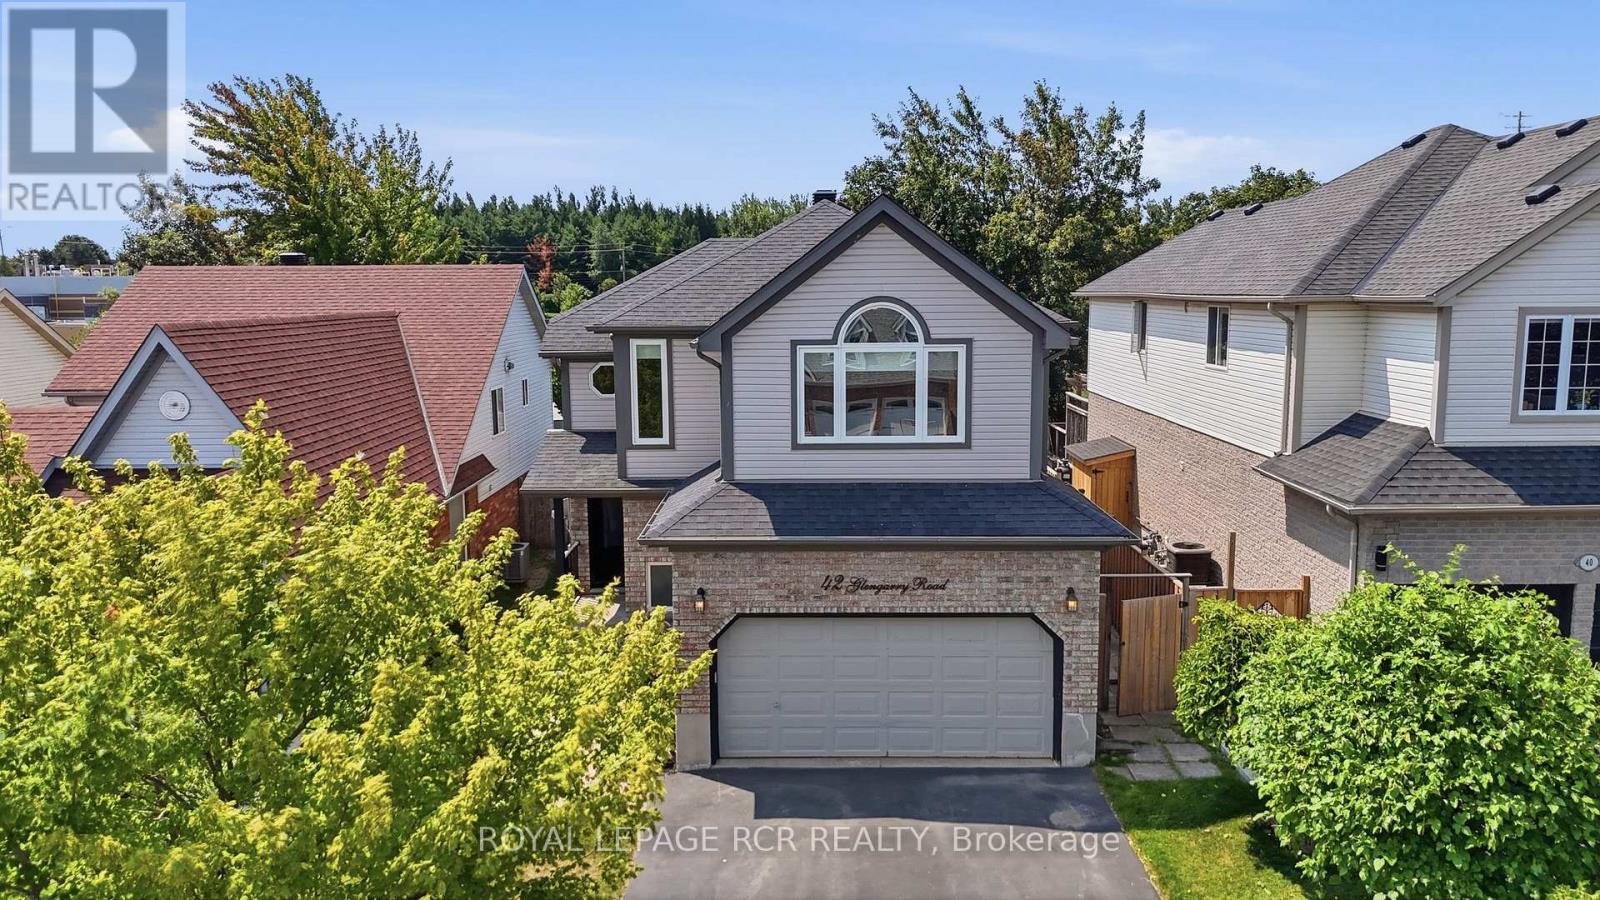
$839,900
42 Glengarry Road
Orangeville · MLS # W13669586
4 bed · 2 bath
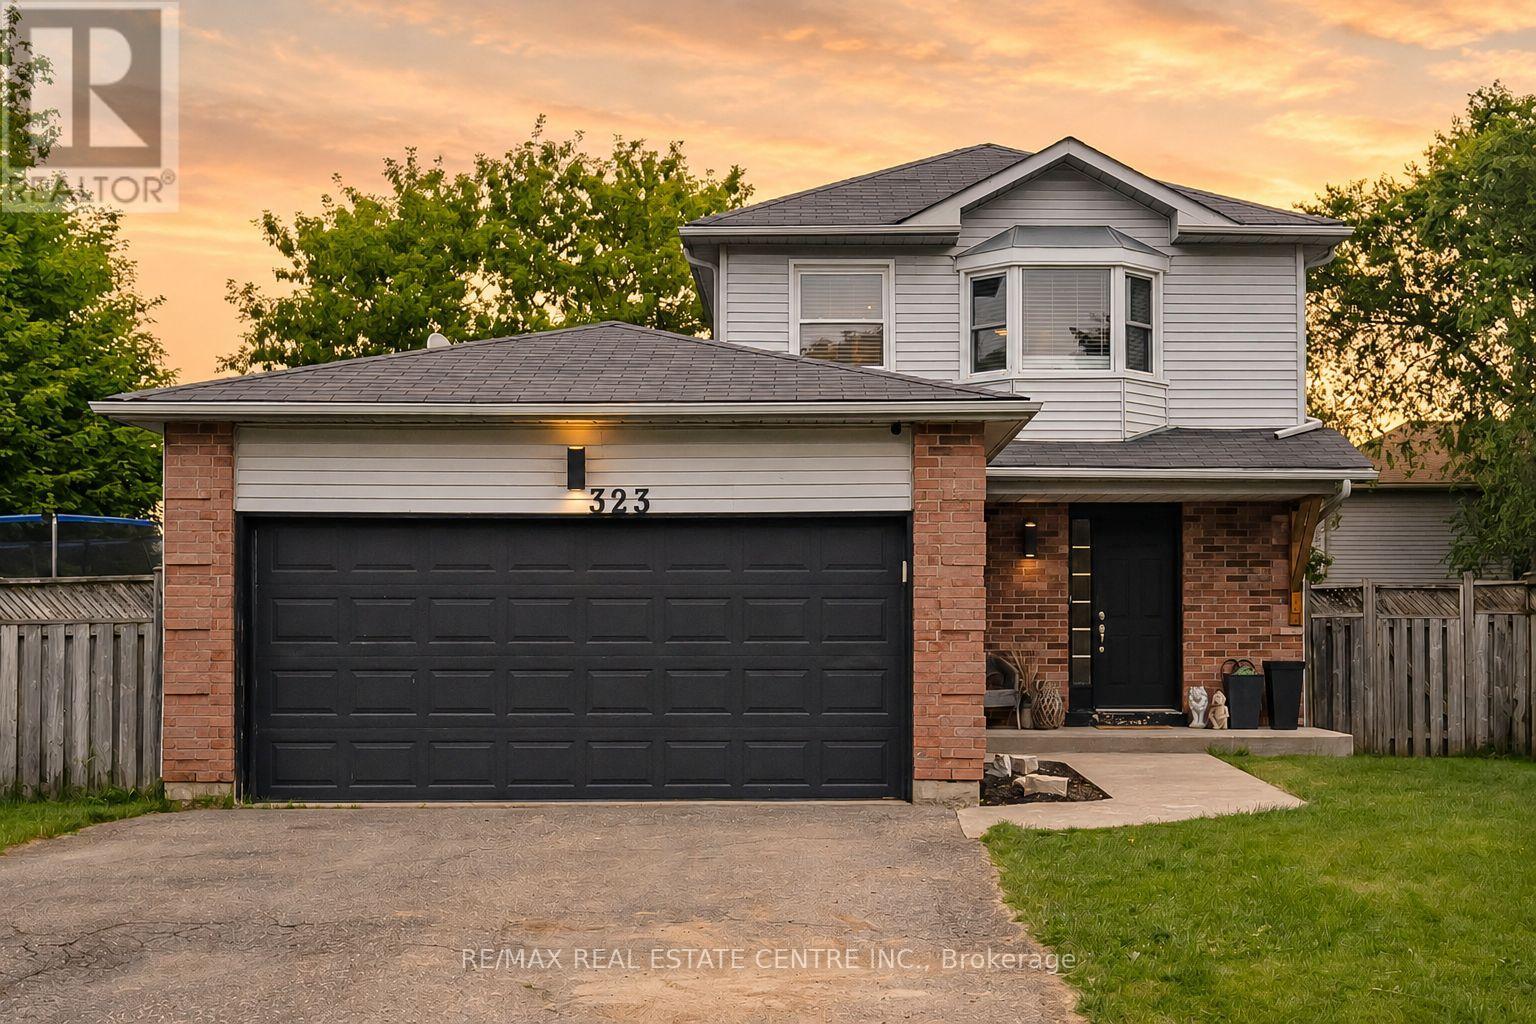
$839,099
323 Michael Drive
Orangeville · MLS # W13493904
3 bed · 3 bath