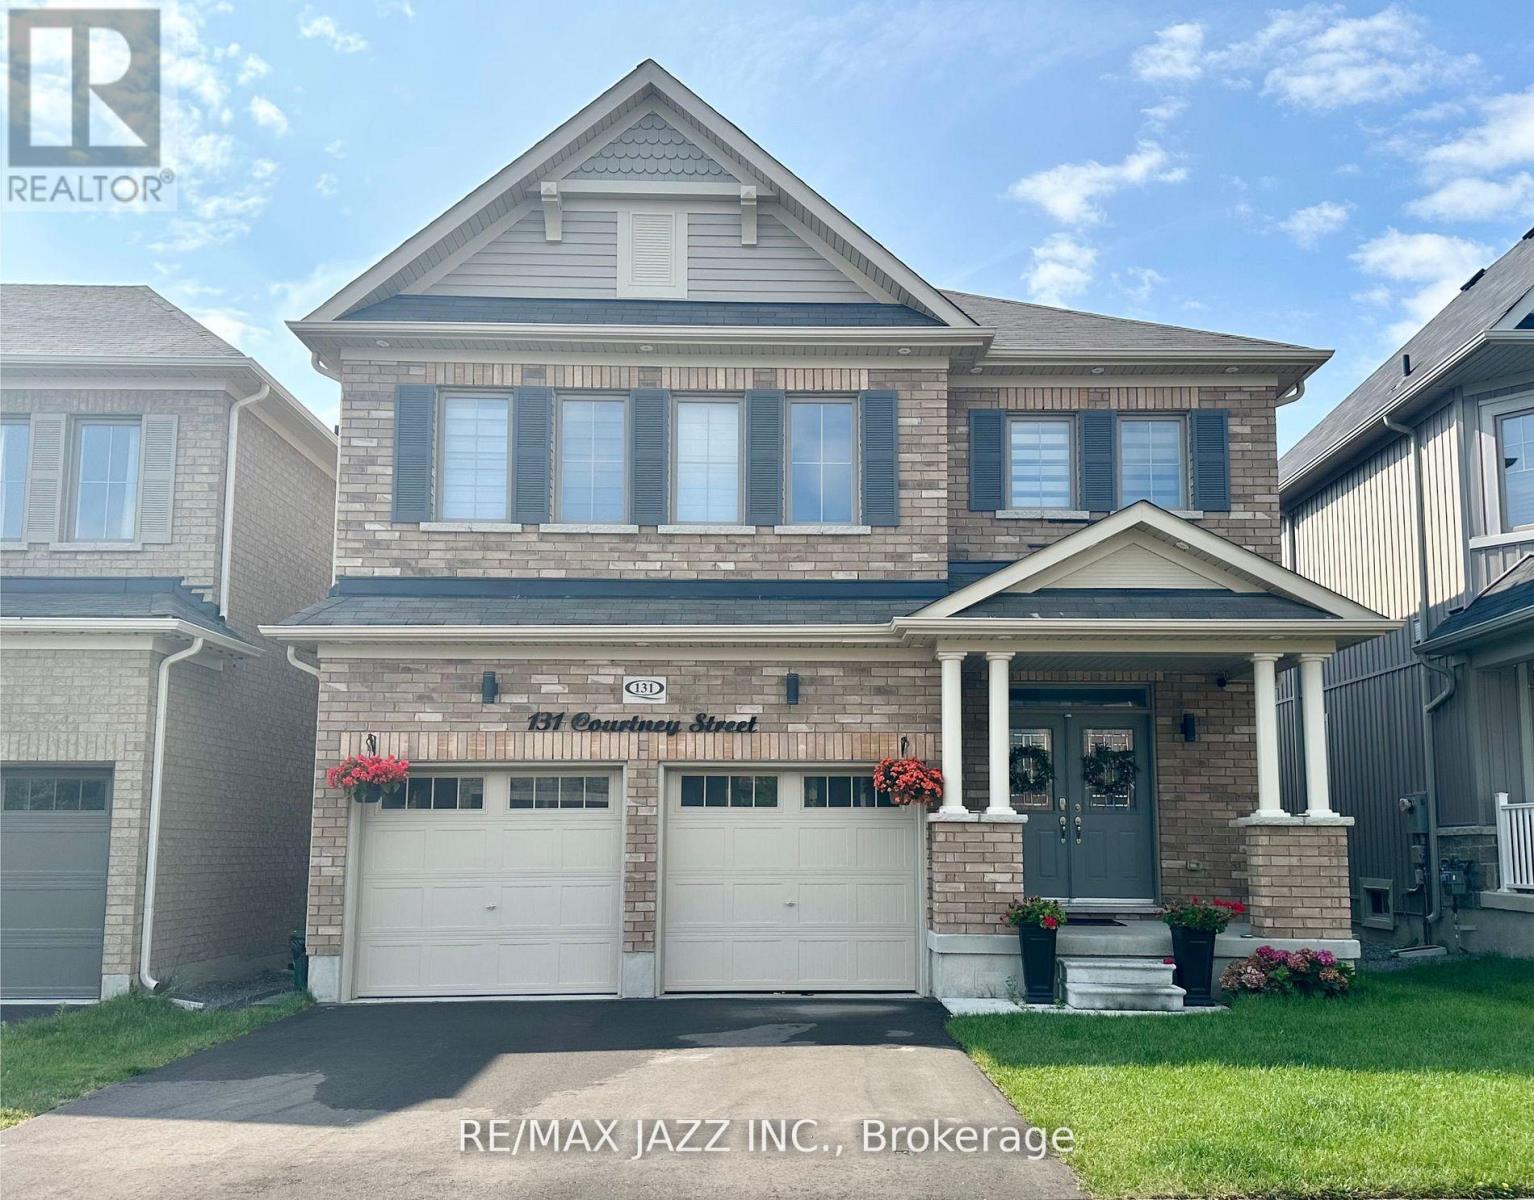
131 Courtney Street
Clarington (Bowmanville), Ontario L1C0B9
MLS # E13565260
Property Details
Type
Detached
Beds
4
Baths
4
Status
For Rent
More homes like this
About this property
Welcome to this absolutely stunning 2,540 sq ft family home is one of Bowmanville's most desirable neighbourhoods! Upper unit only offering 4 spacious bedrooms and 4 bathrooms, this thoughtfully designed home provides the perfect blend of style, comfort, and functionality. The bright, open-concept, main floor is ideal for both everyday living and entertaining, featuring beautiful engineered hardwood floors, a spacious living room with a striking double-sided fireplace, elegant waffle ceiling, and oversized windows that floor the space with natural light. The formal dining room showcases a beautiful tray ceiling and share the fire[;ace, creating a warm and inviting atmosphere. The chef-inspired kitchen is the hear of the home, complete with quartz countertops, a large centre island with undermount sink, ample cabinetry, and a walkout to the backyard deck - perfect for summer barbecues and outdoor entertaining. An oversized front foyer with convenient garage access adds everyday practicality. Upstairs, the luxurious primary retreat features oversized his-and-hers closets and a spa-like ensuite with a freestanding soaker tub and glass walk-in shower. Bedrooms two and three share a convenient Jack-and-Jill bathroom, while the fourth bedroom enjoys its own private ensuite, making it ideal for guests or older children. With an exceptional layout, premium finishes, and plenty of space for the entire family, this beautiful Bowmanville home is truly move-in ready. A must-see!
Rent Affordability
Affordability guide
Enter income
A common guideline is keeping rent near 30% of gross monthly income. This is an estimate only.
Rooms
| Room | Level | Dimensions |
|---|---|---|
| Kitchen | Main level | 3.66 x 3.66 |
| Eating area | Main level | 3.66 x 3.66 |
| Dining room | Main level | 4.45 x 3.36 |
| Living room | Main level | 4.45 x 4.57 |
| Primary Bedroom | Second level | 5.12 x 4.33 |
| Bedroom 2 | Second level | 3.23 x 3.78 |
| Bedroom 3 | Second level | 3.84 x 3.96 |
| Bedroom 4 | Second level | 3.11 x 3.66 |
Facts & Location
Interior Size
2,540 sq ft
Parking
2 spaces
Lot Size
37.1 x 105.4 FT
Listing data
Listing information is provided for personal, non-commercial use and should be independently verified before making real estate decisions.
Last refreshed: Sep 28, 2026 3:00 AM
Explore nearby searches
SEO-friendly searches for this area, property type, and nearby neighbourhoods.
Similar Properties
More nearby listings that may fit the same search.
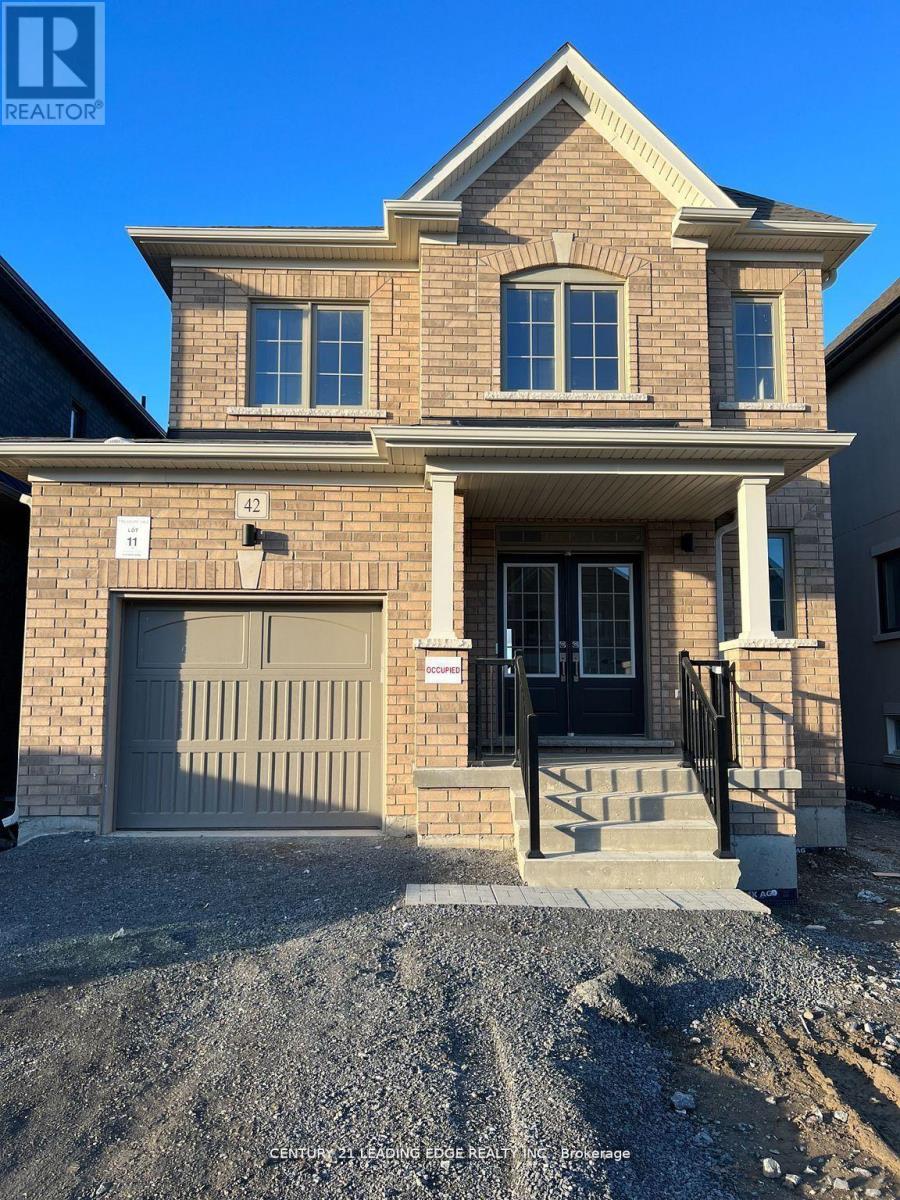
$3,200/mo
42 Ed Ewert Avenue
Clarington (Newcastle) · MLS # E13583090
4 bed · 3 bath
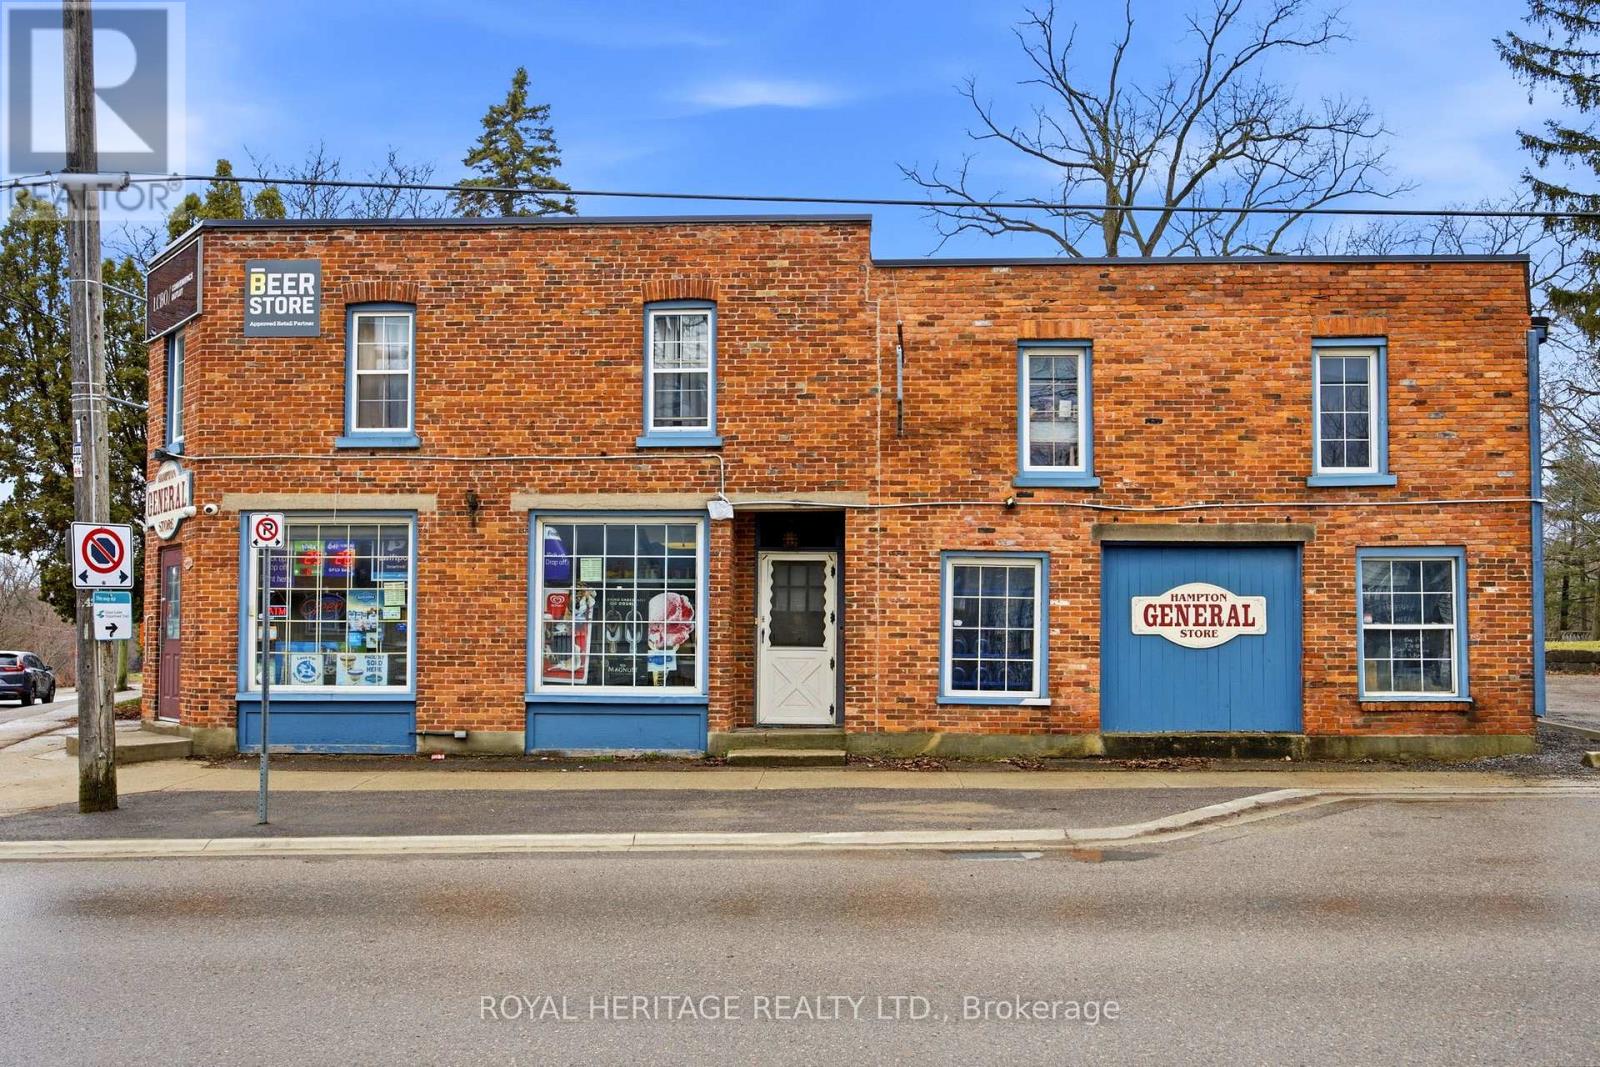
$2,200/mo
A - 5480 Old Scugog Road
Clarington · MLS # E13473652
3 bed · 1 bath
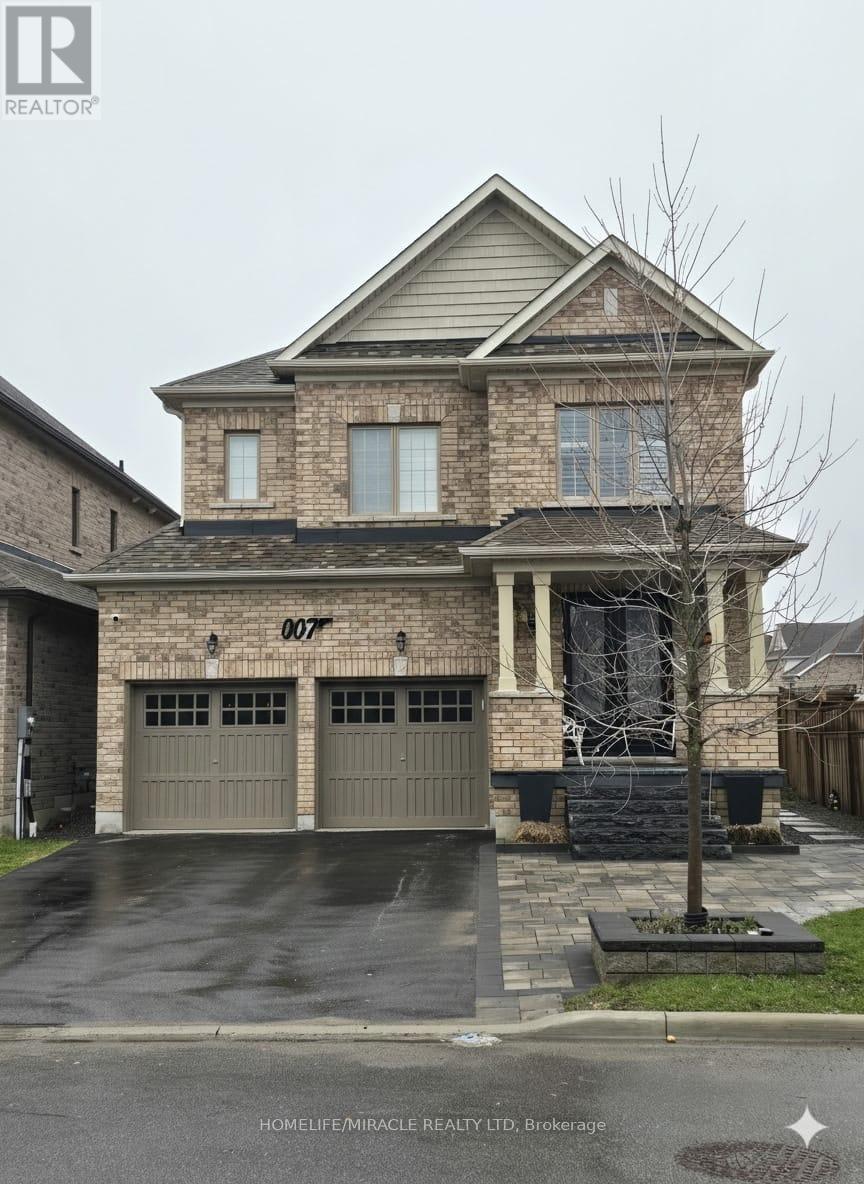
$1,850/mo
7 Albert Christie Street
Clarington (Bowmanville) · MLS # E13001018
2 bed · 1 bath