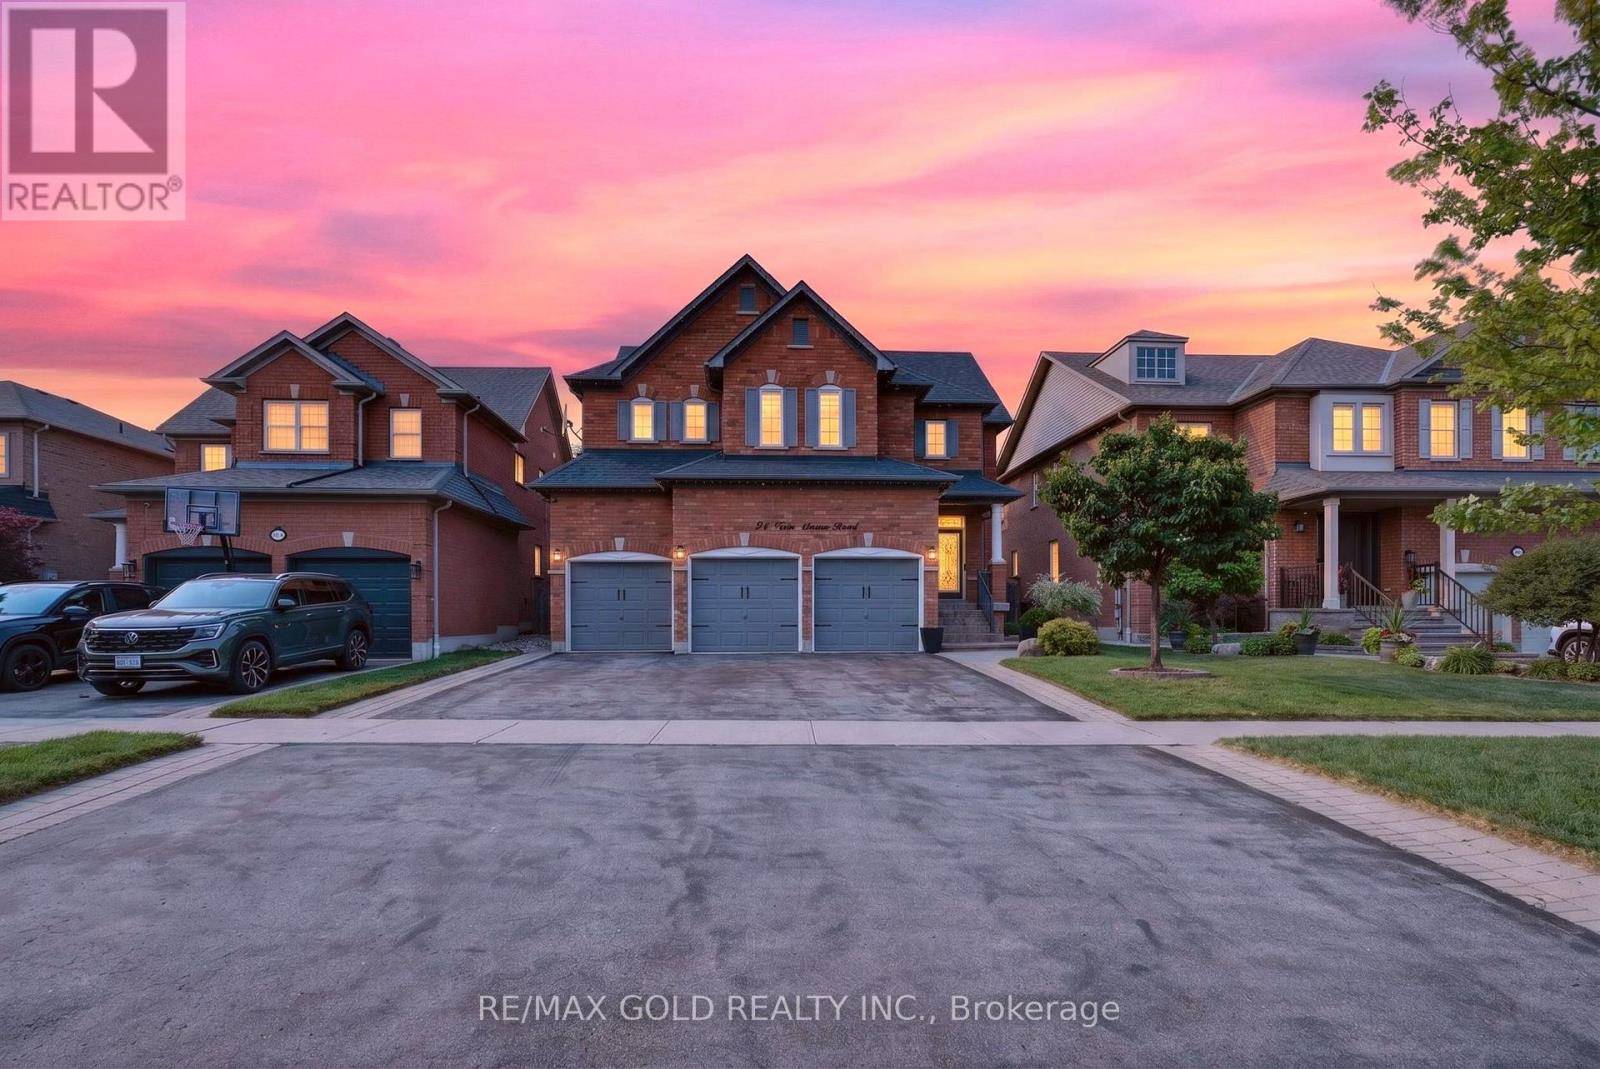
94 Twin Streams Road
Whitby (Williamsburg), Ontario L1P0A4
MLS # E13587338
Property Details
Type
Detached
Beds
4
Baths
4
Status
For Sale
More homes like this
About this property
Welcome to this beautifully upgraded, approximately 3,490 sq. ft. home offering exceptional space, style, and functionality. A grand foyer opens to impressive open-to-above living and dining rooms, creating a bright and elegant first impression. The renovated kitchen features granite countertops, a large center island, and modern finishes, making it ideal for both everyday living and entertaining. The main floor also offers a private office and a full bathroom, providing flexibility for guests or multi-generational living. The spacious primary retreat includes a luxurious 5-pieceensuite and two walk-in closets. Extensively updated throughout, this home features new flooring, Custom Stairs with glass railing, updated fireplaces, a renovated kitchen, modernized bathrooms, roof (2023), furnace and A/C (2025), and much more. The professionally finished basement offers approximately 1,500 sq. ft. of additional living space, complete with a spacious in-law suite featuring two bedrooms, a full kitchen, separate laundry, and ample living space. Enjoy outstanding curb appeal with a 3-car garage, parking for up to 9 vehicles, and no sidewalk. The backyard is designed for outdoor enjoyment with a large deck, gazebo, and natural gas BBQ line. Meticulously maintained and located in a quiet, highly desirable neighborhood, this exceptional home is move-in ready. Offers welcome anytime!
Mortgage Estimate
Estimated monthly payment
Calculating…
Estimate only. Taxes, insurance, condo fees, and lender terms are not included.
Monthly costs to verify
Property taxes: about $968/month based on listed annual taxes.
Estimate only. Confirm taxes, condo/maintenance fees, insurance, utilities, and lender terms before making decisions.
Rooms
| Room | Level | Dimensions |
|---|---|---|
| Living room | Main level | 7.62 x 3.96 |
| Recreational, Games room | Basement | 1 x 1 |
| Bedroom | Basement | 1 x 1 |
| Bedroom | Basement | 1 x 1 |
| Dining room | Main level | 7.62 x 3.96 |
| Study | Main level | 3.35 x 3.05 |
| Family room | Main level | 5.49 x 3.96 |
| Kitchen | Main level | 4.06 x 2.74 |
| Eating area | Main level | 5.84 x 3.35 |
| Primary Bedroom | Second level | 6.1 x 4.11 |
| Bedroom 3 | Second level | 3.65 x 3.65 |
| Bedroom 3 | Second level | 4.57 x 3.45 |
| Bedroom 4 | Second level | 4.57 x 3.5 |
Facts & Location
Interior Size
3,490 sq ft
Parking
9 spaces
Lot Size
48 x 120.4 FT
Annual Taxes
$11,613
Listing data
Listing information is provided for personal, non-commercial use and should be independently verified before making real estate decisions.
Last refreshed: Sep 9, 2026 2:45 AM
Explore nearby searches
SEO-friendly searches for this area, property type, and nearby neighbourhoods.
Similar Properties
More nearby listings that may fit the same search.
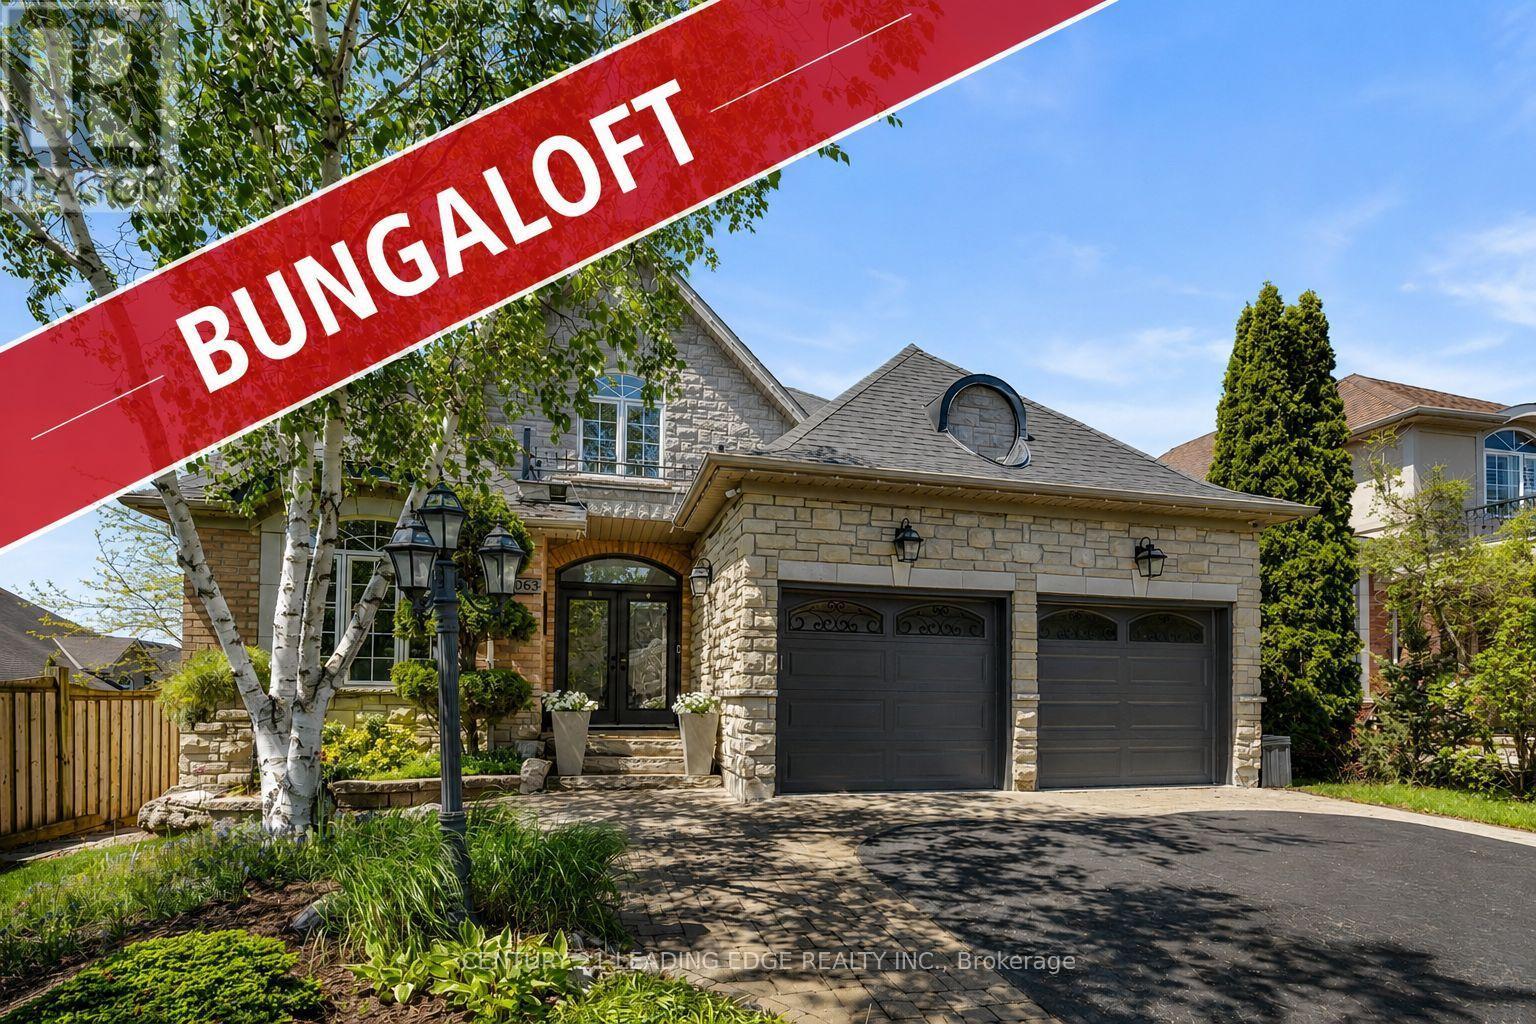
$1,399,900
106 Mackey Drive
Whitby (Lynde Creek) · MLS # E13542592
3 bed · 4 bath
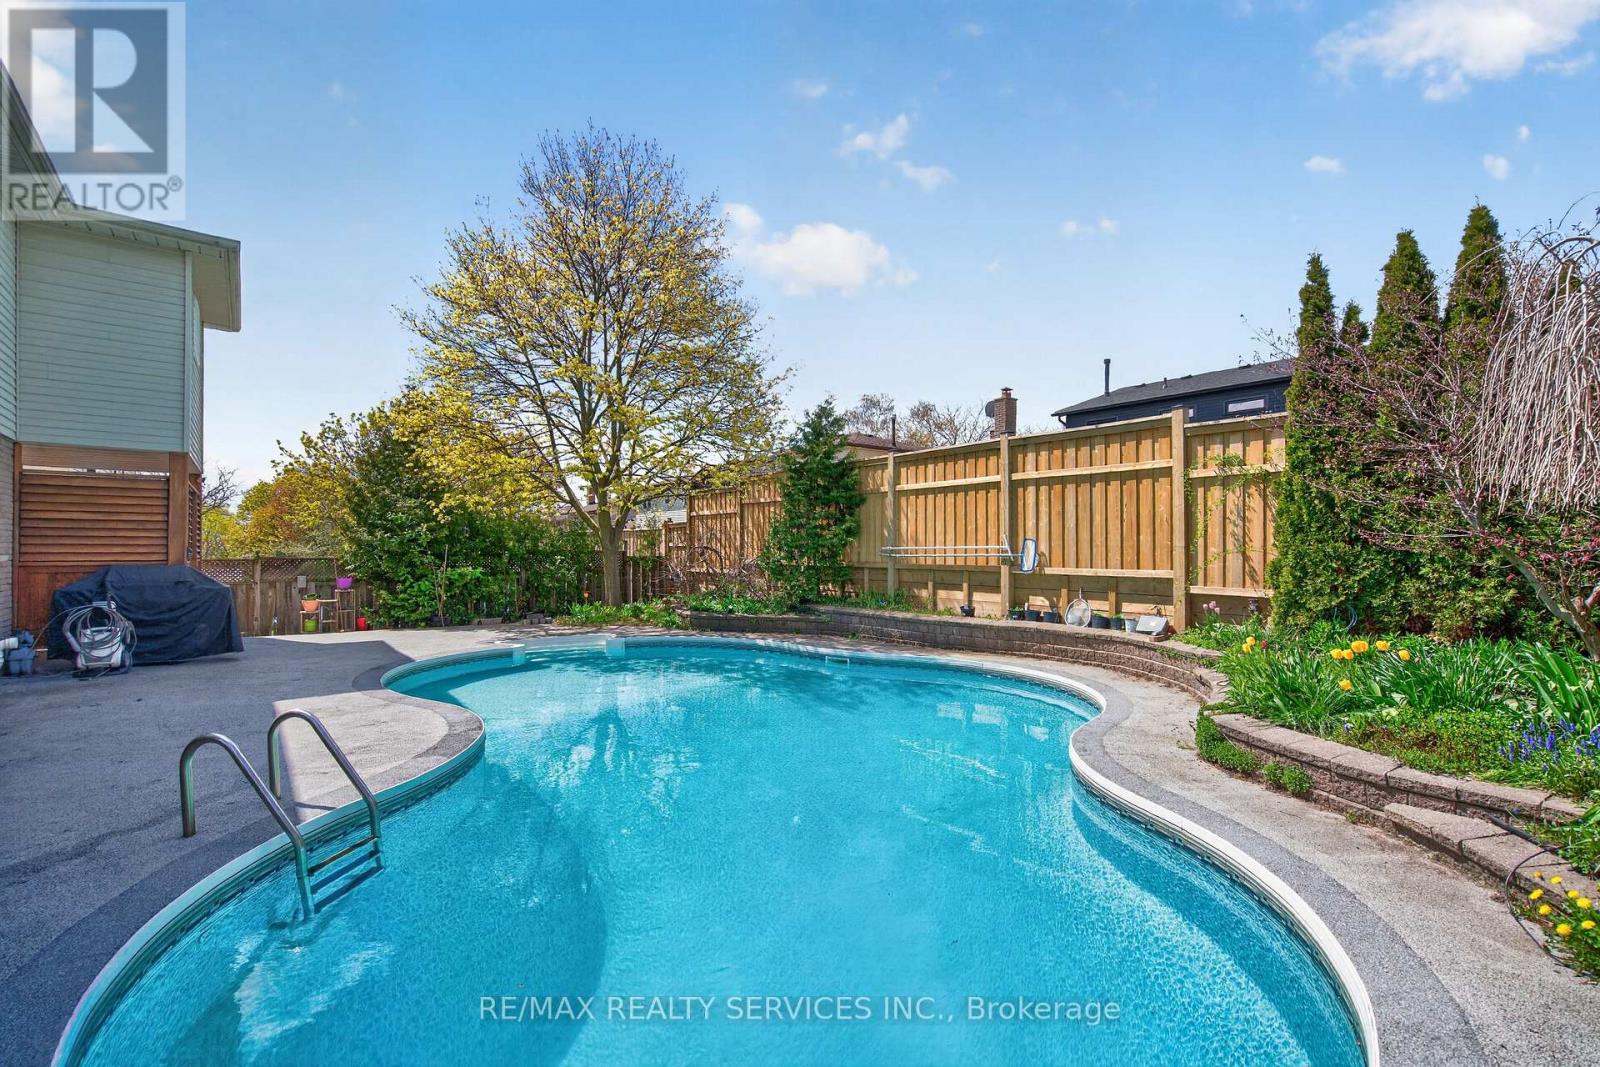
$1,099,900
2 Dunbar Drive
Whitby (Blue Grass Meadows) · MLS # E13542830
4 bed · 4 bath
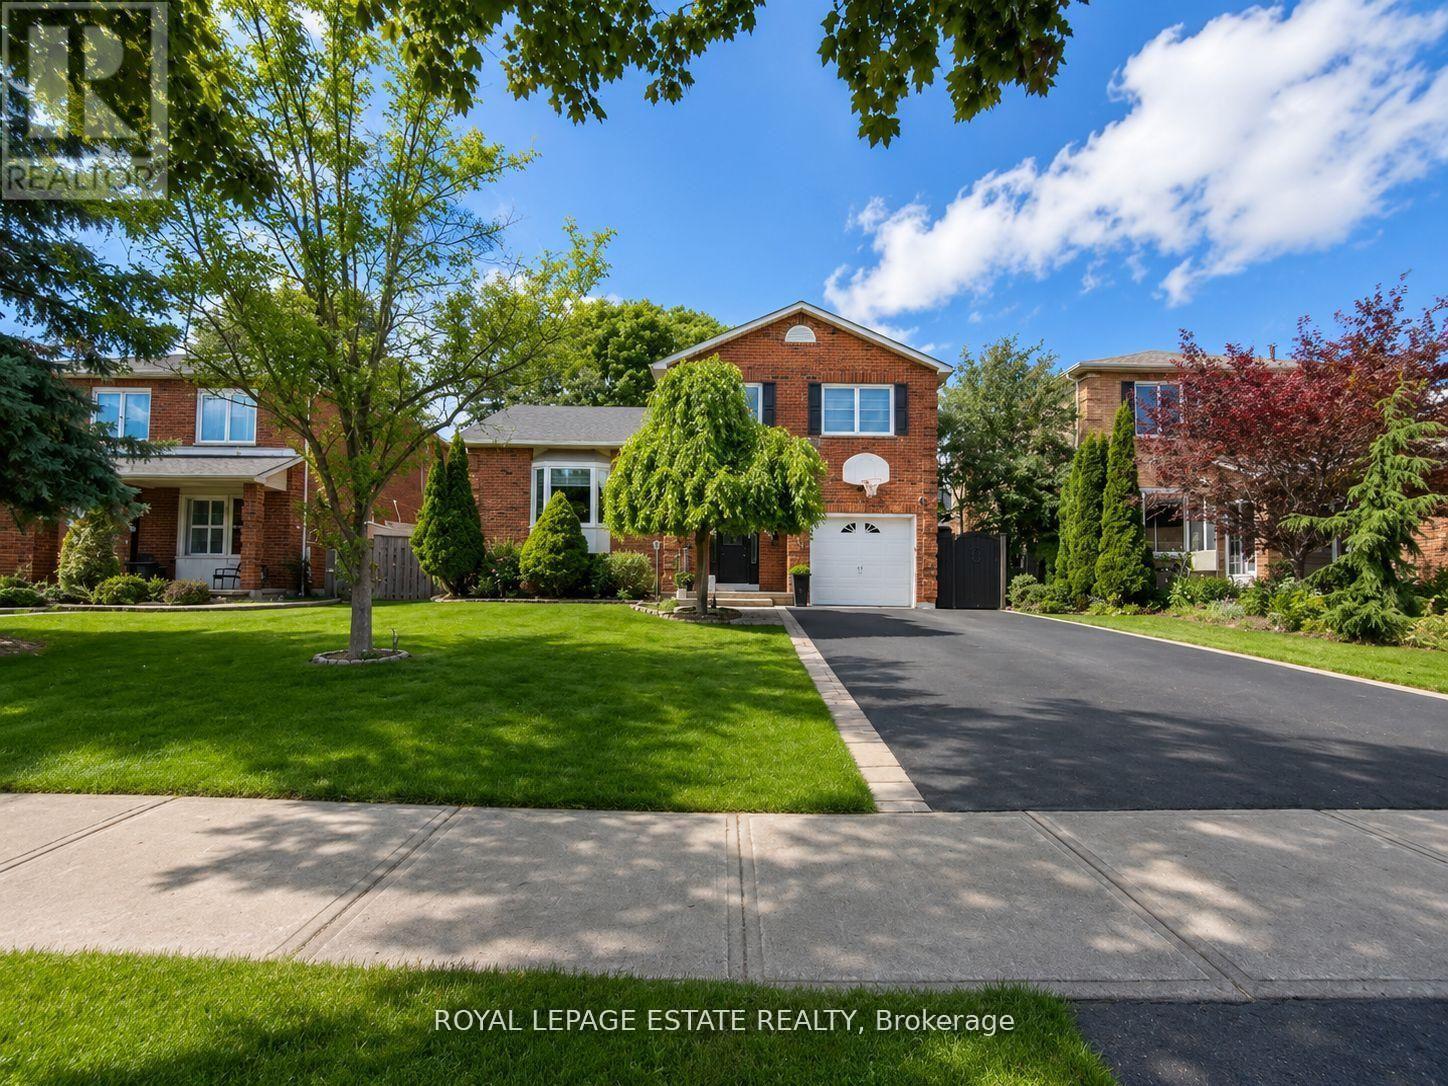
$899,999
130 William Stephenson Drive
Whitby (Blue Grass Meadows) · MLS # E13499284
4 bed · 3 bath