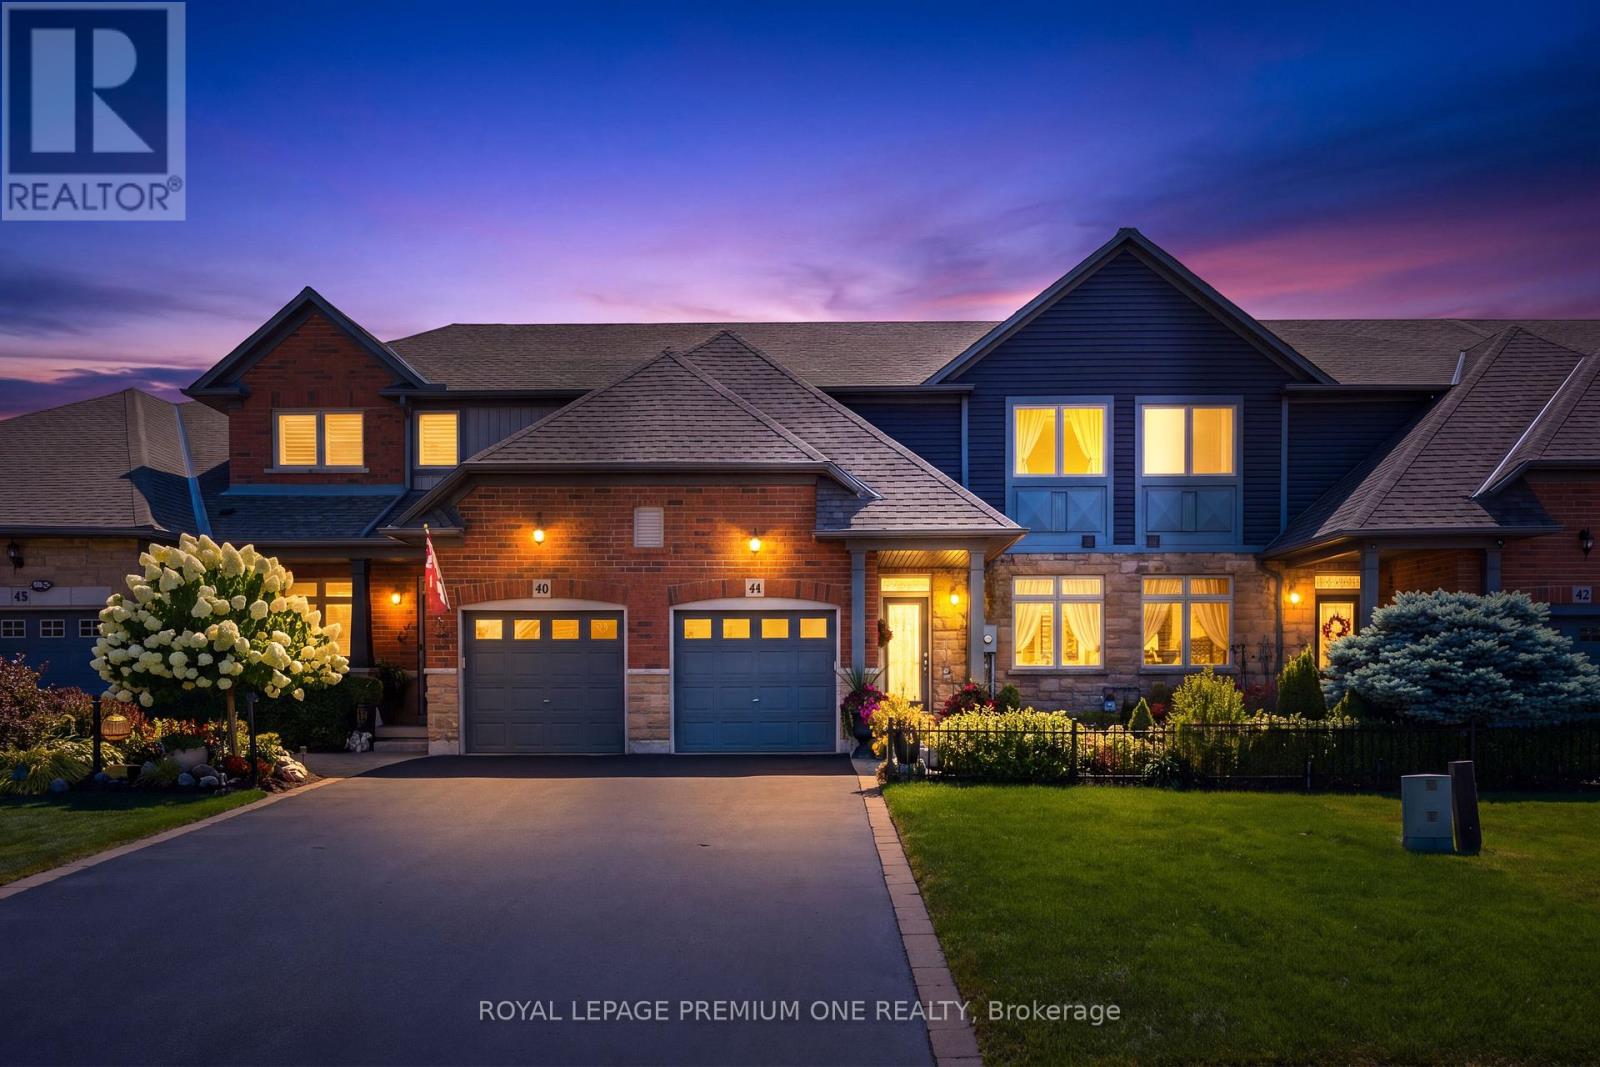
44 Conrad Place
Grimsby (Grimsby Beach), Ontario L3M5S5
MLS # X13690092
Property Details
Type
Townhouse
Beds
2
Baths
3
Status
For Sale
More homes like this
About this property
Freehold bungaloft steps from the lake don't come up often - and this one's had nothing left to do since it was built.Unmatched value awaits in this impeccably maintained 1,493 sq ft, 2-bed, 3-bath freehold bungaloft in the desirable Grimsby Beach neighbourhood, just steps from the lake. Gleaming hardwood floors run throughout, highlighted by soaring vaulted ceilings and elegant main-floor chandeliers. The large eat-in kitchen features a sunny breakfast area, a new built-in microwave, etched glass window inserts, and ceramic tile that flows into the entry - open to a living/dining room and patio doors leading to a deck with gazebo, storage unit, and shed, set against a beautifully landscaped backyard.The main-floor primary suite offers double closets and a spa-like 3-piece ensuite, with main-floor laundry, a 2-piece bath, and garage entry rounding out the ground level. Upstairs, a spacious second bedroom, 4-piece bathroom, and open den complete the loft. The partially finished basement adds even more living space. Set on an incredible lot with over 210 feet of depth, the private backyard is ideal for morning coffee or evening wine. All appliances are included - washer, new dryer, and new built-in microwave.
Mortgage Estimate
Estimated monthly payment
Calculating…
Estimate only. Taxes, insurance, condo fees, and lender terms are not included.
Monthly costs to verify
Property taxes: about $439/month based on listed annual taxes.
Estimate only. Confirm taxes, condo/maintenance fees, insurance, utilities, and lender terms before making decisions.
Rooms
| Room | Level | Dimensions |
|---|---|---|
| Bathroom | Main level | 2.5 x 0.64 |
| Dining room | Main level | 2.46 x 3.13 |
| Kitchen | Main level | 3.68 x 4.23 |
| Living room | Main level | 4.81 x 6.61 |
| Primary Bedroom | Main level | 3.53 x 5.91 |
| Bathroom | Main level | 2.49 x 1.25 |
| Sitting room | Second level | 4.84 x 3.65 |
| Bathroom | Second level | 2.5 x 1.25 |
| Bedroom 2 | Second level | 4.2 x 3.41 |
| Recreational, Games room | Basement | 5.51 x 5.66 |
Facts & Location
Interior Size
1,493 sq ft
Parking
3 spaces
Lot Size
25 x 210.2 FT
Annual Taxes
$5,267
Listing data
Listing information is provided for personal, non-commercial use and should be independently verified before making real estate decisions.
Last refreshed: Sep 7, 2026 2:15 AM
Explore nearby searches
SEO-friendly searches for this area, property type, and nearby neighbourhoods.
Similar Properties
More nearby listings that may fit the same search.
$699,000
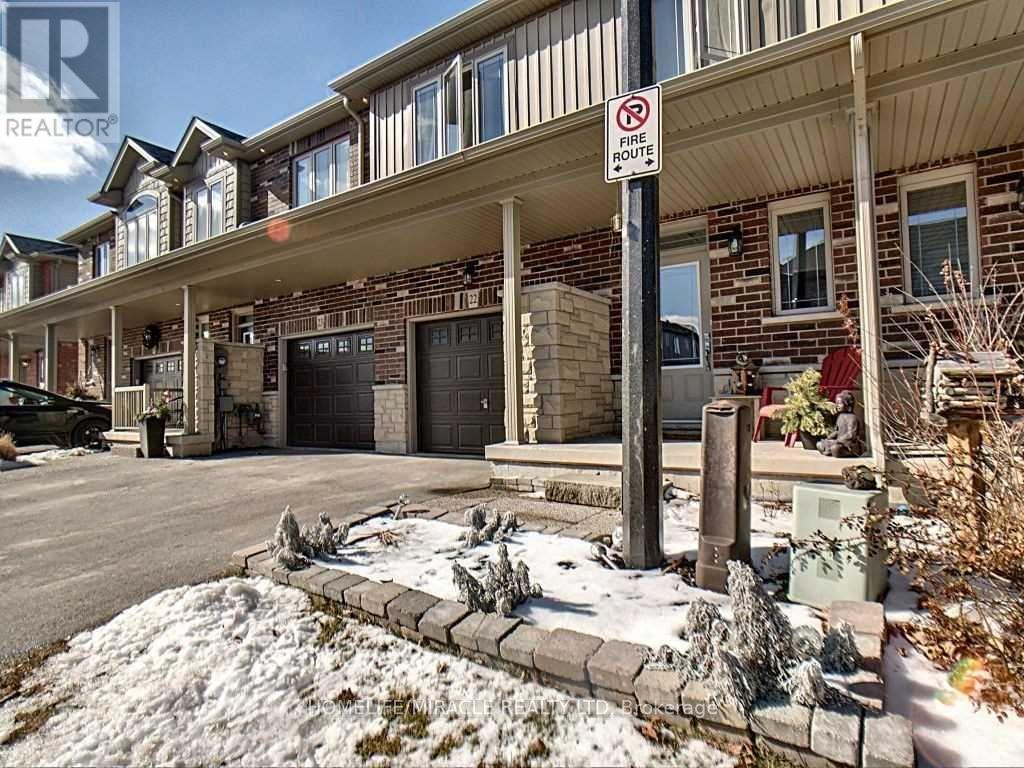
380 lake Street
Grimsby (Grimsby Beach) · MLS # X13050686
3 bed · 3 bath
$795,000
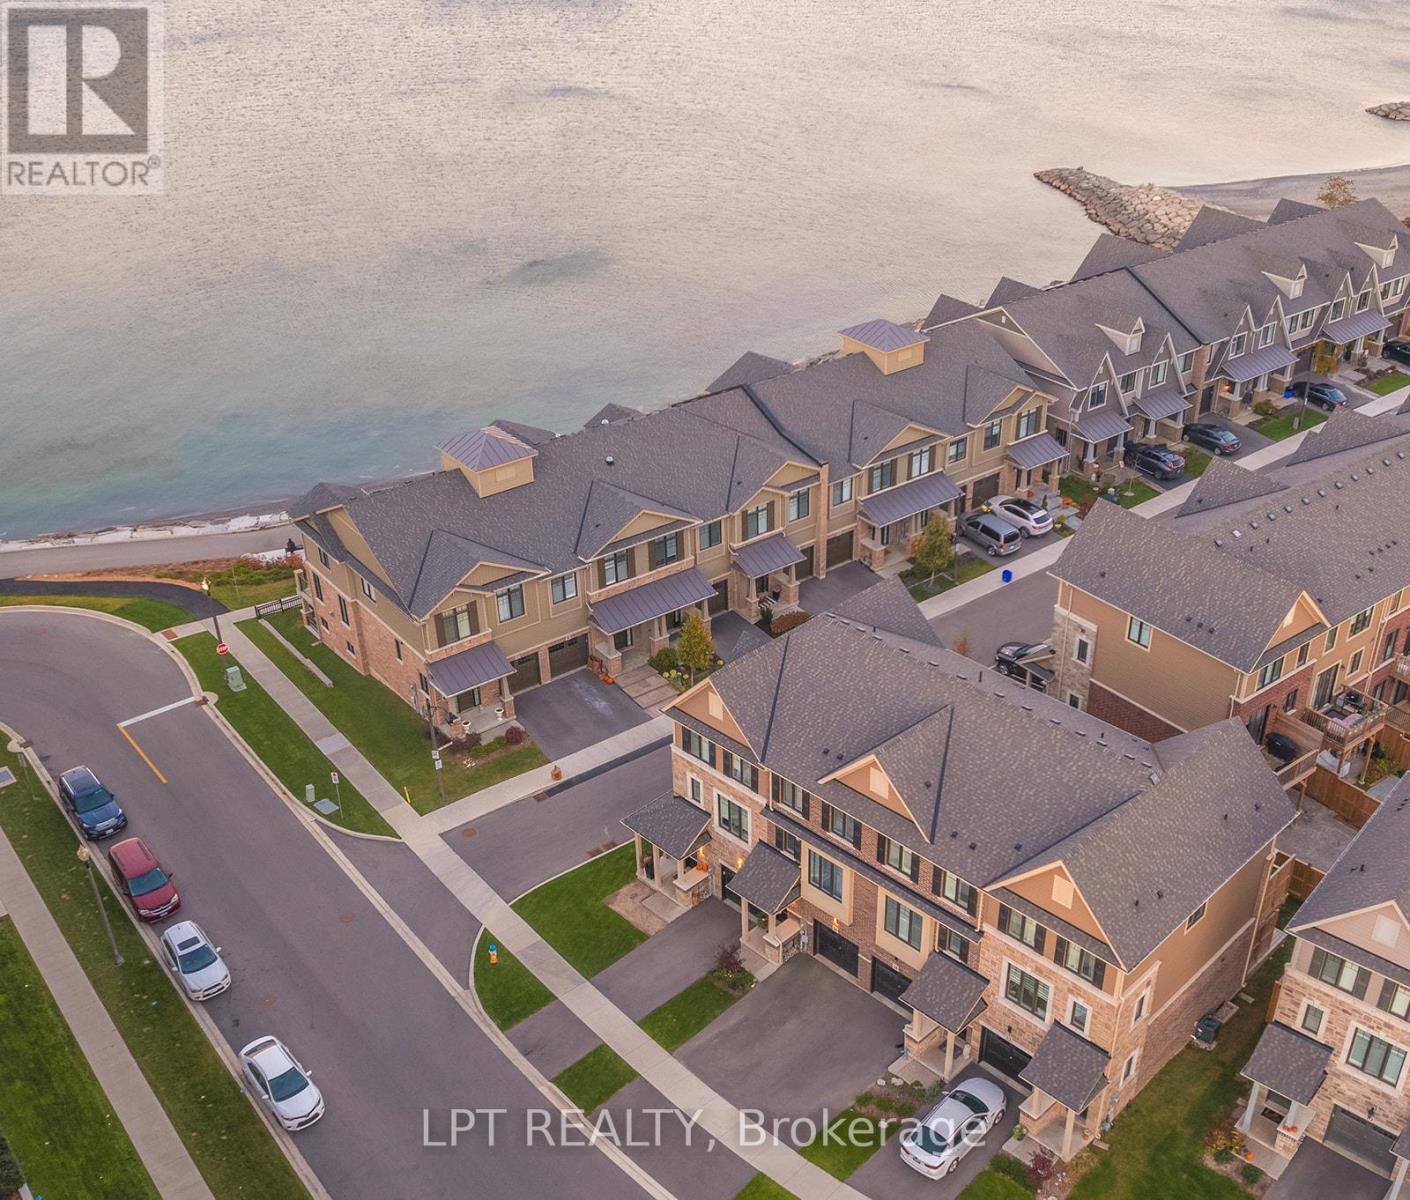
16 Place Polonaise Drive
Grimsby (Grimsby Beach) · MLS # X13136908
3 bed · 3 bath · 1,700 sq ft
$1,295,000
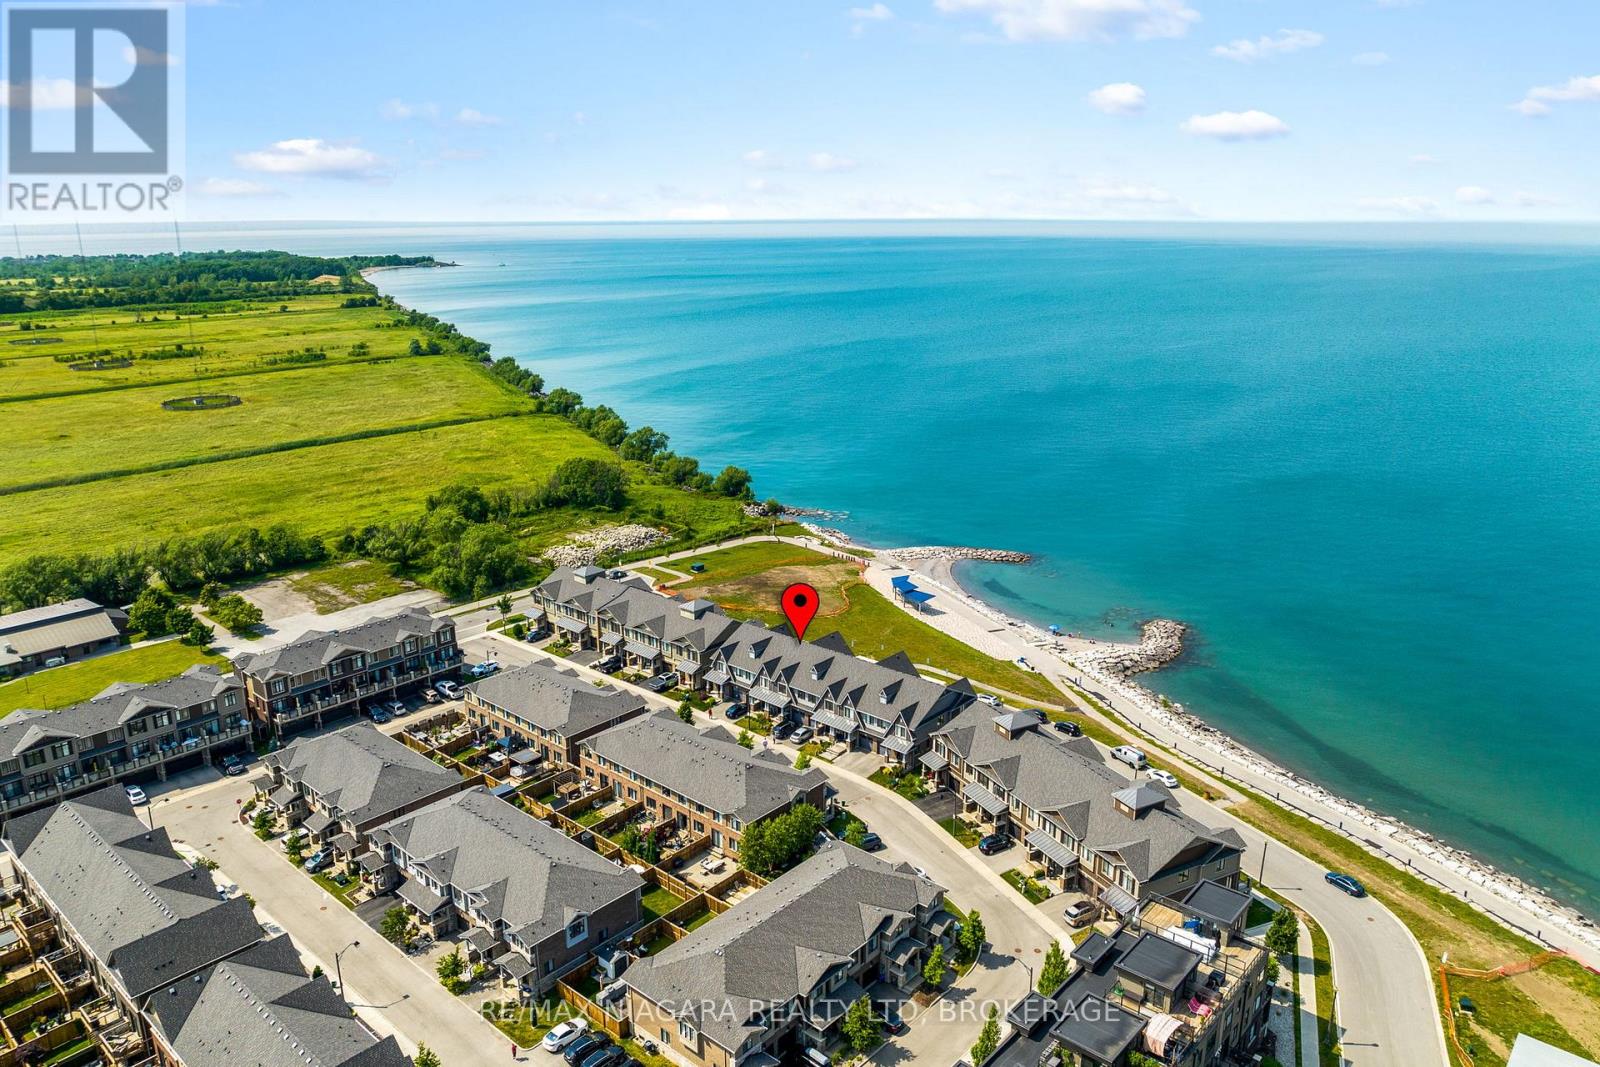
56 Waterview Lane
Grimsby (Grimsby Beach) · MLS # X13682934
3 bed · 4 bath