Videos & Virtual Tours
Open available video, 3D tour, or virtual-tour media for this listing.
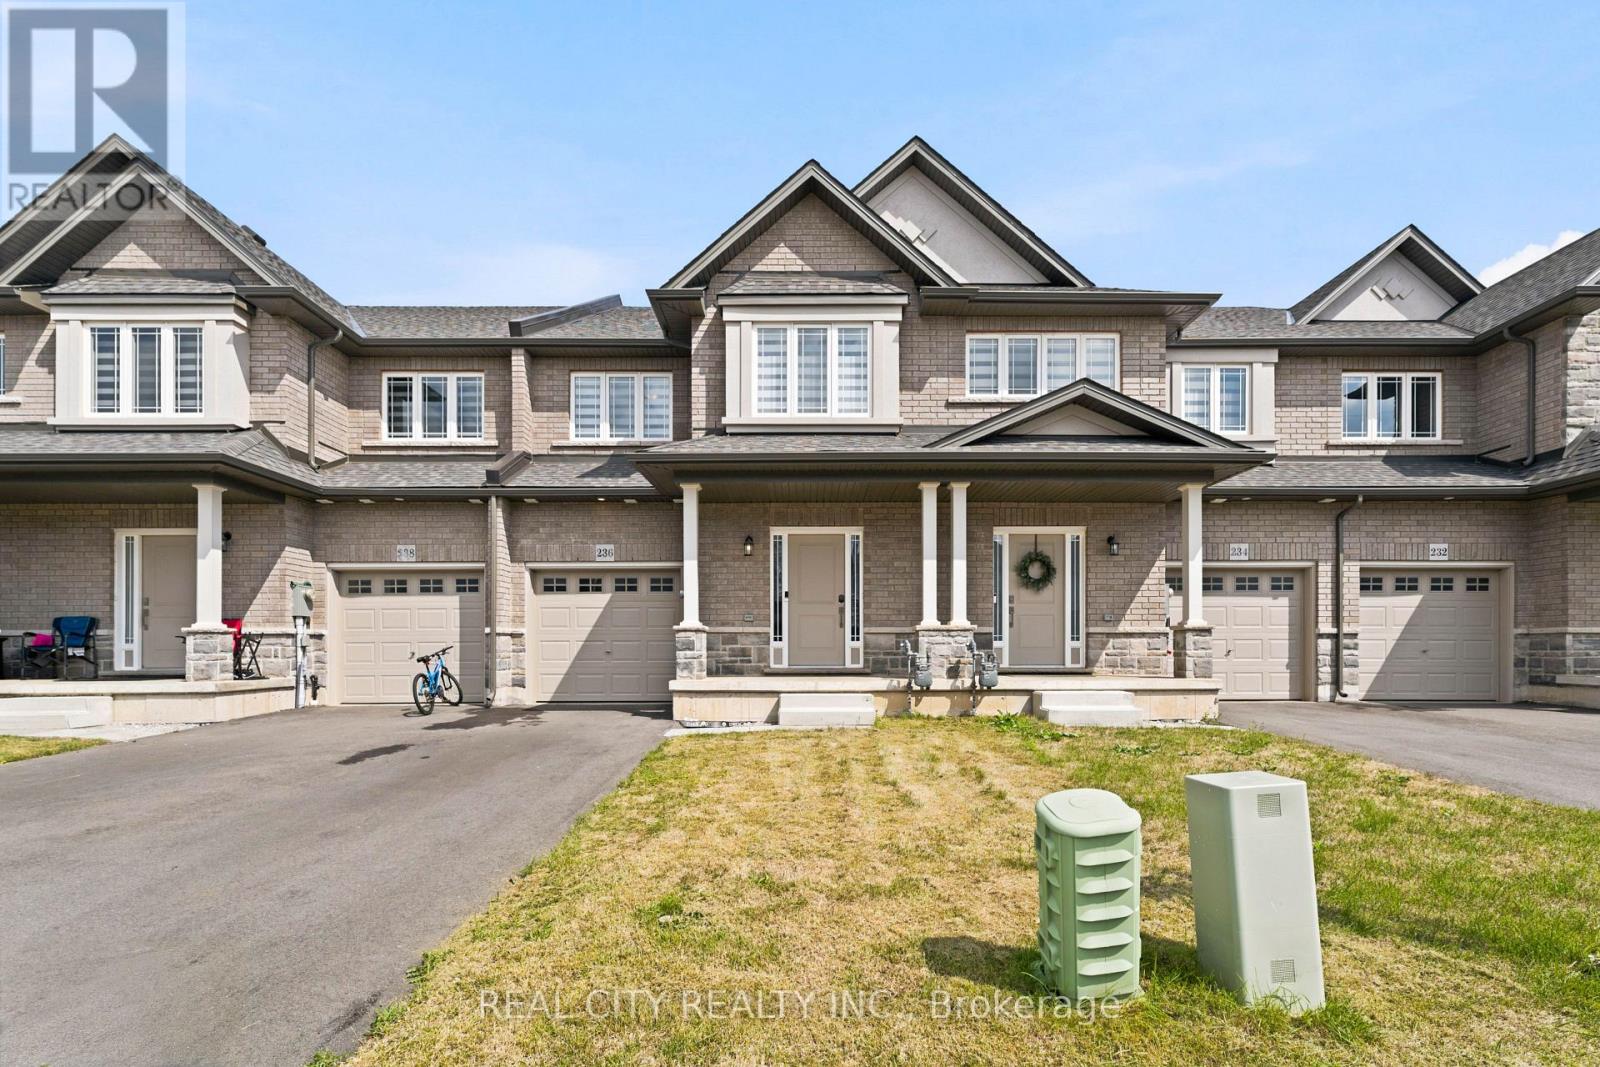
236 Rockledge Drive
Hamilton, Ontario L0R1P0
MLS # X13749324
Property Details
Type
Townhouse
Beds
3
Baths
3
Status
For Sale
More homes like this
About this property
Stunning 2-Year-Old Freehold Townhome in Summit Park - No Condo Fees! Welcome to this beautifully upgraded 1,700 sq. ft. freehold townhome: no condo or POTL fees, perfectly situated on a premium lot (approx. 22' x 102') directly across from detached homes in the sought-after Summit Park community. This like-new home impresses from the moment you enter, with a spacious foyer and soaring 9-ft ceilings on the main floor. Upgraded tile flows through the foyer, hallway, kitchen, dining area, and powder room, while rich hardwood graces the main floor family room and continues upstairs through the upper hallway and loft. The chef-inspired kitchen features elegant quartz countertops, complemented throughout the home by 18 upgraded pot lights that create a warm, sophisticated ambiance. The primary ensuite has been elevated with a stunning tiled shower and seamless glass enclosure, a true spa-like retreat. The unfinished basement offers excellent potential, complete with a rough-in for a 3-piece bath, ready for your personal touch. Move-in ready and thoughtfully upgraded throughout, this is freehold townhome living at its finest. Don't miss your chance to call Summit Park home!
Mortgage Estimate
Estimated monthly payment
Calculating…
Estimate only. Taxes, insurance, condo fees, and lender terms are not included.
Monthly costs to verify
Property taxes: about $444/month based on listed annual taxes.
Estimate only. Confirm taxes, condo/maintenance fees, insurance, utilities, and lender terms before making decisions.
Rooms
| Room | Level | Dimensions |
|---|---|---|
| Living room | Main level | x |
| Dining room | Main level | x |
| Kitchen | Main level | x |
| Primary Bedroom | Second level | x |
| Bedroom 2 | Second level | x |
| Bedroom 3 | Second level | x |
| Bathroom | Second level | x |
| Recreational, Games room | Basement | x |
Facts & Location
Interior Size
1,700 sq ft
Parking
2 spaces
Lot Size
22 x 101.7 FT
Annual Taxes
$5,327
Listing data
Listing information is provided for personal, non-commercial use and should be independently verified before making real estate decisions.
Last refreshed: Oct 17, 2026 3:31 AM
Explore nearby searches
SEO-friendly searches for this area, property type, and nearby neighbourhoods.
Similar Properties
More nearby listings that may fit the same search.
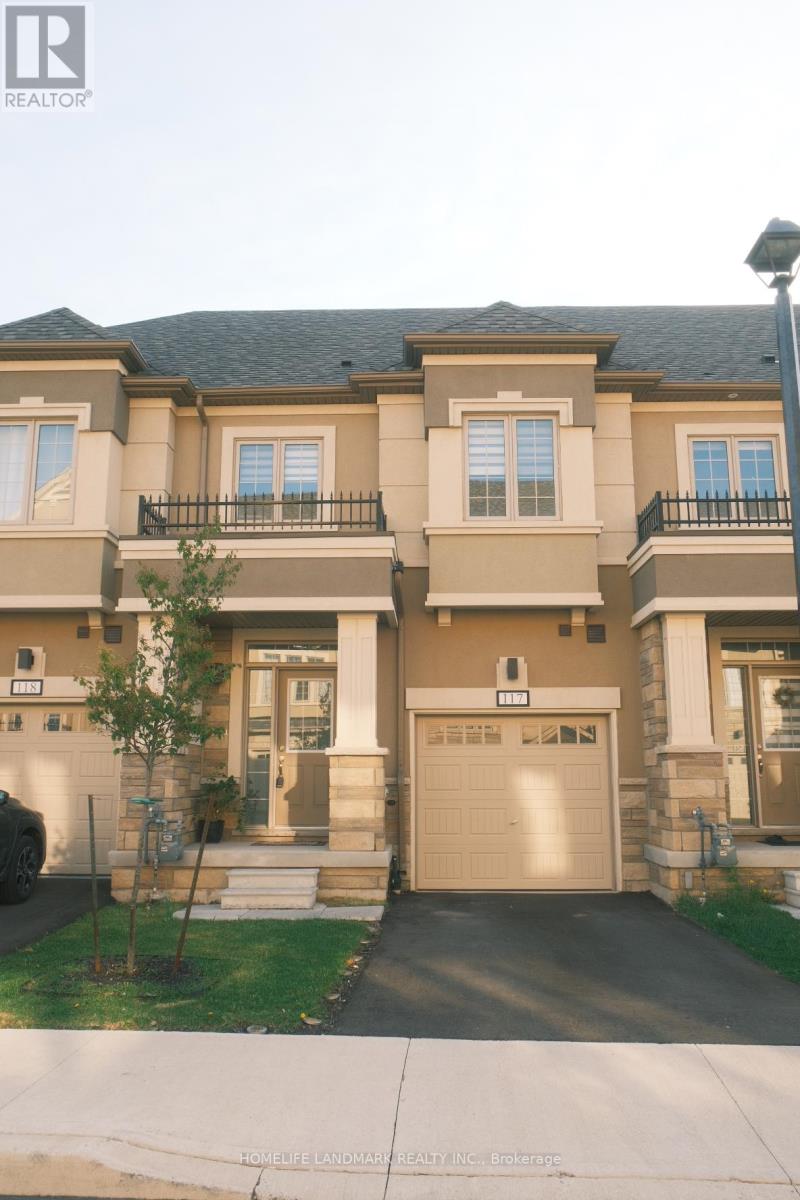
$739,000
305 Garner Road
Hamilton (Ancaster) · MLS # X13615318
3 bed · 3 bath
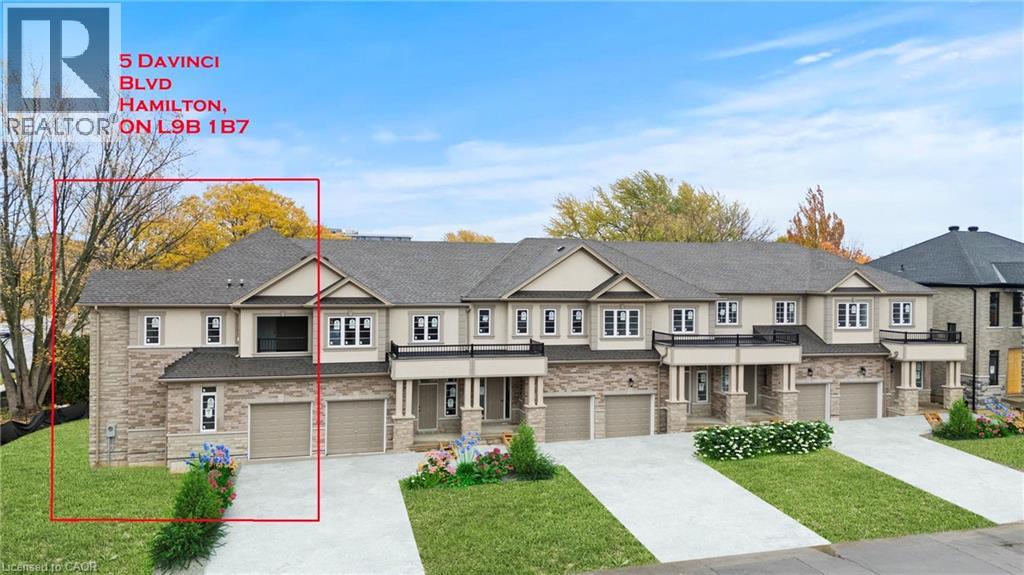
$729,000
5 DAVINCI Boulevard
Hamilton · MLS # 40830093
3 bed · 3 bath · 1,800 sq ft
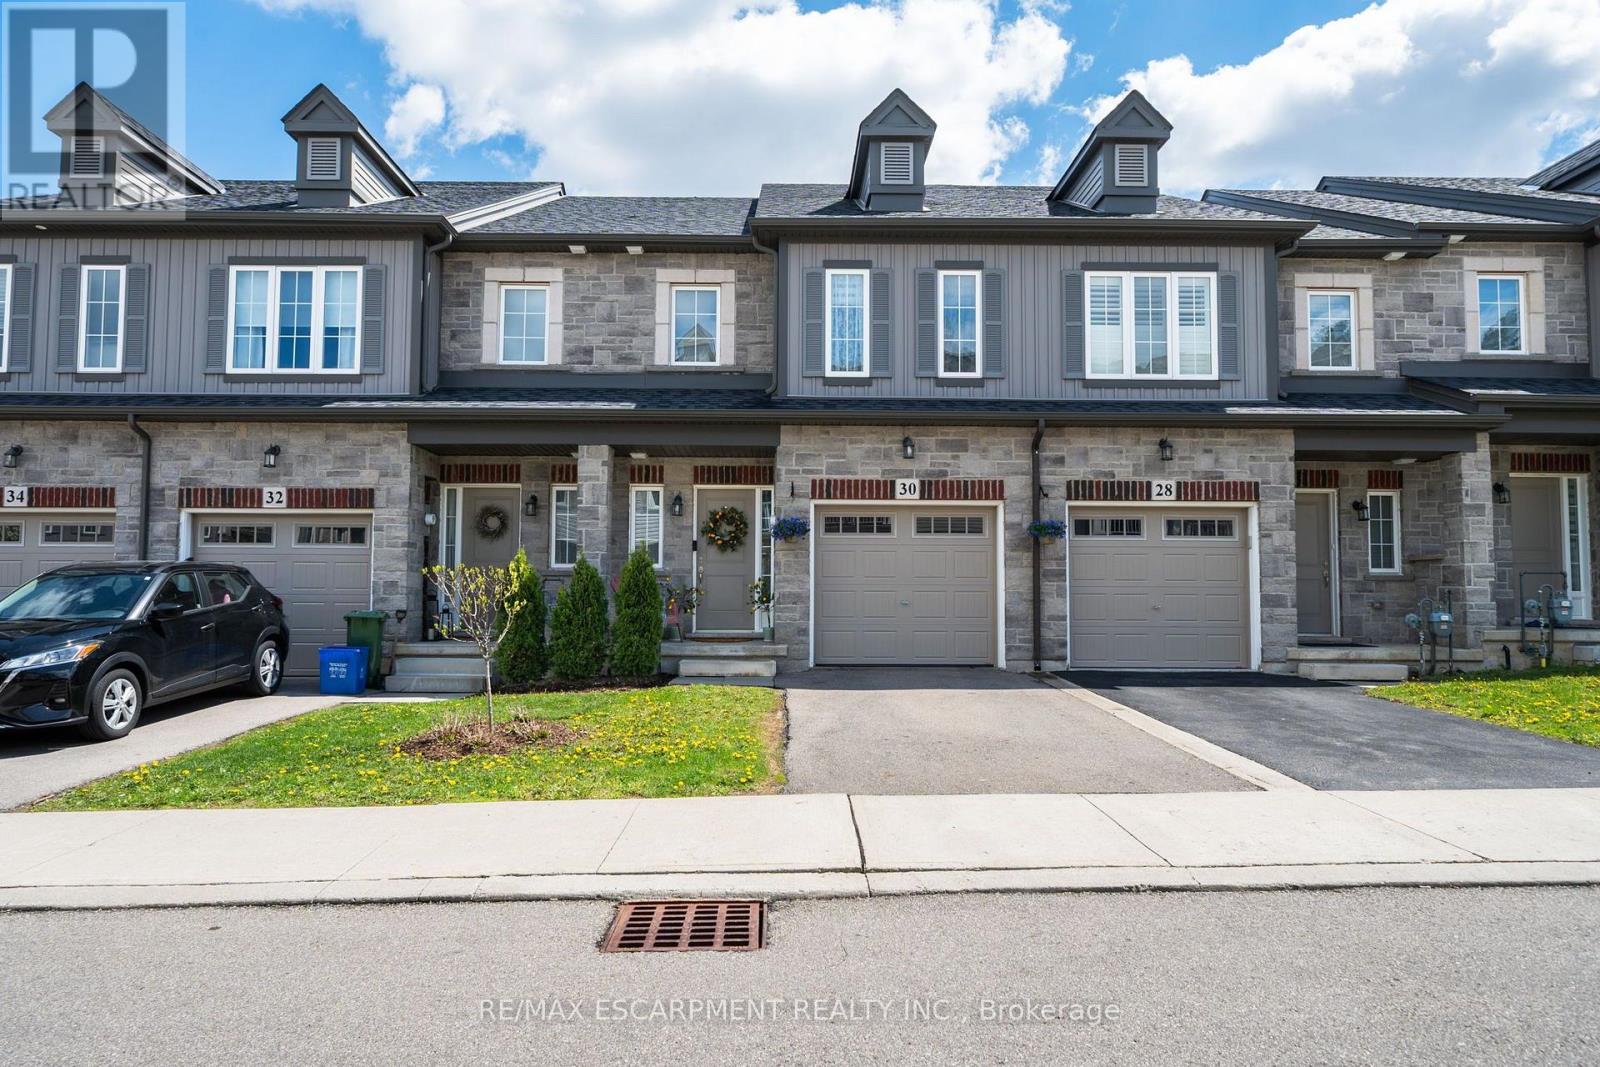
$728,000
30 CLELAND Avenue
Hamilton (Meadowlands) · MLS # X13835424
3 bed · 3 bath