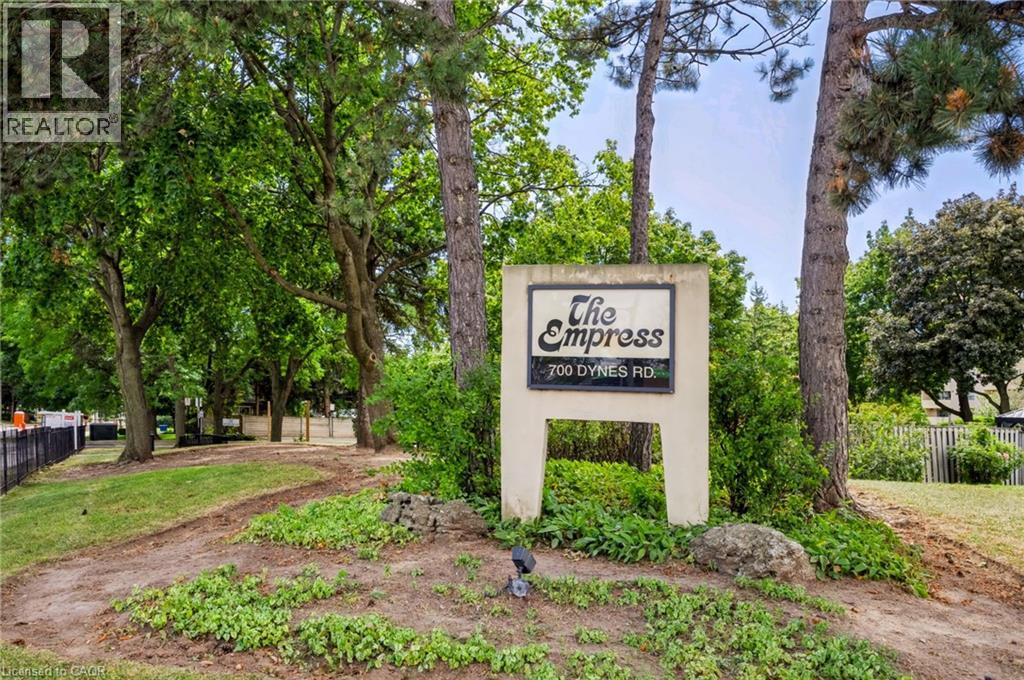
700 DYNES Road
Burlington, Ontario L7N3M2
MLS # 40859647
Property Details
Type
Condo Apartment
Beds
2
Baths
1
Status
For Sale
More homes like this
About this property
Beautifully maintained one-bedroom plus den suite in the Empress Condominium, ideally located in the heart of central Burlington. This bright and spacious top-floor unit is just a short walk to Burlington Centre, with convenient access to shopping, dining and public transit. Enjoy year-round comfort and efficiency with newly installed ductless wall-mounted heating and air conditioning units. The open living and dining area leads to a large private balcony—perfect for relaxing and enjoying unobstructed city views. The kitchen features white cabinetry with ample storage, quartz countertops and backsplash. Located just off the foyer, the den offers flexible space for a home office or sitting area. The generously sized bedroom features its own heating and air conditioning unit and a large double closet. An updated three-piece bathroom includes a spacious walk-in shower. Additional features include a convenient in-suite locker and a separate laundry room with a full-sized washer and dryer. This carpet-free suite is move-in ready and includes one underground parking space. Residents enjoy 24-hour concierge service and an impressive range of amenities, including an outdoor pool, party room, library, fitness room, car wash bay and ample visitor parking. A wonderful opportunity to enjoy comfort, security and convenience in a well-managed condominium in a central Burlington location.
Mortgage Estimate
Estimated monthly payment
Calculating…
Estimate only. Taxes, insurance, condo fees, and lender terms are not included.
Monthly costs to verify
Property taxes: about $147/month based on listed annual taxes.
Condo / Maintenance Fee: $574.85/mo
Estimate only. Confirm taxes, condo/maintenance fees, insurance, utilities, and lender terms before making decisions.
Rooms
| Room | Level | Dimensions |
|---|---|---|
| Pantry | Main level | 3'3'' x 8'11'' |
| Laundry room | Main level | 5'7'' x 8'10'' |
| 3pc Bathroom | Main level | 6'7'' x 5'3'' |
| Bedroom | Main level | 12'9'' x 8'11'' |
| Den | Main level | 10'2'' x 9'6'' |
| Kitchen | Main level | 9'6'' x 7'5'' |
| Dining room | Main level | 13'8'' x 10'10'' |
| Living room | Main level | 7'3'' x 15'10'' |
| Foyer | Main level | 4'2'' x 10'7'' |
Facts & Location
Interior Size
835 sq ft
Parking
1 spaces
Annual Taxes
$1,759
Condo / Maintenance Fee
$574.85/mo
Listing data
Listing information is provided for personal, non-commercial use and should be independently verified before making real estate decisions.
Last refreshed: Oct 25, 2026 3:22 AM
Explore nearby searches
SEO-friendly searches for this area, property type, and nearby neighbourhoods.
Similar Properties
More nearby listings that may fit the same search.
$468,000
700 Dynes Road
Burlington (Roseland) · MLS # W13748664
1 bed · 1 bath
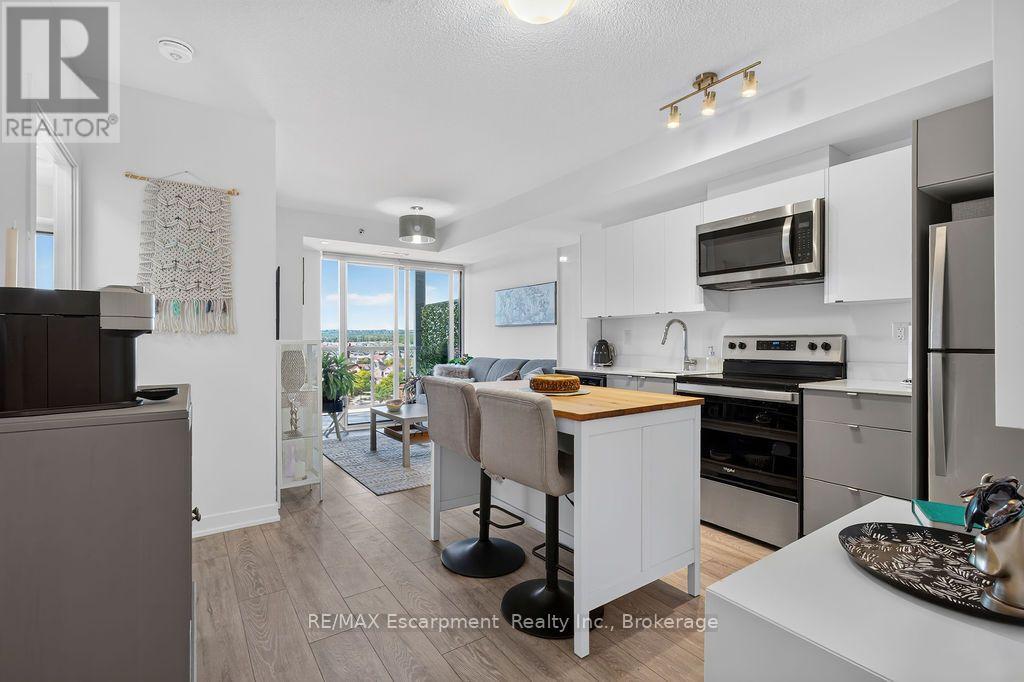
$469,900
3200 Dakota Common
Burlington (Alton) · MLS # W13793162
2 bed · 2 bath
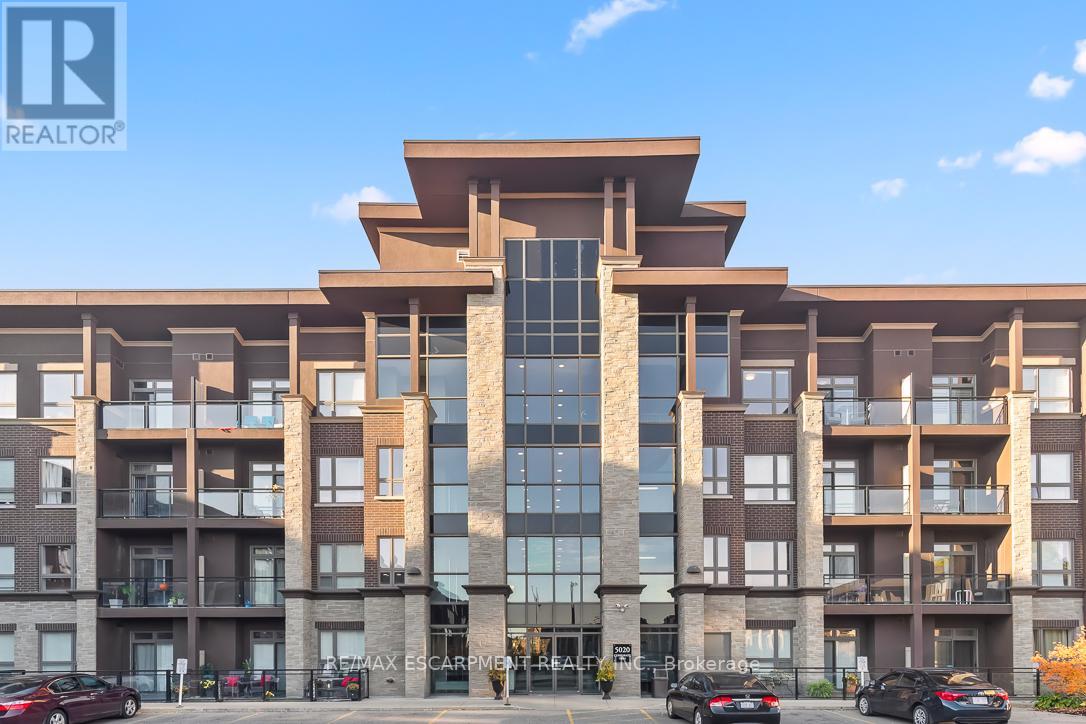
$470,000
Unit 302 - 5020 Corporate Drive
Burlington (Uptown) · MLS # W13043042
2 bed · 1 bath