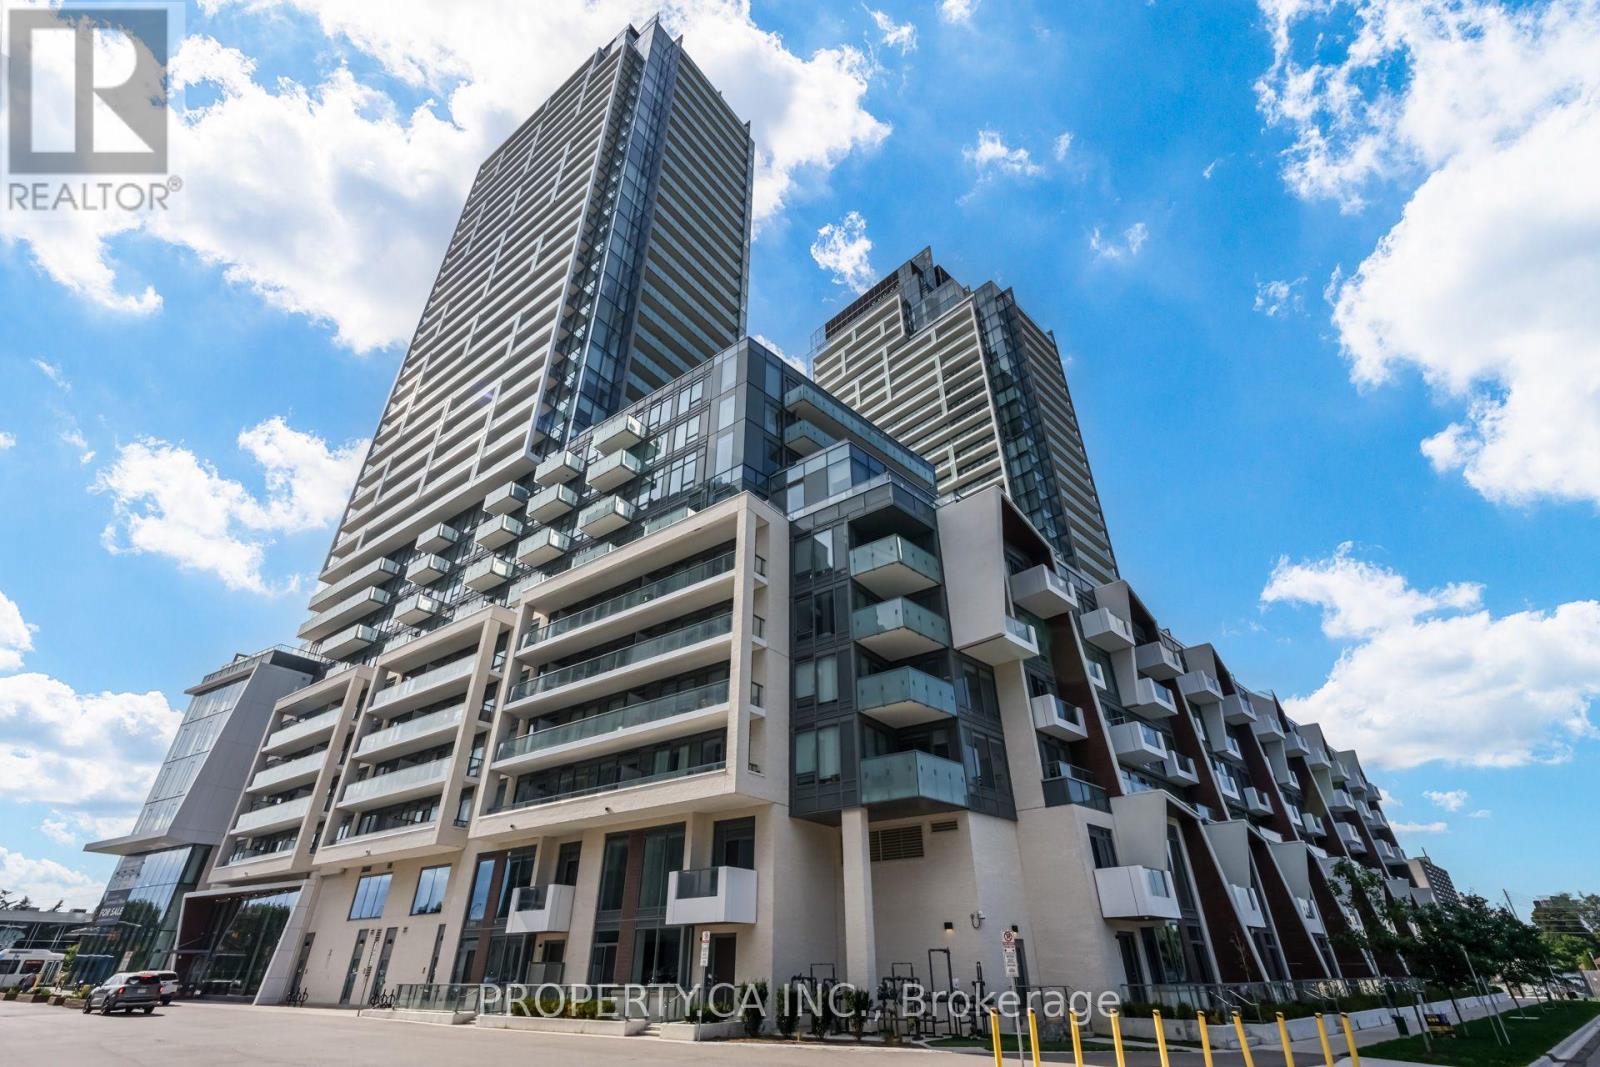
8 Olympic Garden Drive
Toronto (Newtonbrook East), Ontario M2M0B9
MLS # C13748514
Property Details
Type
Condo Apartment
Beds
3
Baths
2
Status
For Sale
More homes like this
About this property
Stunning corner suite with unobstructed south and east views. This exceptional 3-bedroom corner residence offers 1,101 sq. ft. of thoughtfully designed living space, complemented by two spacious balconies with breathtaking panoramic city and skyline views. Floor-to-ceiling windows fill the home with natural light, creating a bright and inviting atmosphere throughout. The contemporary kitchen features a functional centre island, integrated appliances, and stylish cabinetry, seamlessly connecting to the open-concept living and dining areas. Perfect for everyday living and entertaining. All three bedrooms are generously sized with excellent natural light. The primary bedroom features a walk-in closet with custom organizers and a spa-inspired ensuite with double vanities. Includes one parking space and one locker. Ideally situated in the heart of North York, just steps to Yonge & Finch Subway Station, TTC, GO Transit, parks, restaurants, shopping, and everyday conveniences. H Mart is conveniently located on the ground floor of the building, making grocery shopping and daily errands incredibly convenient for residents. Building amenities include a fully equipped fitness centre, yoga studio, "outdoor" swimming pool, business centre, 24-hour concierge, guest suites, and outdoor spaces.
Mortgage Estimate
Estimated monthly payment
Calculating…
Estimate only. Taxes, insurance, condo fees, and lender terms are not included.
Monthly costs to verify
Property taxes: about $525/month based on listed annual taxes.
Condo / Maintenance Fee: $778.72/mo
Estimate only. Confirm taxes, condo/maintenance fees, insurance, utilities, and lender terms before making decisions.
Rooms
| Room | Level | Dimensions |
|---|---|---|
| Foyer | Flat | 2.08 x 1.55 |
| Living room | Flat | 3.54 x 3.46 |
| Dining room | Flat | 4.93 x 1.64 |
| Kitchen | Flat | 4.93 x 2.53 |
| Primary Bedroom | Flat | 4.93 x 3.15 |
| Bedroom 2 | Flat | 3.42 x 2.67 |
| Bedroom 3 | Flat | 3.77 x 2.67 |
| Laundry room | Flat | 1.34 x 1.15 |
Facts & Location
Interior Size
1,101 sq ft
Parking
1 spaces
Annual Taxes
$6,300
Condo / Maintenance Fee
$778.72/mo
Listing data
Listing information is provided for personal, non-commercial use and should be independently verified before making real estate decisions.
Last refreshed: Sep 27, 2026 4:15 AM
Explore nearby searches
SEO-friendly searches for this area, property type, and nearby neighbourhoods.
Similar Properties
More nearby listings that may fit the same search.
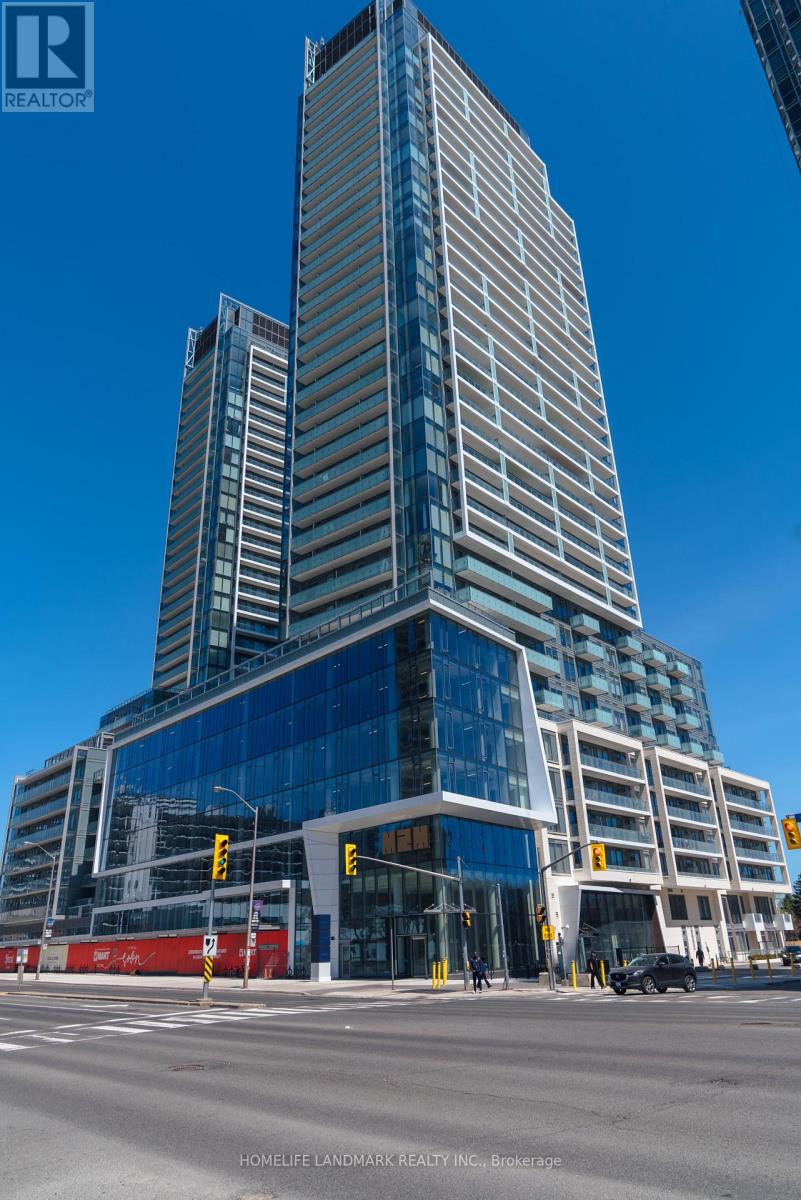
$938,000
7 Golden Lion Heights
Toronto (Newtonbrook East) · MLS # C13747444
3 bed · 2 bath
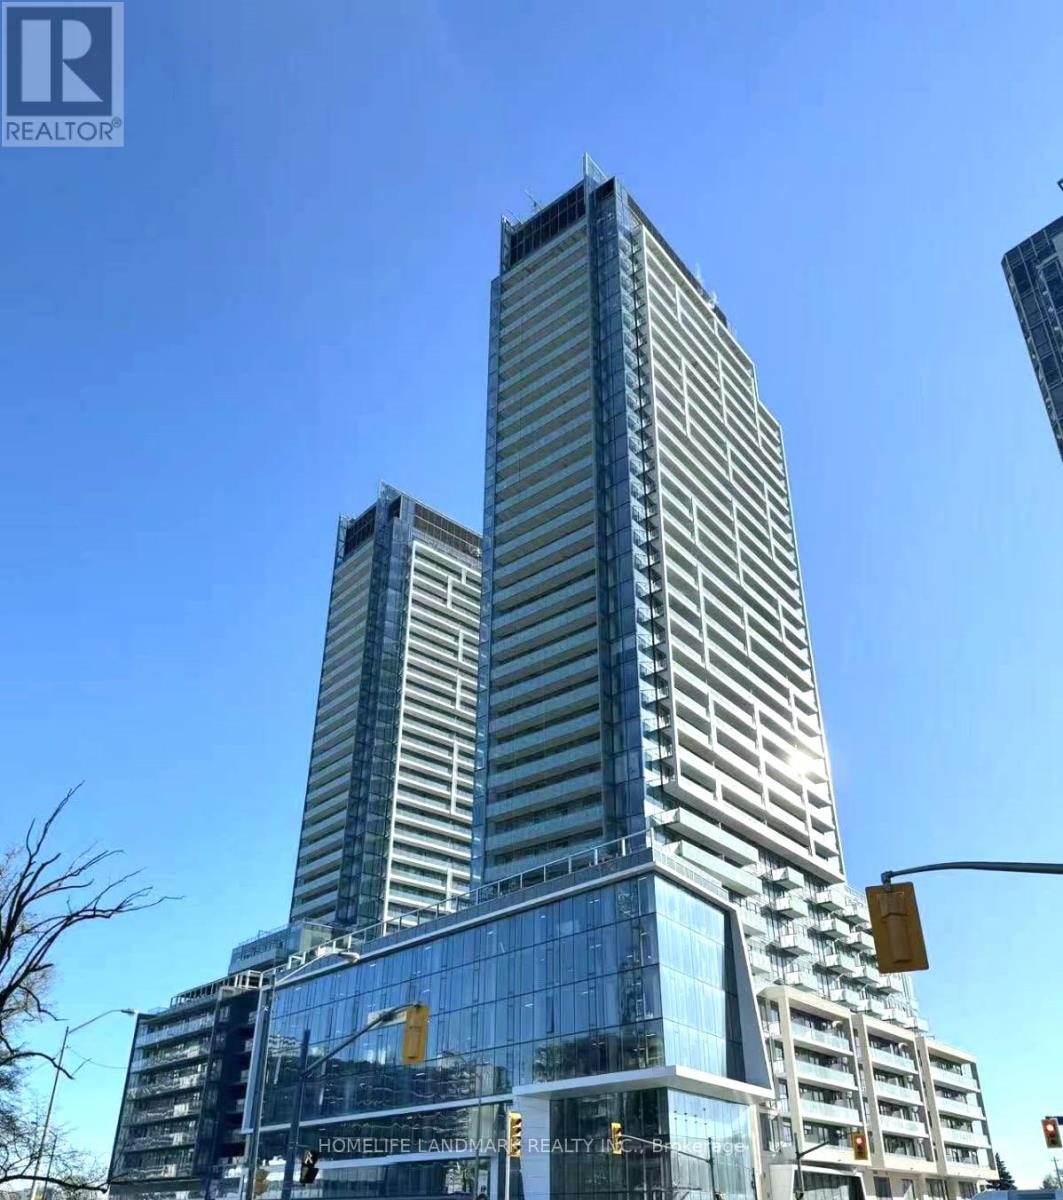
$828,000
8 Olympic Garden Drive
Toronto (Newtonbrook East) · MLS # C13245780
3 bed · 2 bath
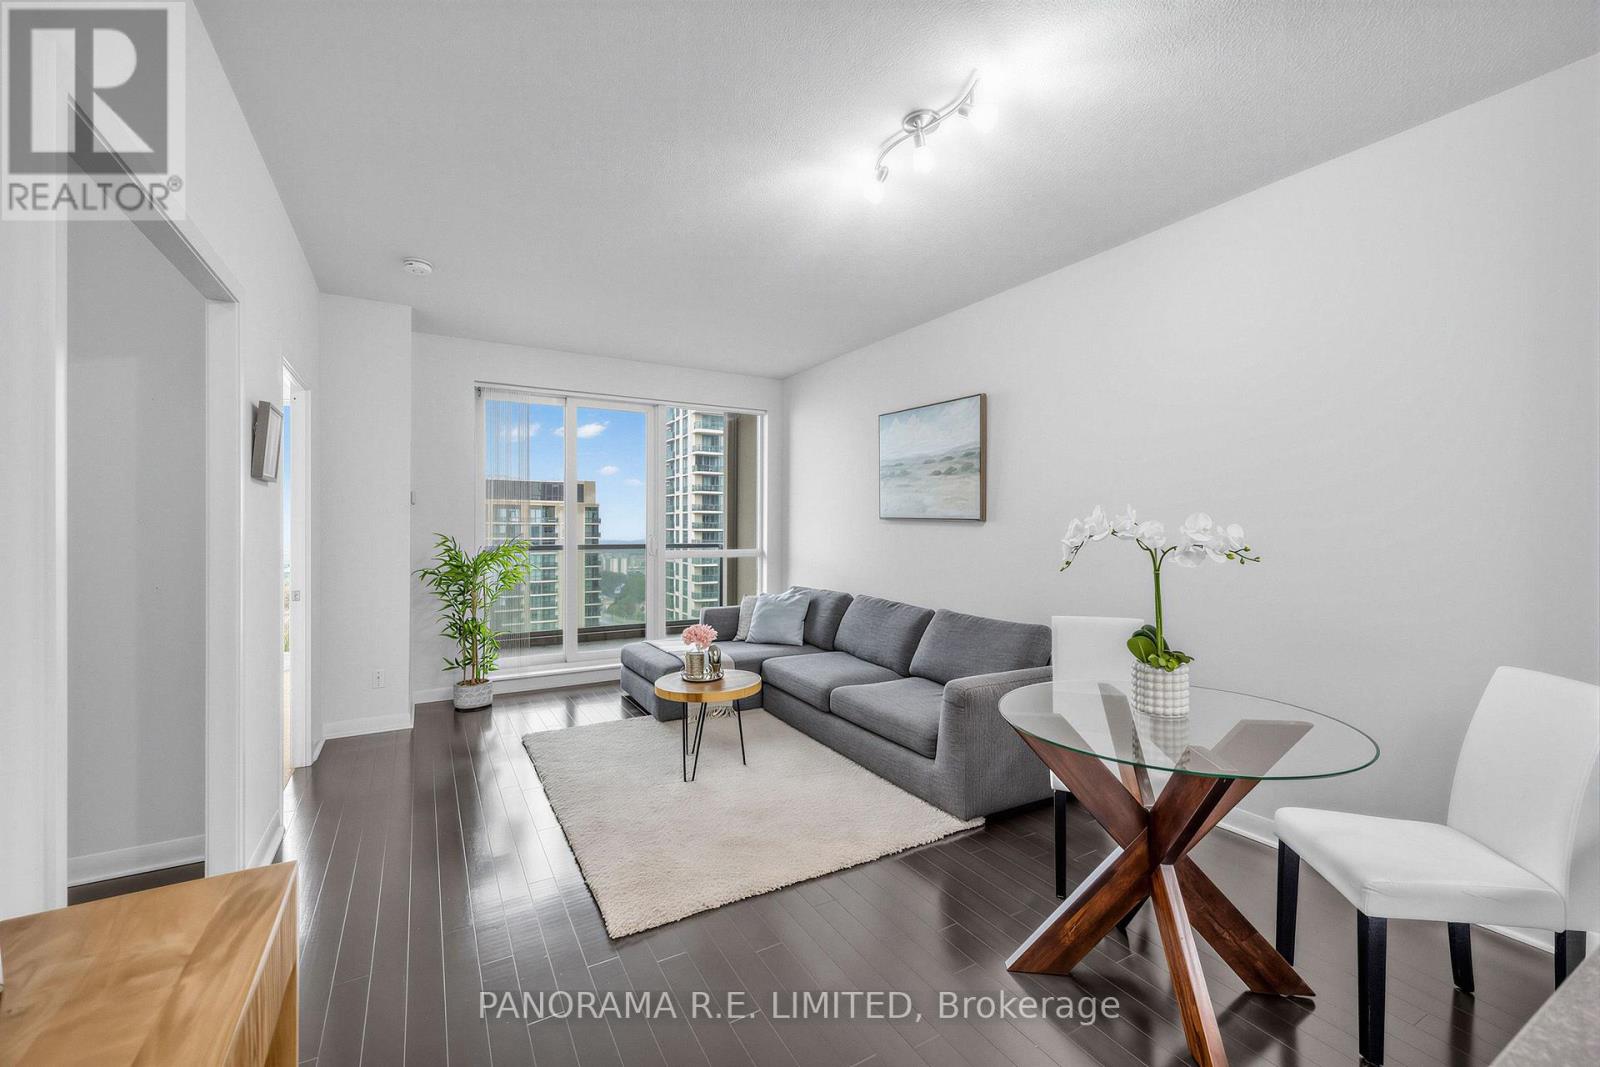
$524,900
235 Sherway Gardens Road
Toronto (Islington-City Centre West) · MLS # W13611472
2 bed · 1 bath · 660 sq ft