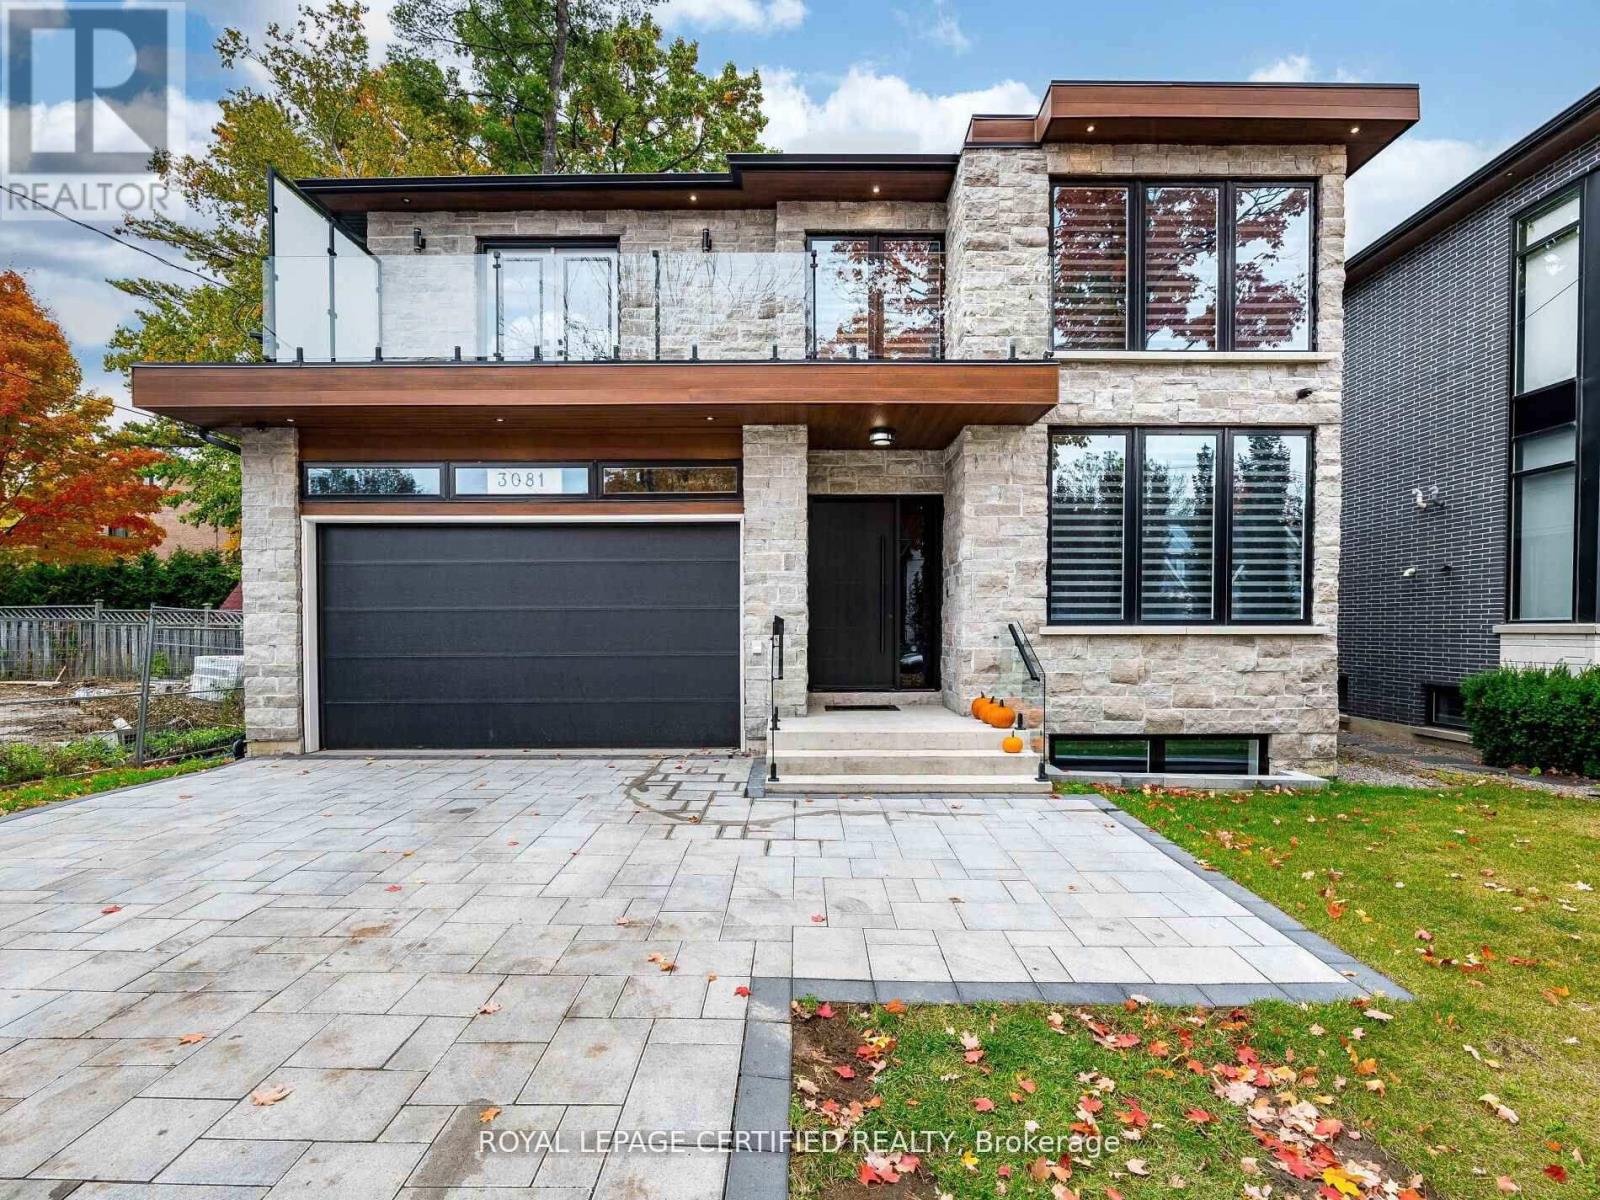
3081 Grenville Drive
Mississauga (Cooksville), Ontario L5A2P6
MLS # W13748398
Property Details
Type
Detached
Beds
8
Baths
8
Status
For Sale
More homes like this
About this property
Exceptional custom-built estate offering approximately 8,000 sq. ft. of luxurious living space, with a rare 8 bedrooms and 8 washrooms. Designed for large and multi-generational families, this impressive home features 10-ft ceilings on the main floor and 9-ft ceilings on the second floor and basement, along with premium finishes and upgrades throughout.The main floor offers a private office, elegant living and dining area, spacious family room, plus a convenient main-floor bedroom with ensuite, ideal for parents, seniors or guests. At the heart of the home is a stunning chef-inspired kitchen with an oversized centre island, open views to the family room and a walkout to a large covered deck-perfect for everyday living and entertaining.Upstairs, you'll find generously sized bedrooms, including three bedrooms with private ensuites. The impressive primary suite features a spa-inspired ensuite and walkout to a large private porch, while another bedroom enjoys its own balcony. Two additional bedrooms share a Jack & Jill washroom. Heated washroom floors on the main and second levels add an extra touch of comfort.The incredible walk-up basement offers exceptional additional living space with 2 bedrooms, 2 washrooms, a spacious recreation area with wet bar, exercise room, and a rare home theatre built beneath the garage.Outside, enjoy an oversized backyard with excellent future potential, along with a covered deck and beautifully finished interlock driveway.A truly impressive home offering the perfect combination of space, luxury, functionality and versatility-a rare opportunity for families looking for something extraordinary.
Mortgage Estimate
Estimated monthly payment
Calculating…
Estimate only. Taxes, insurance, condo fees, and lender terms are not included.
Monthly costs to verify
Property taxes: about $1,934/month based on listed annual taxes.
Estimate only. Confirm taxes, condo/maintenance fees, insurance, utilities, and lender terms before making decisions.
Rooms
| Room | Level | Dimensions |
|---|---|---|
| Living room | Main level | 3.6576 x 6.9494 |
| Bedroom | Second level | 4.63 x 3.65 |
| Bedroom | Basement | 0 x 0 |
| Bedroom | Basement | 0 x 0 |
| Media | Basement | 0 x 0 |
| Dining room | Main level | 3.6576 x 6.9494 |
| Exercise room | Basement | 0 x 0 |
| Family room | Main level | 5.7912 x 4.0843 |
| Kitchen | Main level | 5.7912 x 3.6576 |
| Office | Main level | 3.6576 x 2.7432 |
| Primary Bedroom | Main level | 3.6576 x 3.6576 |
| Primary Bedroom | Second level | 6.4008 x 6.4008 |
| Primary Bedroom | Second level | 3.9624 x 4.511 |
| Bedroom 4 | Second level | 3.9624 x 5.0292 |
| Bedroom 5 | Second level | 4.633 x 3.6576 |
Facts & Location
Interior Size
8,000 sq ft
Parking
6 spaces
Lot Size
50 x 190.5 FT
Annual Taxes
$23,210
Listing data
Listing information is provided for personal, non-commercial use and should be independently verified before making real estate decisions.
Last refreshed: Oct 18, 2026 3:16 AM
Explore nearby searches
SEO-friendly searches for this area, property type, and nearby neighbourhoods.
Similar Properties
More nearby listings that may fit the same search.
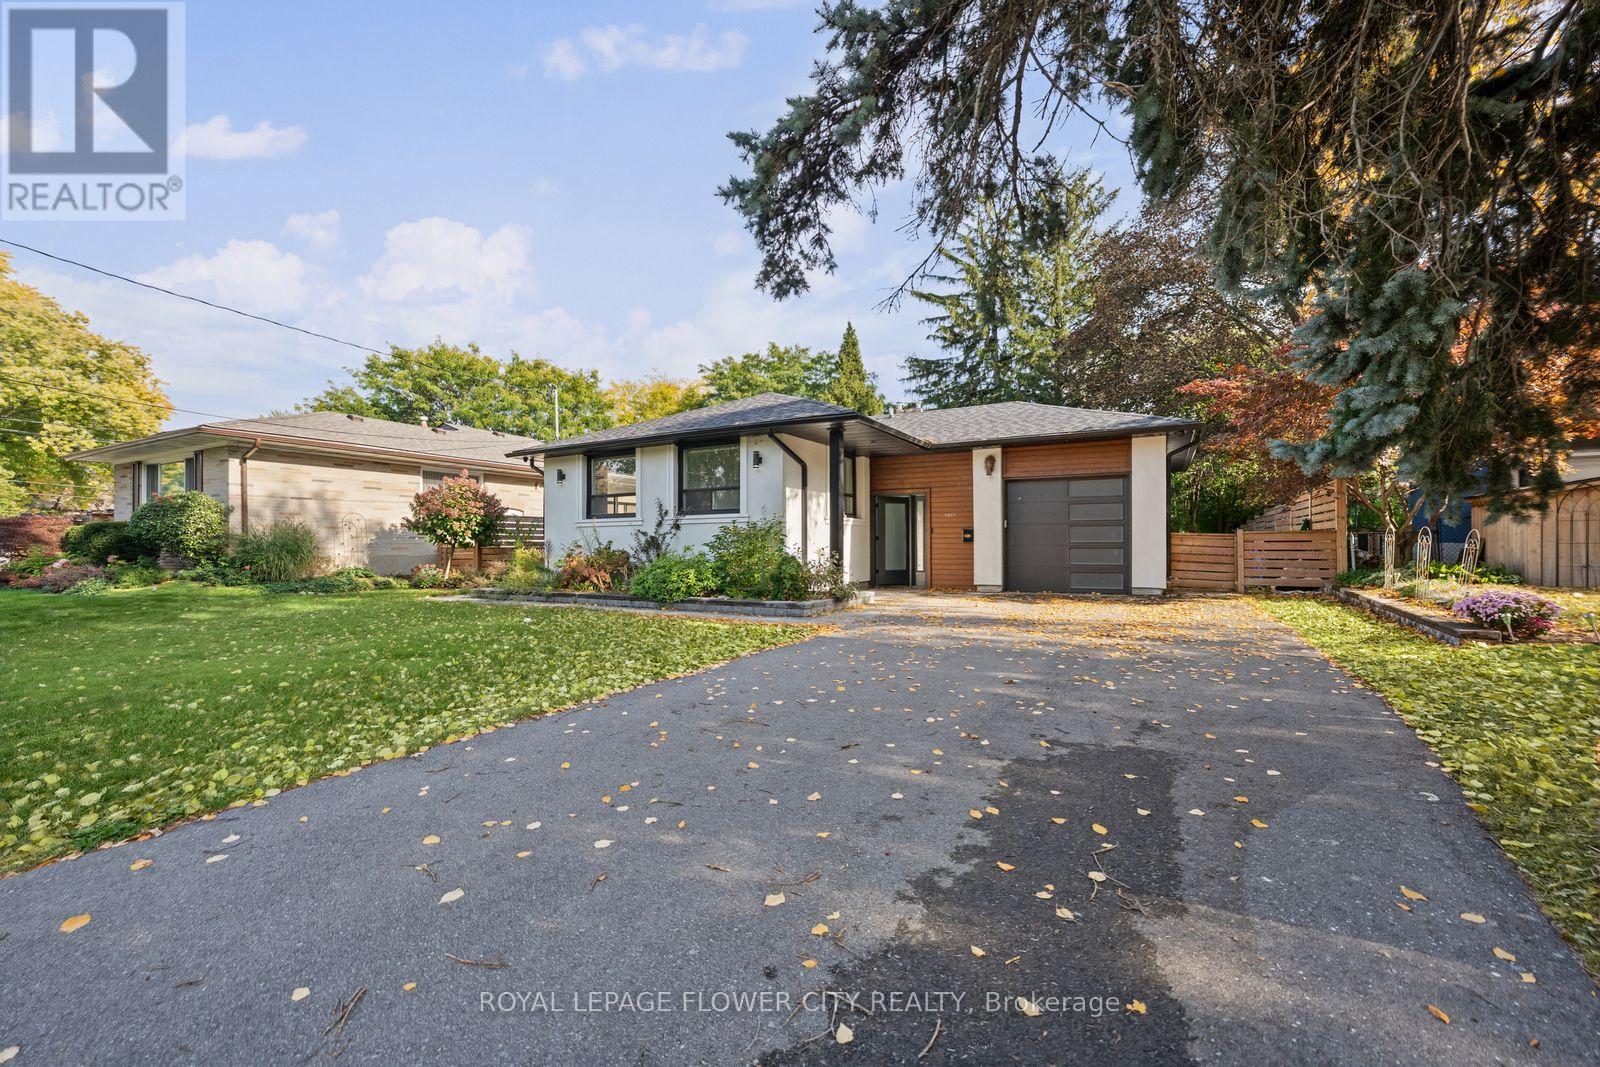
$1,289,000
1812 Christopher Road
Mississauga (Clarkson) · MLS # W14029236
5 bed · 2 bath
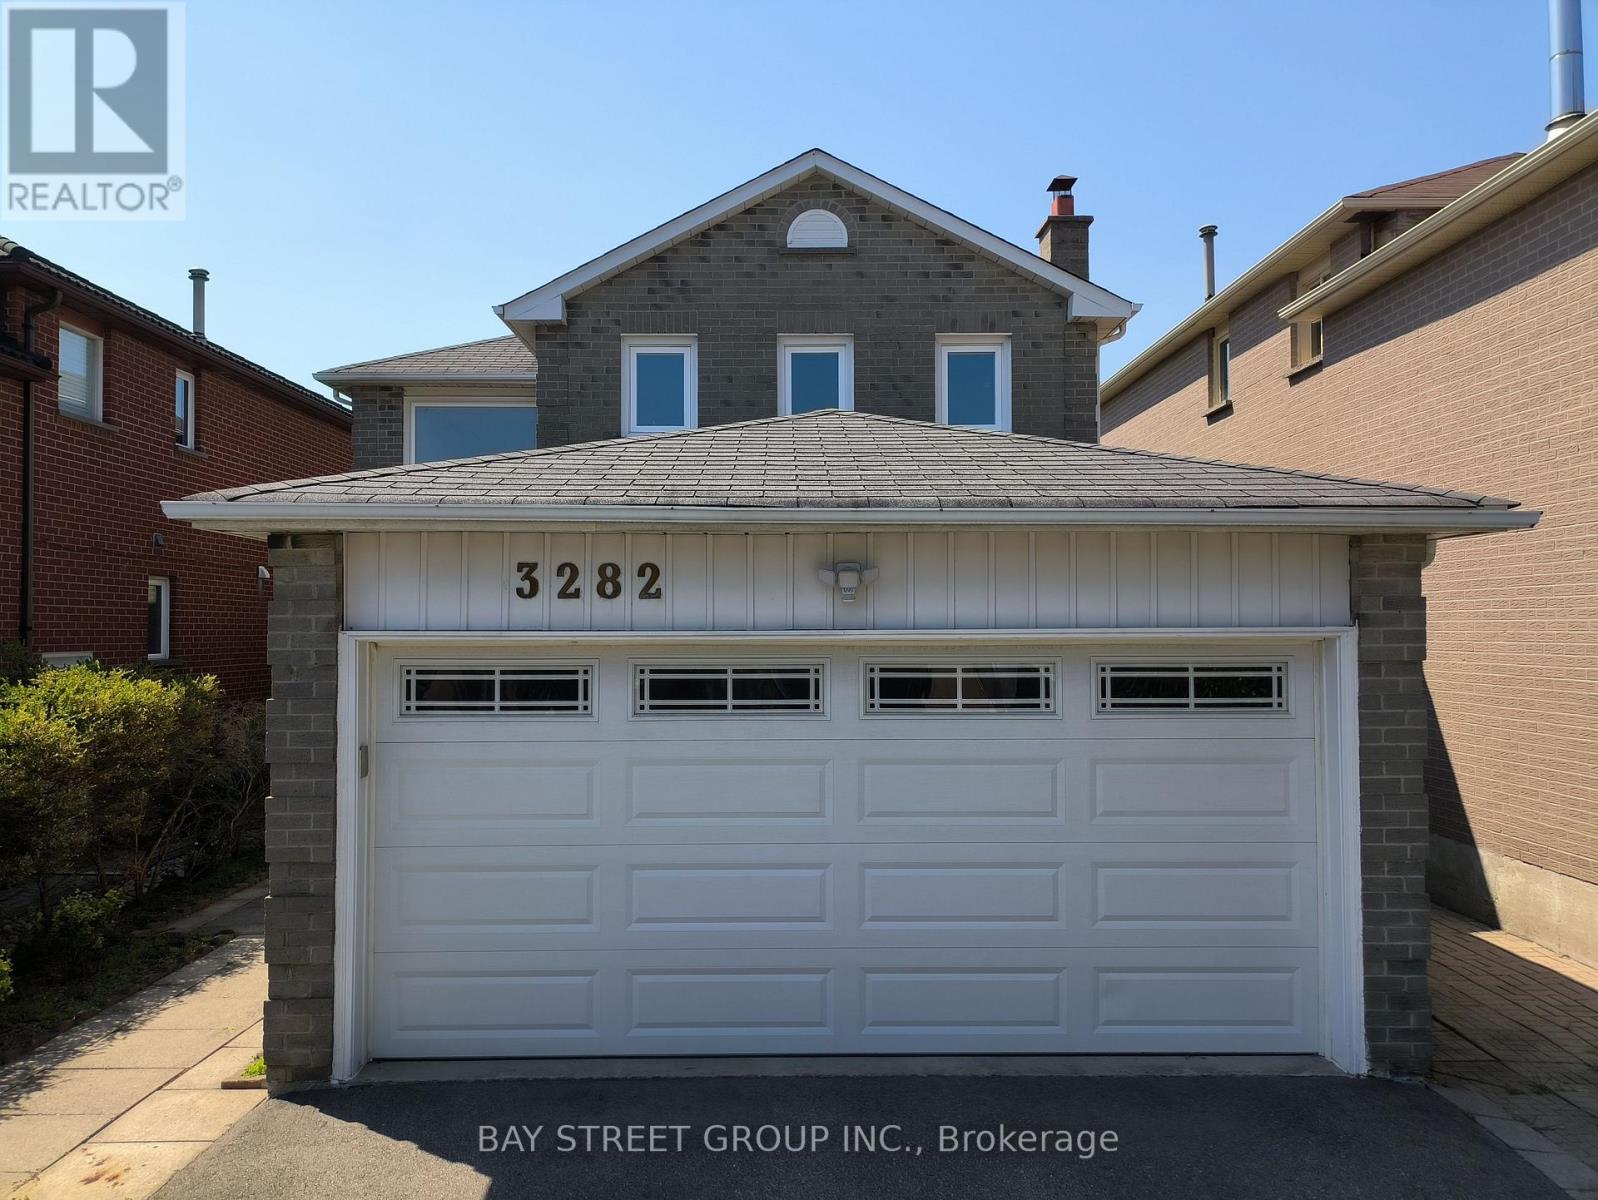
$1,069,000
3282 Dragon Drive
Mississauga (Fairview) · MLS # W13886278
5 bed · 4 bath
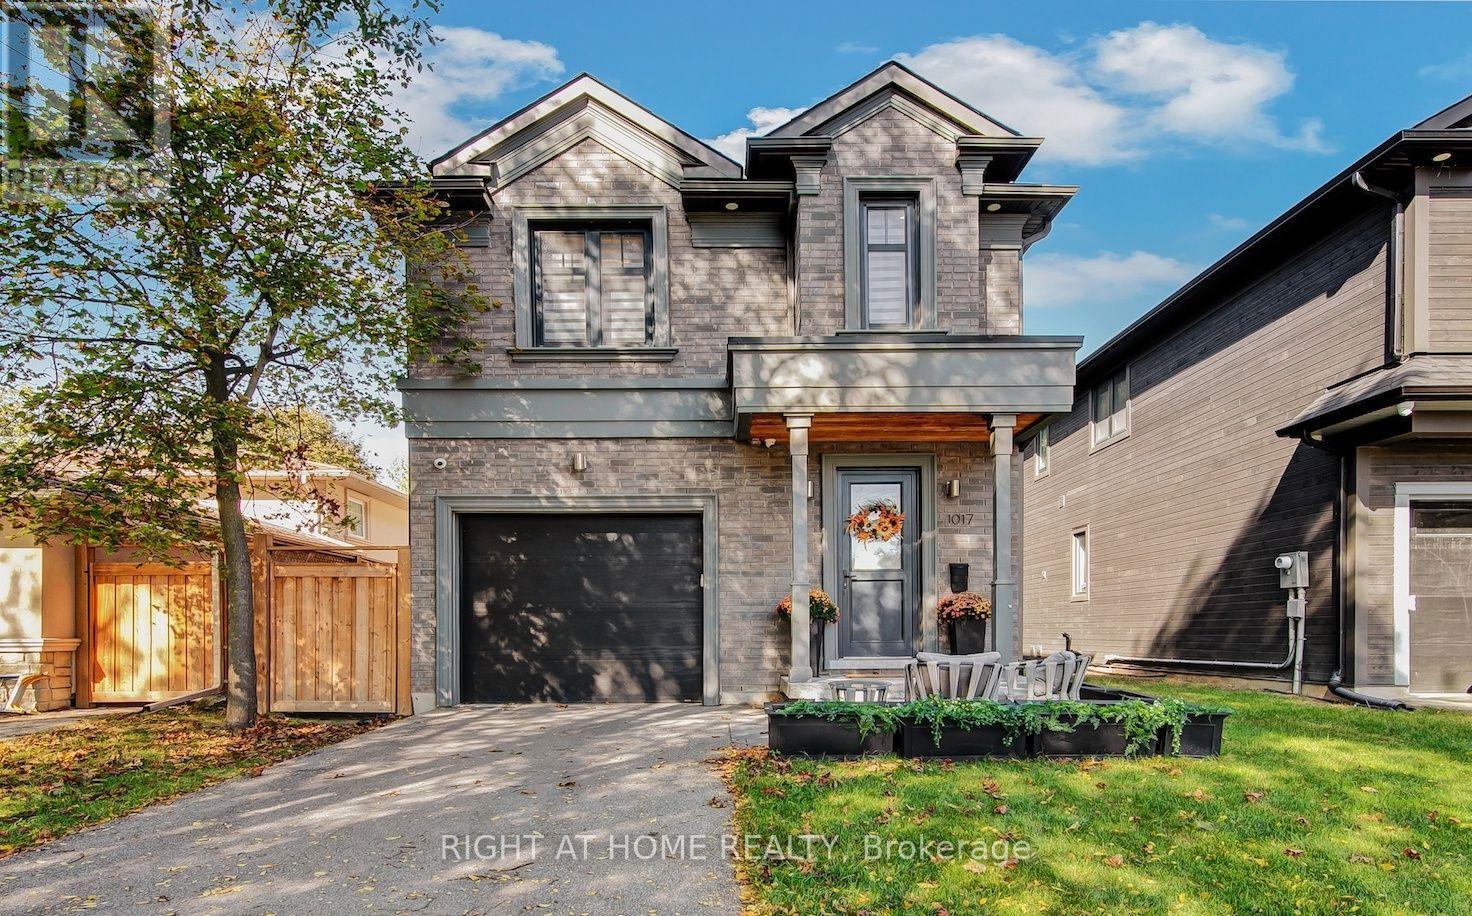
$2,099,999
1017 Lorne Park Road
Mississauga (Lorne Park) · MLS # W14034756
4 bed · 5 bath · 2,300 sq ft