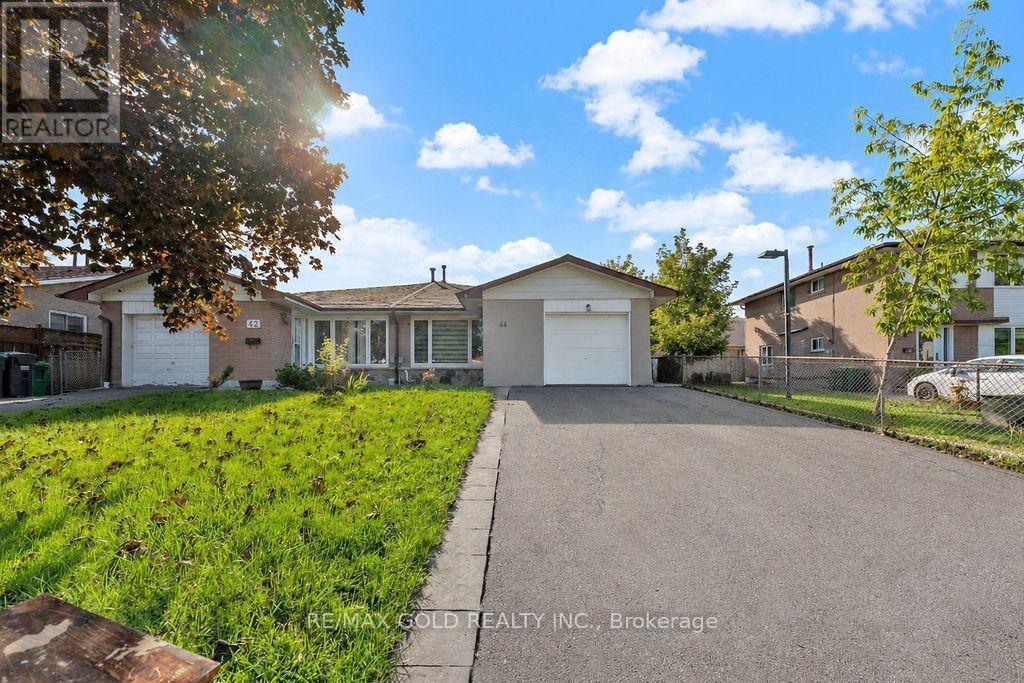
44 Wilton Drive
Brampton (Brampton East), Ontario L6W3A1
MLS # W13748382
Property Details
Type
Semi-Detached
Beds
2
Baths
1
Status
For Rent
More homes like this
About this property
WELCOME TO 44 WILTON DRIVE LOCATED ON 100' DEEP LOT CLOSE TO ALL AMENITIES FEATURES BRIGHT AND SPACIOUS LIVING ROOM COMBINED WITH DINING AREA OVERLOOKS BEAUTIFUL MANICURED FRONTYARD...UPGRADED MODERN KITCHEN...2 GENEROUS SIZED BEDROOMS FULL OF NATURAL LIGHT...FULL WASHROOM AND ENSUITE LAUNDRY...PRIVATELY FENCED BACKYARD WITH THE BALANCE OF GRASS PERFECT FOR RELAXING MORNINGS AND EVENINGS...2 PARKING...TENANTS ARE REQUIRED TO MAINTAIN FRONT YARD/LAWN;BACKYARD, AND SNOW REMOVAL...READY TO MOVE IN BEAUTIFUL FAMILY HOME CLOSE TO ALL AMENITIES SUCH AS RECREATION CENTER, SCHOOLS, PARKS, PUBLIC TRANSIT, PLACE OF WORSHIP, SHOPPING, GROCERY ANDMUCH MORE...ONLY MAIN FLOOR/UPPER LEVEL IS FOR LEASE
Rent Affordability
Affordability guide
Enter income
A common guideline is keeping rent near 30% of gross monthly income. This is an estimate only.
Rooms
| Room | Level | Dimensions |
|---|---|---|
| Living room | Main level | 7.16 x 2.19 |
| Dining room | Main level | 7.16 x 2.19 |
| Kitchen | Main level | 4.72 x 2.44 |
| Primary Bedroom | Upper Level | 4.42 x 3.2 |
| Bedroom 2 | Upper Level | 3.58 x 2.44 |
Facts & Location
Parking
2 spaces
Listing data
Listing information is provided for personal, non-commercial use and should be independently verified before making real estate decisions.
Last refreshed: Sep 6, 2026 3:18 AM
Explore nearby searches
SEO-friendly searches for this area, property type, and nearby neighbourhoods.
Similar Properties
More nearby listings that may fit the same search.
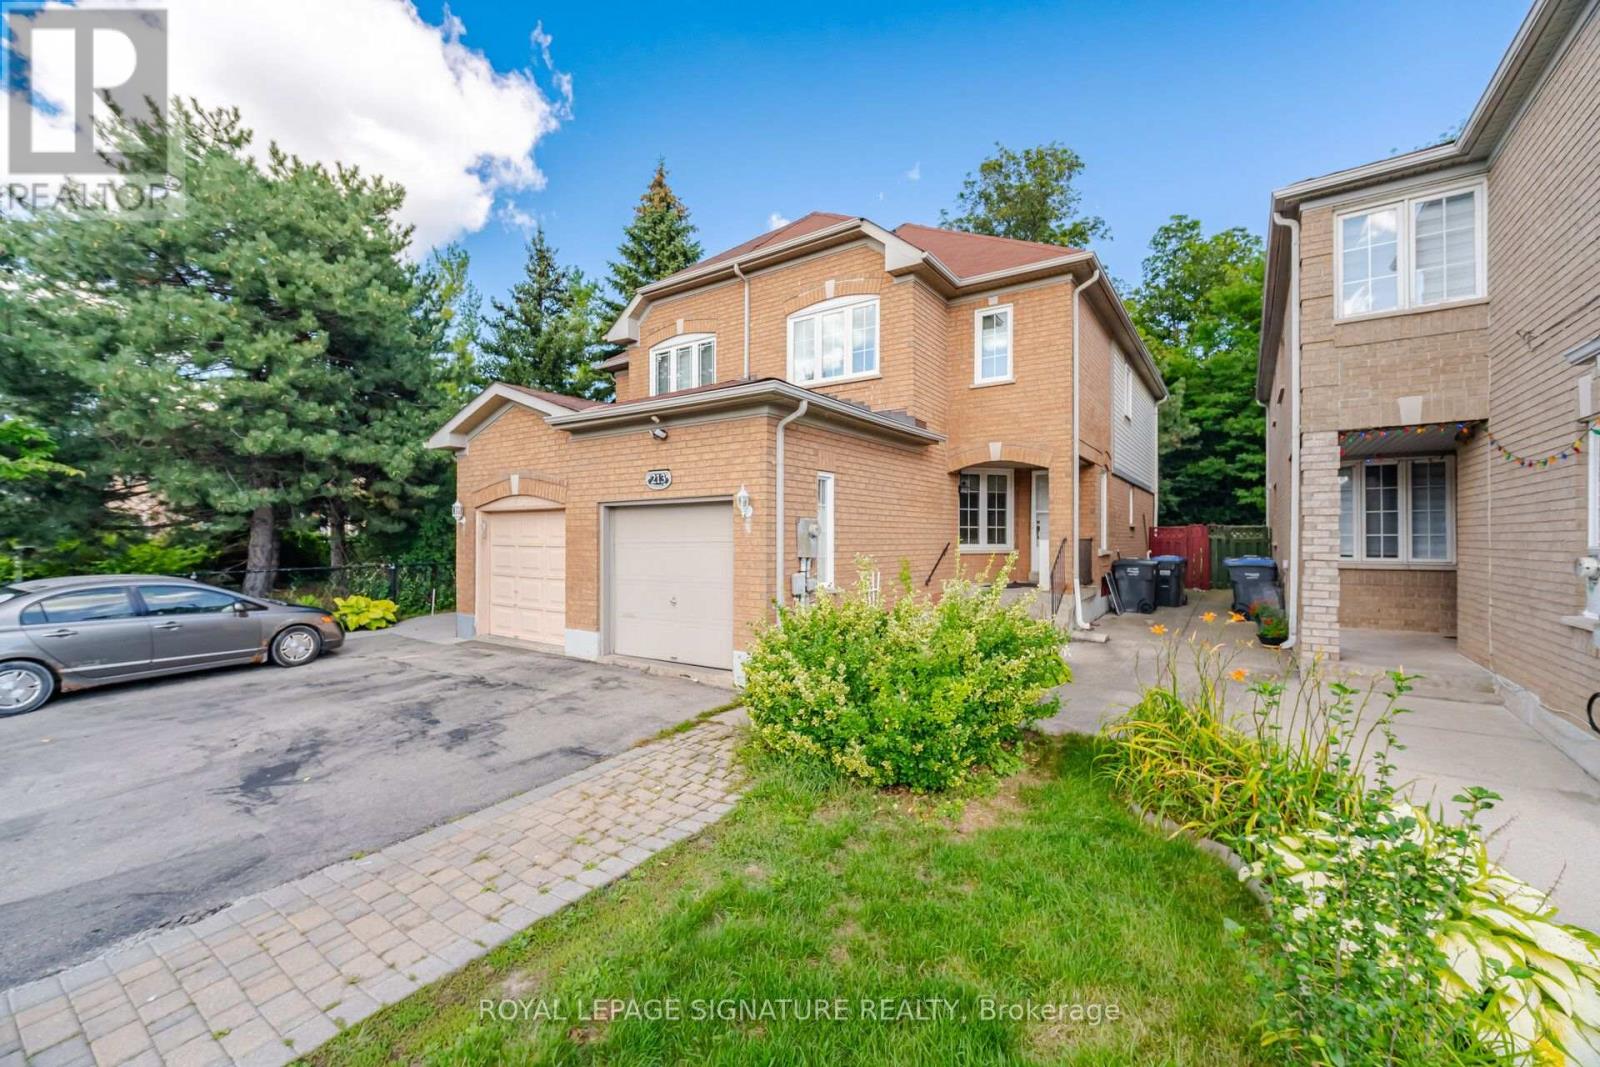
$3,400/mo
213 Fernforest Drive
Brampton (Sandringham-Wellington) · MLS # W13700022
3 bed · 4 bath
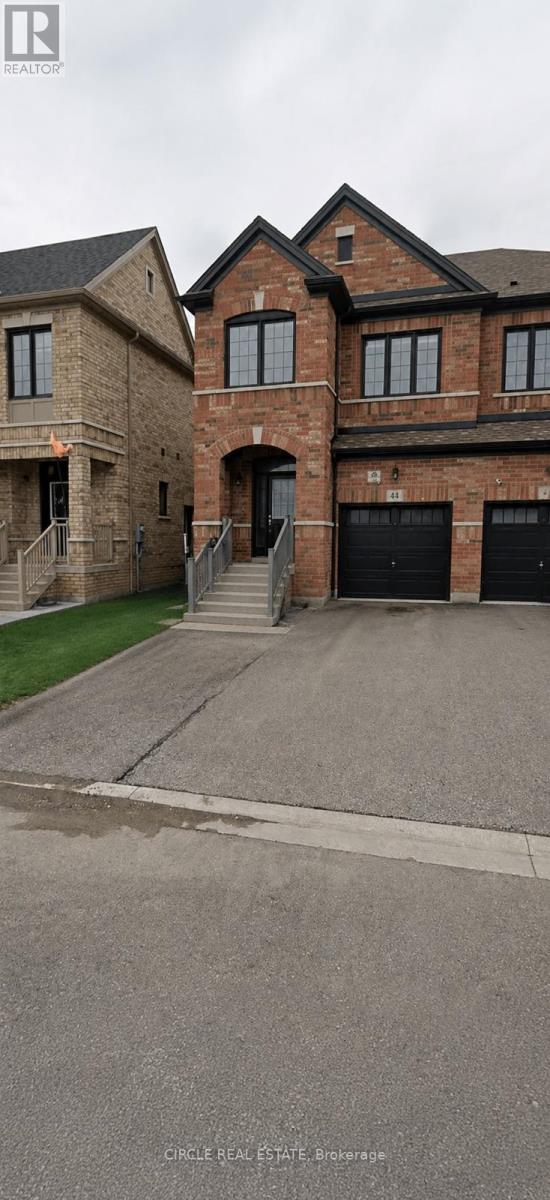
$3,198/mo
44 Fordham Road
Brampton (Bram West) · MLS # W13749684
4 bed · 3 bath
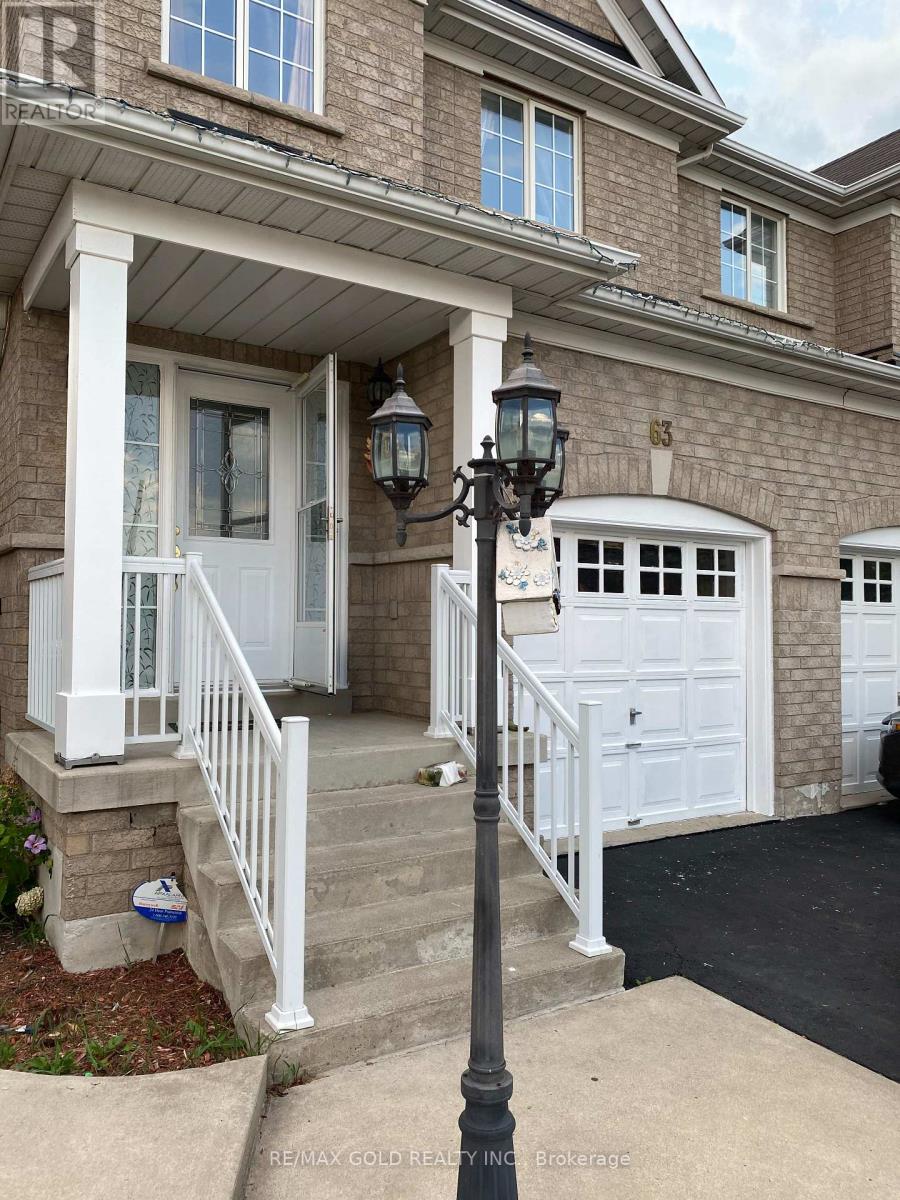
$2,700/mo
63 Rotunda Street
Brampton (Fletcher's Creek Village) · MLS # W13742278
3 bed · 3 bath