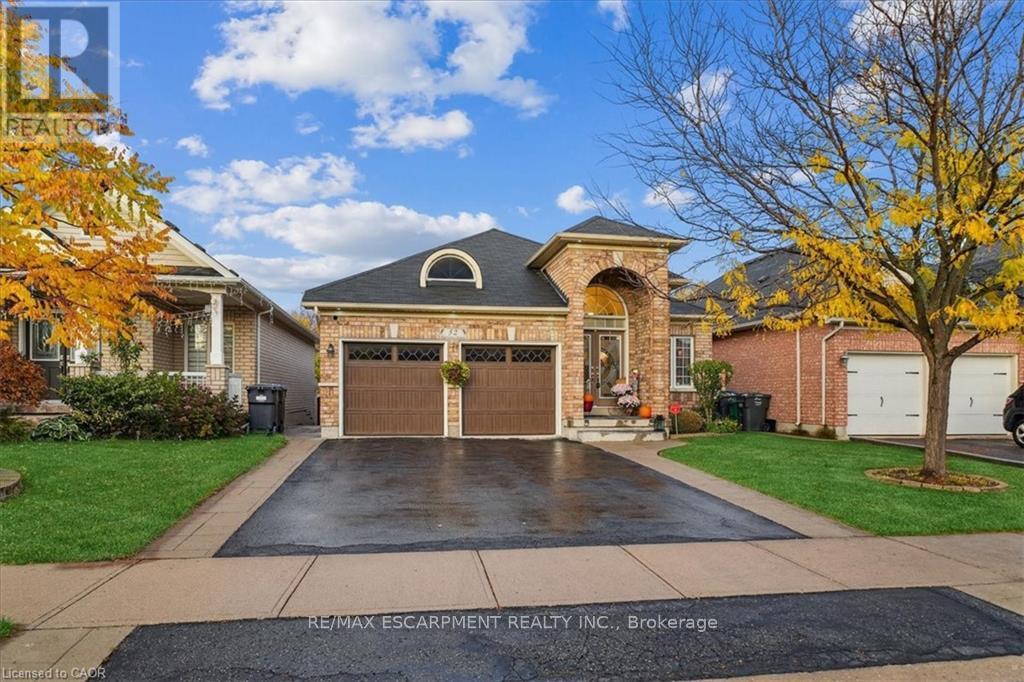
52 Mistycreek Crescent
Brampton (Fletcher's Meadow), Ontario L7A3E8
MLS # W13098568
Property Details
Type
Detached
Beds
4
Baths
3
Status
For Sale
More homes like this
About this property
Welcome to 52 Mistycreek Crescent, a beautifully maintained bungalow nestled in one of Brampton's most desirable neighbourhoods. This charming home features 2 kitchens, 3+1 bedrooms and 3 full bathrooms, offering a perfect blend of comfort, functionality, and natural beauty. The main floor boasts a formal living and dining room, ideal for entertaining, along with an eat-in kitchen that opens to a warm and inviting family room. Convenient main floor laundry and direct access to the backyard enhance everyday living. The primary bedroom offers a peaceful retreat with a 4-piece ensuite bathroom and a walk-in closet. The fully finished walk-out basement expands the living space with an open concept living, dining, and kitchen area, a bedroom plus den, a 3-piece bathroom, separate laundry, and ample storage - ideal for in-law accommodation or multi-generational living. Enjoy the serenity of nature right from your backyard - this home backs onto scenic walking trails and a beautiful ravine, providing privacy and stunning views year-round. Located close to parks, schools, shopping, and transit, this exceptional property combines convenience, comfort, and the tranquility of nature in one perfect package.
Mortgage Estimate
Estimated monthly payment
Calculating…
Estimate only. Taxes, insurance, condo fees, and lender terms are not included.
Monthly costs to verify
Property taxes: about $545/month based on listed annual taxes.
Estimate only. Confirm taxes, condo/maintenance fees, insurance, utilities, and lender terms before making decisions.
Rooms
| Room | Level | Dimensions |
|---|---|---|
| Living room | Main level | 4.55 x 3.23 |
| Bathroom | Main level | 2.49 x 1.52 |
| Recreational, Games room | Basement | 6.22 x 10.87 |
| Kitchen | Basement | 3.66 x 4.11 |
| Den | Basement | 3.1 x 4.22 |
| Bedroom | Basement | 5.46 x 3 |
| Bathroom | Basement | 4.37 x 2.21 |
| Laundry room | Basement | 4.14 x 3.2 |
| Utility room | Basement | 1.83 x 1.88 |
| Dining room | Main level | 4.55 x 2.92 |
| Eating area | Main level | 2.26 x 3.84 |
| Kitchen | Main level | 3.45 x 3.25 |
| Family room | Main level | 3.56 x 5.49 |
| Laundry room | Main level | 2.24 x 1.65 |
| Primary Bedroom | Main level | 5.61 x 4.22 |
| Bathroom | Main level | 9.11 x 6.4 |
| Bedroom | Main level | 3.02 x 3.43 |
| Bedroom | Main level | 3.02 x 3.02 |
Facts & Location
Parking
4 spaces
Lot Size
41 x 108.3 FT ; 108.40 ft x 41.06 ft x 108.40 ft x 41.06
Annual Taxes
$6,544
Listing data
Listing information is provided for personal, non-commercial use and should be independently verified before making real estate decisions.
Last refreshed: Sep 26, 2026 3:18 AM
Explore nearby searches
SEO-friendly searches for this area, property type, and nearby neighbourhoods.
Similar Properties
More nearby listings that may fit the same search.
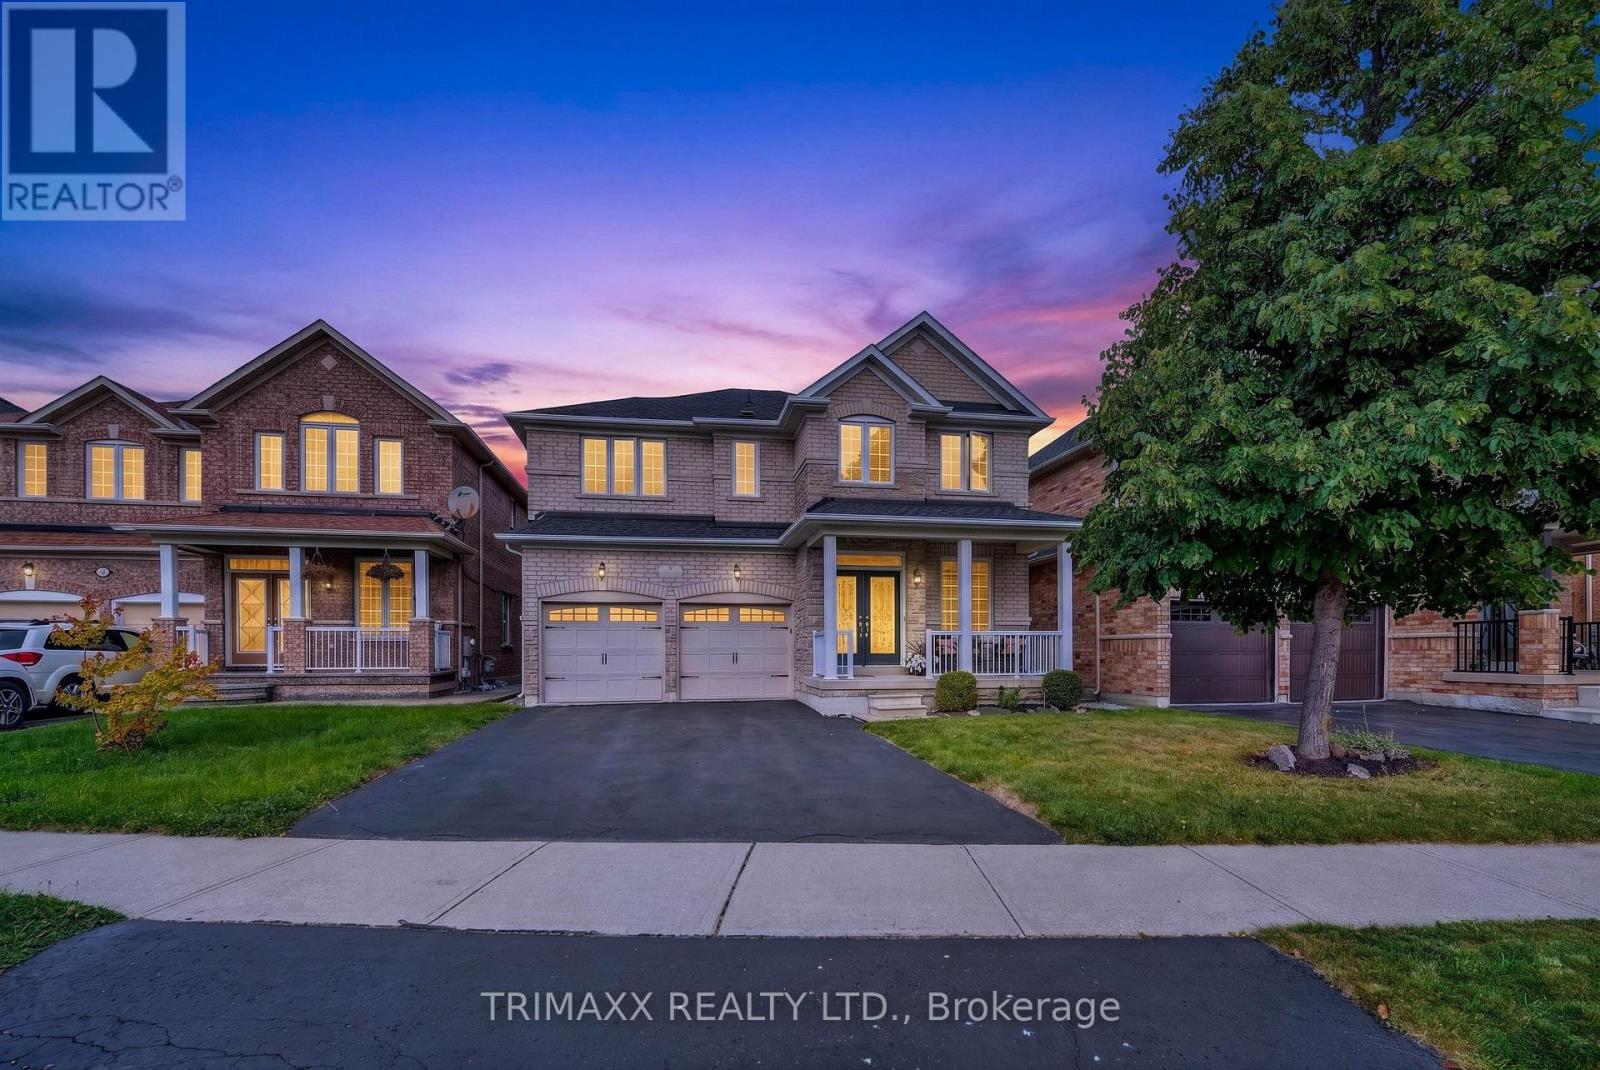
$1,029,875
7 Clarion Road
Brampton (Fletcher's Meadow) · MLS # W13810990
4 bed · 4 bath · 2,800 sq ft
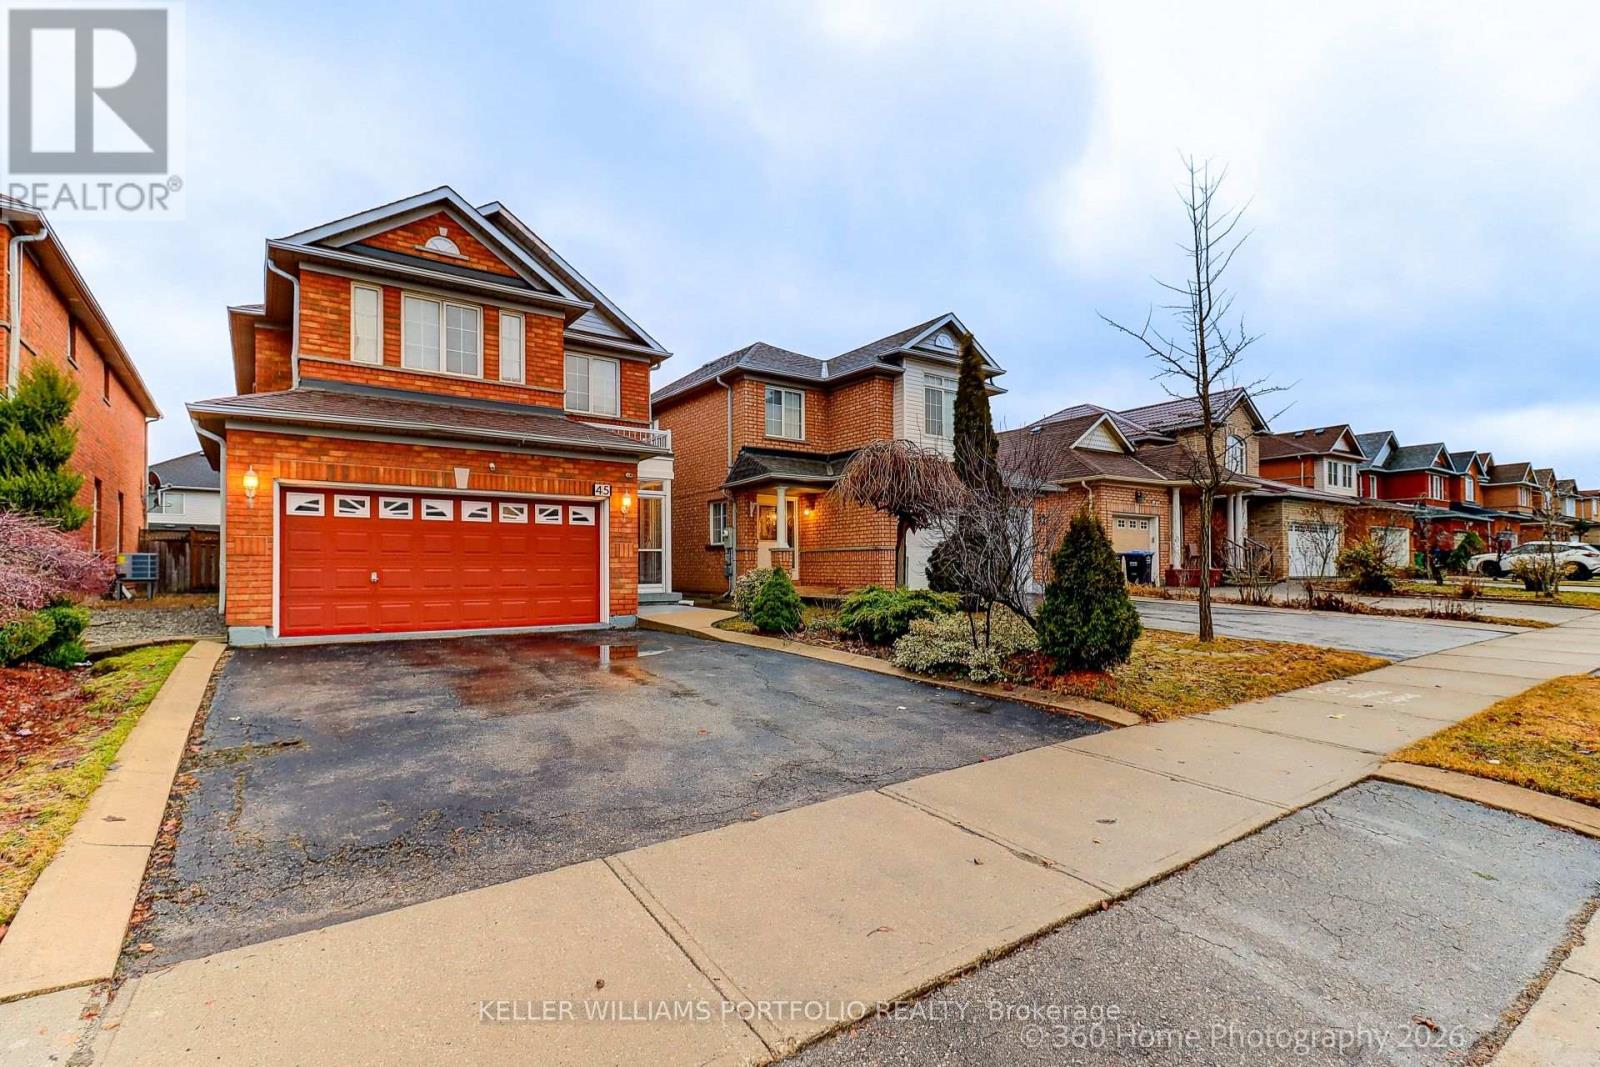
$1,009,000
45 Olympia Crescent
Brampton (Fletcher's Meadow) · MLS # W13082052
5 bed · 4 bath
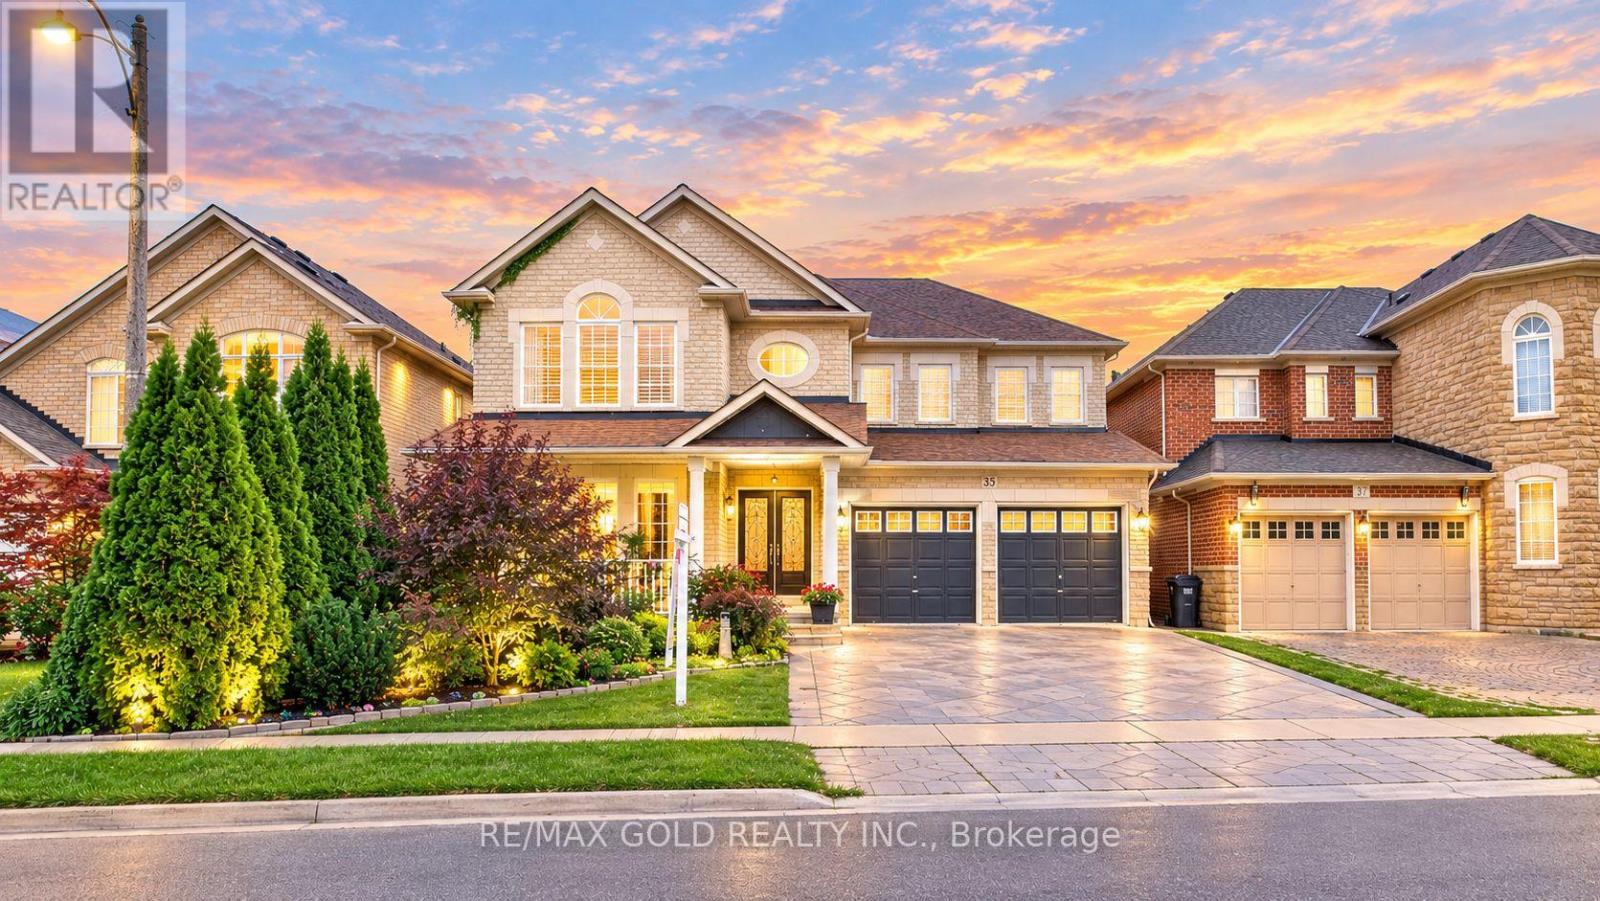
$1,049,000
35 Duffield Road
Brampton (Fletcher's Meadow) · MLS # W13747080
5 bed · 4 bath · 2,793 sq ft