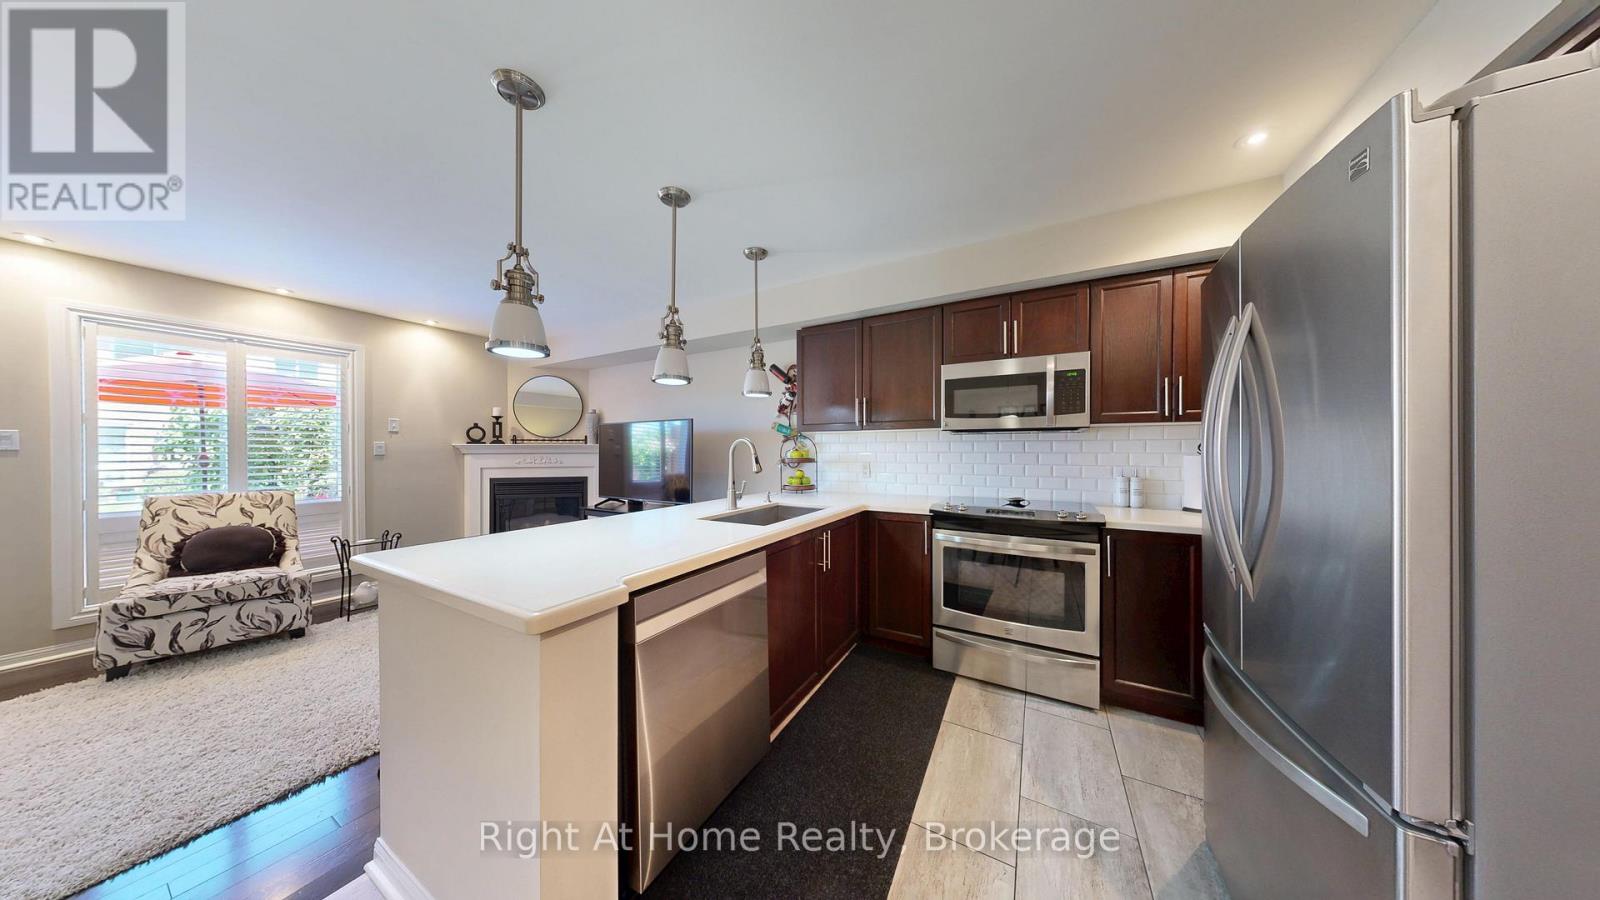
Videos & Virtual Tours
Open available video, 3D tour, or virtual-tour media for this listing.
40 Torr Lane
Ajax (Central), Ontario L1S7M9
MLS # E13615642
Property Details
Type
Condo Townhouse
Beds
3
Baths
3
Status
For Sale
More homes like this
About this property
MOVE-IN-READY! Stunning Coughlan-built turnkey condominium that shows 10/10 and includes windows, roof and cutting the lawn. Impeccably maintained and truly move-in ready, this home delivers the size, comfort, and convenience you've been searching for without the hassles of exterior maintenance. Enjoy direct underground parking access straight into your basement (a winter game-changer) plus two secure underground spots. Walk to Durham Centre, Costco, grocery stores, restaurants, shops, churches, and transit, with quick access to Highways 401, 412 & 407, GO Train and GO Bus. Location doesn't get better than this. Offering approx. 1,500 sq ft plus a fully finished basement, the bright kitchen features quartz counters, ample cabinetry, and a functional layout. The main floor includes hardwood flooring, a cozy gas fireplace, and a walkout to a beautifully landscaped backyard perfect for relaxing or entertaining. Upstairs, you'll find three generous bedrooms, including a spacious primary suite with a walk-in closet and an updated 3-piece ensuite. The finished lower level adds versatile living space with a custom built-in entertainment area, custom bar, fireplace and rough-in for an additional bathroom ideal for hosting. Move in and enjoy!
Mortgage Estimate
Estimated monthly payment
Calculating…
Estimate only. Taxes, insurance, condo fees, and lender terms are not included.
Monthly costs to verify
Property taxes: about $362/month based on listed annual taxes.
Condo / Maintenance Fee: $560.00/mo
Estimate only. Confirm taxes, condo/maintenance fees, insurance, utilities, and lender terms before making decisions.
Rooms
| Room | Level | Dimensions |
|---|---|---|
| Dining room | Main level | 3.37 x 3.83 |
| Eating area | Main level | 2.7 x 2.71 |
| Kitchen | Main level | 2.62 x 2.9 |
| Family room | Main level | 5.29 x 3.5 |
| Primary Bedroom | Second level | 5.46 x 4.73 |
| Bedroom 2 | Second level | 2.46 x 3.06 |
| Bedroom 3 | Second level | 3.5 x 2.67 |
| Recreational, Games room | Basement | 5.17 x 5.57 |
Facts & Location
Interior Size
1,500 sq ft
Parking
2 spaces
Annual Taxes
$4,341
Condo / Maintenance Fee
$560.00/mo
Listing data
Listing information is provided for personal, non-commercial use and should be independently verified before making real estate decisions.
Last refreshed: Sep 5, 2026 3:00 AM
Explore nearby searches
SEO-friendly searches for this area, property type, and nearby neighbourhoods.
Similar Properties
More nearby listings that may fit the same search.
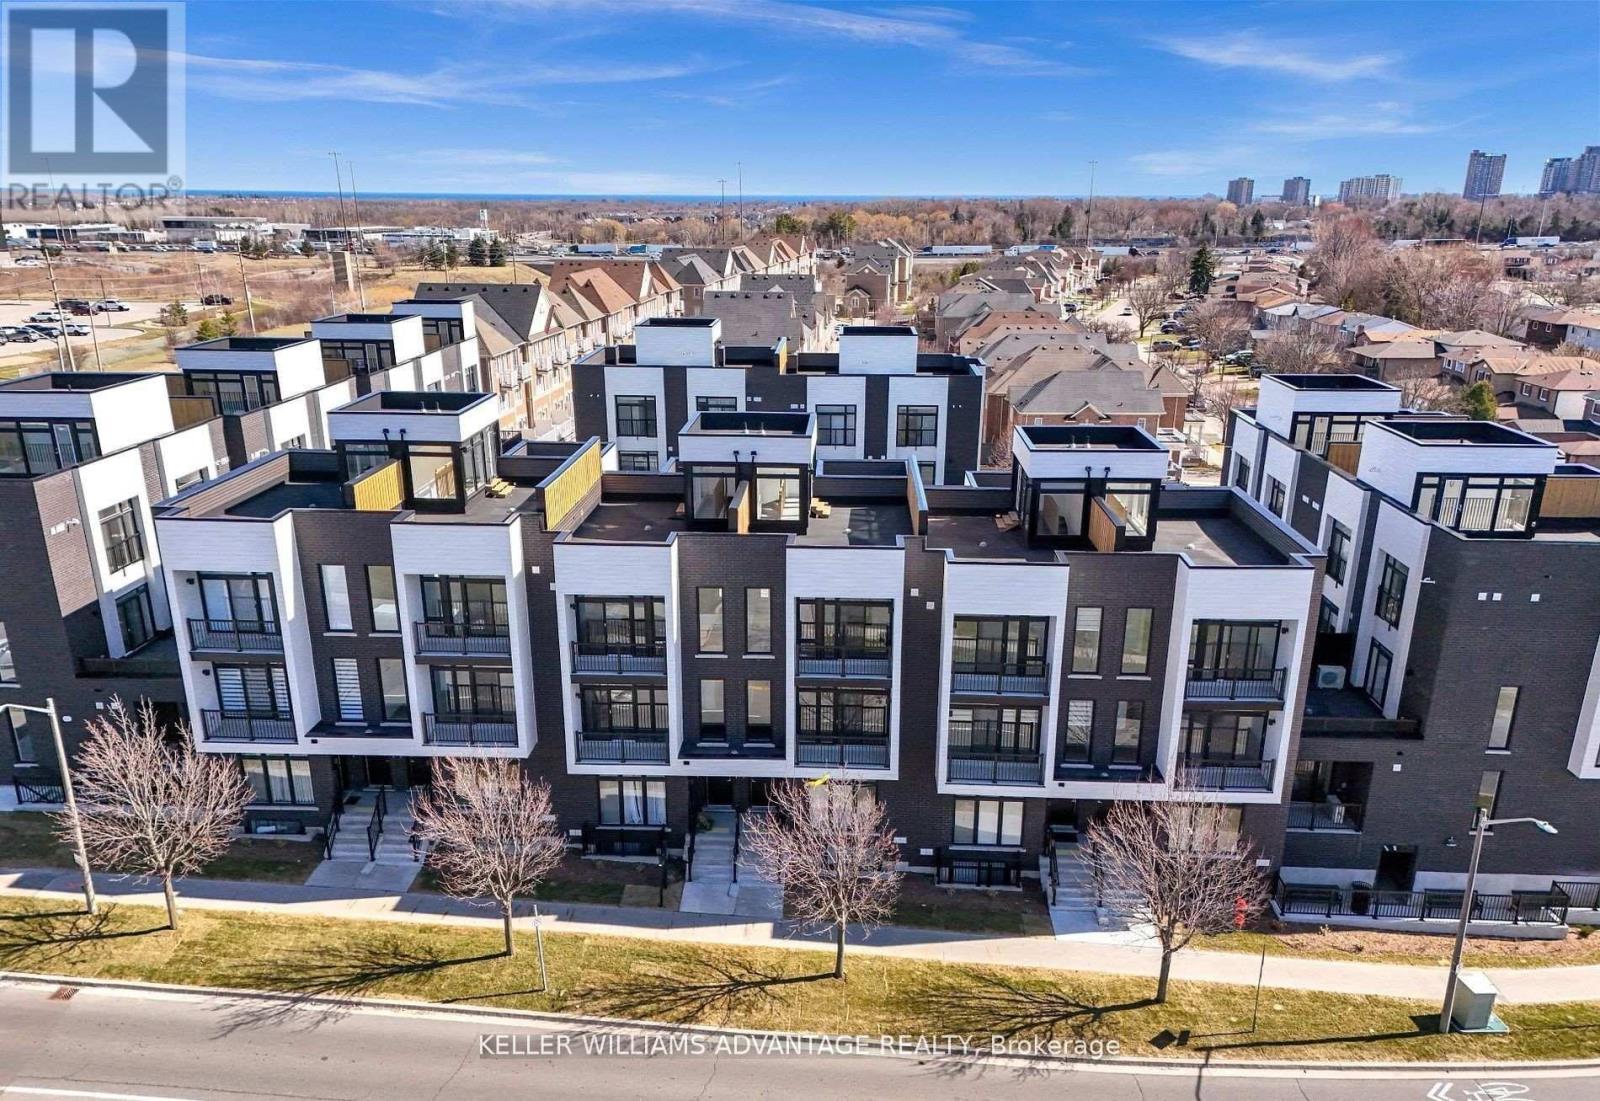
$700,000
188 Angus Drive
Ajax (Central) · MLS # E13457848
3 bed · 2 bath
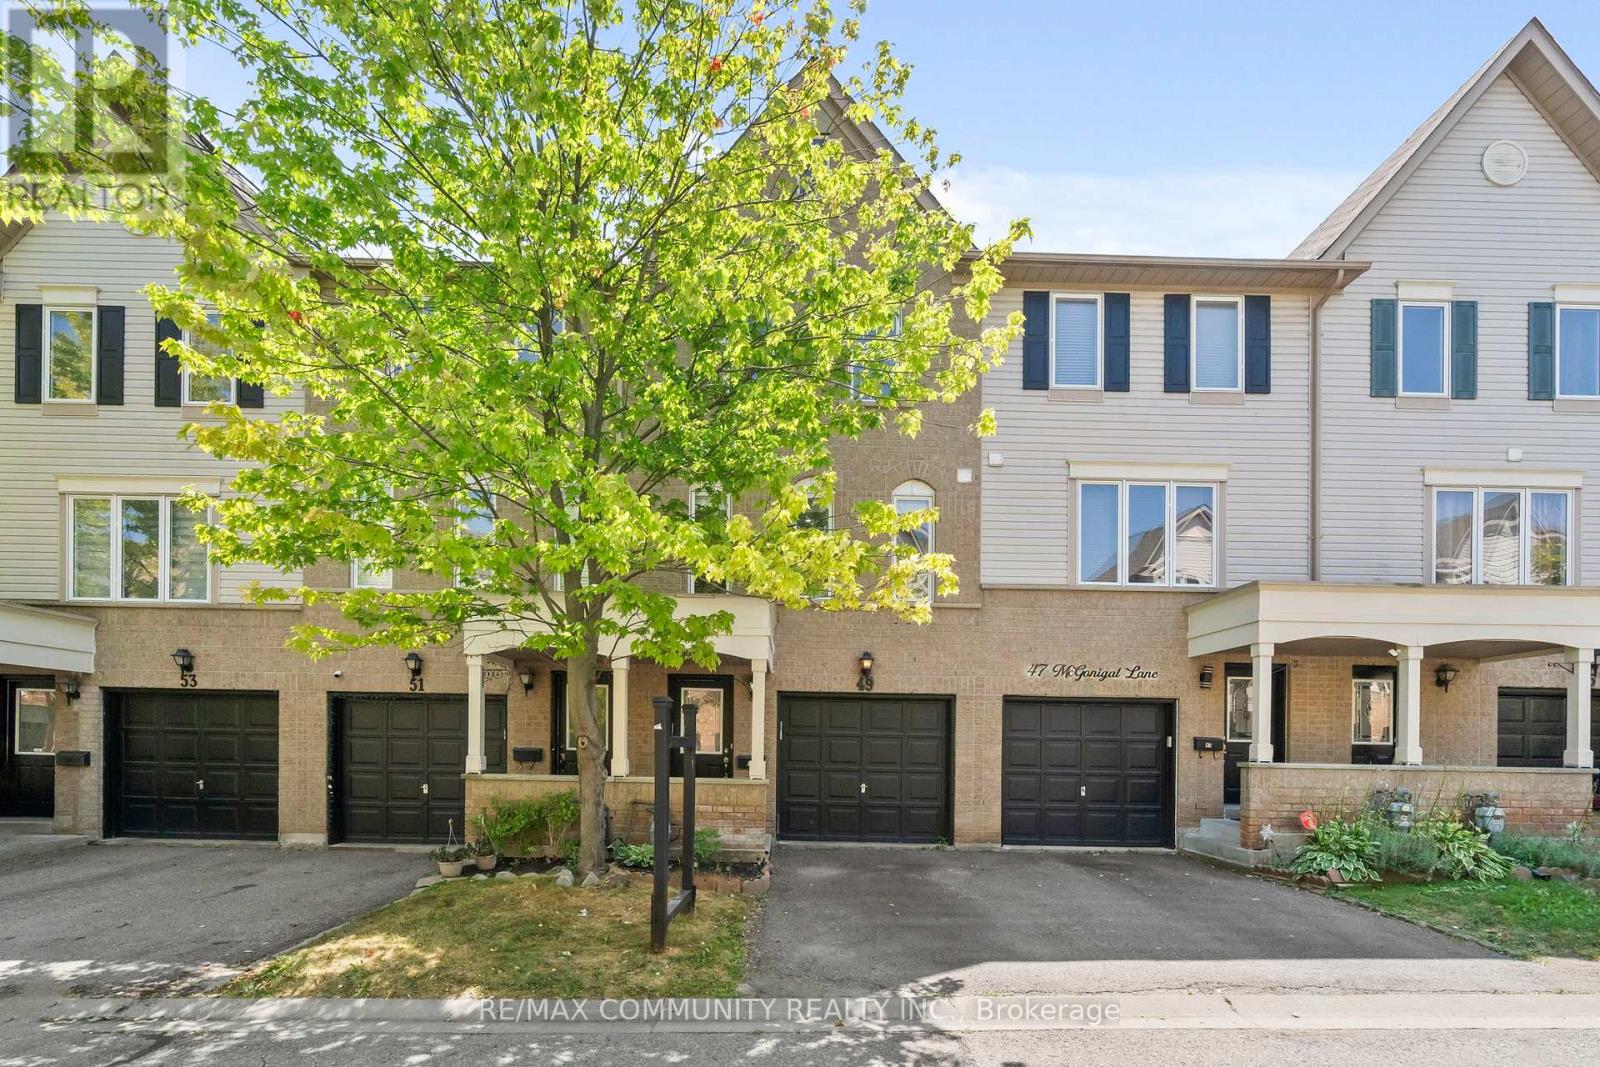
$689,000
49 Mcgonigal Lane
Ajax (Central) · MLS # E13559042
3 bed · 2 bath
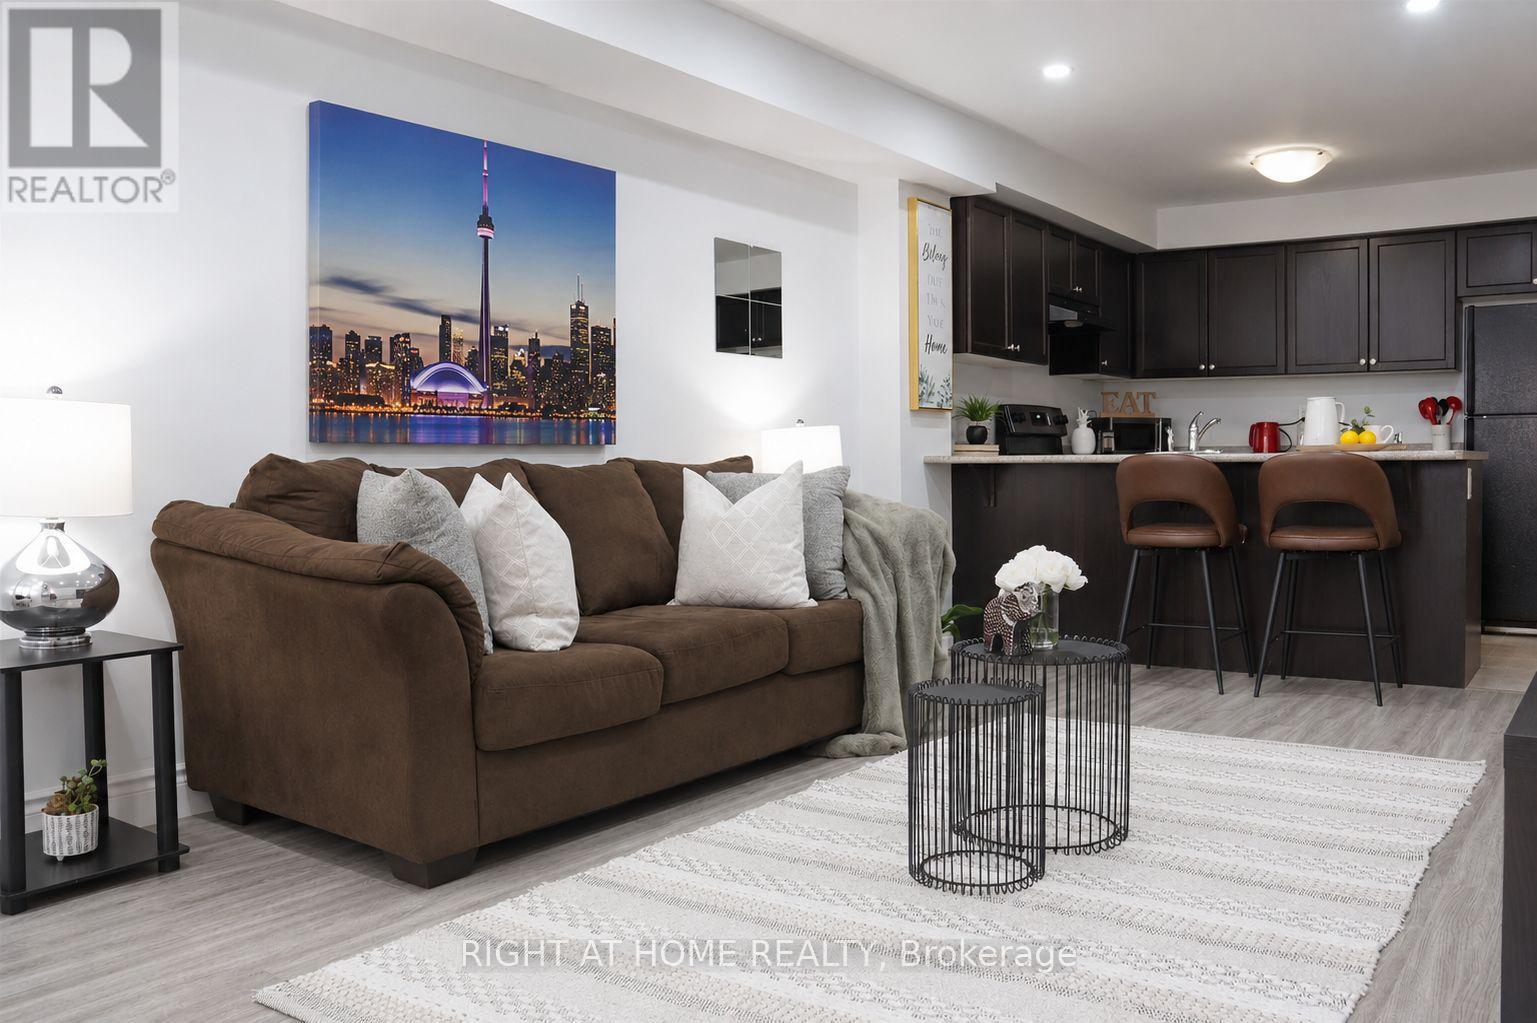
$449,999
78 Abela Lane
Ajax (Central) · MLS # E13535938
2 bed · 1 bath · 900 sq ft