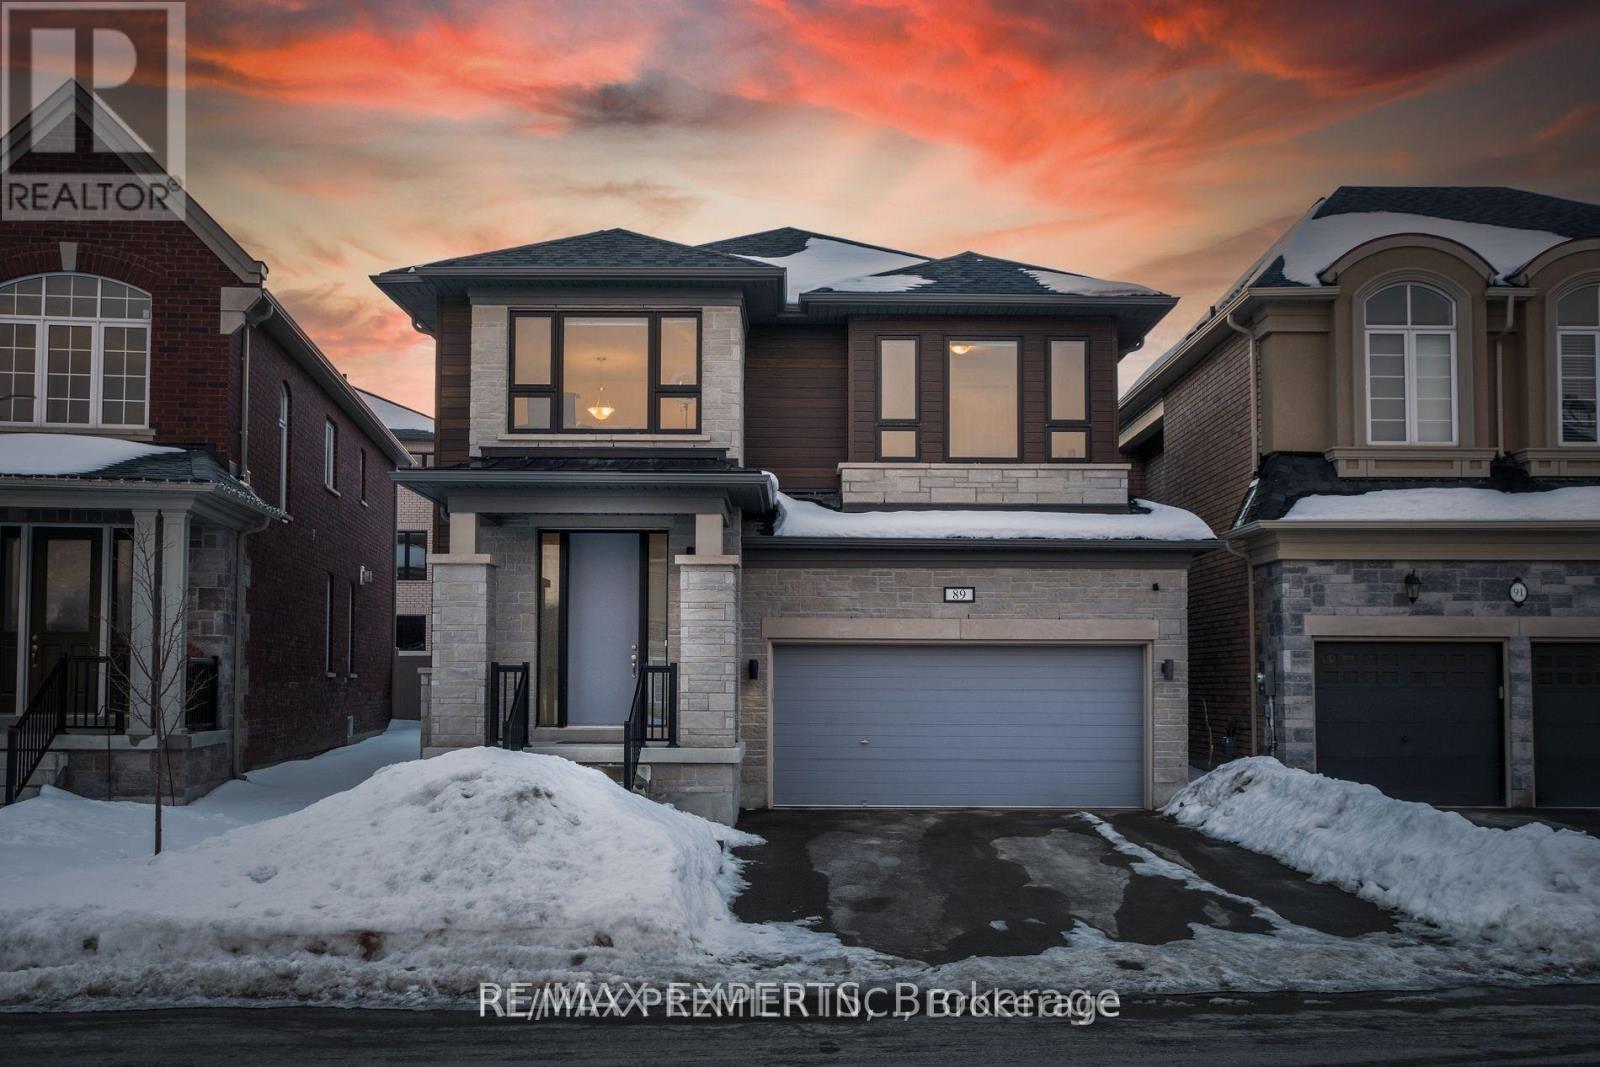
89 Forest Edge Crescent
East Gwillimbury (Holland Landing), Ontario L9N0S6
MLS # N13723984
Property Details
Type
Detached
Beds
4
Baths
4
Status
For Rent
More homes like this
About this property
**Rosehaven Modern Luxury Detached Home | Approx. 3,200 Sq. Ft.**Welcome to this stunning Rosehaven-built detached home offering approximately 3,200 sq. ft. of beautifully designed living space with an impressive list of upgrades. **No sidewalk** and a spacious driveway add extra convenience and curb appeal. The main floor features **9-ft ceilings, smooth ceilings, pot lights throughout, and beautiful hardwood flooring**. Enjoy an open-concept layout with a gourmet kitchen showcasing **quartz countertops, a large centre island, stainless steel appliances, and plenty of cabinet space **- perfect for everyday living and entertaining. The family room features a cozy **gas fireplace**, while the convenient **gas BBQ line** makes outdoor entertaining easy. Each bedroom offers the comfort and privacy of its **own ensuite bathroom**. The primary suite is a true retreat with a **frameless glass shower, freestanding soaker tub, and elegantfinishes**. A versatile **study nook** provides the perfect space for working or studying from home. Additional features include **zebra blinds, central air conditioning, garage door opener with remote, washer & dryer, all existing light fixtures, and window coverings**. A beautifully upgraded home offering modern finishes, spacious living, and the quality you expect from Rosehaven. **Move in and enjoy!**
Rent Affordability
Affordability guide
Enter income
A common guideline is keeping rent near 30% of gross monthly income. This is an estimate only.
Rooms
| Room | Level | Dimensions |
|---|---|---|
| Dining room | Ground level | 3.66 x 3.96 |
| Kitchen | Ground level | 3.66 x 3.35 |
| Eating area | Ground level | 3.66 x 3.05 |
| Family room | Main level | 4.88 x 5.18 |
| Den | Main level | 3.2 x 3.05 |
| Primary Bedroom | Second level | 5.18 x 4.27 |
| Bedroom 2 | Second level | 3.1 x 3.35 |
| Bedroom 3 | Second level | 3.81 x 3.35 |
| Bedroom 4 | Second level | 3.35 x 3.66 |
| Media | Second level | 3.35 x 1.91 |
Facts & Location
Interior Size
3,200 sq ft
Parking
2 spaces
Listing data
Listing information is provided for personal, non-commercial use and should be independently verified before making real estate decisions.
Last refreshed: Sep 9, 2026 2:30 AM
Explore nearby searches
SEO-friendly searches for this area, property type, and nearby neighbourhoods.
Similar Properties
More nearby listings that may fit the same search.
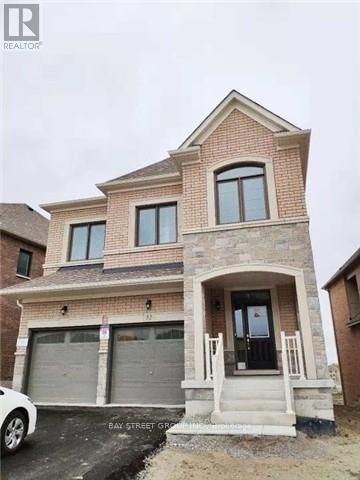
$3,600/mo
32 Holland Vista Street
East Gwillimbury (Holland Landing) · MLS # N13712510
4 bed · 4 bath
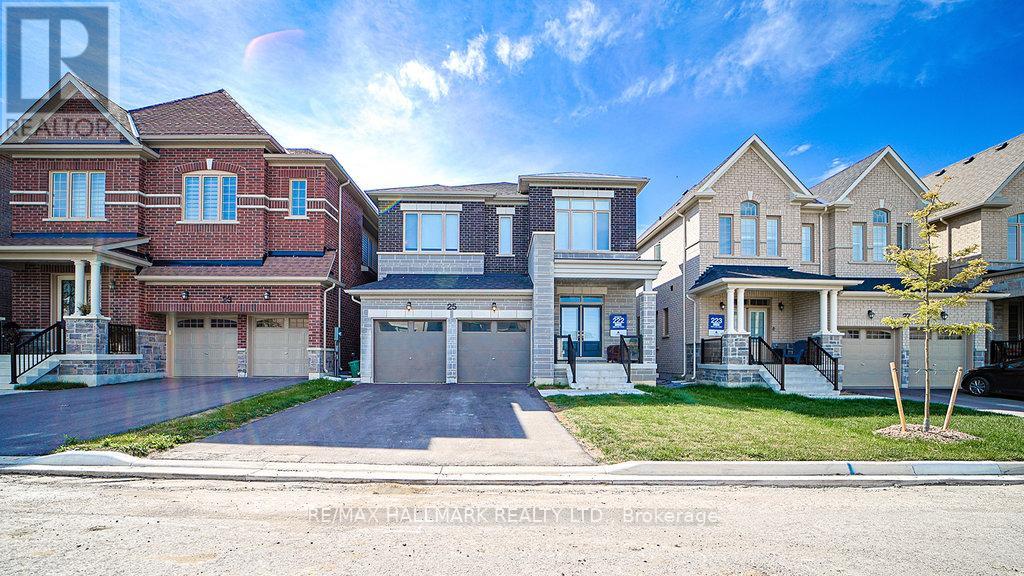
$3,600/mo
25 Kentledge Avenue
East Gwillimbury (Holland Landing) · MLS # N13439910
4 bed · 4 bath
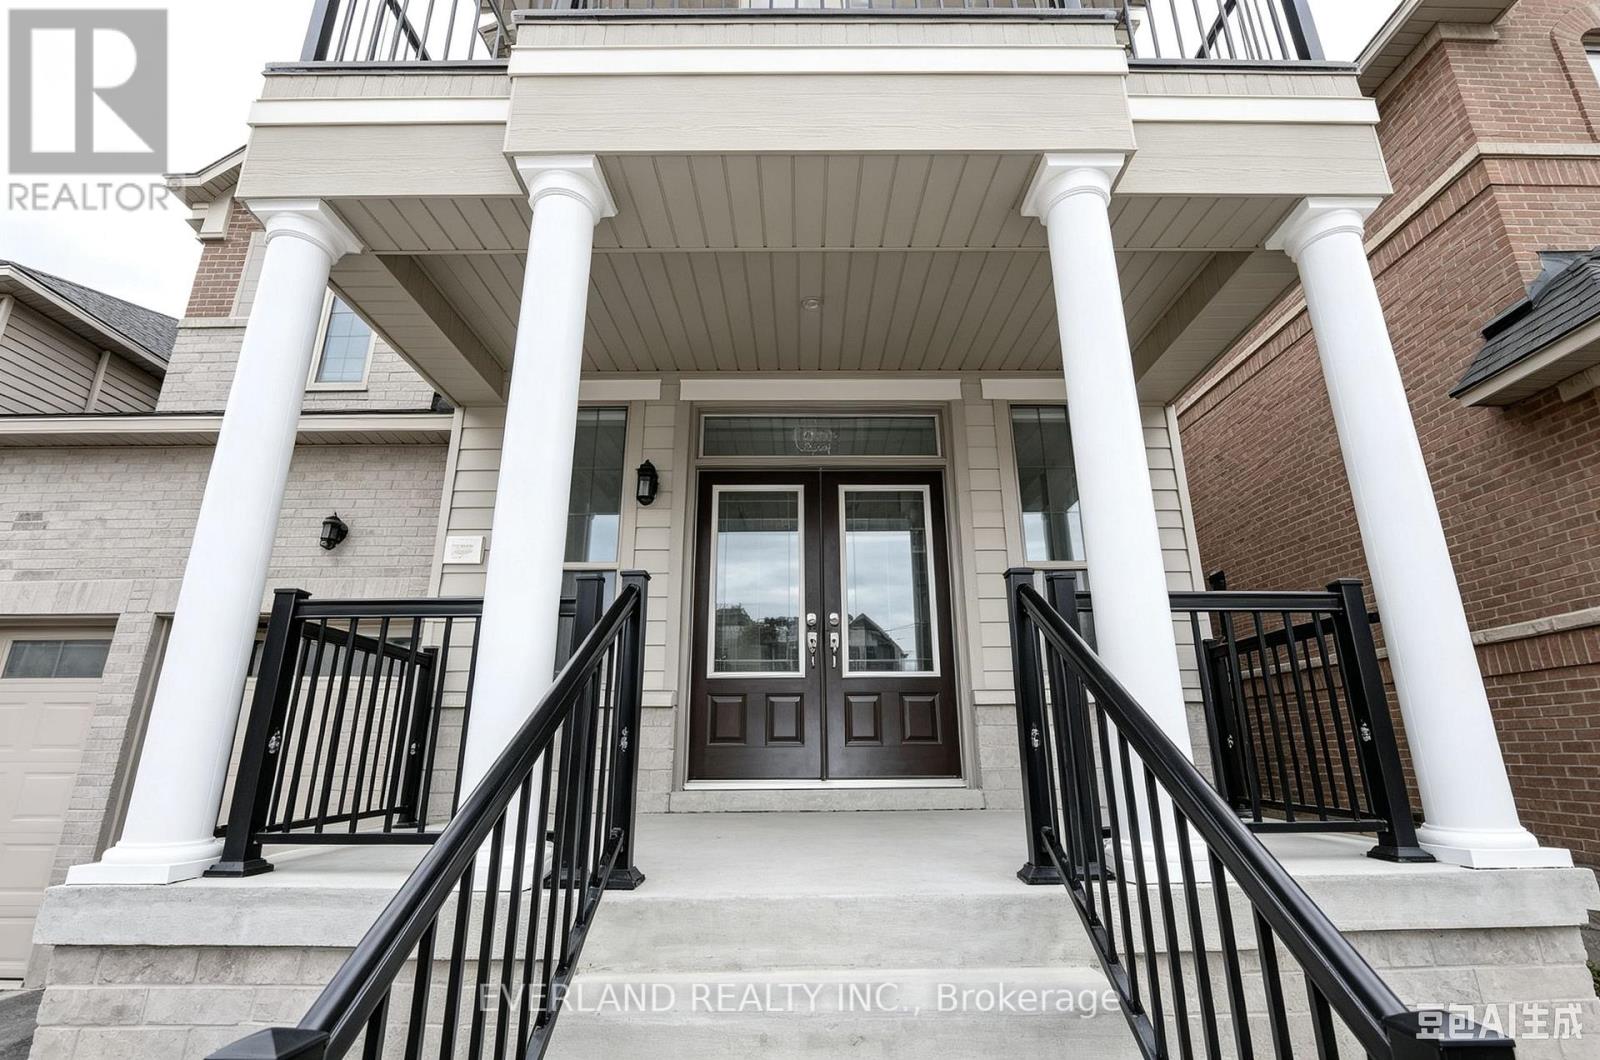
$3,700/mo
27 Prosperity Way
East Gwillimbury (Holland Landing) · MLS # N13728160
5 bed · 4 bath