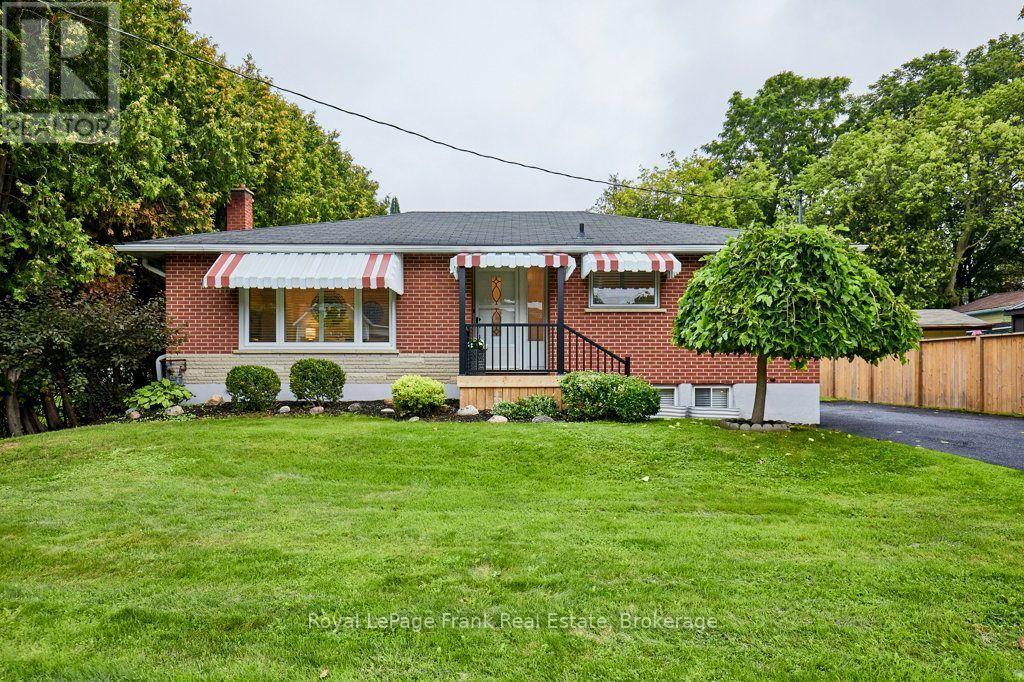
15111 Simcoe Street
Scugog (Port Perry), Ontario L9L1J5
MLS # E13745574
Property Details
Type
Detached
Beds
4
Baths
2
Status
For Sale
More homes like this
About this property
Discover both comfort & convenience in this charming 3 + 1 bedroom, all brick bungalow located in the heart of Port Perry. Situated on a generous lot, this home is within easy walking distance of local schools, shops, restaurants and Lake Scugog, while also providing a quick commute to the GTA. The freshly painted interior features modern pot lights and shutter blinds throughout the main level. The home has significant mechanical upgrades including a new gas furnace (2024), air conditioner (2023), and hot water tank (2024). The kitchen includes newer appliances, built-in microwave, and a tiled backsplash. The third bedroom/office offers a peaceful walkout to a screened-in covered porch - perfect for enjoying the outdoors in comfort. The basement adds incredible versatility, featuring a 2-piece washroom plus a separate shower area in the laundry room, a large bedroom, a sitting area and ample room for a games area or home bar. Outside the large backyard serves as a private oasis. Whether you are looking for a first-time home, retirement or a lifestyle change, this property offers incredible value in a prime location.
Mortgage Estimate
Estimated monthly payment
Calculating…
Estimate only. Taxes, insurance, condo fees, and lender terms are not included.
Monthly costs to verify
Property taxes: about $391/month based on listed annual taxes.
Estimate only. Confirm taxes, condo/maintenance fees, insurance, utilities, and lender terms before making decisions.
Rooms
| Room | Level | Dimensions |
|---|---|---|
| Kitchen | Main level | 4.66 x 4.05 |
| Dining room | Main level | 1.9 x 3.51 |
| Living room | Main level | 5.27 x 4.08 |
| Primary Bedroom | Main level | 3.31 x 3.48 |
| Bedroom 2 | Main level | 2.82 x 3.47 |
| Bedroom 3 | Main level | 3.07 x 2.4 |
| Recreational, Games room | Lower level | 9.63 x 4.25 |
| Bedroom 4 | Lower level | 4.38 x 3.11 |
| Laundry room | Lower level | 7.32 x 3.56 |
| Utility room | Lower level | 2.97 x 2.08 |
Facts & Location
Parking
5 spaces
Lot Size
67 x 134 FT
Annual Taxes
$4,688
Listing data
Listing information is provided for personal, non-commercial use and should be independently verified before making real estate decisions.
Last refreshed: Sep 30, 2026 2:31 AM
Explore nearby searches
SEO-friendly searches for this area, property type, and nearby neighbourhoods.
Similar Properties
More nearby listings that may fit the same search.
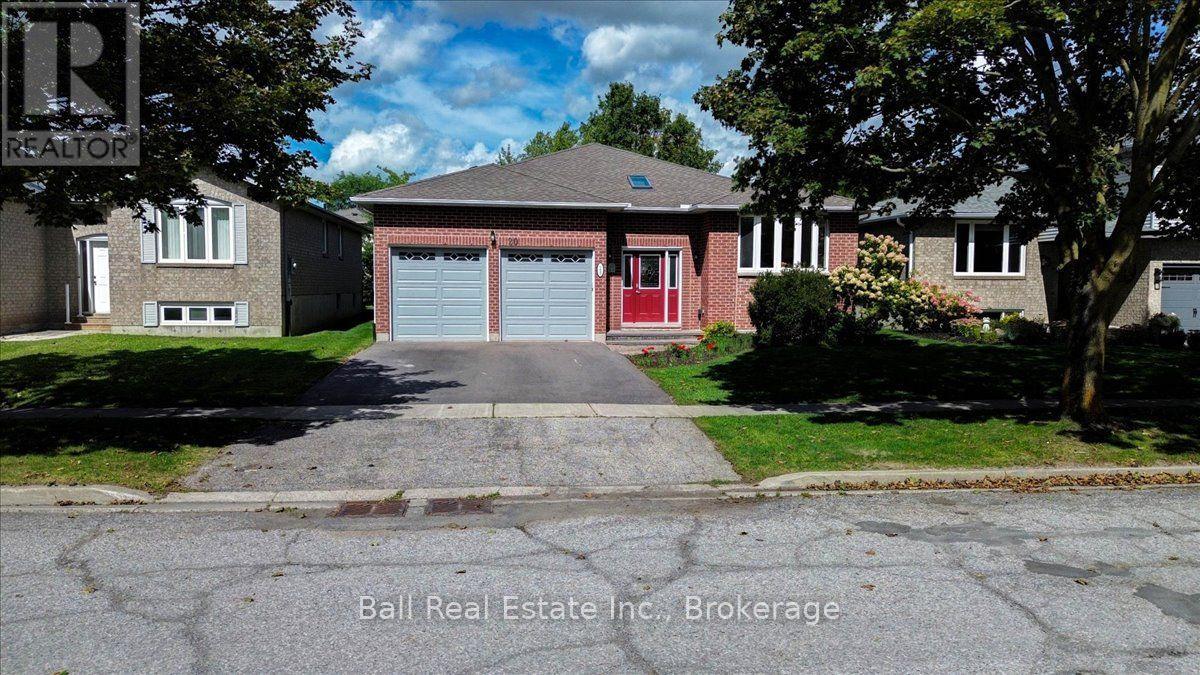
$779,000
20 Lakeview Drive
Scugog (Port Perry) · MLS # E13772510
3 bed · 2 bath
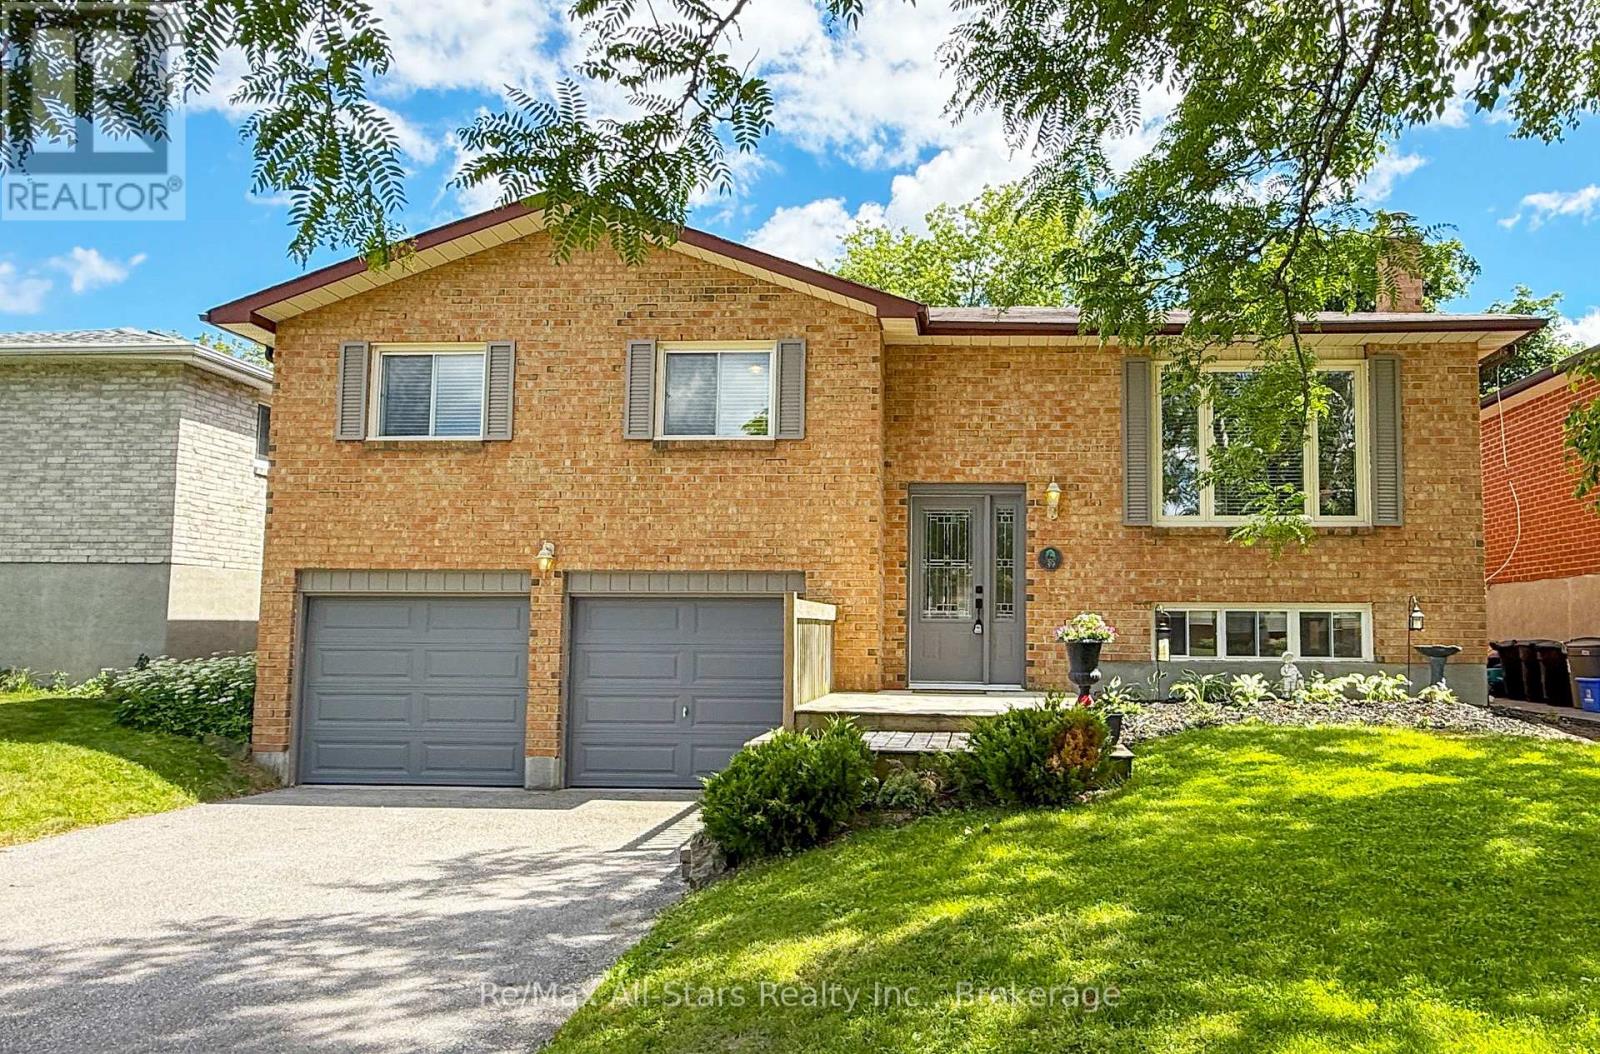
$795,000
39 Applewood Crescent
Scugog (Port Perry) · MLS # E13809572
3 bed · 3 bath
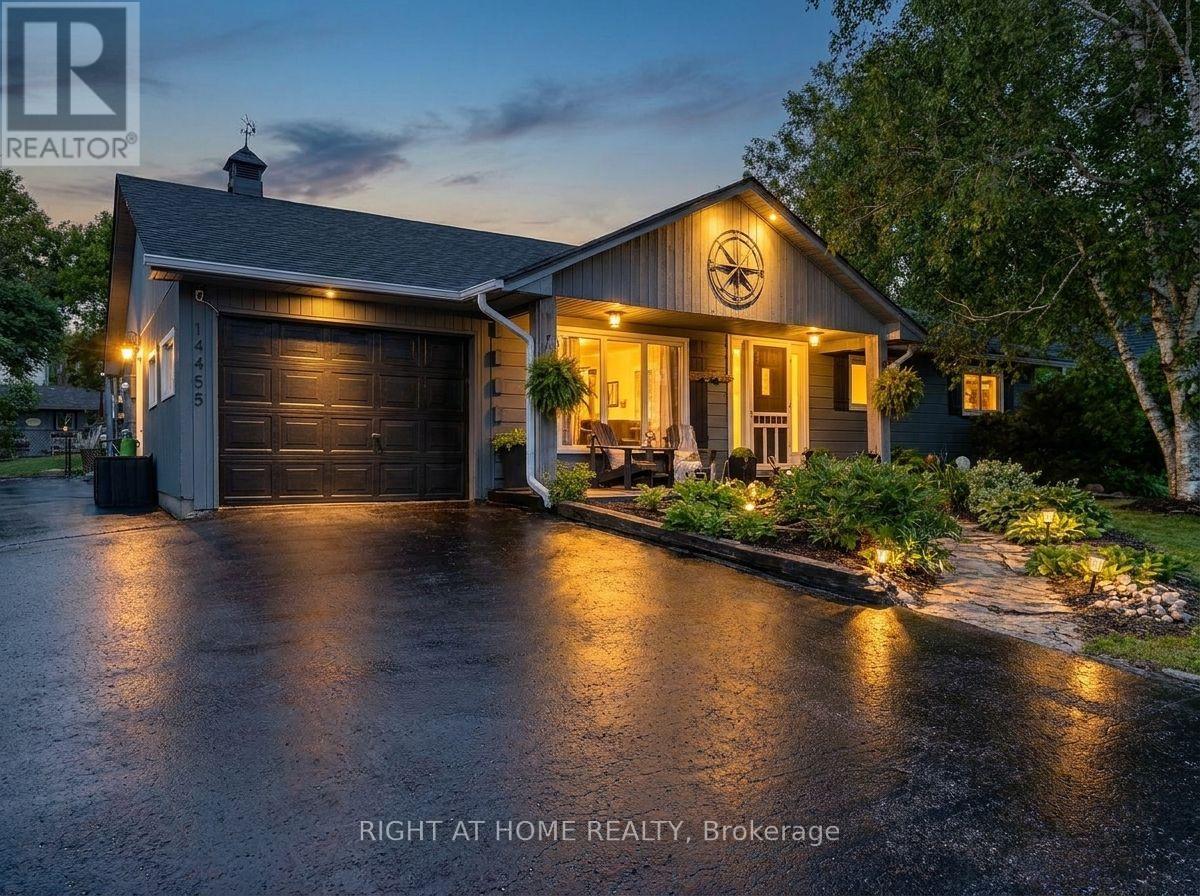
$700,000
14455 Old Simcoe Road
Scugog (Port Perry) · MLS # E13765562
3 bed · 2 bath