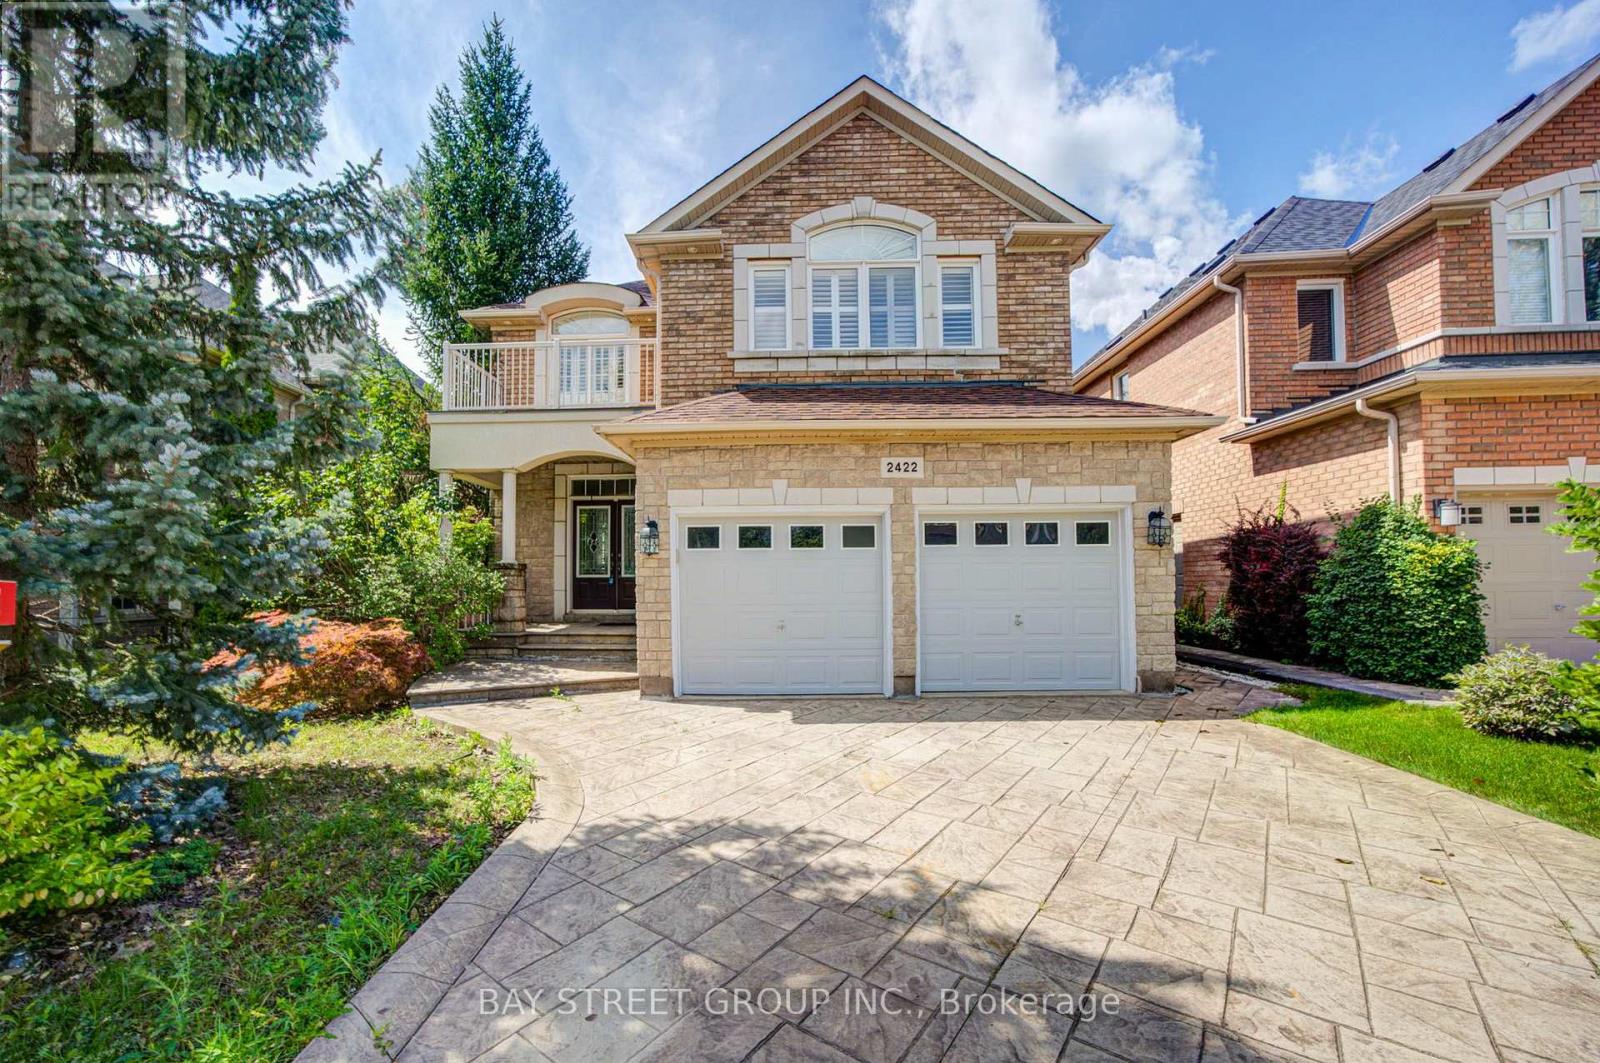
2422 Hertfordshire Way
Oakville (JC Joshua Creek), Ontario L6H7M5
MLS # W13748070
Property Details
Type
Detached
Beds
5
Baths
4
Status
For Sale
More homes like this
About this property
Dream Home in Prestigious Joshua Creek! This beautifully new renovated detached home features brand-new flooring, updated kitchen, bathrooms, stairs and etc. Newly replaced windows. Located within the boundaries of top-ranking public and high schools, this beautifully maintained home features 4+1 bedrooms and 4 bathrooms. Freshly painted interiors, updated light fixtures, and pot lights throughout create a modern and inviting atmosphere. The open-concept main floor boasts 9-ft ceilings, oversized windows, and hardwood flooring throughout (no carpet). The spacious layout flows seamlessly into the bright family room with a cozy gas fireplace, while the formal dining and living rooms offer an elegant setting for entertaining. A separate entrance to the fully finished basement provides an extra bedroom, 3-piece washroom, and flexible space ideal for an in-law suite or rental potential. Additional highlights include a double-car garage, convenient main-floor laundry room, premium wood shutters, and professionally landscaped front and backyards. Situated in one of Oakville's most sought-after neighbourhoods, this home offers proximity to prestigious schools, picturesque parks, shopping, dining, and major highways.
Mortgage Estimate
Estimated monthly payment
Calculating…
Estimate only. Taxes, insurance, condo fees, and lender terms are not included.
Monthly costs to verify
Property taxes: about $737/month based on listed annual taxes.
Estimate only. Confirm taxes, condo/maintenance fees, insurance, utilities, and lender terms before making decisions.
Rooms
| Room | Level | Dimensions |
|---|---|---|
| Living room | Main level | 6.75 x 3.51 |
| Recreational, Games room | Basement | 10.737 x 4.754 |
| Dining room | Main level | 6.75 x 3.51 |
| Family room | Main level | 4.77 x 4.11 |
| Kitchen | Main level | 5.2 x 3.74 |
| Eating area | Main level | 5.2 x 3.74 |
| Primary Bedroom | Second level | 5.5 x 4.86 |
| Bedroom 2 | Second level | 3.61 x 3.11 |
| Bedroom 3 | Second level | 3.614 x 3.609 |
| Bedroom 4 | Second level | 5.031 x 4.474 |
| Bedroom 5 | Basement | 3.406 x 2.648 |
Facts & Location
Parking
5 spaces
Lot Size
40.5 x 109.3 FT ; 40.48 x 107.95 x 47.54 x 109.3
Annual Taxes
$8,842
Listing data
Listing information is provided for personal, non-commercial use and should be independently verified before making real estate decisions.
Last refreshed: Oct 21, 2026 3:19 AM
Explore nearby searches
SEO-friendly searches for this area, property type, and nearby neighbourhoods.
Similar Properties
More nearby listings that may fit the same search.
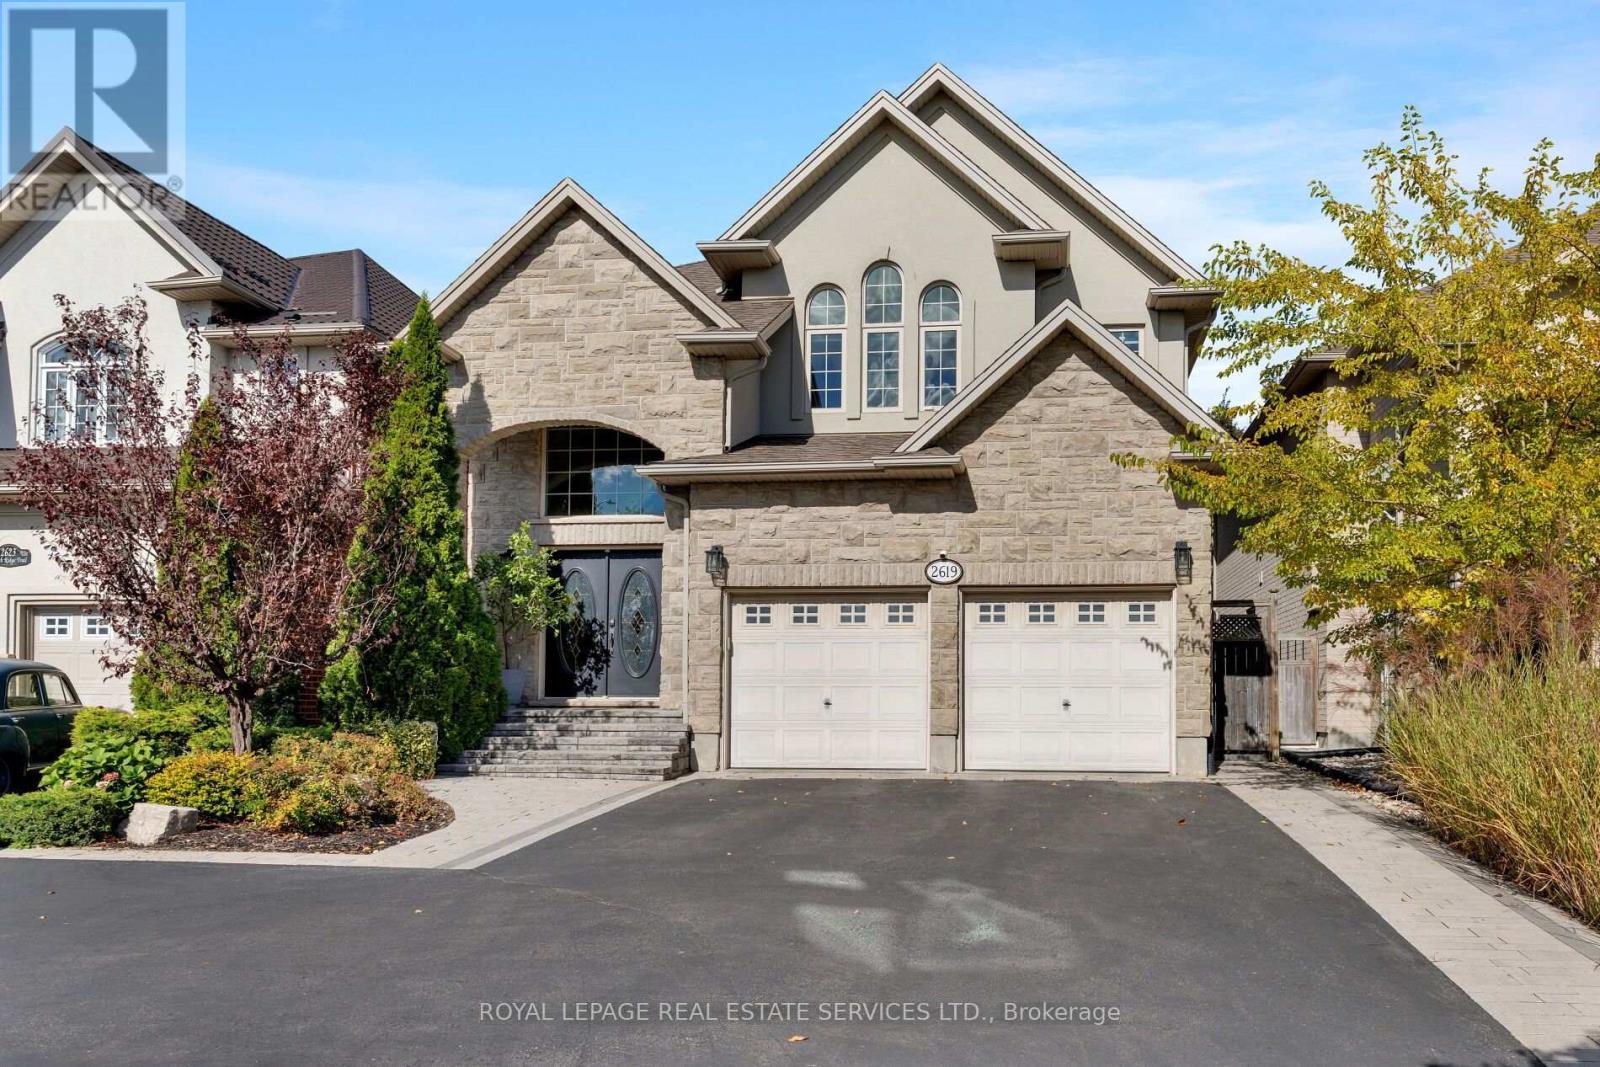
$1,799,000
2619 North Ridge Trail
Oakville (JC Joshua Creek) · MLS # W13883186
4 bed · 4 bath
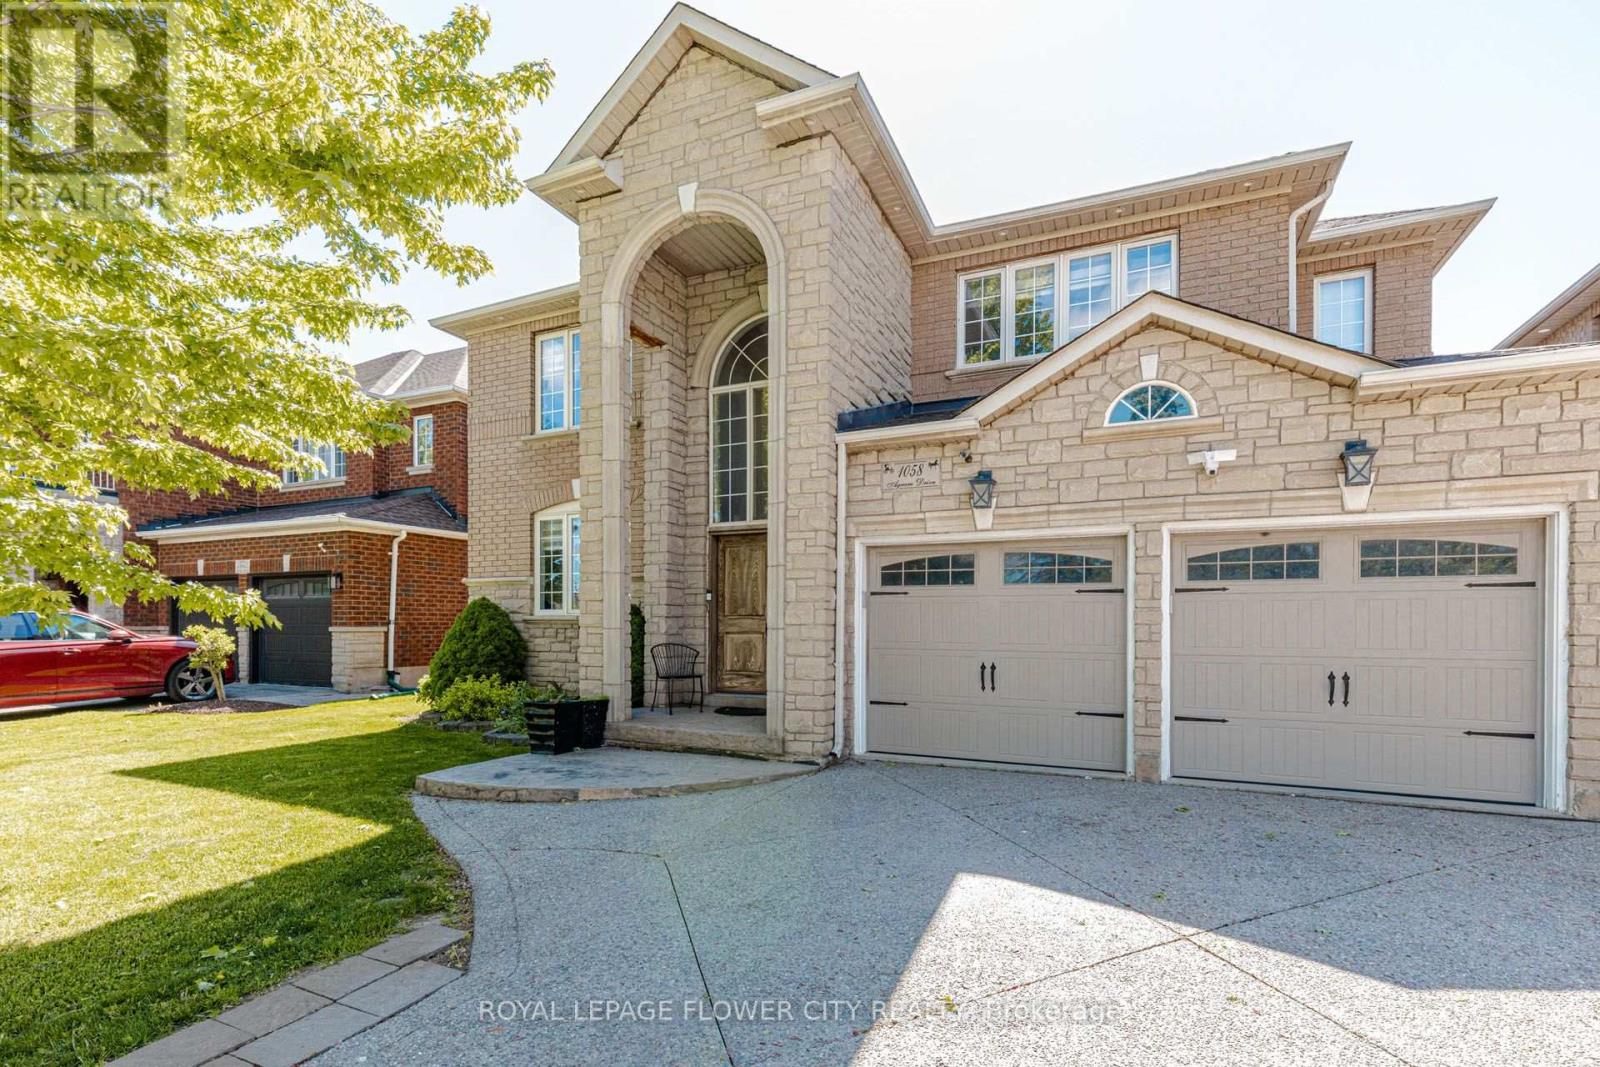
$1,699,900
1058 Agram Drive
Oakville (JC Joshua Creek) · MLS # W14094484
5 bed · 4 bath · 2,650 sq ft
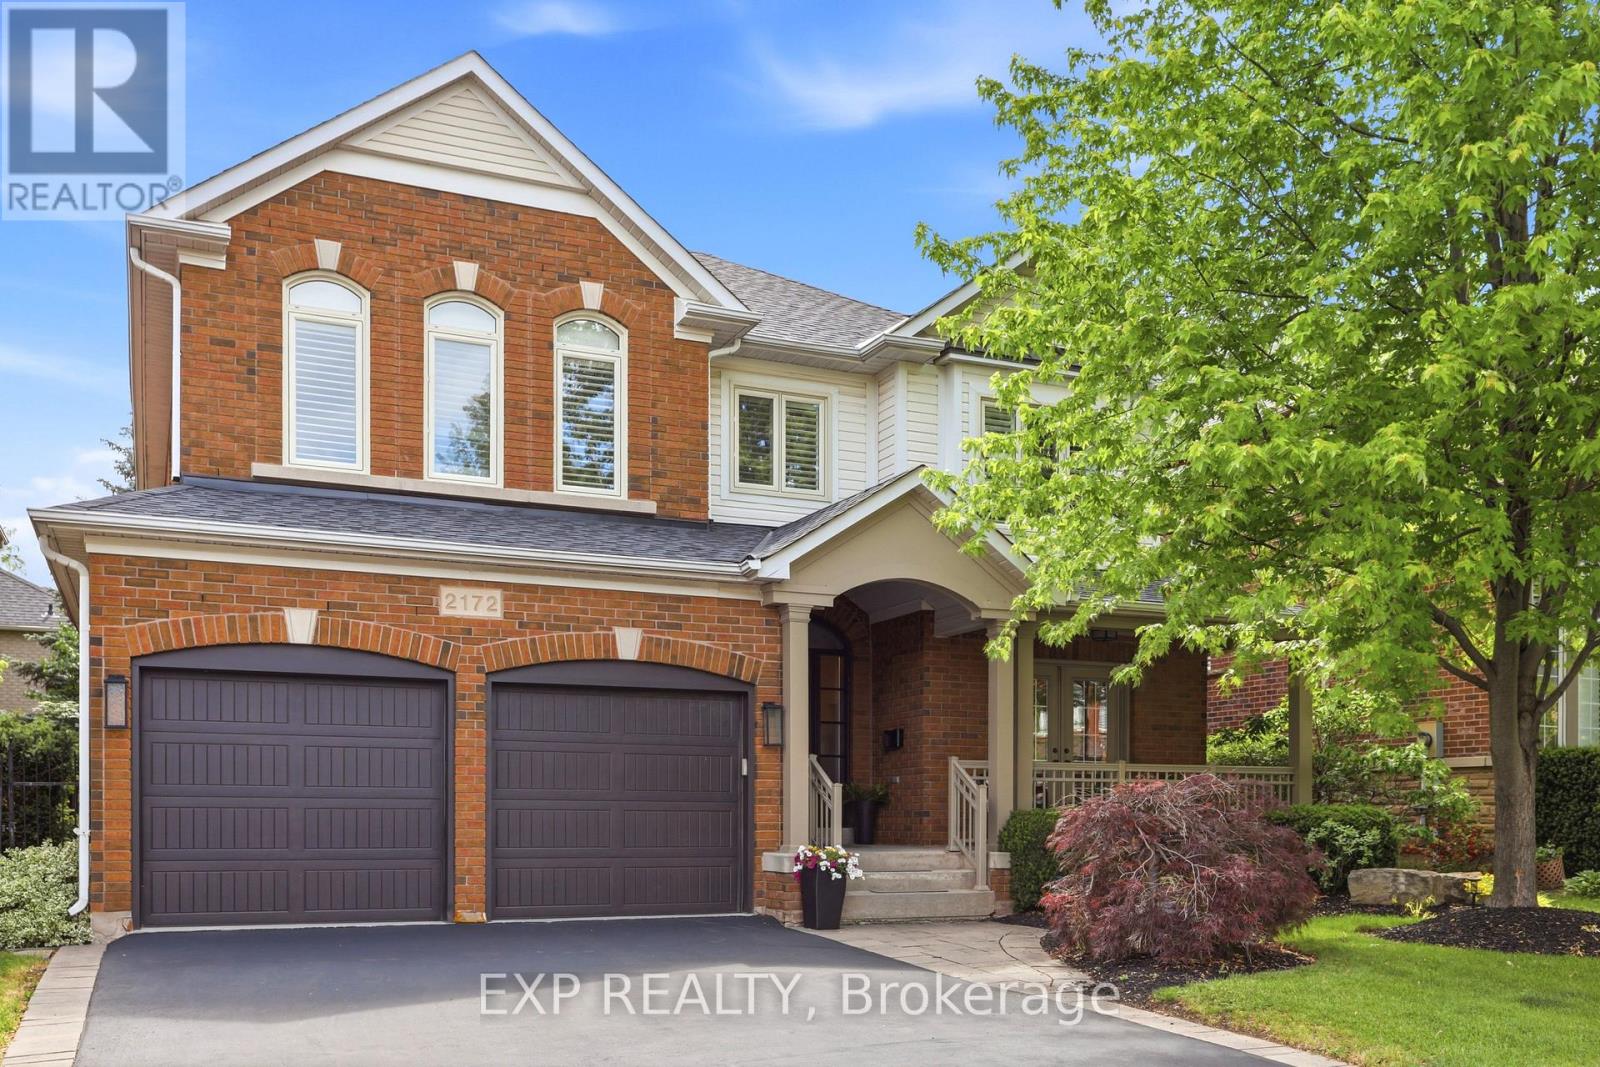
$1,935,000
2172 North Ridge Trail
Oakville (JC Joshua Creek) · MLS # W13660142
4 bed · 4 bath · 2,613 sq ft