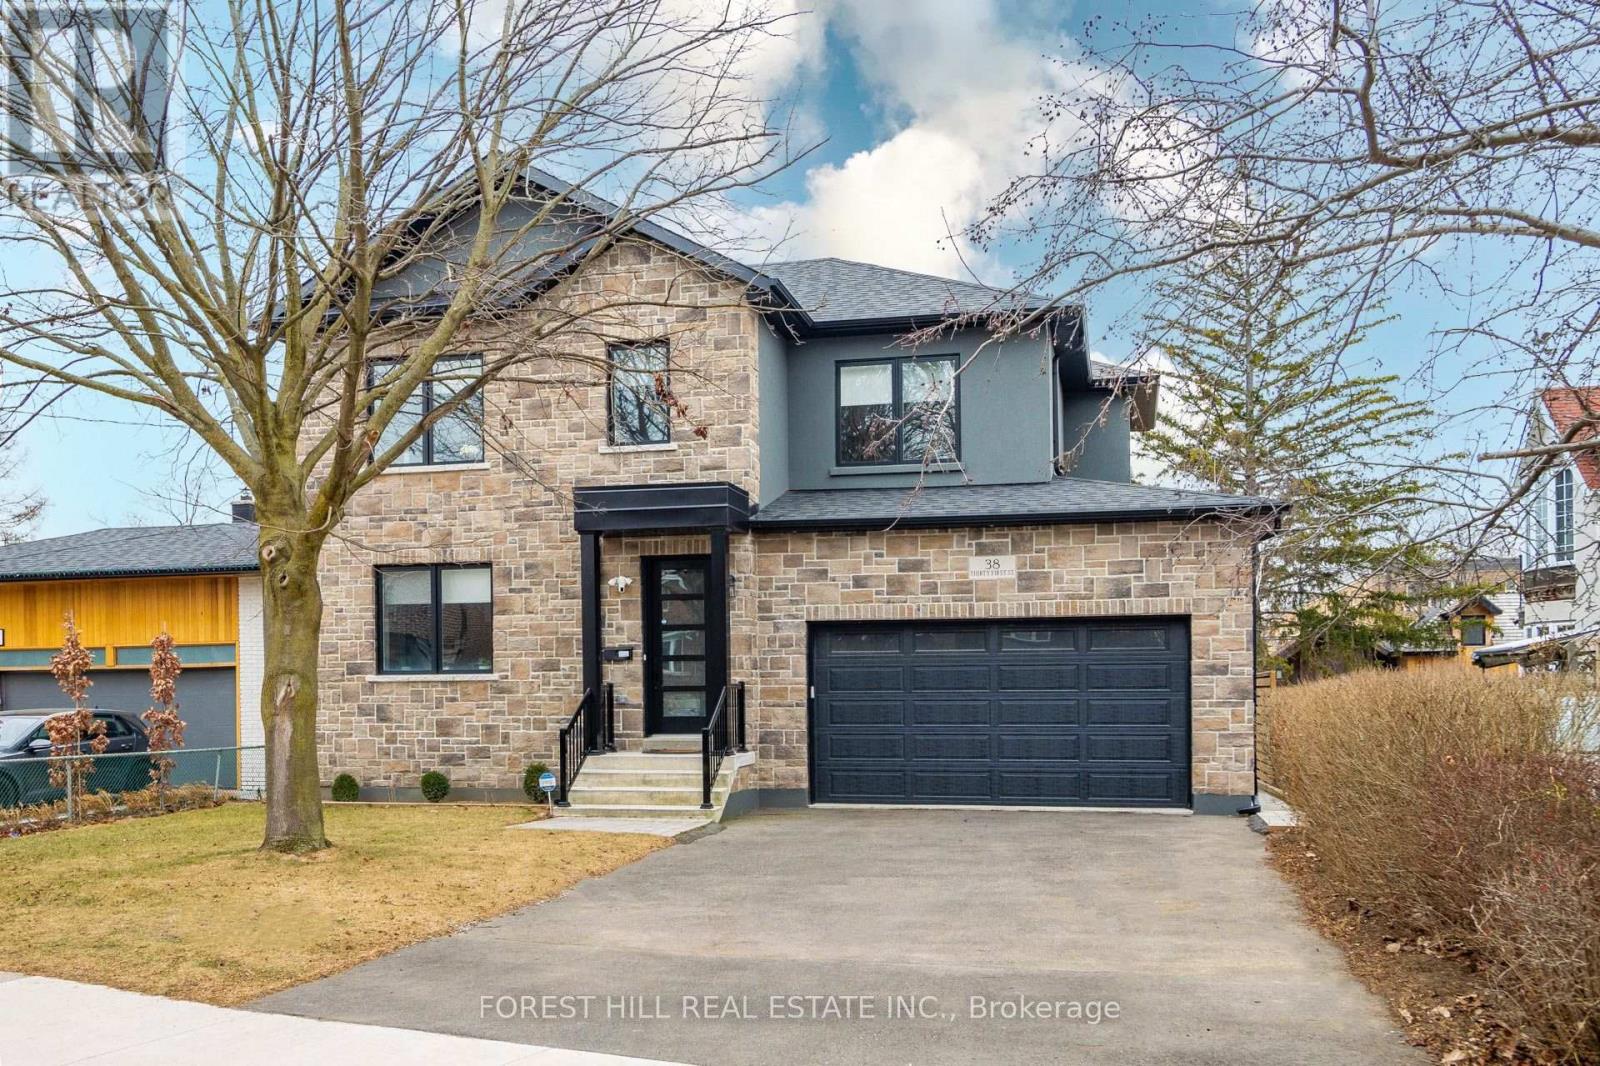
38 Thirty First Street
Toronto (Long Branch), Ontario M8W3E9
MLS # W13747614
Property Details
Type
Detached
Beds
5
Baths
6
Status
For Sale
More homes like this
About this property
2 Min Walk To Lake Ontario! Gorgeous Home In Highly Sought After Family Friendly Community. High Ceilings and European Oak Hardwood Flow Seamlessly Throughout. Formal Living & Dining Areas Designed For Comfort and Entertaining. Open Concept Eat-In Kitchen With Stainless Steel Appliances, Quartz Counters & Backsplash, Centre Island, Bar Sink & Built-In Wine Rack. Sunlit Family Room With High Ceilings, Showstopper Gas Fireplace With A Porcelain Tile Accent Wall And Walk-Out To Covered Deck. Primary Retreat With Heated Floors In 5-Pc Ensuite. Spacious Nanny/In-Law Suite With 4-Pc Ensuite And Separate Entrance. Massive Recreational Space And Additional 3-Pc Bath. Large Entertainer's Backyard Is Perfect For Gatherings, Relaxing, or Creating Your Dream Outdoor Oasis! Prime Location - 5-Min Drive To Long Branch GO Station. Close To Parks, Trails & Ken Cox Community Centre. Just Steps Away From The Serene Shores of Lake Ontario.
Mortgage Estimate
Estimated monthly payment
Calculating…
Estimate only. Taxes, insurance, condo fees, and lender terms are not included.
Monthly costs to verify
Property taxes: about $881/month based on listed annual taxes.
Estimate only. Confirm taxes, condo/maintenance fees, insurance, utilities, and lender terms before making decisions.
Rooms
| Room | Level | Dimensions |
|---|---|---|
| Living room | Main level | 4.57 x 3.66 |
| Other | Basement | 3.35 x 2.47 |
| Bedroom | Basement | 3.81 x 3.66 |
| Dining room | Main level | 4.57 x 3.66 |
| Kitchen | Main level | 4.39 x 4.27 |
| Family room | Main level | 5.49 x 3.96 |
| Mud room | Main level | 2.8 x 2.07 |
| Primary Bedroom | Second level | 4.39 x 3.78 |
| Bedroom 2 | Second level | 3.66 x 3.66 |
| Bedroom 3 | Second level | 3.84 x 3.66 |
| Bedroom 4 | Second level | 3.54 x 3.41 |
| Recreational, Games room | Basement | 9.66 x 3.69 |
Facts & Location
Parking
6 spaces
Lot Size
51.3 x 165.8 FT
Annual Taxes
$10,572
Listing data
Listing information is provided for personal, non-commercial use and should be independently verified before making real estate decisions.
Last refreshed: Sep 4, 2026 9:30 PM
Explore nearby searches
SEO-friendly searches for this area, property type, and nearby neighbourhoods.
Similar Properties
More nearby listings that may fit the same search.
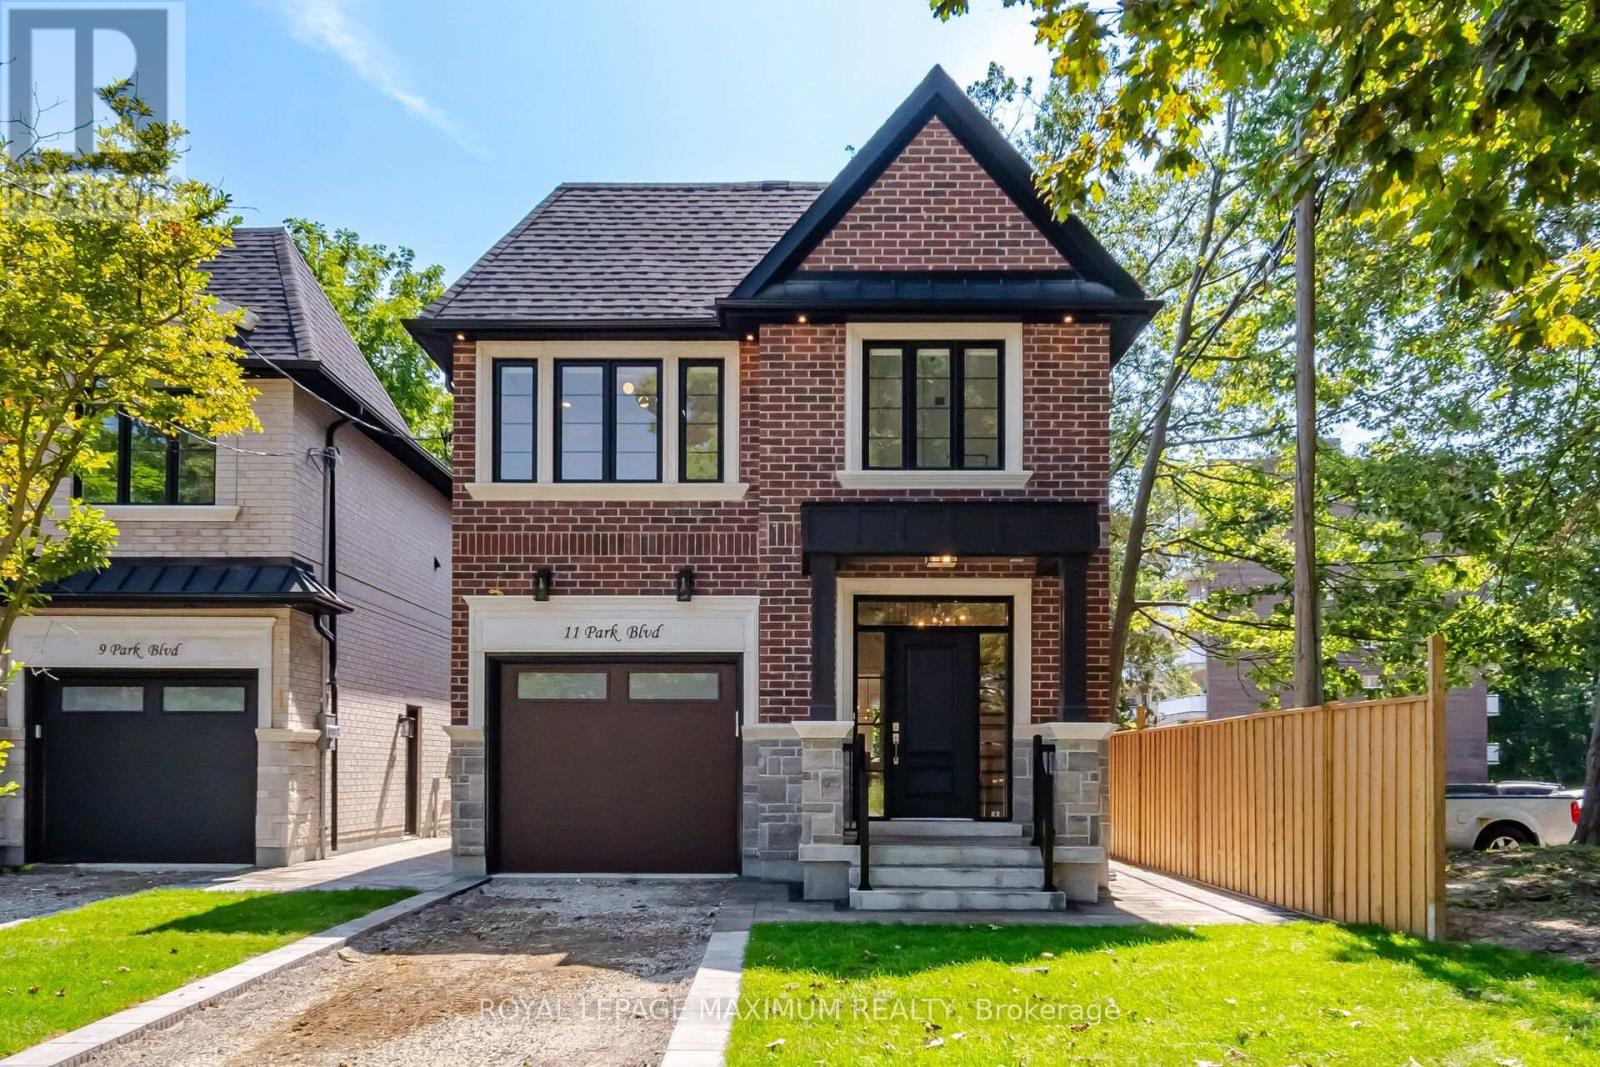
$2,195,000
11 Park Boulevard
Toronto (Long Branch) · MLS # W13738880
4 bed · 5 bath · 3,000 sq ft
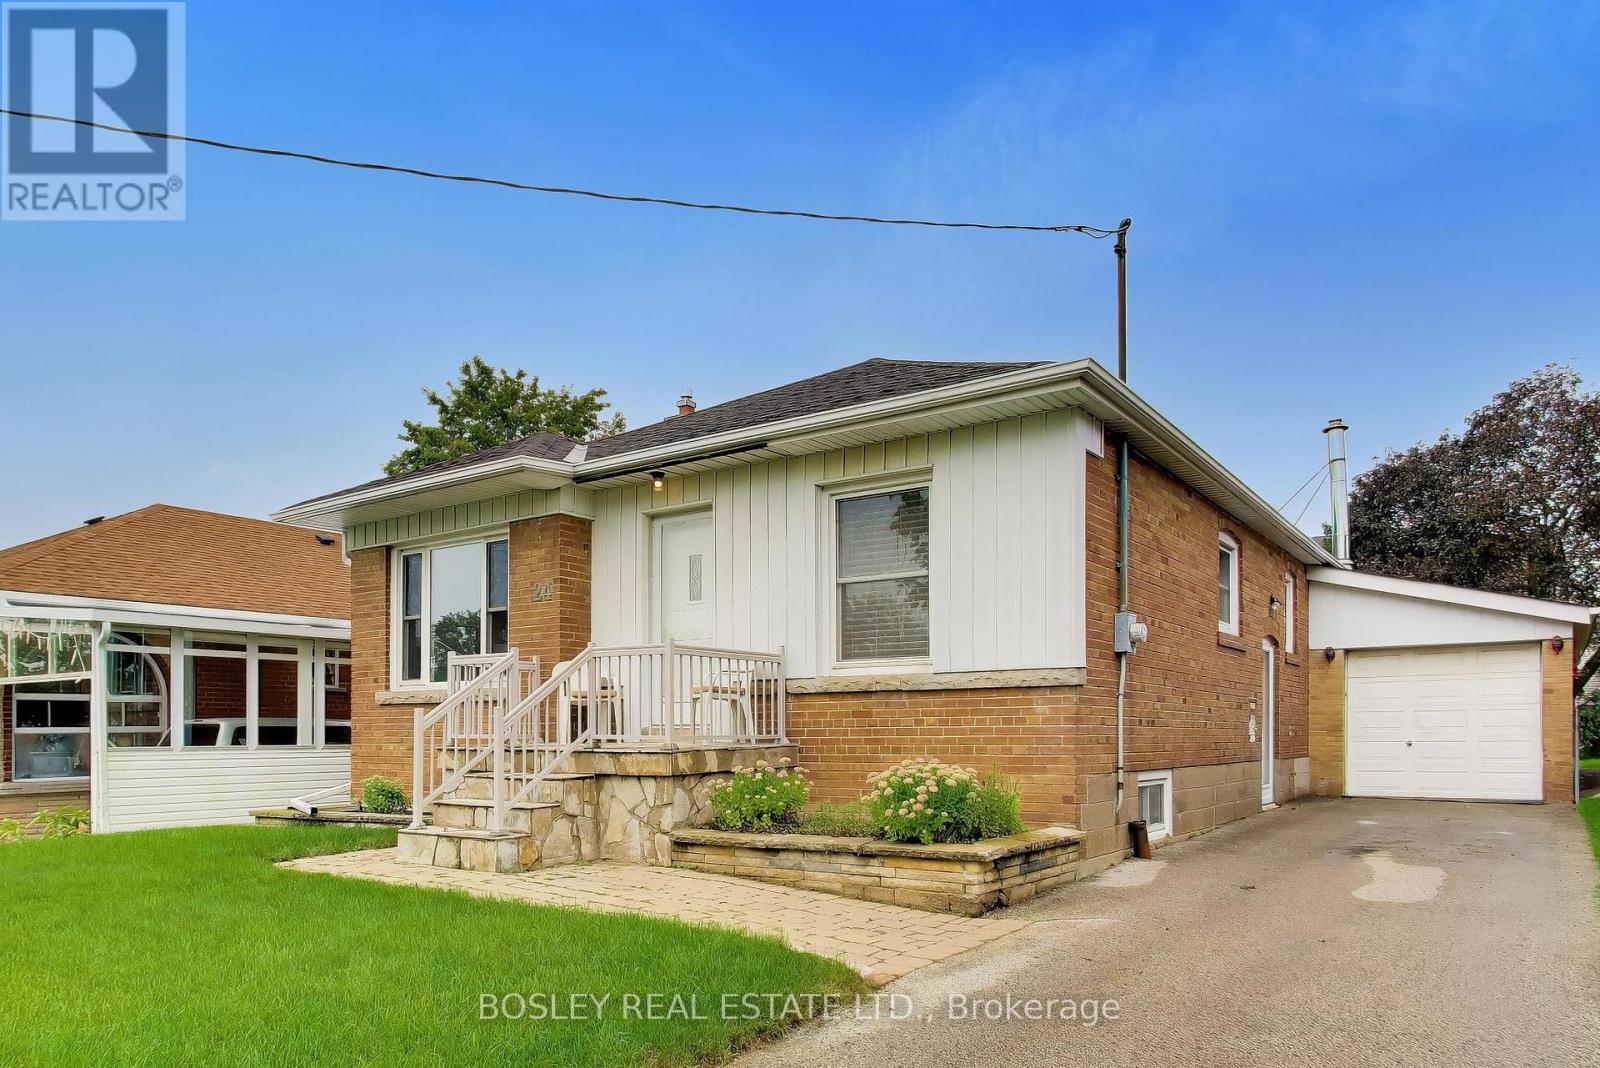
$949,000
24 Tulip Drive
Toronto (Wexford-Maryvale) · MLS # E13747382
4 bed · 2 bath
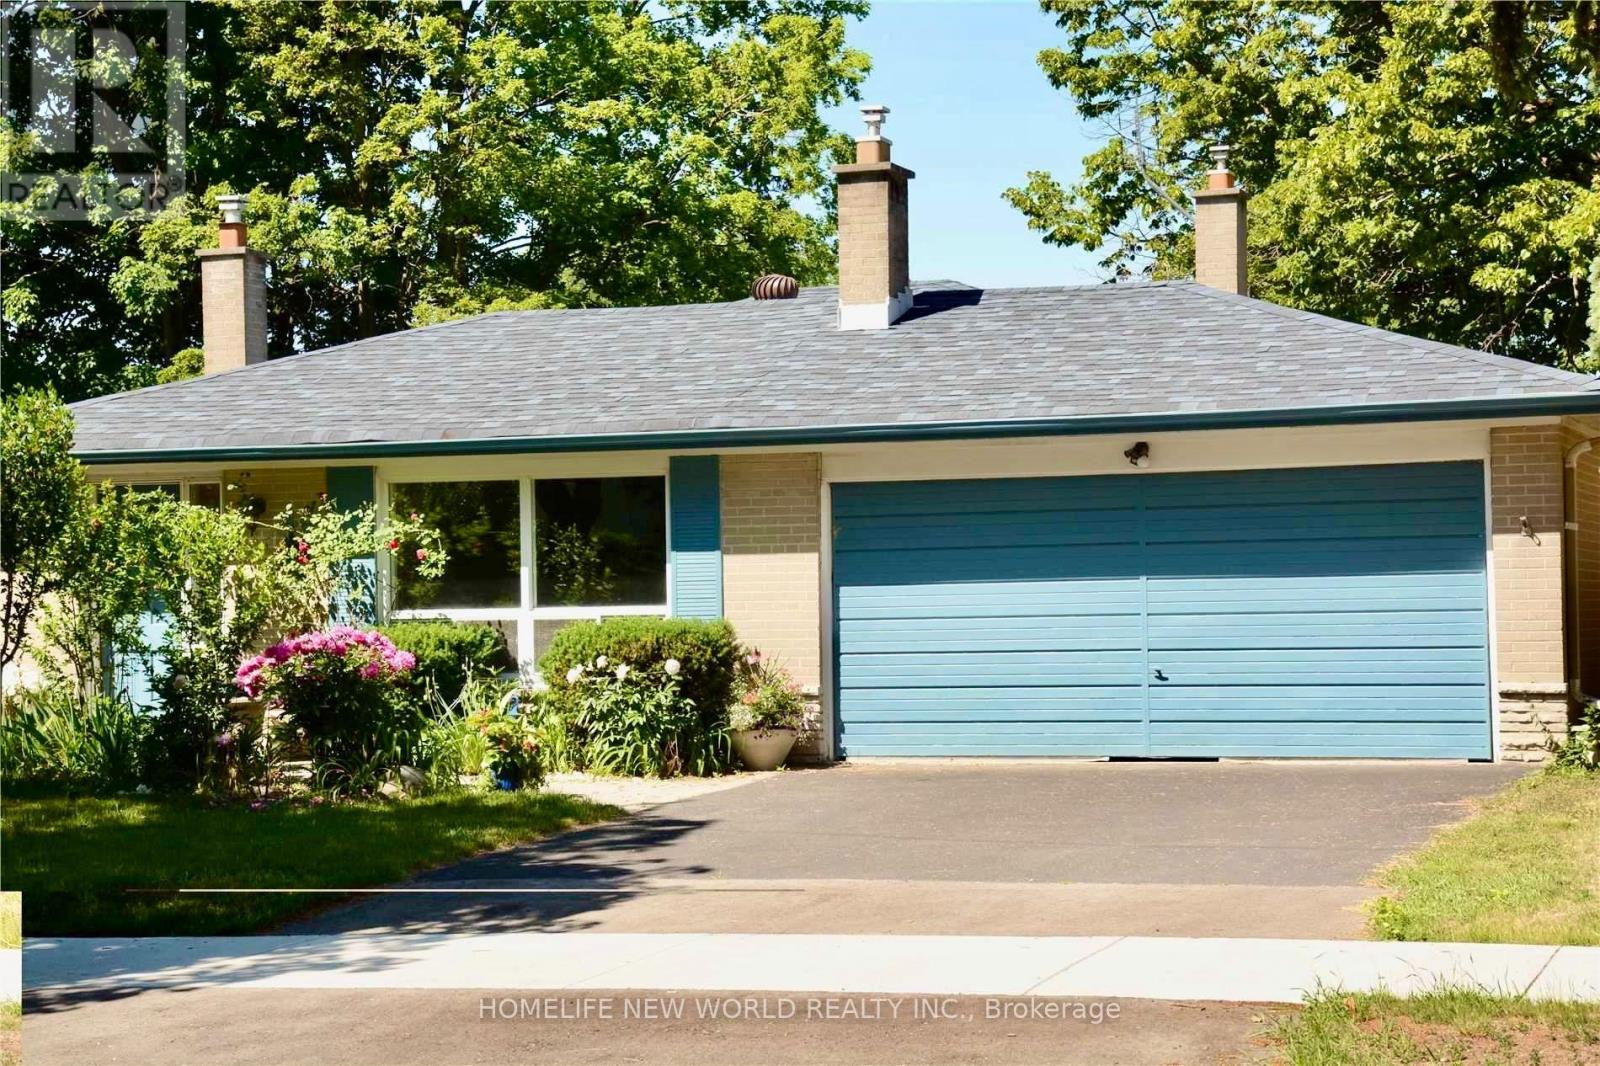
$1,549,800
40 Brahms Avenue
Toronto (Hillcrest Village) · MLS # C13747468
5 bed · 3 bath · 2,500 sq ft