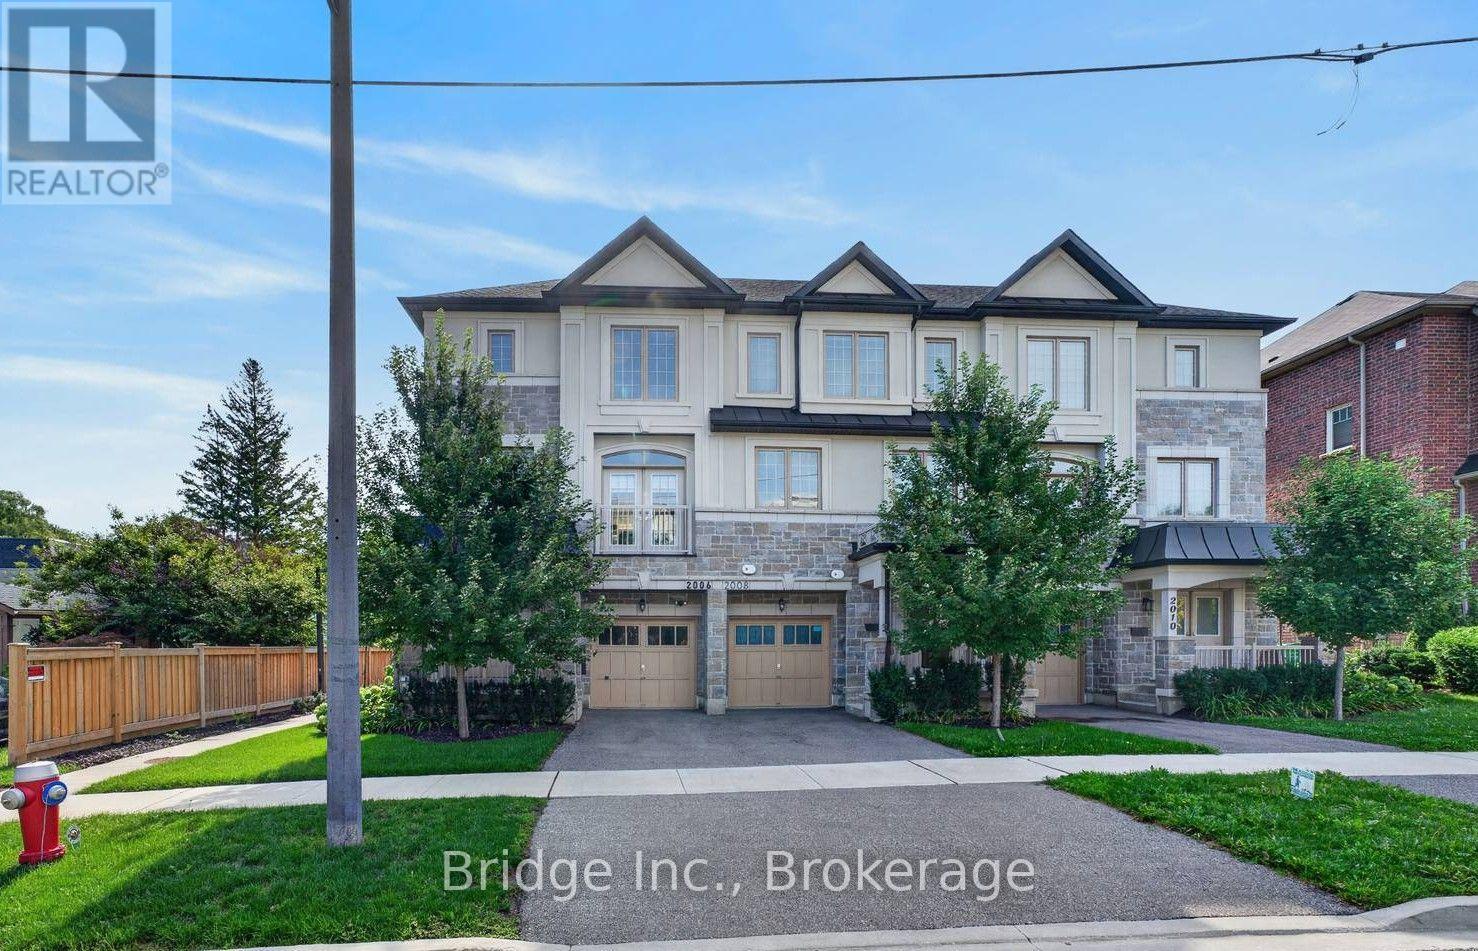
2006 Lushes Avenue
Mississauga (Clarkson), Ontario L5J1H2
MLS # W13747452
Property Details
Type
Townhouse
Beds
3
Baths
4
Status
For Sale
More homes like this
About this property
A stunning opportunity to own a tastefully upgraded townhome in sought-after Clarkson, just steps to top-rated schools, shops, restaurants, dog parks and the Ontario Racquet Club. Designed for modern living, this exceptional residence blends timeless craftsmanship with premium finishes and thoughtful functionality throughout. Freehold avenue facing townhouse with a 25ft frontage (no maintenance or condo fees).The sun-filled open-concept main floor has 9 foot ceilings and is anchored by a chef-inspired kitchen featuring premium Fisher & Paykel appliances, Pot Filler, Bar Sink, and Prep area. Rosso Venato marble backsplash and leathered finish quartz countertops provide juxtaposition to the painted MDF cabinets. Living room features large windows and a Juliette Balcony. Custom designed oak staircase with iron spindles, built in pot-lights, and angled risers. Step outside to an expansive deck designed for year-round enjoyment, complete with a gas rough in. The primary bathroom is your personal oasis with a freestanding Victoria & Albert limestone tub and double shower. Perfectly positioned for commuters, you're just approximately 2 minutes to Clarkson GO Station, 5 minutes to QEW and 8 minutes to 403 (off-peak driving times). Enjoy the convenience of quick access to downtown Toronto while living in one of Mississauga's most desirable neighbourhood. This is a rare opportunity to own a truly move-in-ready home where luxury, comfort, and functionality come together.
Mortgage Estimate
Estimated monthly payment
Calculating…
Estimate only. Taxes, insurance, condo fees, and lender terms are not included.
Monthly costs to verify
Property taxes: about $594/month based on listed annual taxes.
Estimate only. Confirm taxes, condo/maintenance fees, insurance, utilities, and lender terms before making decisions.
Rooms
| Room | Level | Dimensions |
|---|---|---|
| Bedroom 3 | Ground level | 2.87 x 3.02 |
| Bathroom | Ground level | 2.74 x 1.52 |
| Partial bathroom | Ground level | 1.83 x 0.76 |
| Foyer | Ground level | 2.13 x 1.52 |
| Kitchen | Second level | 3 x 6.15 |
| Living room | Second level | 5.11 x 5.08 |
| Primary Bedroom | Third level | 5.18 x 3.05 |
| Bedroom 2 | Third level | 3.1 x 3.81 |
Facts & Location
Parking
2 spaces
Lot Size
25.7 x 69.4 FT
Annual Taxes
$7,125
Listing data
Listing information is provided for personal, non-commercial use and should be independently verified before making real estate decisions.
Last refreshed: Sep 5, 2026 12:00 AM
Explore nearby searches
SEO-friendly searches for this area, property type, and nearby neighbourhoods.
Similar Properties
More nearby listings that may fit the same search.
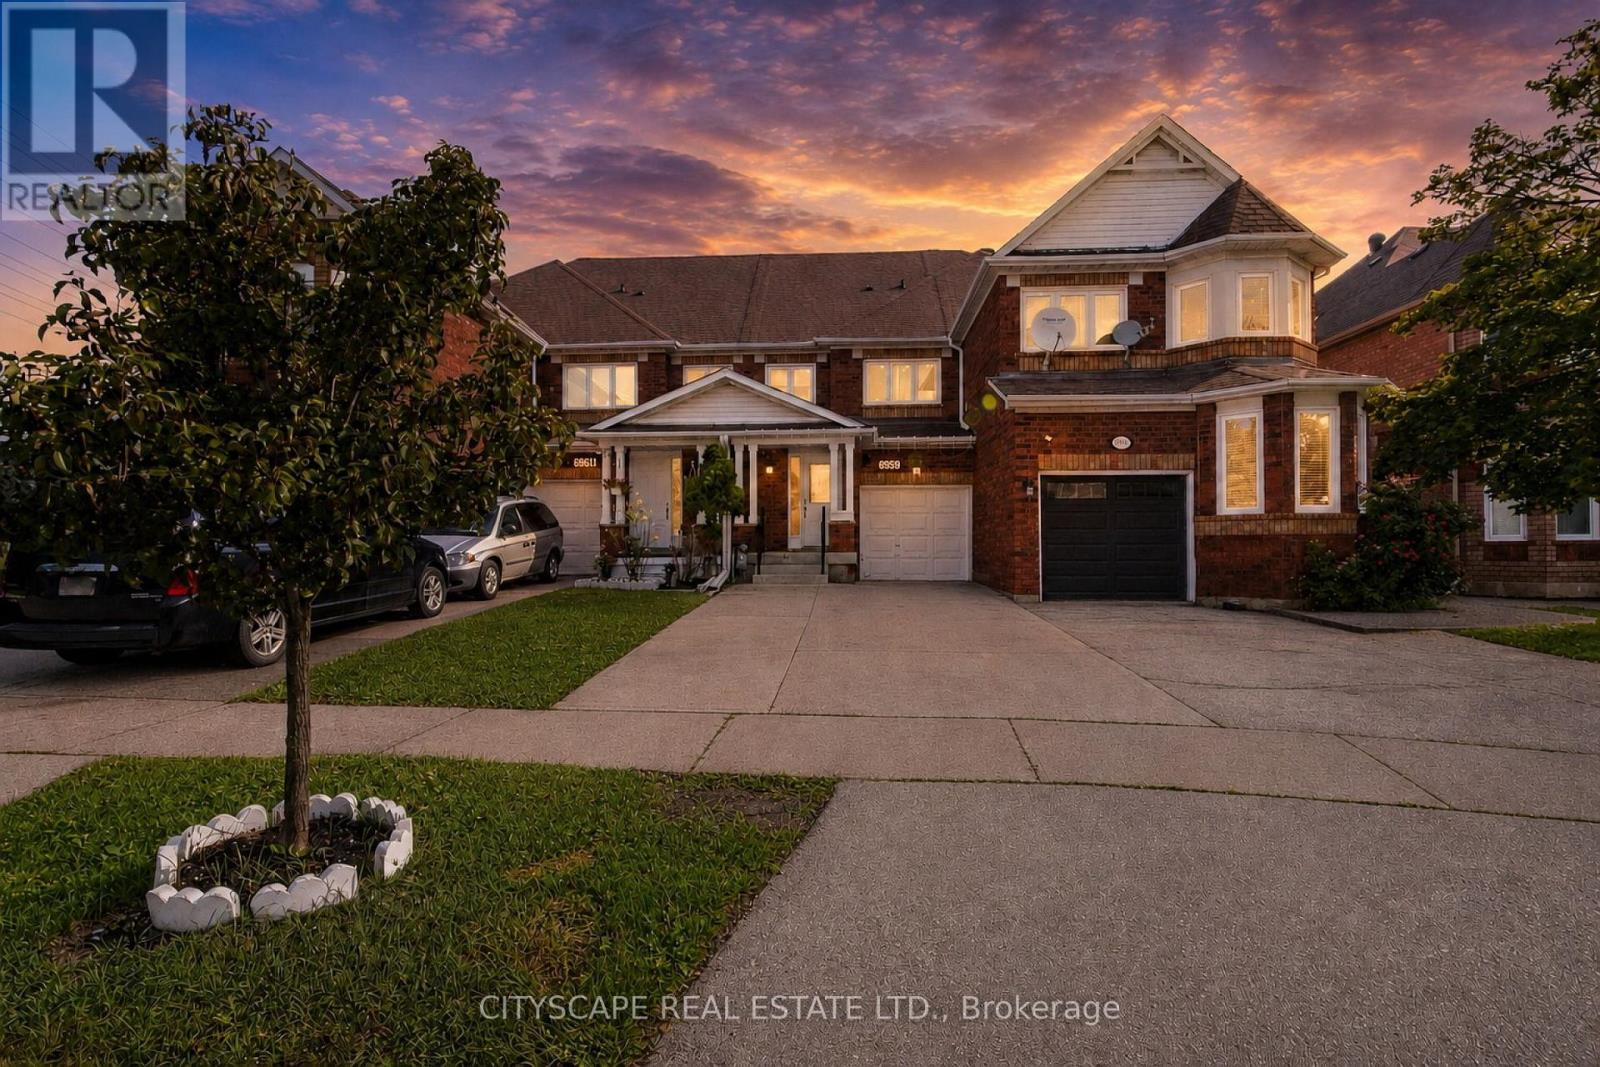
$799,000
6959 Guardian Court
Mississauga (Lisgar) · MLS # W13746630
3 bed · 3 bath
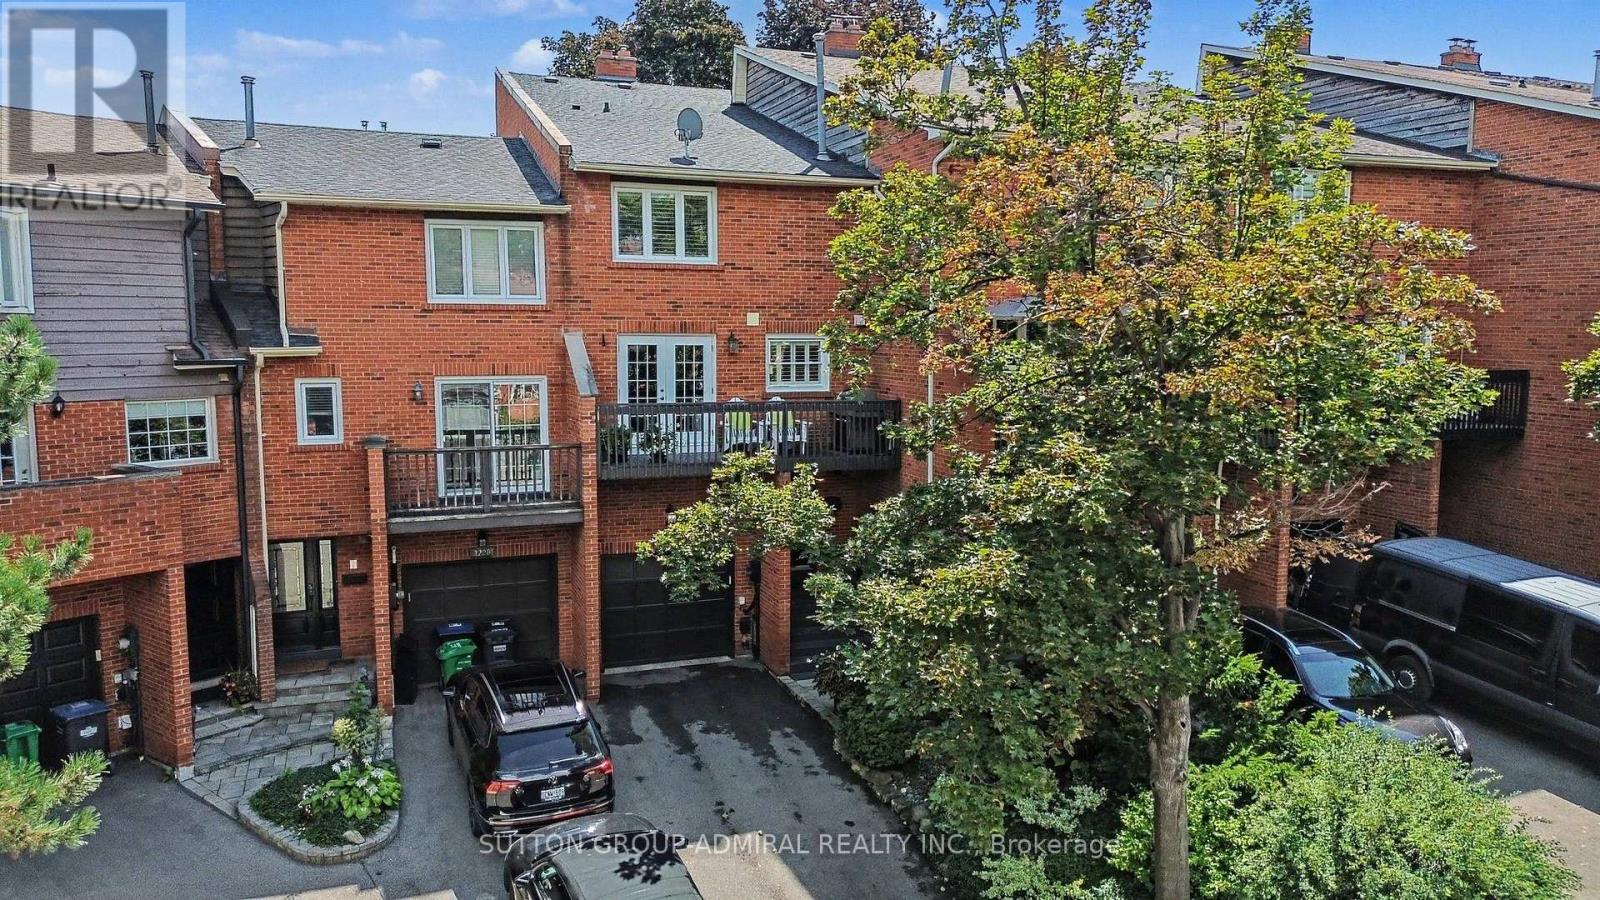
$995,000
1230 Cornerbrook Place
Mississauga (Erindale) · MLS # W13727844
3 bed · 3 bath
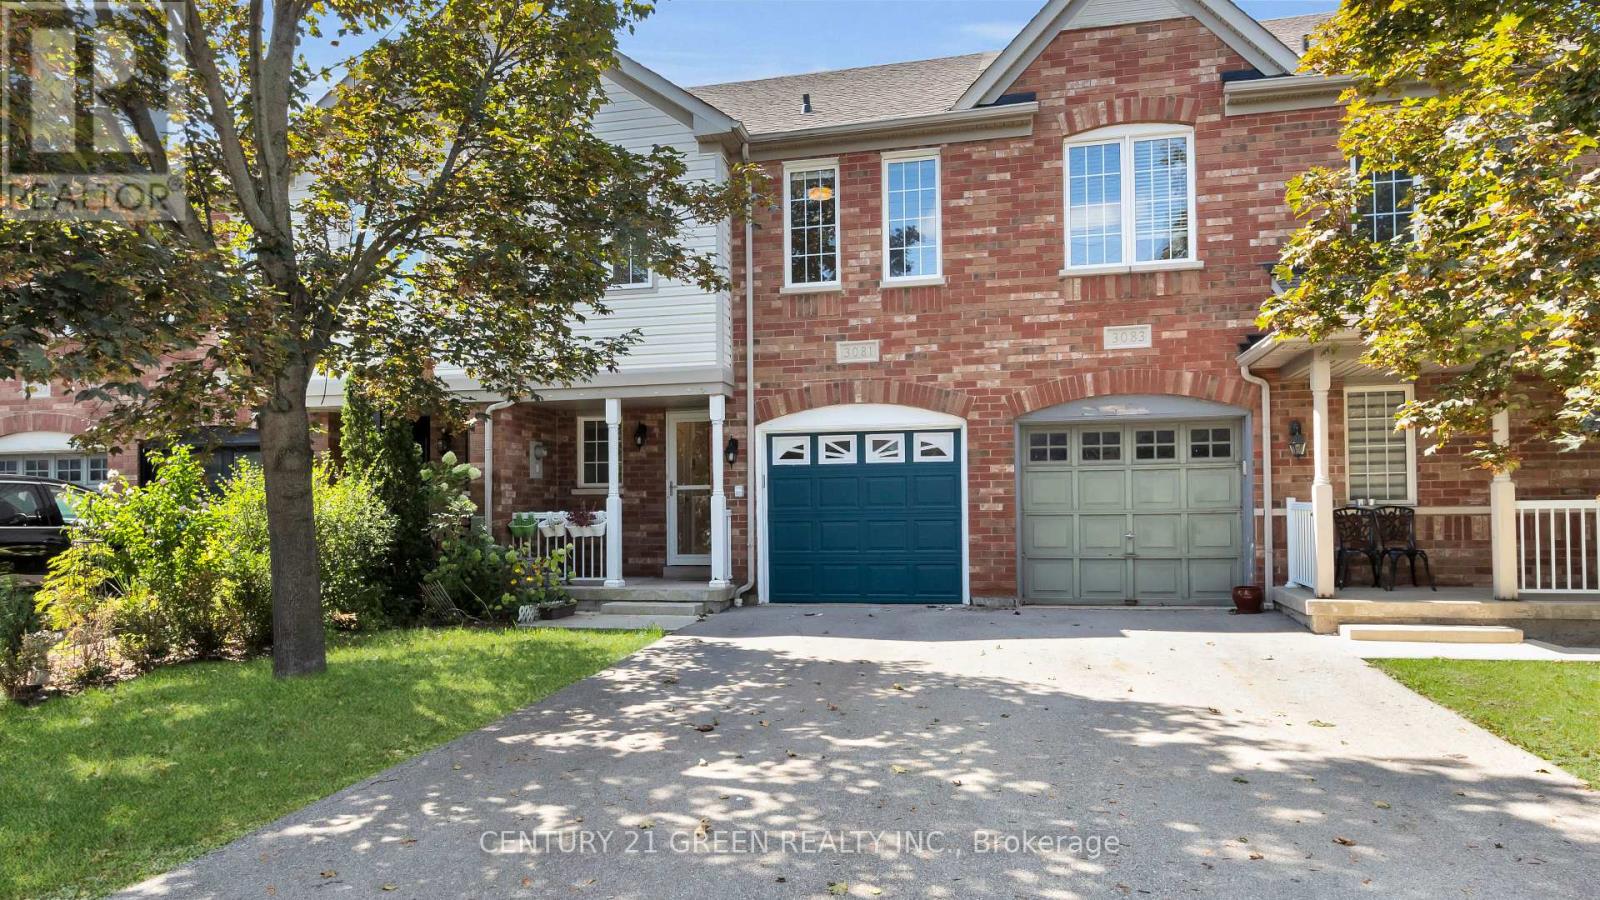
$849,000
3081 Hawktail Crescent
Mississauga (Churchill Meadows) · MLS # W13733910
3 bed · 3 bath