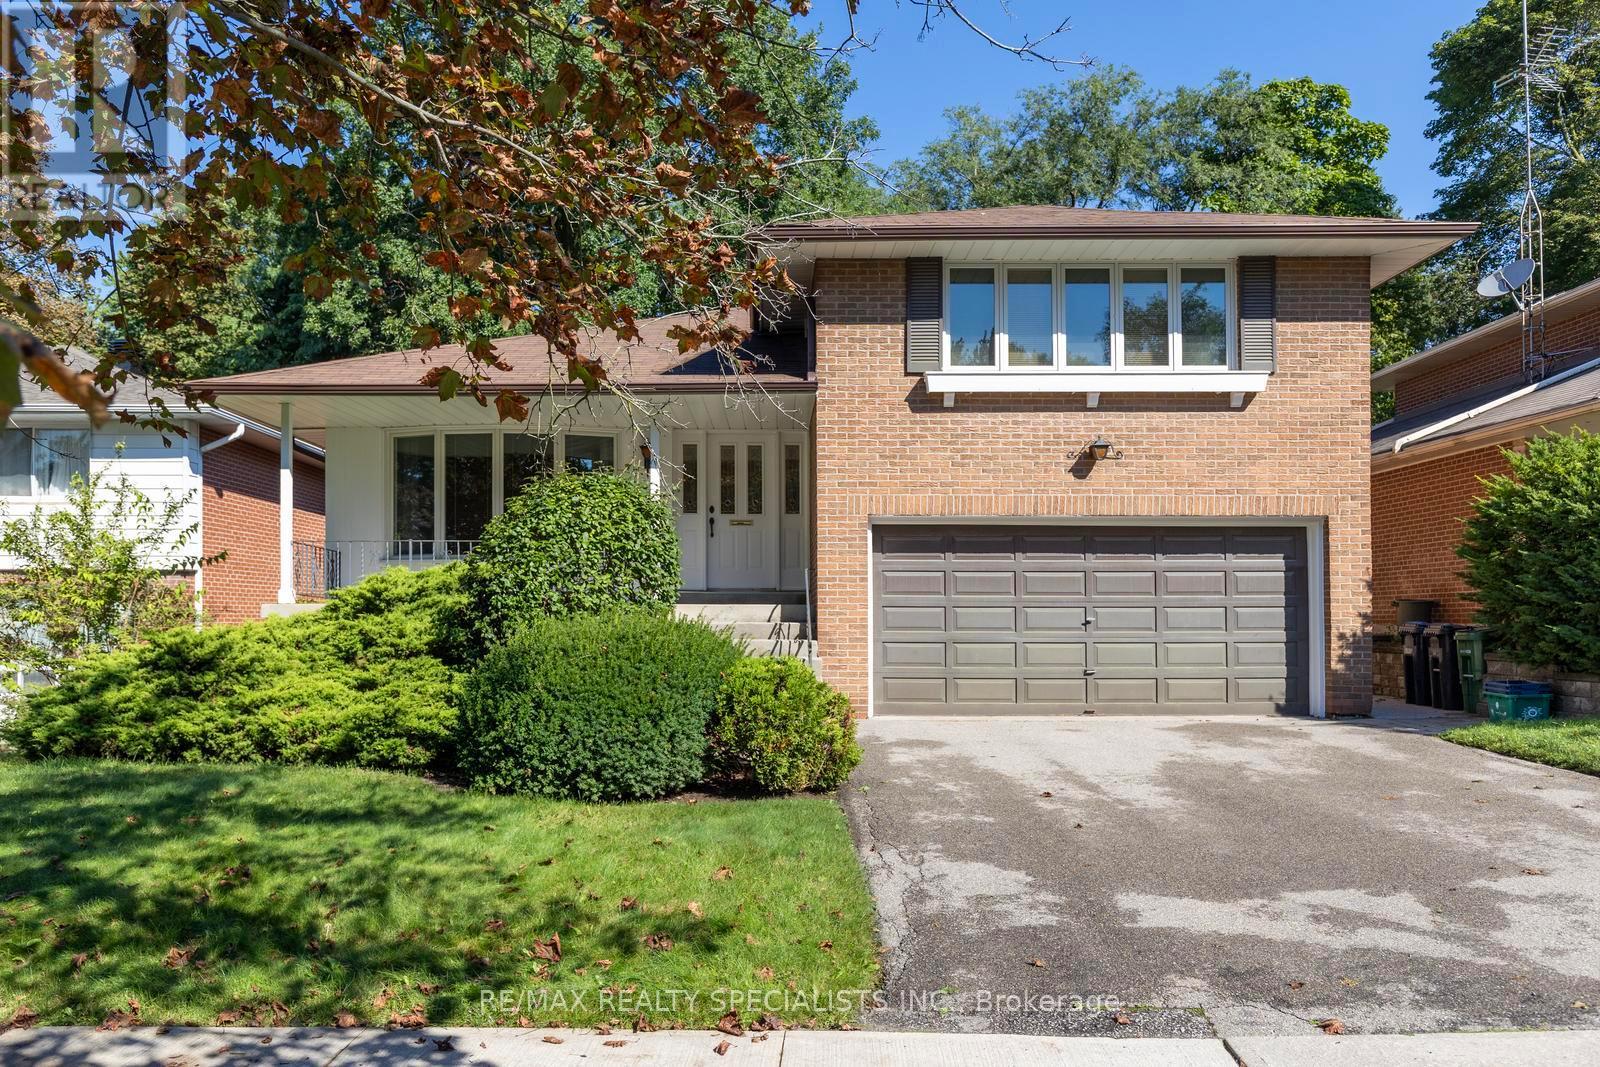
14 Michael Drive
Toronto (Hillcrest Village), Ontario M2H2A3
MLS # C13747276
Property Details
Type
Detached
Beds
3
Baths
3
Status
For Sale
More homes like this
About this property
Welcome to this well-located North York family home, offering a functional layout, generous outdoor space, and plenty of potential to make it your own. The main floor features an eat-in kitchen with double sink, a spacious living room with bay window, and a warm family room with a picture window and fireplace creating an inviting space to gather with family and friends. A convenient 2-piece powder room completes the main level. Upstairs offers three bedrooms, including a primary bedroom with a walk-in closet and 4-piece ensuite. The finished basement provides a recreation room and laundry area for added living space. Step outside to the huge, flat backyard, offering plenty of room for children to play, entertaining, gardening, or simply relaxing outdoors. The home is ready for your personal upgrades and touches, giving you the opportunity to bring your own style and vision to this well-loved property. Ideally situated just around the corner from AY Jackson Secondary School and close to Cummer Park Community Centre, skate park, and surrounding parks, with easy access to Hwy 404 and Hwy 401. A fantastic opportunity in a highly convenient North York location!
Mortgage Estimate
Estimated monthly payment
Calculating…
Estimate only. Taxes, insurance, condo fees, and lender terms are not included.
Monthly costs to verify
Property taxes: about $613/month based on listed annual taxes.
Estimate only. Confirm taxes, condo/maintenance fees, insurance, utilities, and lender terms before making decisions.
Rooms
| Room | Level | Dimensions |
|---|---|---|
| Kitchen | Main level | 4.57 x 2.79 |
| Living room | Main level | 6.04 x 4.06 |
| Dining room | Main level | 4.62 x 3.09 |
| Family room | Main level | 3.09 x 5.53 |
| Primary Bedroom | Second level | 6.24 x 5.48 |
| Bedroom 2 | Second level | 3.75 x 3.04 |
| Bedroom 3 | Second level | 3.04 x 3.04 |
| Recreational, Games room | Basement | 6.45 x 3.63 |
| Laundry room | Basement | 4.03 x 3.65 |
Facts & Location
Parking
4 spaces
Lot Size
50 x 148.9 FT
Annual Taxes
$7,351
Listing data
Listing information is provided for personal, non-commercial use and should be independently verified before making real estate decisions.
Last refreshed: Sep 6, 2026 4:32 AM
Explore nearby searches
SEO-friendly searches for this area, property type, and nearby neighbourhoods.
Similar Properties
More nearby listings that may fit the same search.
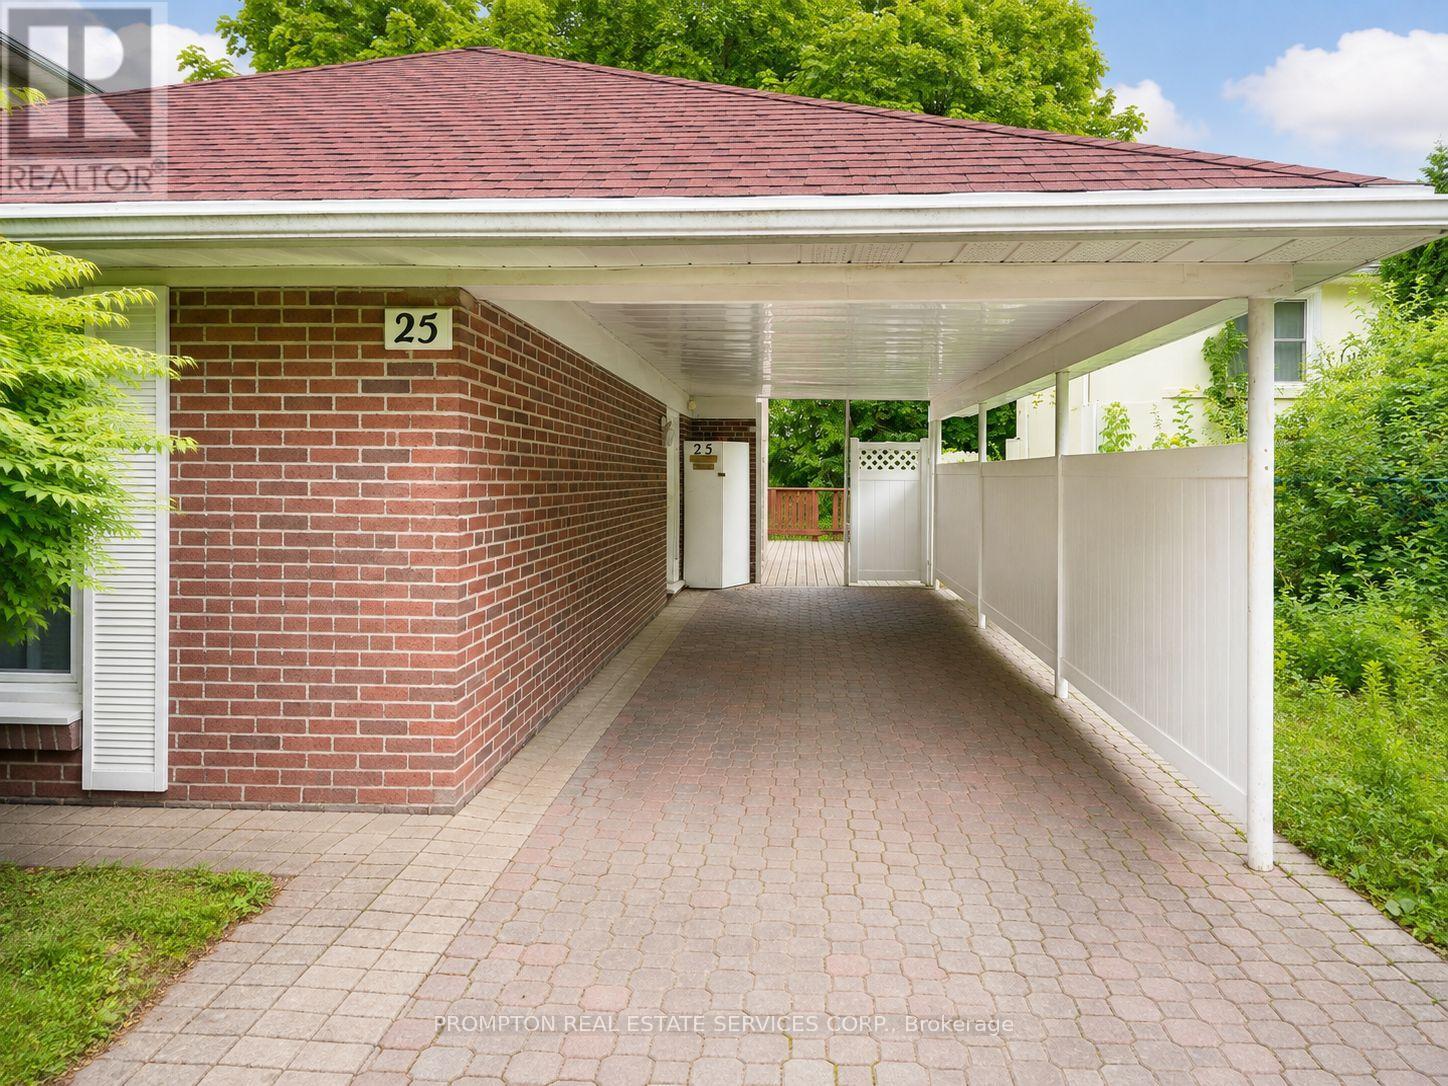
$1,180,000
25 Lehar Crescent
Toronto (Hillcrest Village) · MLS # C13653254
4 bed · 2 bath
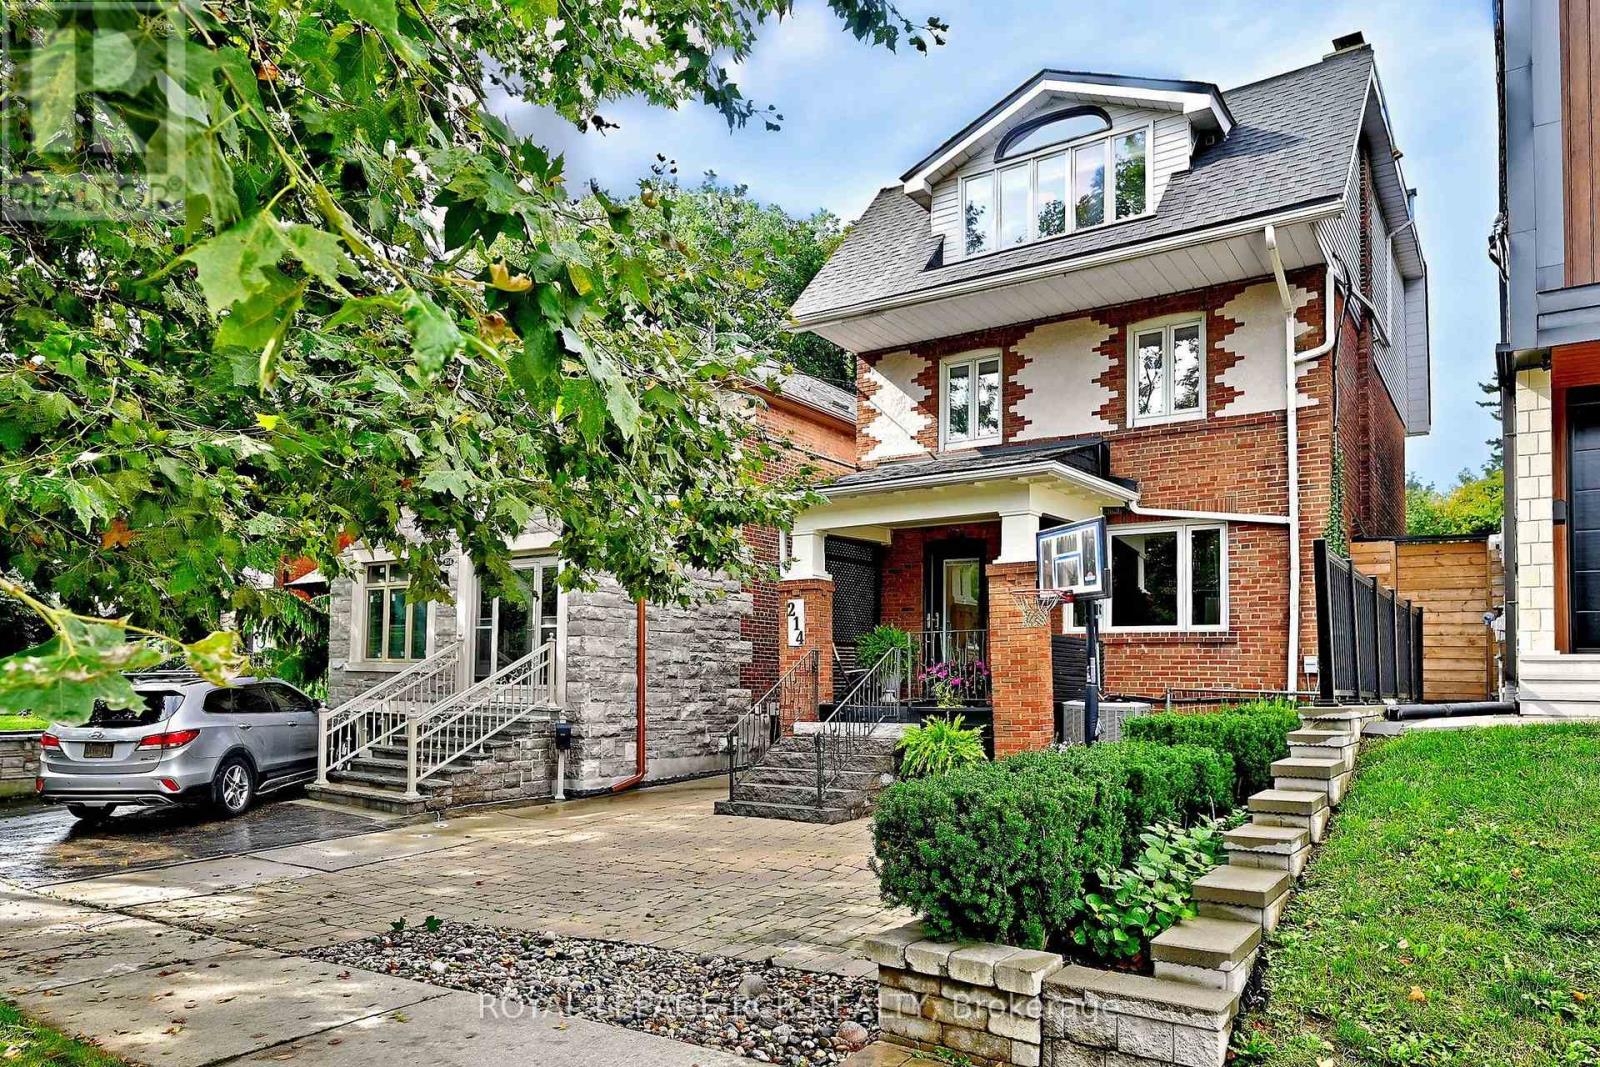
$2,495,000
214 Briar Hill Avenue
Toronto (Lawrence Park South) · MLS # C13741056
4 bed · 4 bath
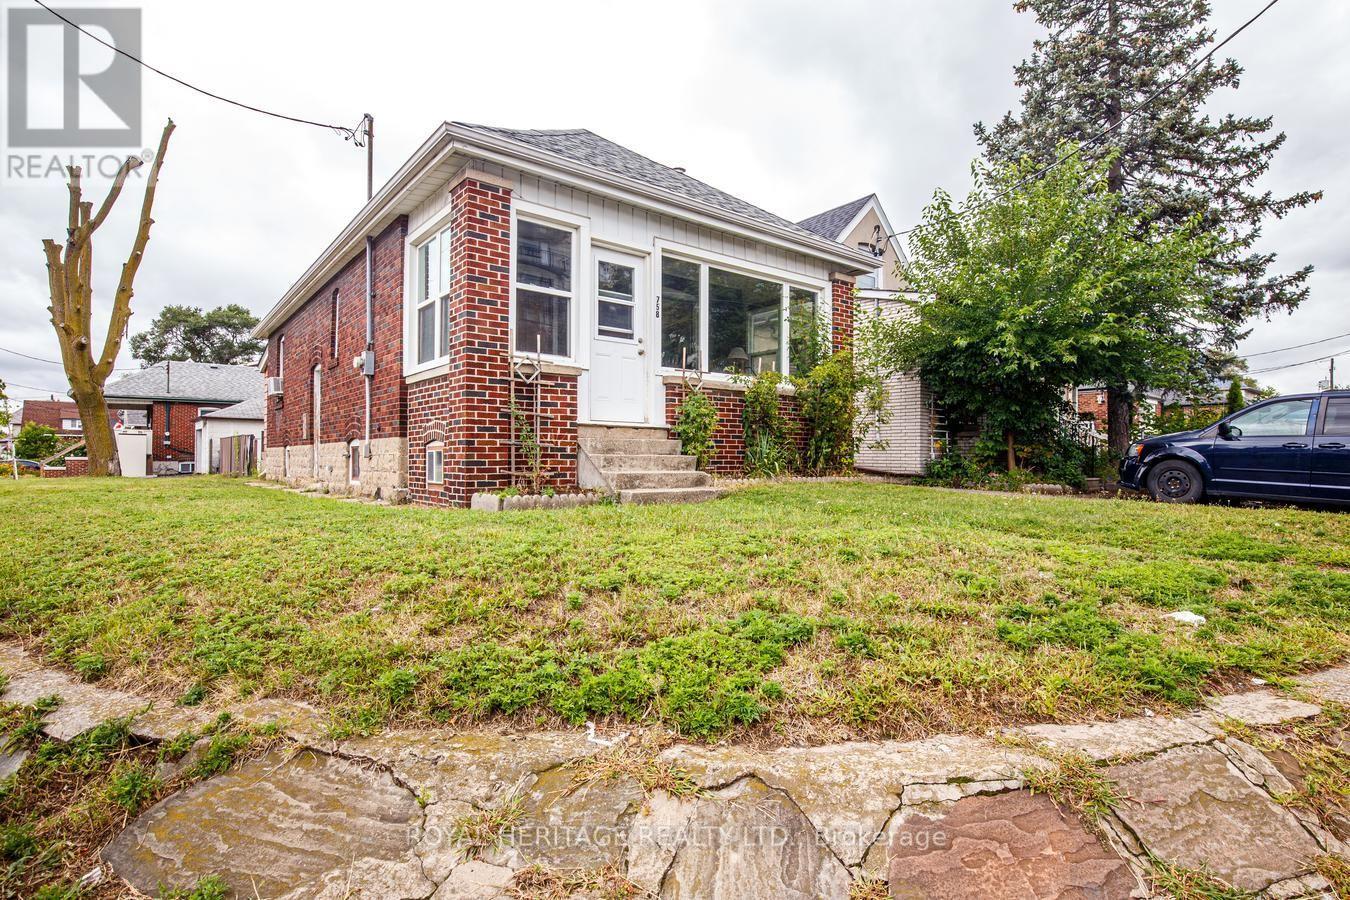
$839,000
758 Jane Street
Toronto (Rockcliffe-Smythe) · MLS # W13716524
4 bed · 2 bath