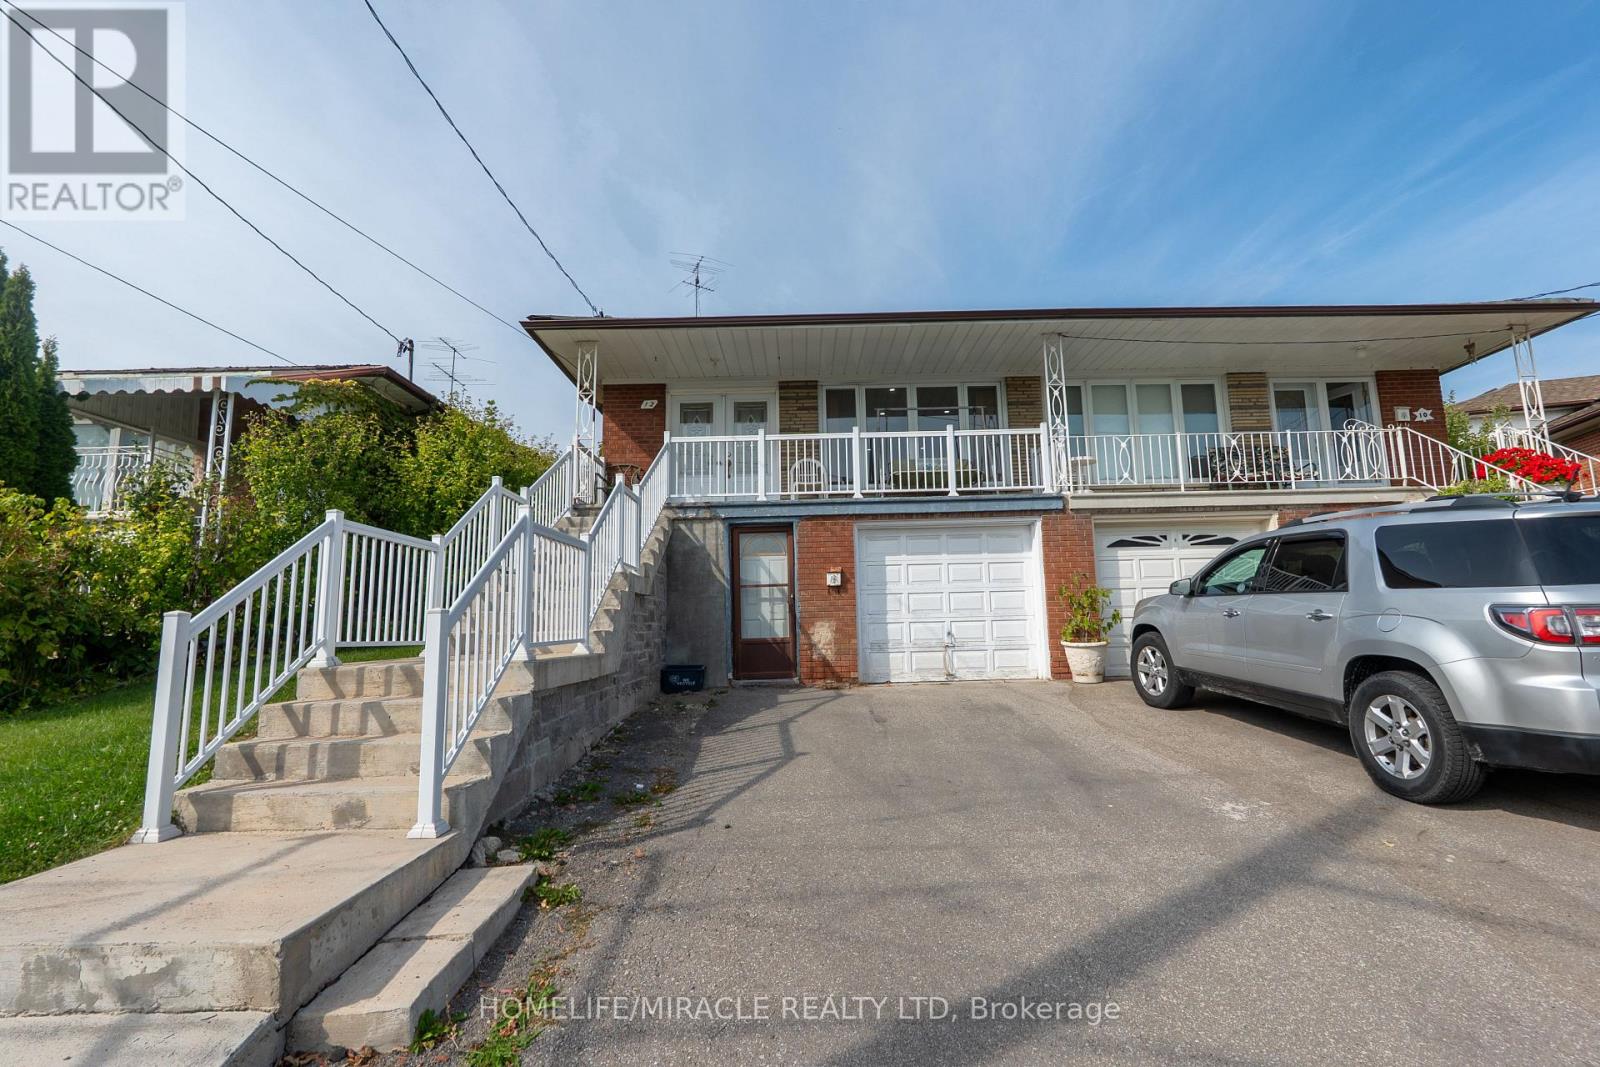
12 Brubeck Road
Toronto (Humbermede), Ontario M9M1W7
MLS # W13747048
Property Details
Type
Semi-Detached
Beds
6
Baths
3
Status
For Sale
More homes like this
About this property
*** Gorgeous 5-Level Backsplit *** Put this on your ** Must-See ** List.Welcome to this well-maintained raised semi-detached 5-level backsplit in the sought-after Humbermede community. Situated on a deep 120 ft lot, this home offers versatile living arrangements with a finished walkout basement featuring a separate entrance, ideal for extended family living or generating additional income. *** 3+2 Bdrm Semi-Detached House *** With 2 Bdrm Bsmt Apt. Great Opportunity For A Large Family + Investor. Loaded with hardwood floors and a double entry door. The deep lot offers outdoor space for gardening, entertaining, or future landscaping. Located in a transit-convenient neighbourhood with TTC at your doorstep. Close to shopping, schools, places of worship, community centres, arenas, Humber River Hospital, Humber College, York University, and the new LRT line. Easy access to Hwy 400 & 401 makes commuting simple. A great opportunity for homeowners or investors seeking value, space, and flexibility in a growing area
Mortgage Estimate
Estimated monthly payment
Calculating…
Estimate only. Taxes, insurance, condo fees, and lender terms are not included.
Monthly costs to verify
Property taxes: about $305/month based on listed annual taxes.
Estimate only. Confirm taxes, condo/maintenance fees, insurance, utilities, and lender terms before making decisions.
Rooms
| Room | Level | Dimensions |
|---|---|---|
| Living room | Main level | 4.56 x 3.66 |
| Kitchen | Ground level | 7.02 x 3.25 |
| Laundry room | Ground level | 2.66 x 2.44 |
| Bedroom | Lower level | 2.66 x 2.44 |
| Bedroom | Lower level | 4.62 x 3.2 |
| Bedroom | Lower level | 3.32 x 2.69 |
| Dining room | Main level | 3.35 x 2.89 |
| Bathroom | Lower level | 1.98 x 1.5 |
| Den | Lower level | 3.19 x 3.17 |
| Kitchen | Main level | 6.1 x 2.59 |
| Primary Bedroom | Upper Level | 4.45 x 3.41 |
| Bedroom 2 | Upper Level | 3.32 x 2.9 |
| Bedroom 3 | Upper Level | 3.35 x 3.1 |
| Bathroom | Upper Level | 2.75 x 1.52 |
| Bedroom 4 | In between | 5.7 x 2.82 |
| Family room | In between | 5.7 x 3.39 |
| Bathroom | In between | 2.16 x 1.5 |
Facts & Location
Parking
3 spaces
Lot Size
30.2 x 120 FT
Annual Taxes
$3,660
Listing data
Listing information is provided for personal, non-commercial use and should be independently verified before making real estate decisions.
Last refreshed: Oct 4, 2026 4:02 AM
Explore nearby searches
SEO-friendly searches for this area, property type, and nearby neighbourhoods.
Similar Properties
More nearby listings that may fit the same search.
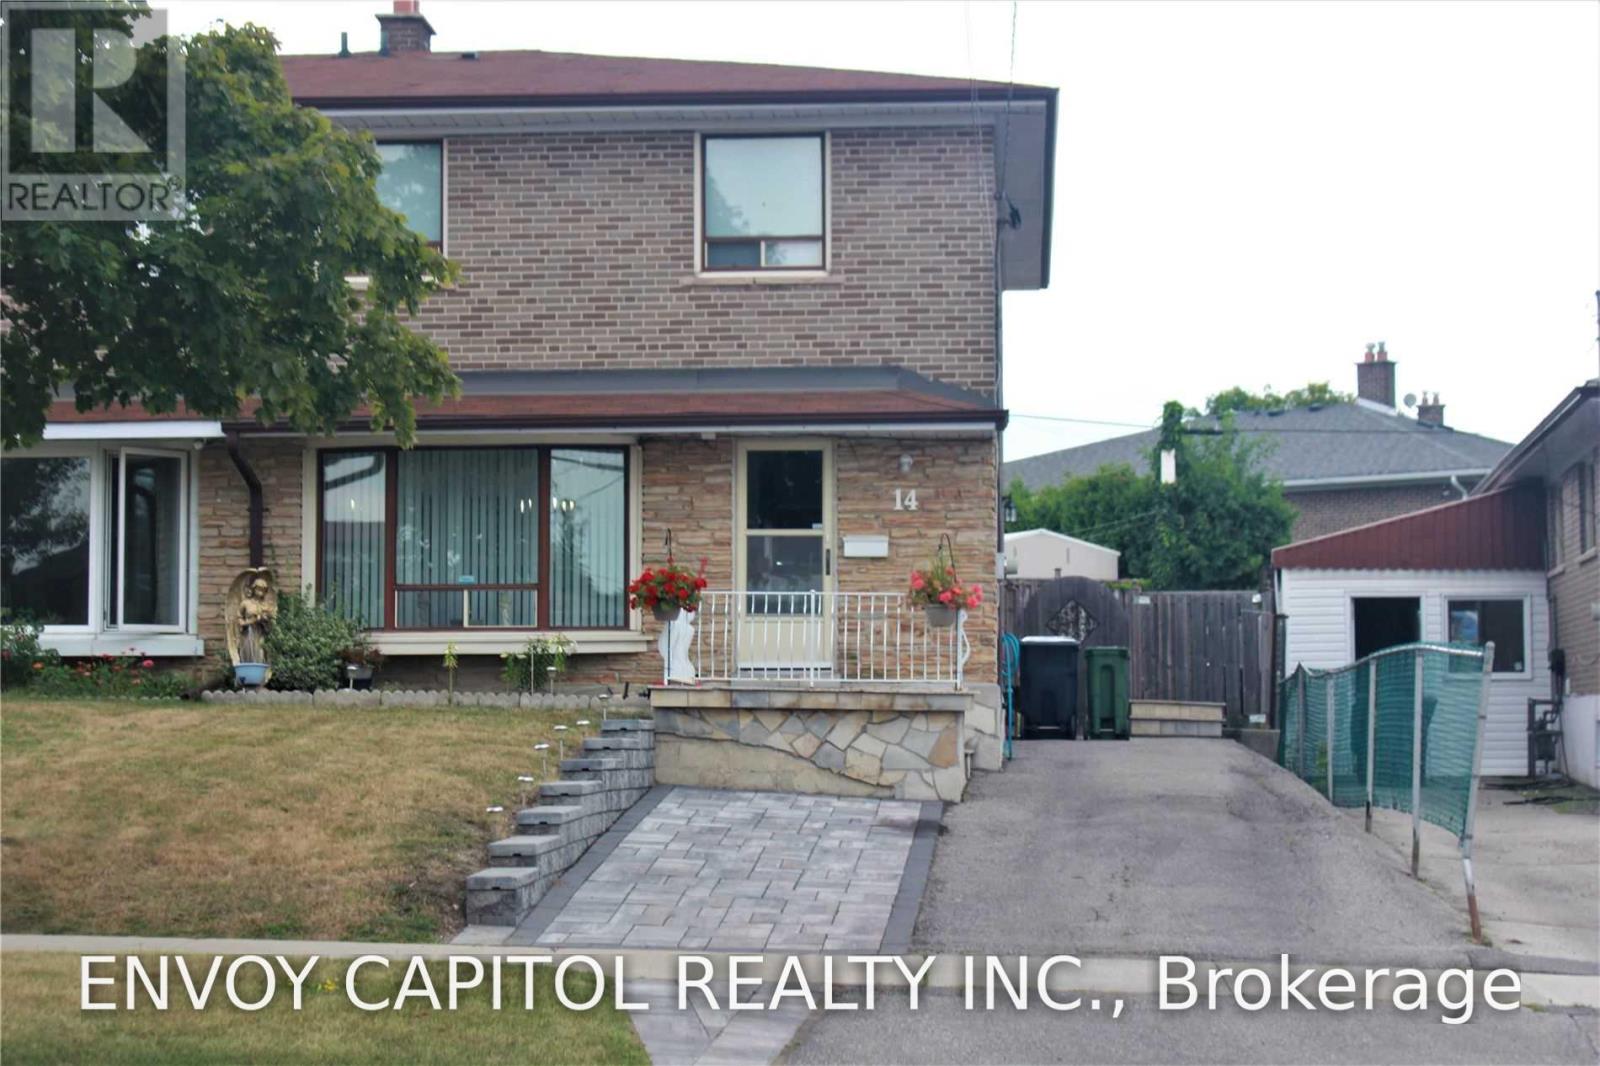
$848,000
14 Faulkner Crescent
Toronto (Humbermede) · MLS # W13653642
5 bed · 3 bath
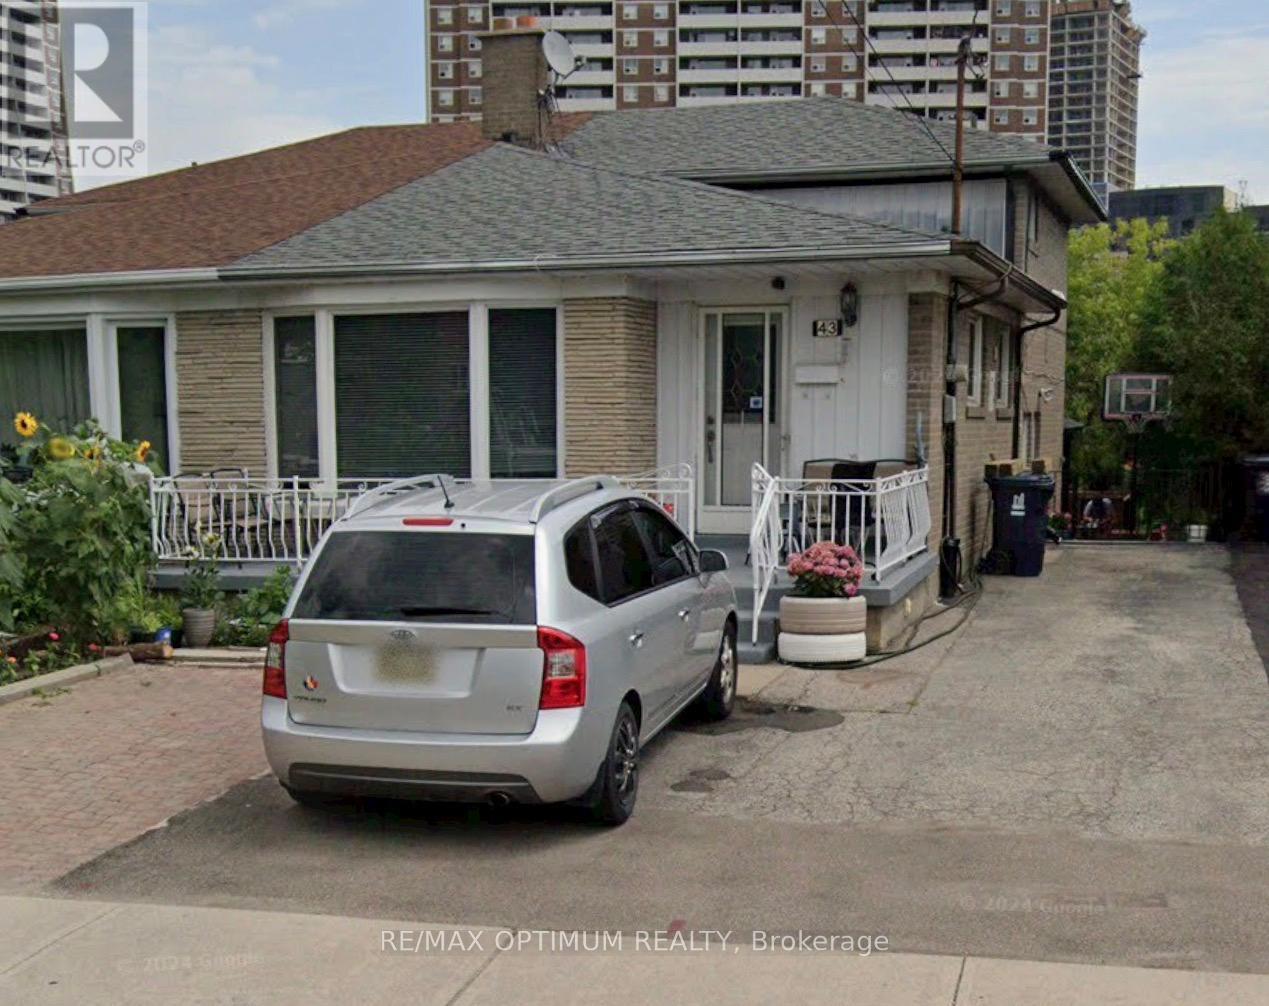
$950,000
43 Lindylou Road
Toronto (Humbermede) · MLS # W13239454
6 bed · 2 bath

$989,999
3174 Weston Road
Toronto (Humbermede) · MLS # W13856186
7 bed · 2 bath