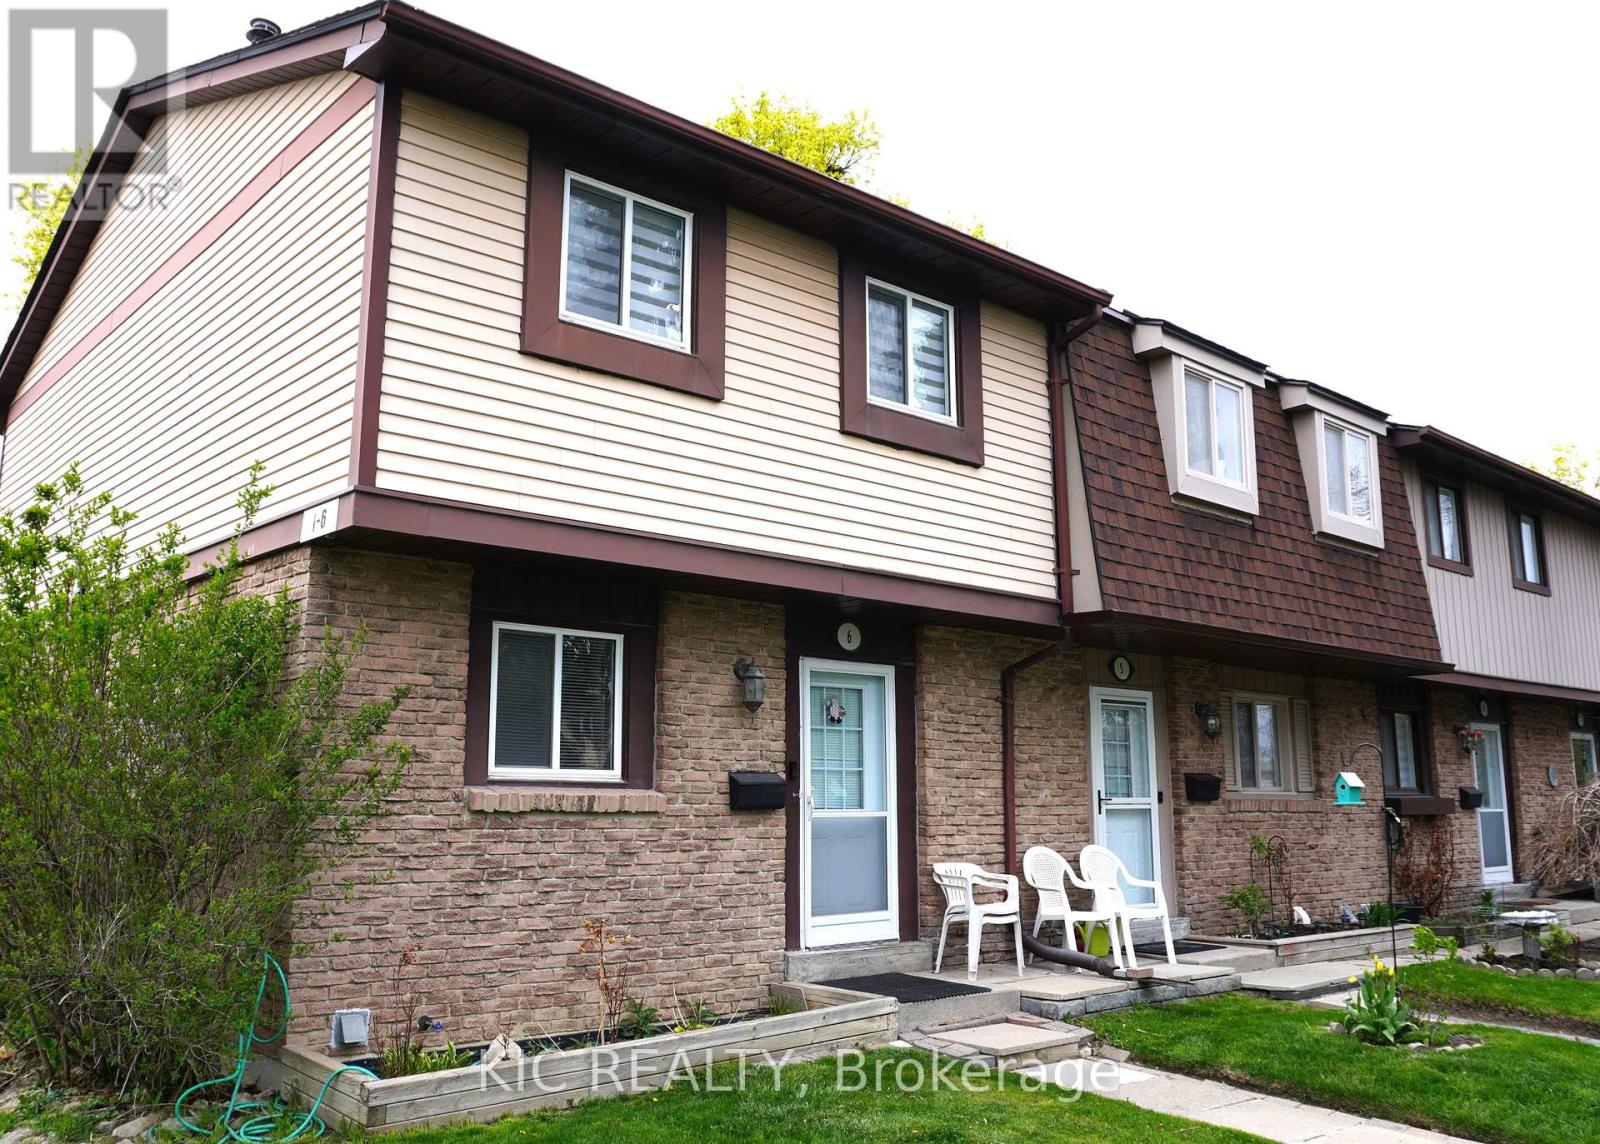
93 Hansen Road
Brampton (Madoc), Ontario L6V3C8
MLS # W13089862
Property Details
Type
Condo Townhouse
Beds
3
Baths
2
Status
For Sale
More homes like this
About this property
Welcome to this beautifully maintained end-unit townhouse with no neighbors in front, offering both privacy and open views. This spacious home features 3 bedrooms, 2 bathrooms, a large great room, and a fully finished basement-perfect for growing families or those who love extra living space. Step inside to an upgraded kitchen complete with quartz countertops and modern cabinetry. The main floor boasts hardwood flooring throughout the combined living and dining area, creating a warm and inviting space for everyday living and entertaining. Large windows flood the home with natural light all day long. Enjoy seamless indoor-outdoor living with sliding doors leading to a private patio-ideal for family gatherings and summer BBQs. A convenient designated parking spot located right next to the backyard entrance makes unloading groceries effortless. Upstairs, the generous primary bedroom features double-door entry, twin windows, and a large closet. The 2nd and 3rd bedrooms are well-sized, perfect for children, guests, or a home office. The upgraded main bathroom includes both a tub and shower. The fully finished basement offers versatile additional space, ideal for a recreation room, home gym, or guest accommodation, along with a convenient 2-pc bathroom. Maintenance fees include water, unlimited high-speed internet, building insurance, lawn care, snow removal, roof maintenance, and windows, providing excellent value and peace of mind. Extensively upgraded throughout, the seller has invested thousands into the kitchen, bathrooms, flooring, doors & more. Located in a highly convenient and family-friendly neighborhood-just a 2-minute walk to Central Peel SS,5 minutes to Madoc Drive Public School. Community center right in front-perfect for small parties and get-togethers, enjoy access to a community pool and a kids' playground right in the neighborhood. Close to Highway 410, grocery stores,banks,restaurants and all essential amenities. Don't miss your chance to own this home!
Mortgage Estimate
Estimated monthly payment
Calculating…
Estimate only. Taxes, insurance, condo fees, and lender terms are not included.
Monthly costs to verify
Property taxes: about $256/month based on listed annual taxes.
Condo / Maintenance Fee: $595.00/mo
Estimate only. Confirm taxes, condo/maintenance fees, insurance, utilities, and lender terms before making decisions.
Rooms
| Room | Level | Dimensions |
|---|---|---|
| Primary Bedroom | Second level | 4.749 x 3.734 |
| Bedroom 2 | Second level | 3.542 x 2.347 |
| Bedroom 3 | Second level | 2.878 x 2.49 |
| Bathroom | Second level | 2.329 x 1.561 |
| Living room | Main level | 5.336 x 4.873 |
| Kitchen | Main level | 3.046 x 2.745 |
| Recreational, Games room | Basement | 5.16 x 4.253 |
| Bathroom | Basement | 1.387 x 1.315 |
Facts & Location
Parking
1 spaces
Annual Taxes
$3,074
Condo / Maintenance Fee
$595.00/mo
Listing data
Listing information is provided for personal, non-commercial use and should be independently verified before making real estate decisions.
Last refreshed: Aug 16, 2026 3:17 AM
Explore nearby searches
SEO-friendly searches for this area, property type, and nearby neighbourhoods.
Similar Properties
More nearby listings that may fit the same search.
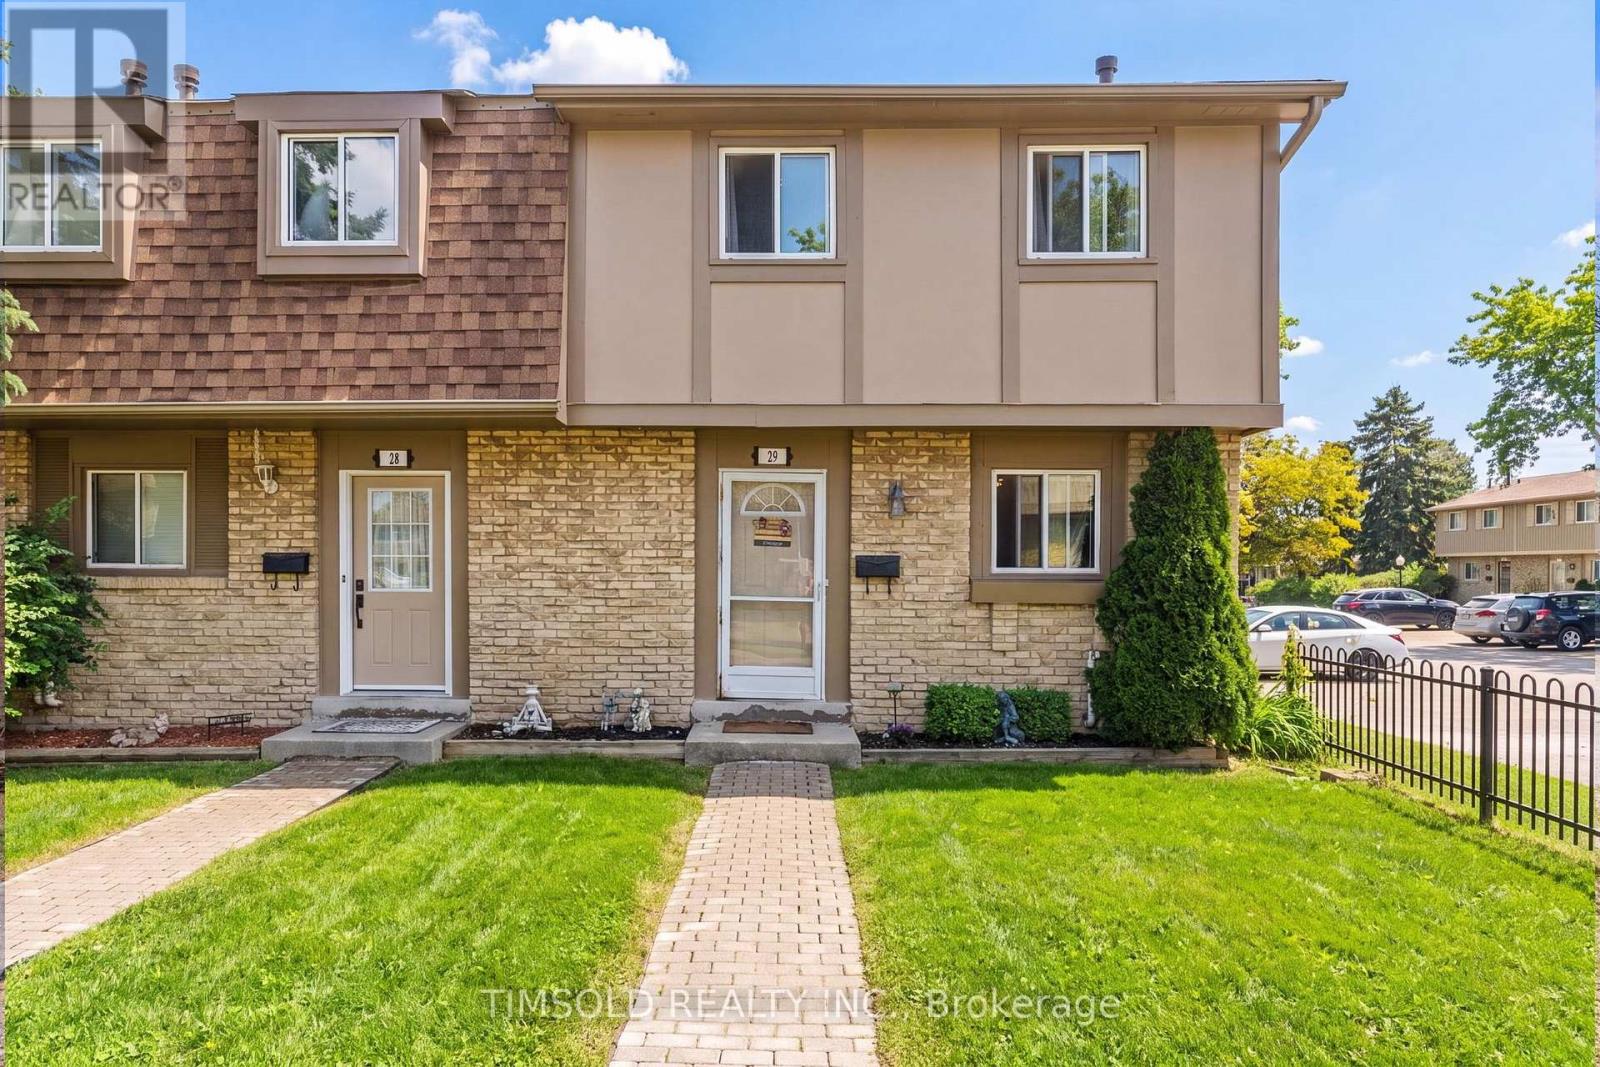
$499,999
57 Hansen Road
Brampton (Madoc) · MLS # W13182012
3 bed · 2 bath
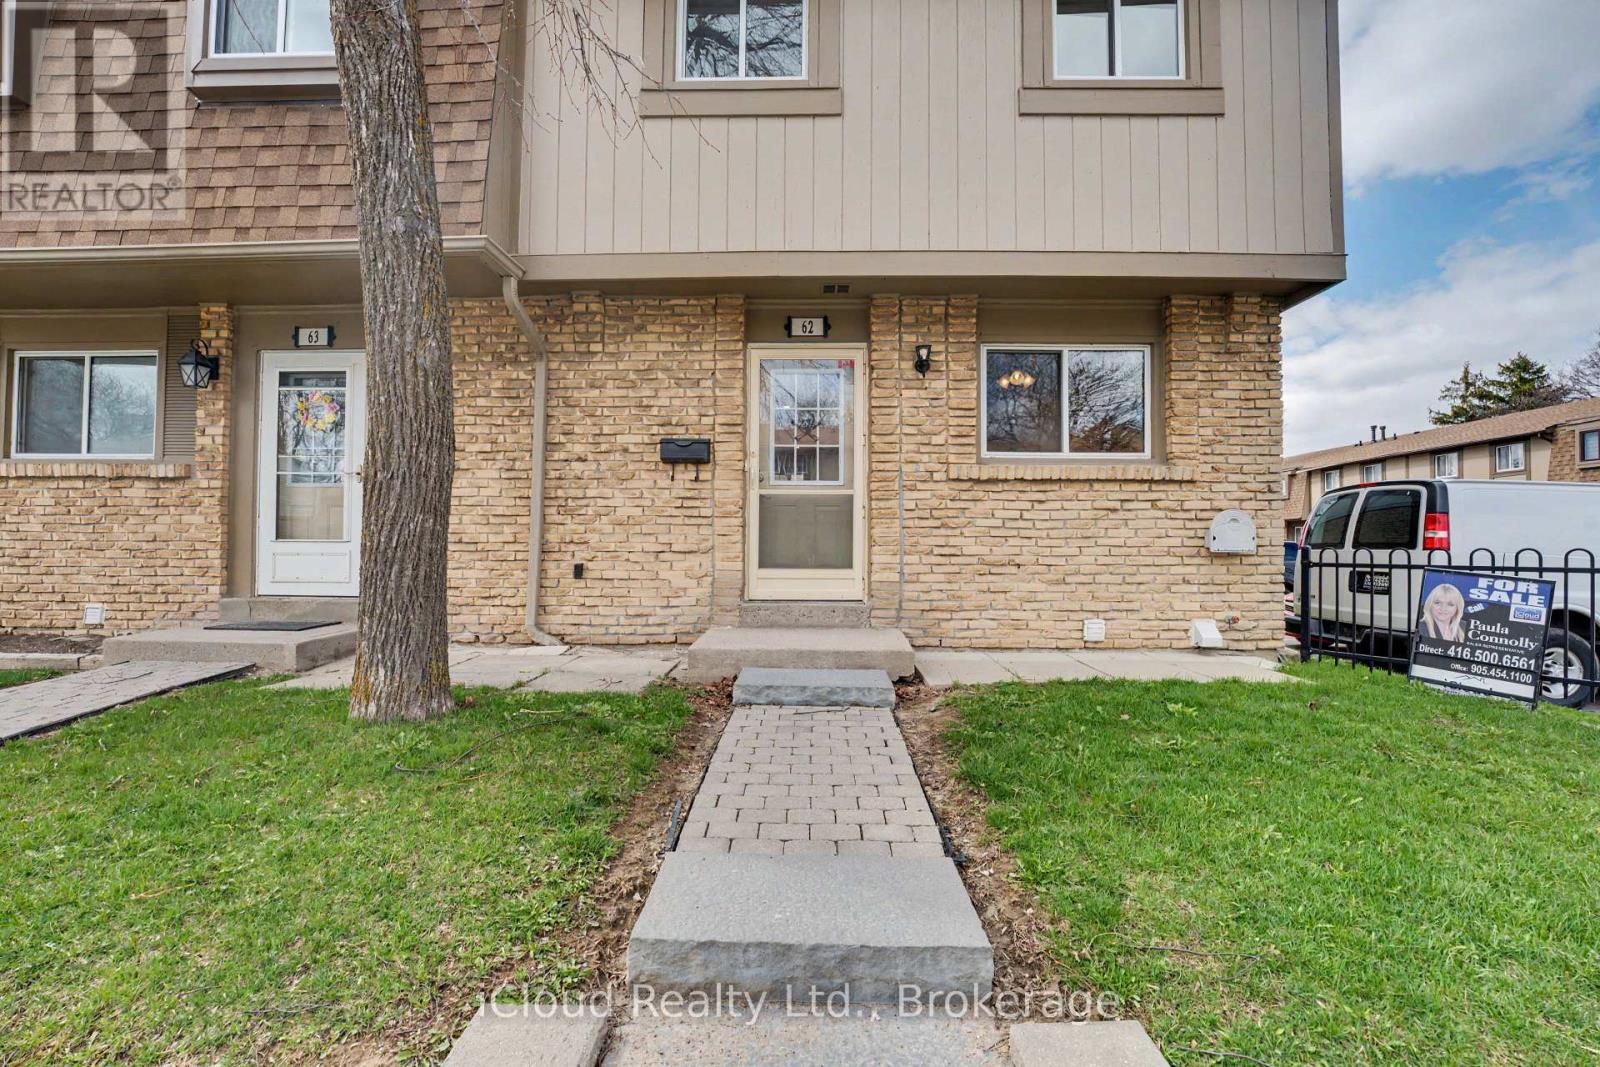
$499,000
Unit 62 - 81 Hansen Road
Brampton (Madoc) · MLS # W12682698
3 bed · 2 bath

$499,000
57 Hansen Road
Brampton (Madoc) · MLS # W13243704
4 bed · 2 bath