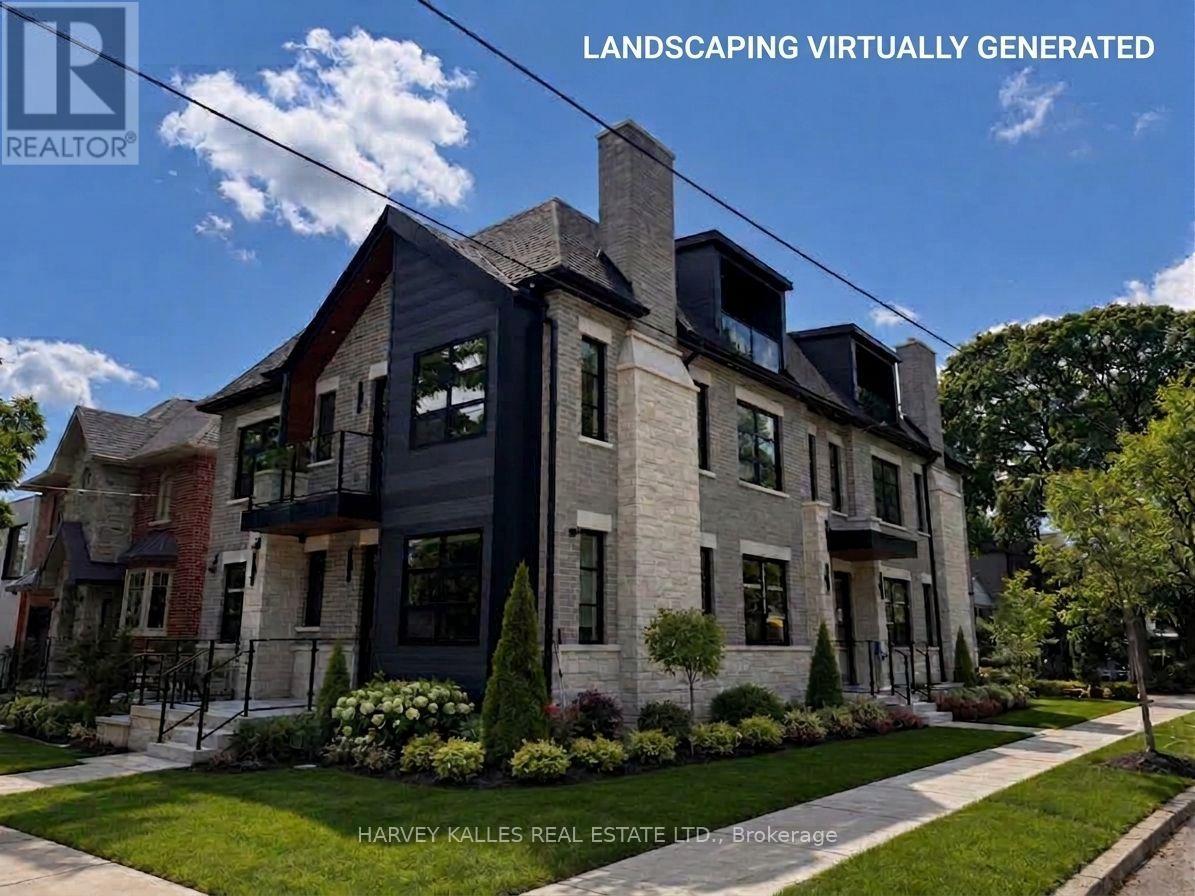
102 Shaver Avenue
Toronto (Islington-City Centre West), Ontario M9B4N7
MLS # W13746820
Property Details
Type
Fourplex
Beds
3
Baths
3
Status
For Rent
More homes like this
About this property
Stunning, brand-new, never-lived-in 2-bedroom plus den, two-level unit offering 1,797 square feet of luxury living space in an exclusive, newly built fourplex. Featuring a private separate entrance & superior acoustic soundproofing between units, this light-filled home combines exceptional privacy with modern design. Highlights include 9-foot ceilings with pot lighting, wide-plank flooring, large windows, a primary bedroom with a massive walk-in closet, a versatile den plus two out door balconies. The open-concept living area boasts a built-in electric fireplace & a gourmet kitchen complete with a quartz peninsula breakfast bar, full-height custom cabinetry, under-cabinet lighting, & stainless steel appliances. The luxurious third level primary suite boasts a heavenly 5-piec ensuite bathroom with large shower stall and standalone soaking tub, and a massive walk-in closet with built-in organizers & skylight. Modern pot lights throughout, wide-plank vinyl/laminate floors, clean square-edge window trim, contemporary glass-panel entry door, & crisp matte black hardware accents throughout. Complete with all custom window coverings, two wall-mounted flat-screen TVs, & in-suite stacked front-loading washer and dryer. Ideally located - steps to transit, parks, minutes to shopping, restaurants and quick access to major highways.
Rent Affordability
Affordability guide
Enter income
A common guideline is keeping rent near 30% of gross monthly income. This is an estimate only.
Rooms
| Room | Level | Dimensions |
|---|---|---|
| Kitchen | Second level | 4.09 x 2.54 |
| Living room | Second level | 4.67 x 4.29 |
| Dining room | Second level | 3.45 x 2.9 |
| Den | Second level | 2.34 x 1.96 |
| Bedroom 2 | Second level | 3.66 x 3.22 |
| Primary Bedroom | Third level | 3.45 x 2.74 |
Facts & Location
Interior Size
1,797 sq ft
Lot Size
49.8 x 152.3 FT
Listing data
Listing information is provided for personal, non-commercial use and should be independently verified before making real estate decisions.
Last refreshed: Sep 4, 2026 7:30 PM
Explore nearby searches
SEO-friendly searches for this area, property type, and nearby neighbourhoods.
Similar Properties
More nearby listings that may fit the same search.
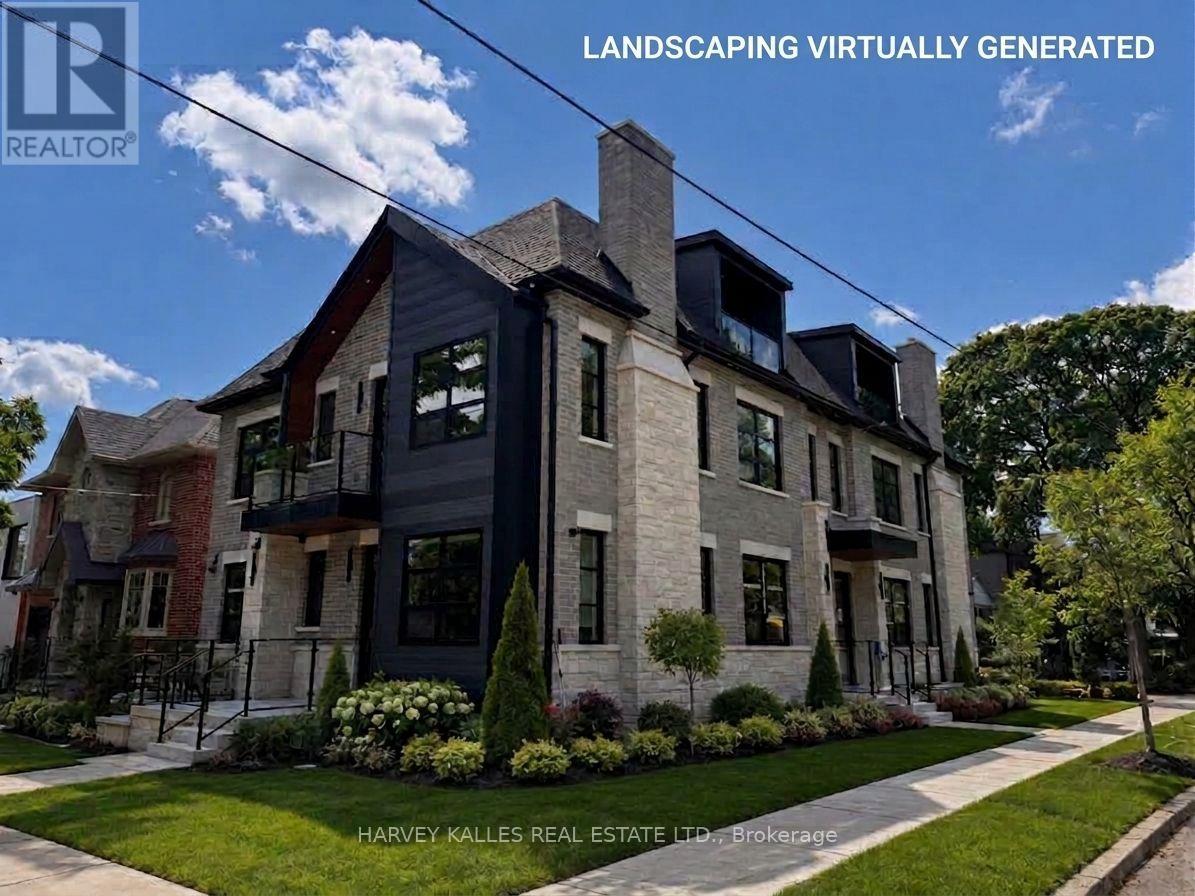
$4,350/mo
102 Shaver Avenue
Toronto (Islington-City Centre West) · MLS # W13746260
3 bed · 3 bath · 1,797 sq ft
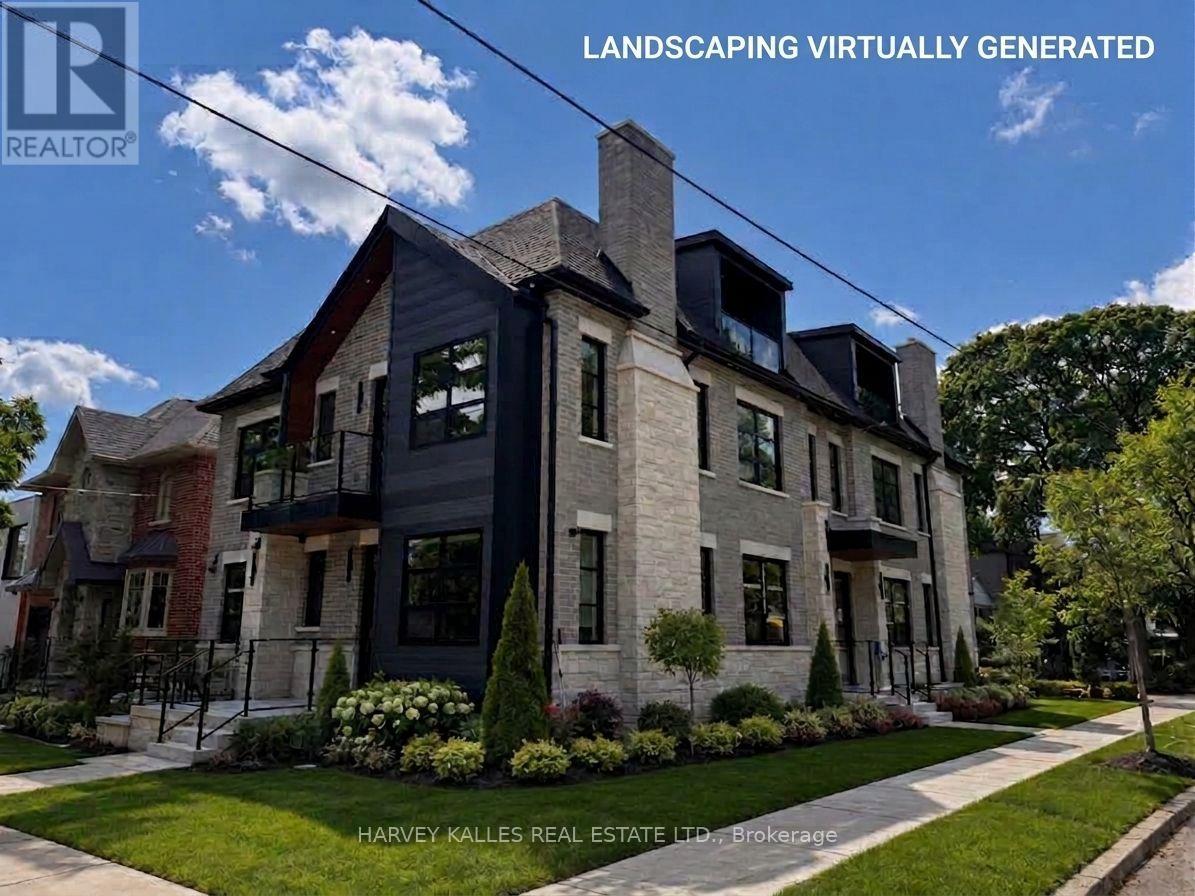
$3,250/mo
102 Shaver Avenue
Toronto (Islington-City Centre West) · MLS # W13746644
2 bed · 2 bath · 1,094 sq ft
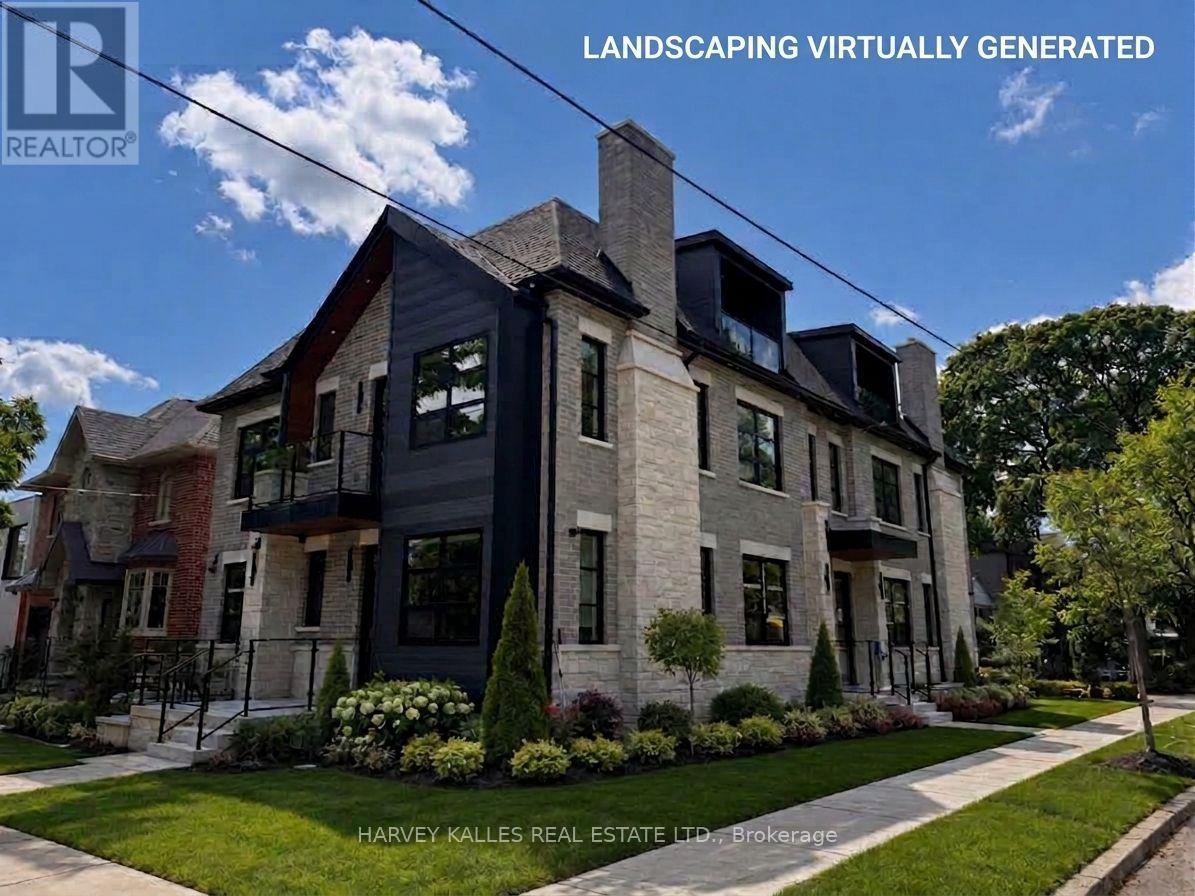
$3,250/mo
102 Shaver Avenue
Toronto (Islington-City Centre West) · MLS # W13746502
2 bed · 2 bath · 1,094 sq ft