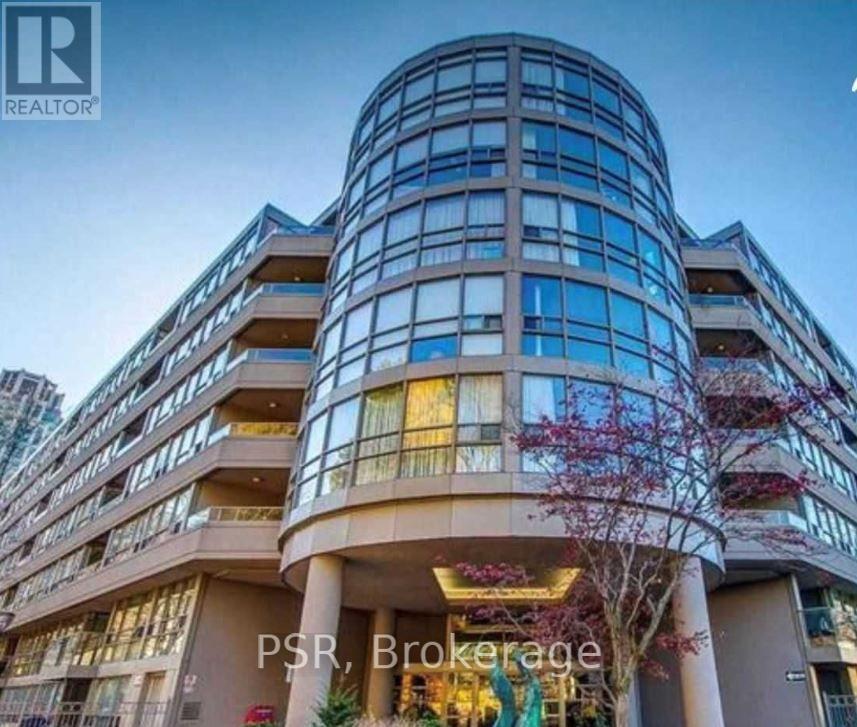
19 Lower Village Gate
Toronto (Forest Hill South), Ontario M5P3L9
MLS # C13746658
Property Details
Type
Detached
Beds
2
Baths
2
Status
For Rent
More homes like this
About this property
Luxury Forest Hill Village Rental with Cedarvale Ravine Views: Elegant 2 - Bedroom, 2 Bathroom Residence in a Private Gated Community. A rare rental opportunity in the heart of Forest Hill Village, set within an exclusive, established gated community. This beautifully redecorated 2 bedroom, 2 bath residence offers privacy, refinement, and exceptional convenience, with easy access to the TTC, major highway network, and the boutiques, cafes, schools, parks and amenities of one of Toronto's most prestigious residential enclaves. The spacious primary reception room is framed by expansive windows on two sides, filling the home with natural light and picturesque Ravine views. Generous proportions support elegant seating and formal entertaining creating a refined principal living area with a private outlook. The upgraded kitchen includes a bright breakfast area and connects to a second reception room, currently used as a dining room, with flexibility as a family room. A square covered balcony accessed from the kitchen and dining room extends the living space outdoors for quiet enjoyment of the courtyard setting. The primary bedroom features custom built-in's and a walk in closet, while the second bedroom offers flexible space for guest, family, or work from home. Two upgraded full bathrooms and in-suite Miele laundry complete the recently refreshed interiors. Additional highlights include 2 underground parking spaces, heat hydro, water, Bell high speed internet, and a Bell TV package proving exceptional value and true peace of mind. Wonderful Space for a Couple or Family downsizing or looking for a space to relocate for a year or two.
Rent Affordability
Affordability guide
Enter income
A common guideline is keeping rent near 30% of gross monthly income. This is an estimate only.
Rooms
| Room | Level | Dimensions |
|---|---|---|
| Living room | Flat | 7.62 x 5.97 |
| Dining room | Flat | 4.57 x 3.66 |
| Kitchen | Flat | 3.96 x 2.95 |
| Foyer | Flat | 7 x 2.44 |
| Den | Flat | 3.96 x 3.14 |
| Primary Bedroom | Flat | 5.97 x 3.84 |
| Bedroom 2 | Flat | 4.72 x 3.56 |
| Laundry room | Flat | 0.1 x 0.1 |
Facts & Location
Parking
2 spaces
Listing data
Listing information is provided for personal, non-commercial use and should be independently verified before making real estate decisions.
Last refreshed: Sep 25, 2026 4:16 AM
Explore nearby searches
SEO-friendly searches for this area, property type, and nearby neighbourhoods.
Similar Properties
More nearby listings that may fit the same search.
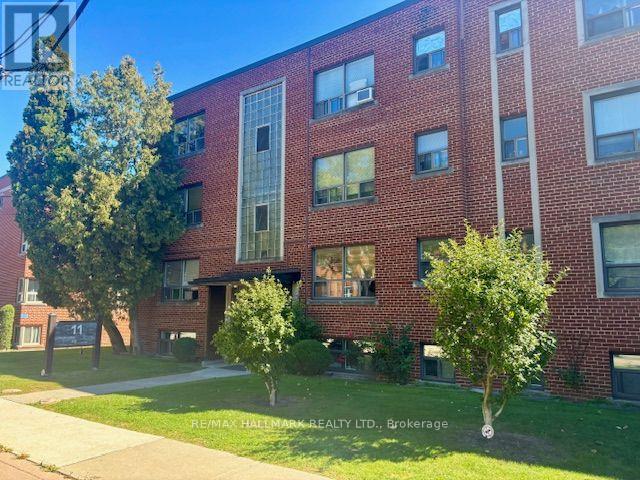
$1,800/mo
11 Anglesey Boulevard
Toronto (Edenbridge-Humber Valley) · MLS # W13827482
1 bed · 1 bath
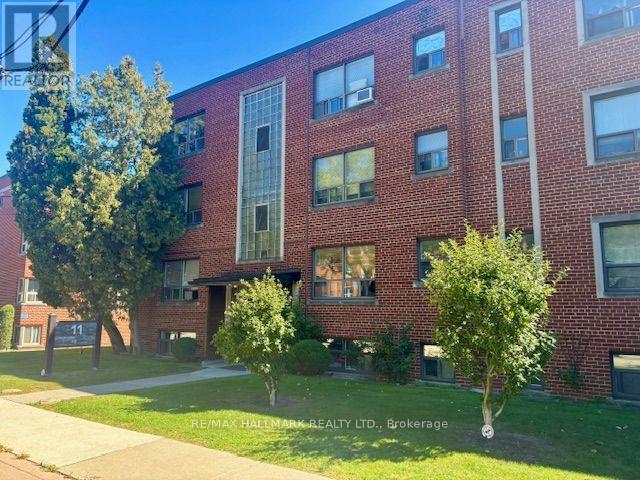
$1,800/mo
11 Anglesey Boulevard
Toronto (Edenbridge-Humber Valley) · MLS # W13827480
1 bed · 1 bath
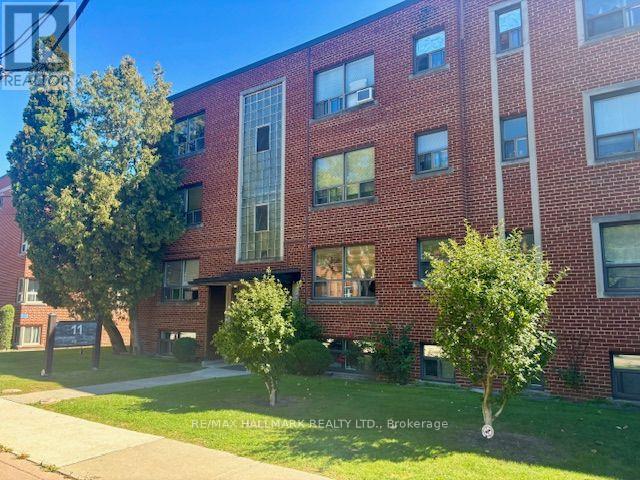
$1,550/mo
11 Anglesey Boulevard
Toronto (Edenbridge-Humber Valley) · MLS # W13827476
1 bed · 1 bath