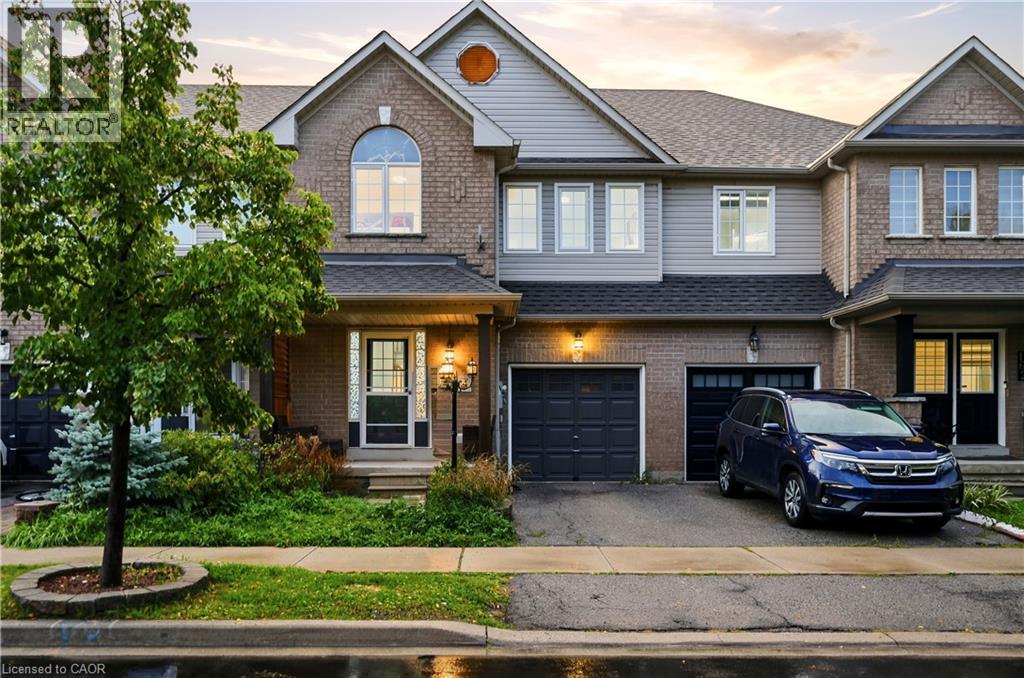
Videos & Virtual Tours
Open available video, 3D tour, or virtual-tour media for this listing.
164 PANTON Trail
Milton, Ontario L9T6K4
MLS # 40860294
Property Details
Type
Townhouse
Beds
3
Baths
4
Status
For Sale
More homes like this
About this property
Beautifully Maintained 3-Bedroom + Den Townhome in Northeast Milton! This inviting home offers an ideal blend of comfort and functionality on a quiet, low-traffic street. Enjoy a charming front porch, spacious rear deck, and private backyard, perfect for relaxing or entertaining. Inside, the upgraded main floor features stylish flooring, a charming kitchen with a generous eat-in area, and a welcoming living room complete with a gas fireplace. Convenient garage access directly into the home and backyard adds everyday practicality. Upstairs, generously sized bedrooms include an oversized primary suite with its own ensuite, plus a separate den offering excellent options for a home office or additional living space. The professionally finished basement provides valuable extra living and recreation space. Ideally situated close to the Milton GO Station, library, schools, shopping, major highways, and the 401, this well-cared-for home offers both a peaceful neighbourhood setting and exceptional convenience. A wonderful opportunity for families, commuters, and anyone looking for a move-in-ready home in a versatile location!
Mortgage Estimate
Estimated monthly payment
Calculating…
Estimate only. Taxes, insurance, condo fees, and lender terms are not included.
Monthly costs to verify
Property taxes: about $304/month based on listed annual taxes.
Estimate only. Confirm taxes, condo/maintenance fees, insurance, utilities, and lender terms before making decisions.
Rooms
| Room | Level | Dimensions |
|---|---|---|
| Utility room | Basement | 12'0'' x 10'1'' |
| Recreation room | Basement | 18'11'' x 16'8'' |
| 3pc Bathroom | Basement | 8'5'' x 6'6'' |
| Den | Second level | 7'10'' x 11'7'' |
| 3pc Bathroom | Second level | 10'1'' x 5'6'' |
| 3pc Bathroom | Second level | 4'10'' x 9'0'' |
| Bedroom | Second level | 14'7'' x 9'11'' |
| Bedroom | Second level | 10'8'' x 12'0'' |
| Primary Bedroom | Second level | 15'5'' x 15'1'' |
| Kitchen | Main level | 10'1'' x 10'1'' |
| Dining room | Main level | 10'1'' x 7'5'' |
| Living room | Main level | 13'1'' x 17'6'' |
| 2pc Bathroom | Main level | 6'6'' x 2'8'' |
| Foyer | Main level | 5'2'' x 8'0'' |
Facts & Location
Interior Size
2,008 sq ft
Parking
2 spaces
Annual Taxes
$3,643
Year Built
2004
Listing data
Listing information is provided for personal, non-commercial use and should be independently verified before making real estate decisions.
Last refreshed: Sep 25, 2026 8:00 AM
Explore nearby searches
SEO-friendly searches for this area, property type, and nearby neighbourhoods.
Similar Properties
More nearby listings that may fit the same search.
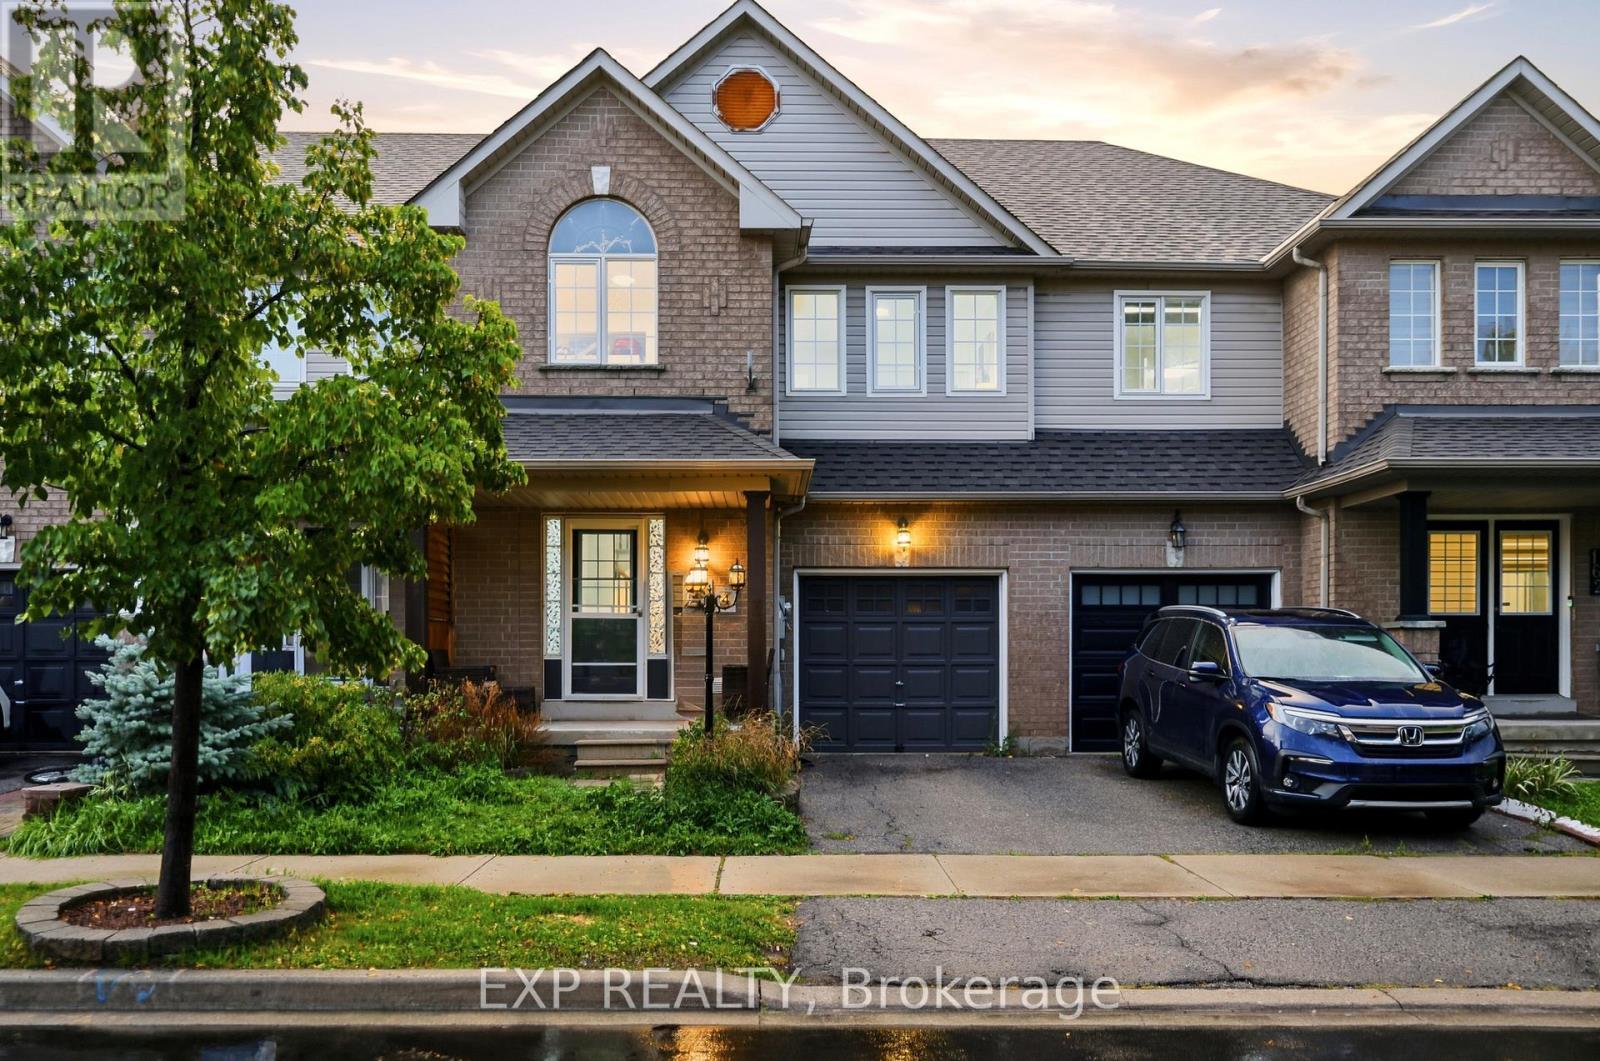
$775,000
164 Panton Trail
Milton (DE Dempsey) · MLS # W13746410
3 bed · 4 bath
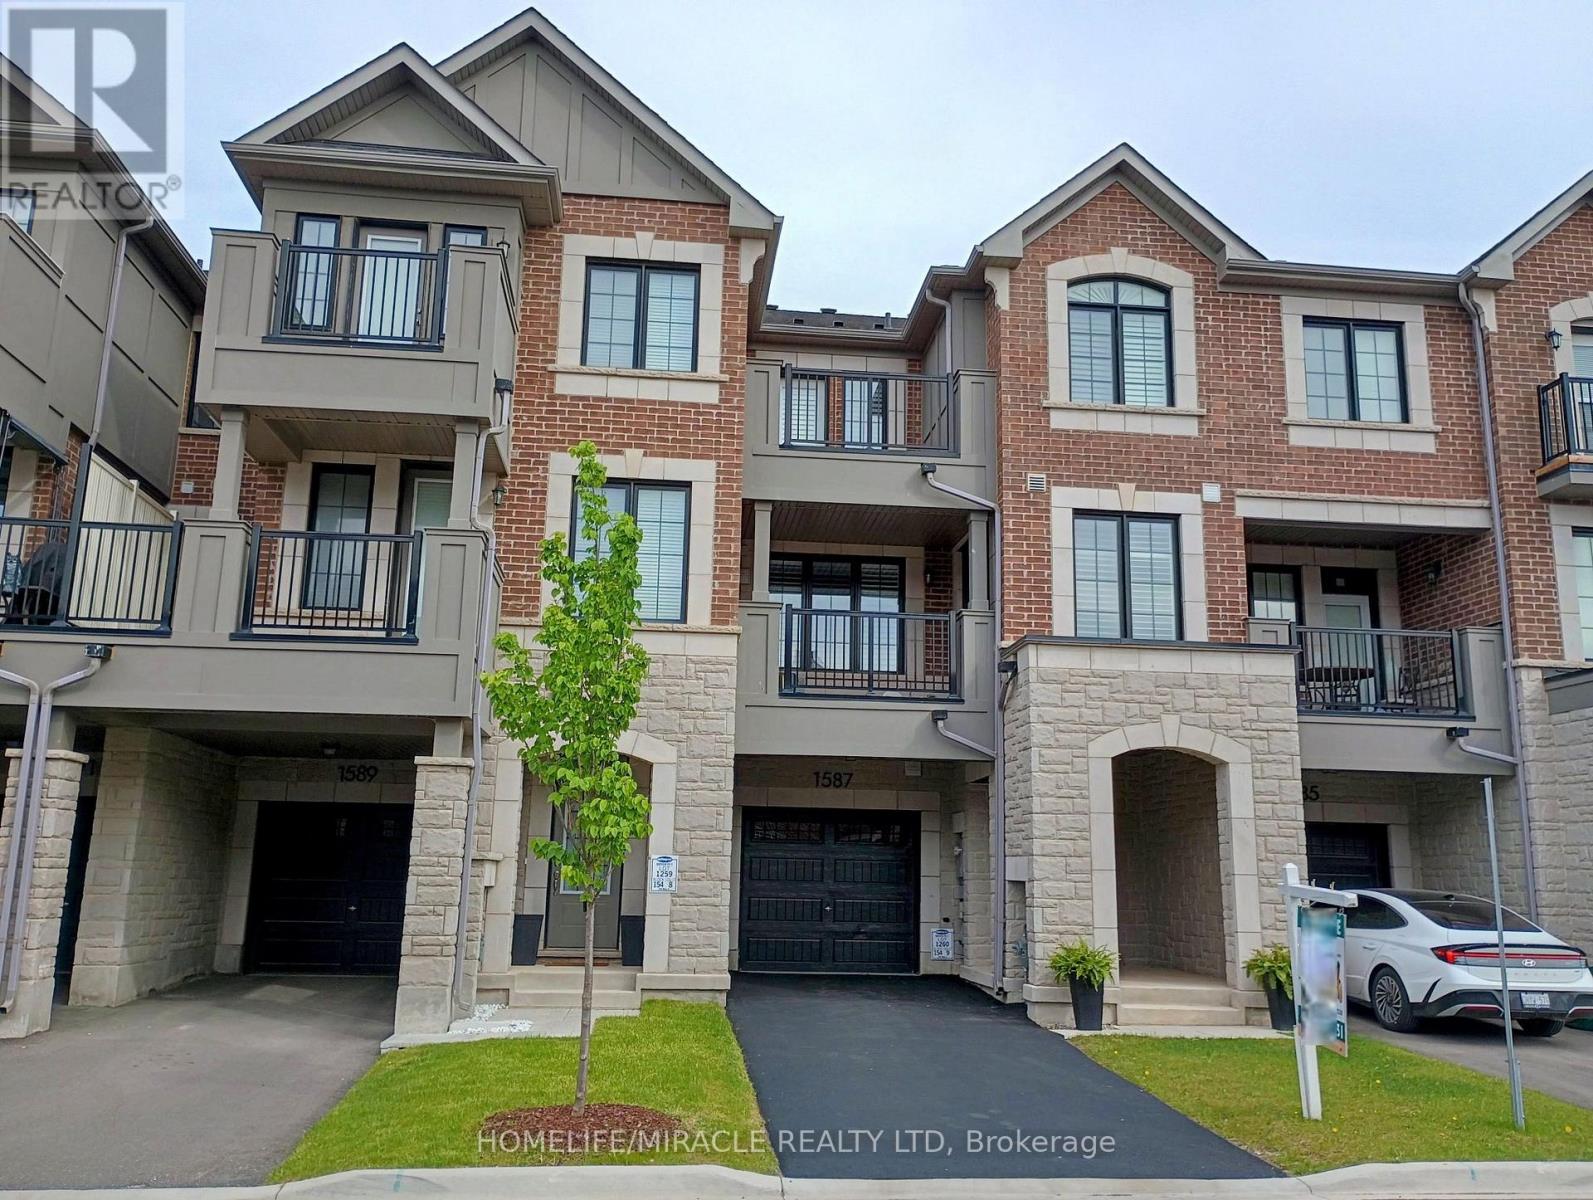
$779,900
1587 Moira Crescent
Milton (BW Bowes) · MLS # W13679042
2 bed · 3 bath
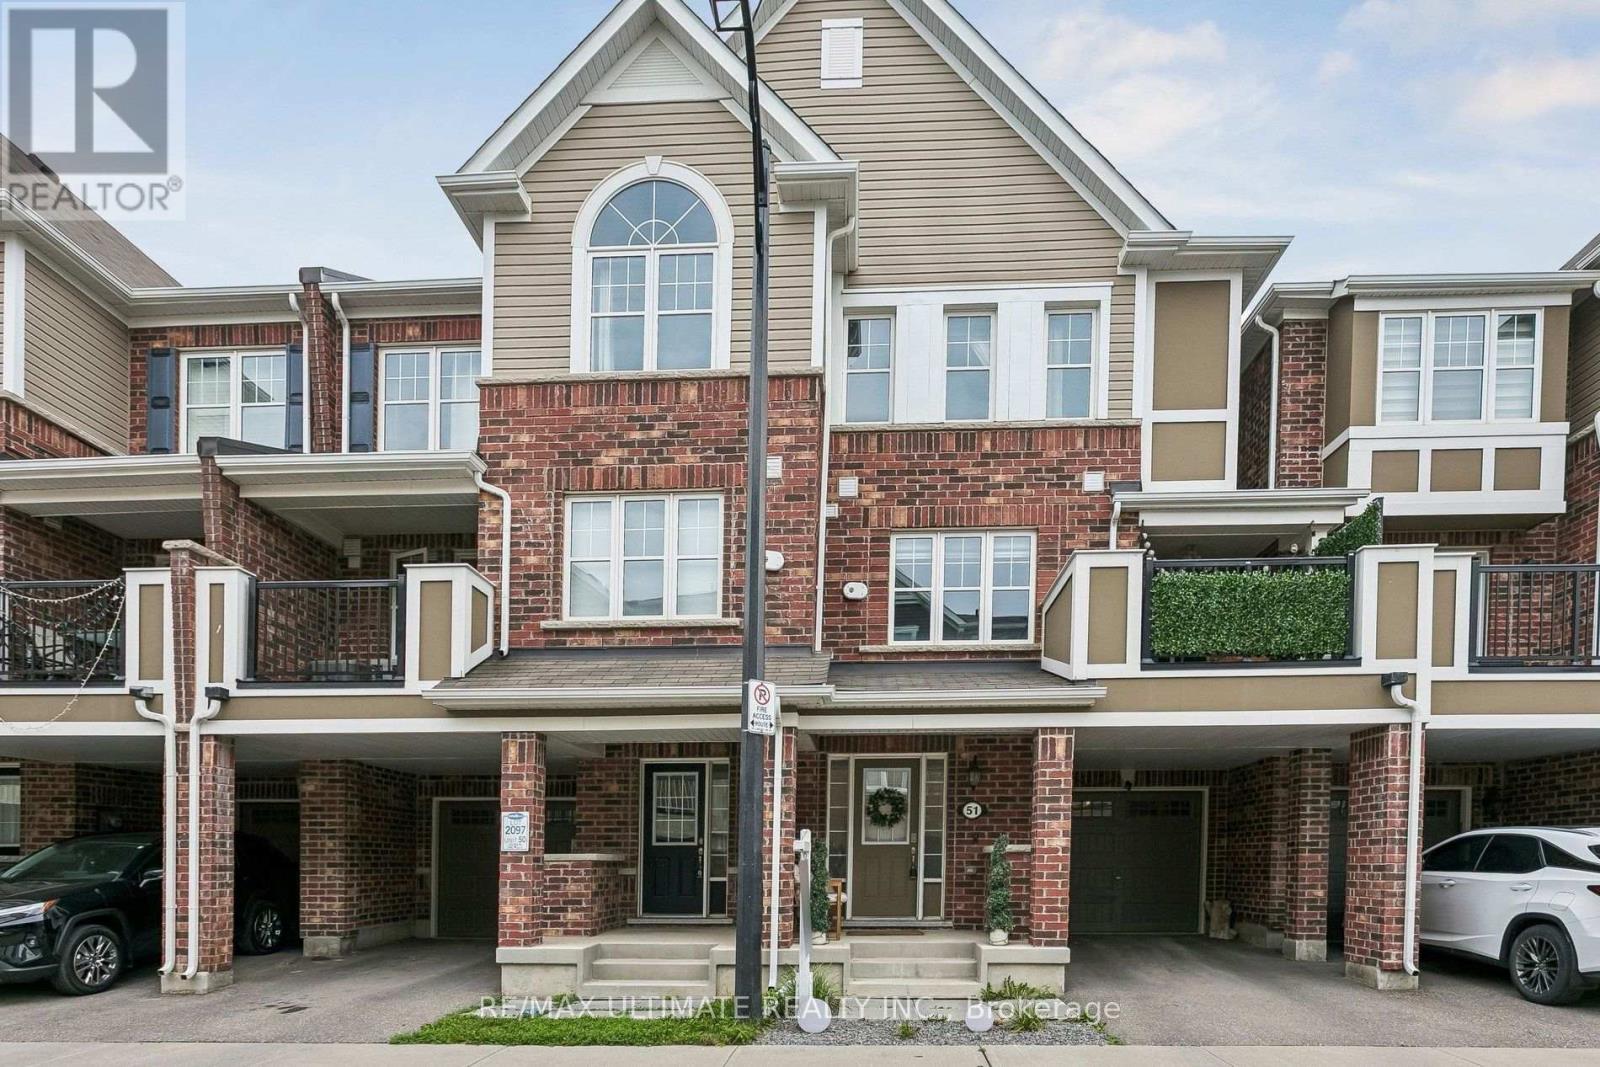
$769,900
1222 Rose Way
Milton (CB Cobban) · MLS # W13792692
3 bed · 3 bath