Videos & Virtual Tours
Open available video, 3D tour, or virtual-tour media for this listing.
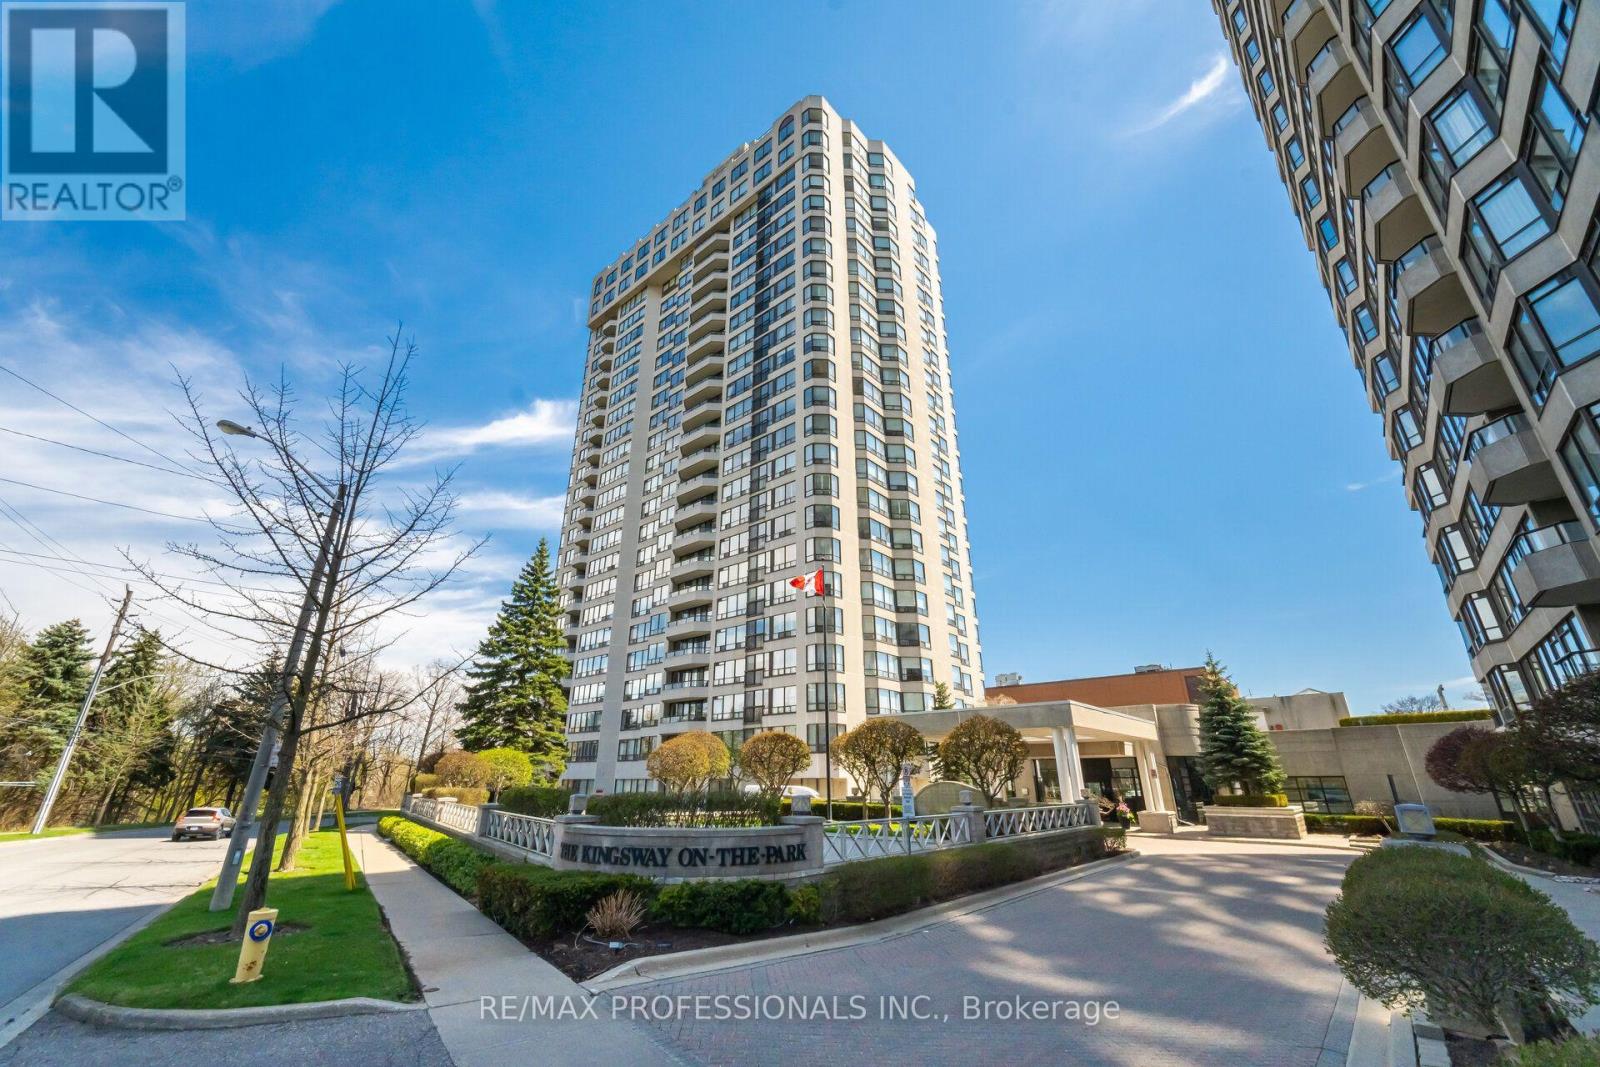
1 Aberfoyle Crescent
Toronto (Islington-City Centre West), Ontario M8X2X8
MLS # W13745894
Property Details
Type
Condo Apartment
Beds
2
Baths
2
Status
For Sale
More homes like this
About this property
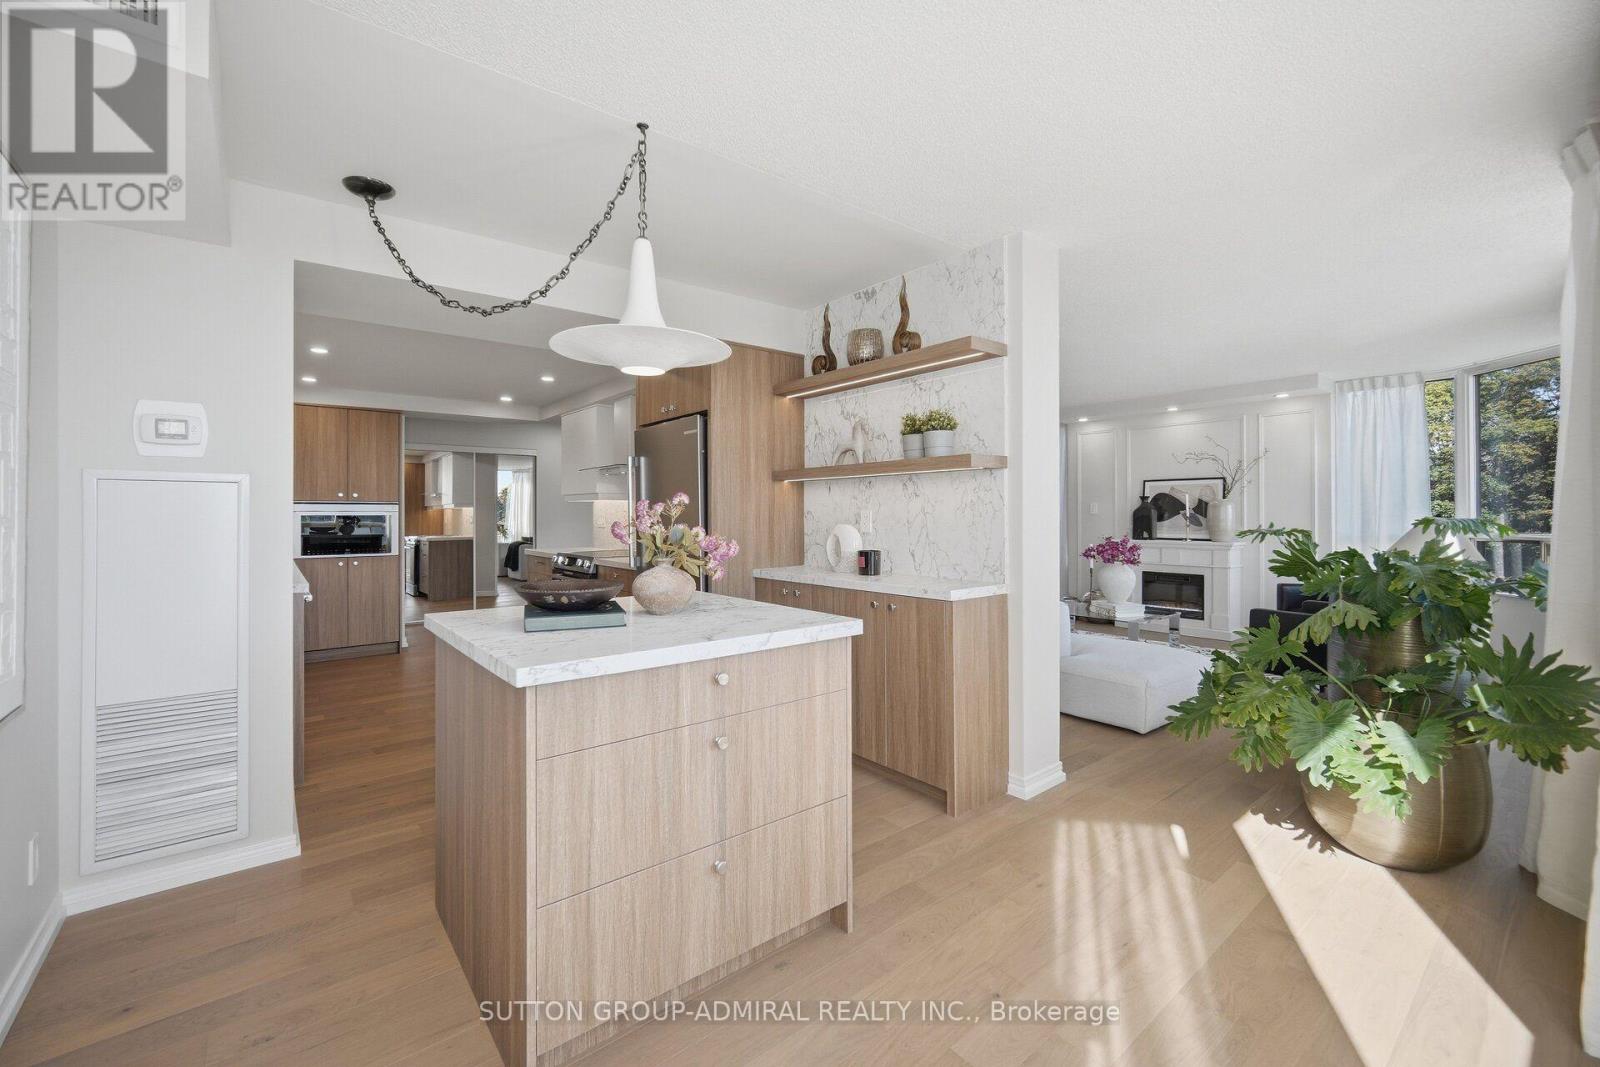
A fully renovated corner suite in the prestigious Kingsway on the Park building offering 1,589 sqft of living space with 2 bedrooms, 2 bathrooms, and unobstructed city views. Completely renovated in 2023, every finish, fixture, and system in this unit is updated. The kitchen features custom cabinetry, quartz countertops, and integrated appliances. Updated flooring runs throughout the open-concept living and dining space, framed by oversized corner windows on two exposures that flood the suite with natural light throughout the day. Both bathrooms were fully renovated with modern tile work and updated fixtures. The primary bedroom includes a private ensuite and generous closet space; the second bedroom works well as a guest room, home office, or den. The unit also includes furnace/AC upgrade, an optional building-wide enhancement, and comes with underground parking space. Kingsway on the Park offers 24-hour concierge and security, an indoor salt water pool, gym, sauna, whirlpool, tennis court, car wash, library, party room, and guest suites. the building sits directly across from Tom Riley Park and connects directly to Islington Subway Station, offering quick access to transit along with green space at the doorstep. A move-in-ready corner suite with city views, full renovations, underground parking, and direct subway access - a strong option for buyers looking for turnkey condo living in a well-run building.
Mortgage Estimate
Estimated monthly payment
Calculating…
Estimate only. Taxes, insurance, condo fees, and lender terms are not included.
Monthly costs to verify
Property taxes: about $400/month based on listed annual taxes.
Condo / Maintenance Fee: $1,826.79/mo
Estimate only. Confirm taxes, condo/maintenance fees, insurance, utilities, and lender terms before making decisions.
Rooms
| Room | Level | Dimensions |
|---|---|---|
| Primary Bedroom | Main level | 3.6 x 8.1 |
| Bedroom | Main level | 3.8 x 4.2 |
| Kitchen | Main level | 2.7 x 4.8 |
| Living room | Main level | 4.5 x 3.9 |
| Den | Main level | 5.5 x 3.3 |
| Bathroom | Main level | 3.5 x 2.5 |
| Bathroom | Main level | 2.2 x 1.4 |
Facts & Location
Interior Size
1,589 sq ft
Parking
1 spaces
Annual Taxes
$4,796
Condo / Maintenance Fee
$1,826.79/mo
Listing data
Listing information is provided for personal, non-commercial use and should be independently verified before making real estate decisions.
Last refreshed: Oct 19, 2026 4:02 AM
Explore nearby searches
SEO-friendly searches for this area, property type, and nearby neighbourhoods.
Similar Properties
More nearby listings that may fit the same search.
$1,299,900
1 Aberfoyle Crescent
Toronto (Islington-City Centre West) · MLS # W13835656
2 bed · 2 bath
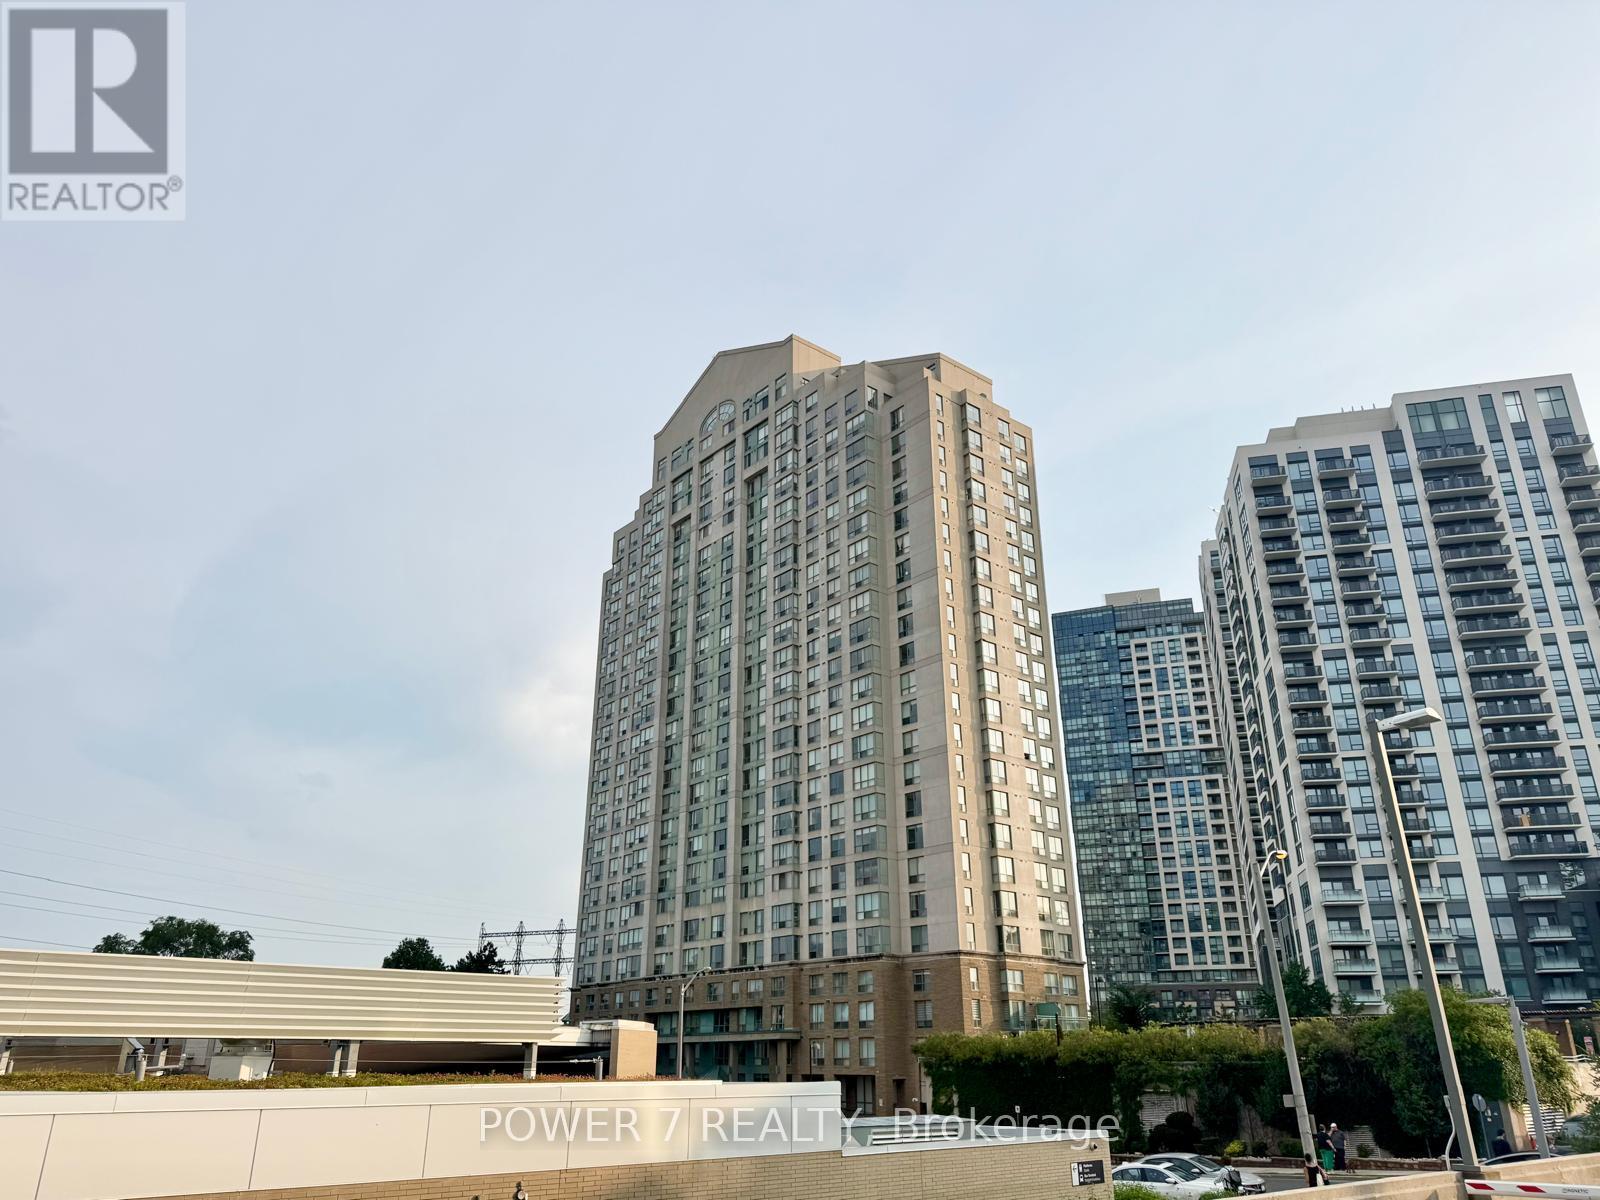
$1,049,000
101 Subway Crescent
Toronto (Islington-City Centre West) · MLS # W13755166
3 bed · 3 bath · 2,350 sq ft
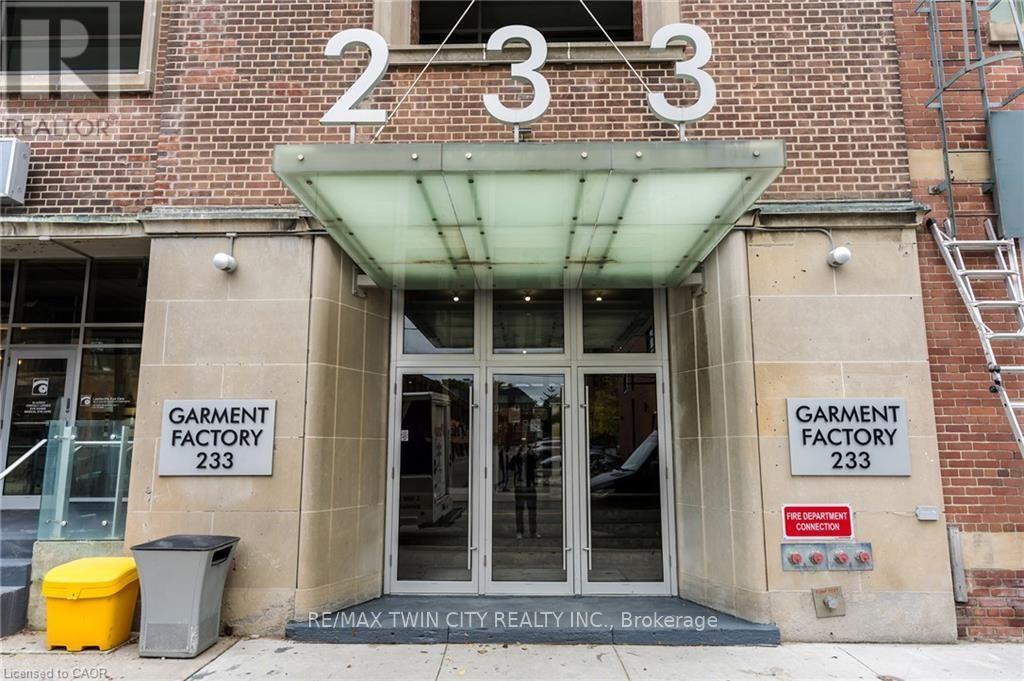
$699,900
233 Carlaw Avenue
Toronto (South Riverdale) · MLS # E14085606
1 bed · 1 bath