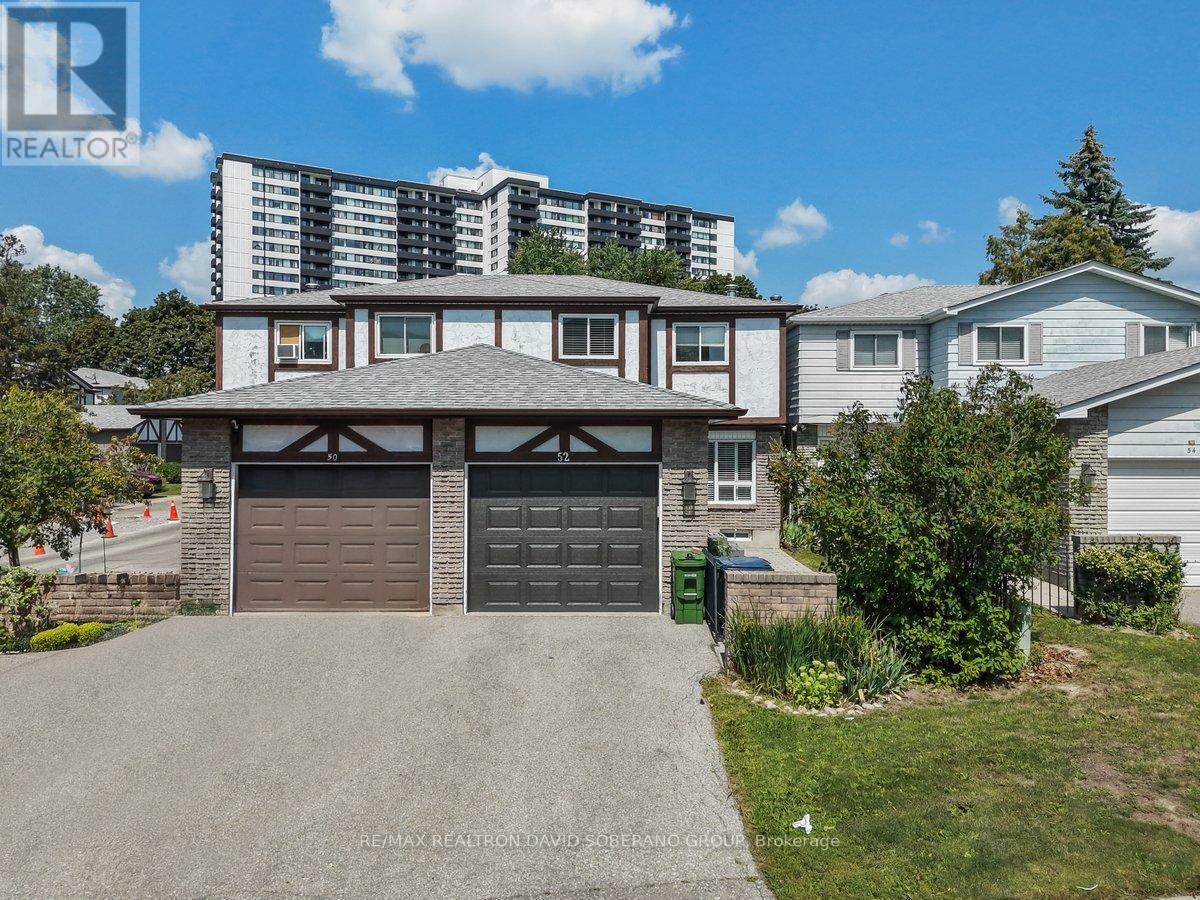
52 Antibes Drive
Toronto (Westminster-Branson), Ontario M2R3K5
MLS # C13745734
Property Details
Type
Detached
Beds
4
Baths
2
Status
For Sale
More homes like this
About this property
Welcome to 52 Antibes Drive - a bright, spacious, and thoughtfully laid-out home offering the perfect blend of comfort, functionality, and versatile living space in a desirable Toronto location!Step inside to a welcoming open-concept living and dining area, designed for effortless everyday living and entertaining. The main level features 3 generously sized bedrooms and 2 washrooms, providing comfortable accommodations for families of all sizes.The finished basement takes the possibilities even further, featuring a large recreation room plus an additional flexible room-perfect for a home office, guest suite, gym, playroom, or additional living space to suit your lifestyle.Enjoy the added convenience of a walk-out from the dining area to the backyard and deck, creating an easy indoor-outdoor flow that's ideal for summer gatherings, morning coffee, family time, and entertaining friends.With its functional floor plan, abundant living space, finished basement, and inviting outdoor area, this home offers exceptional versatility and an opportunity to make it your own.Move-in, make it yours, and enjoy everything 52 Antibes Drive has to offer!
Mortgage Estimate
Estimated monthly payment
Calculating…
Estimate only. Taxes, insurance, condo fees, and lender terms are not included.
Monthly costs to verify
Property taxes: about $272/month based on listed annual taxes.
Monthly Fee: $609.00/mo
Estimate only. Confirm taxes, condo/maintenance fees, insurance, utilities, and lender terms before making decisions.
Rooms
| Room | Level | Dimensions |
|---|---|---|
| Living room | Main level | 4.8 x 5.95 |
| Laundry room | Basement | 2.64 x 2.77 |
| Dining room | Main level | 4.3 x 308 |
| Kitchen | Main level | 4.18 x 2.77 |
| Primary Bedroom | Second level | 3.42 x 5.01 |
| Bedroom 2 | Second level | 4.06 x 2.99 |
| Bedroom 3 | Second level | 3.21 x 285 |
| Bathroom | Second level | 4.56 x 2.73 |
| Recreational, Games room | Basement | 8.48 x 5.95 |
| Bedroom 4 | Basement | 2.64 x 3.08 |
| Bathroom | Basement | 1.44 x 2.77 |
Facts & Location
Parking
2 spaces
Annual Taxes
$3,258
Monthly Fee
$609.00/mo
Listing data
Listing information is provided for personal, non-commercial use and should be independently verified before making real estate decisions.
Last refreshed: Sep 5, 2026 4:31 AM
Explore nearby searches
SEO-friendly searches for this area, property type, and nearby neighbourhoods.
Similar Properties
More nearby listings that may fit the same search.
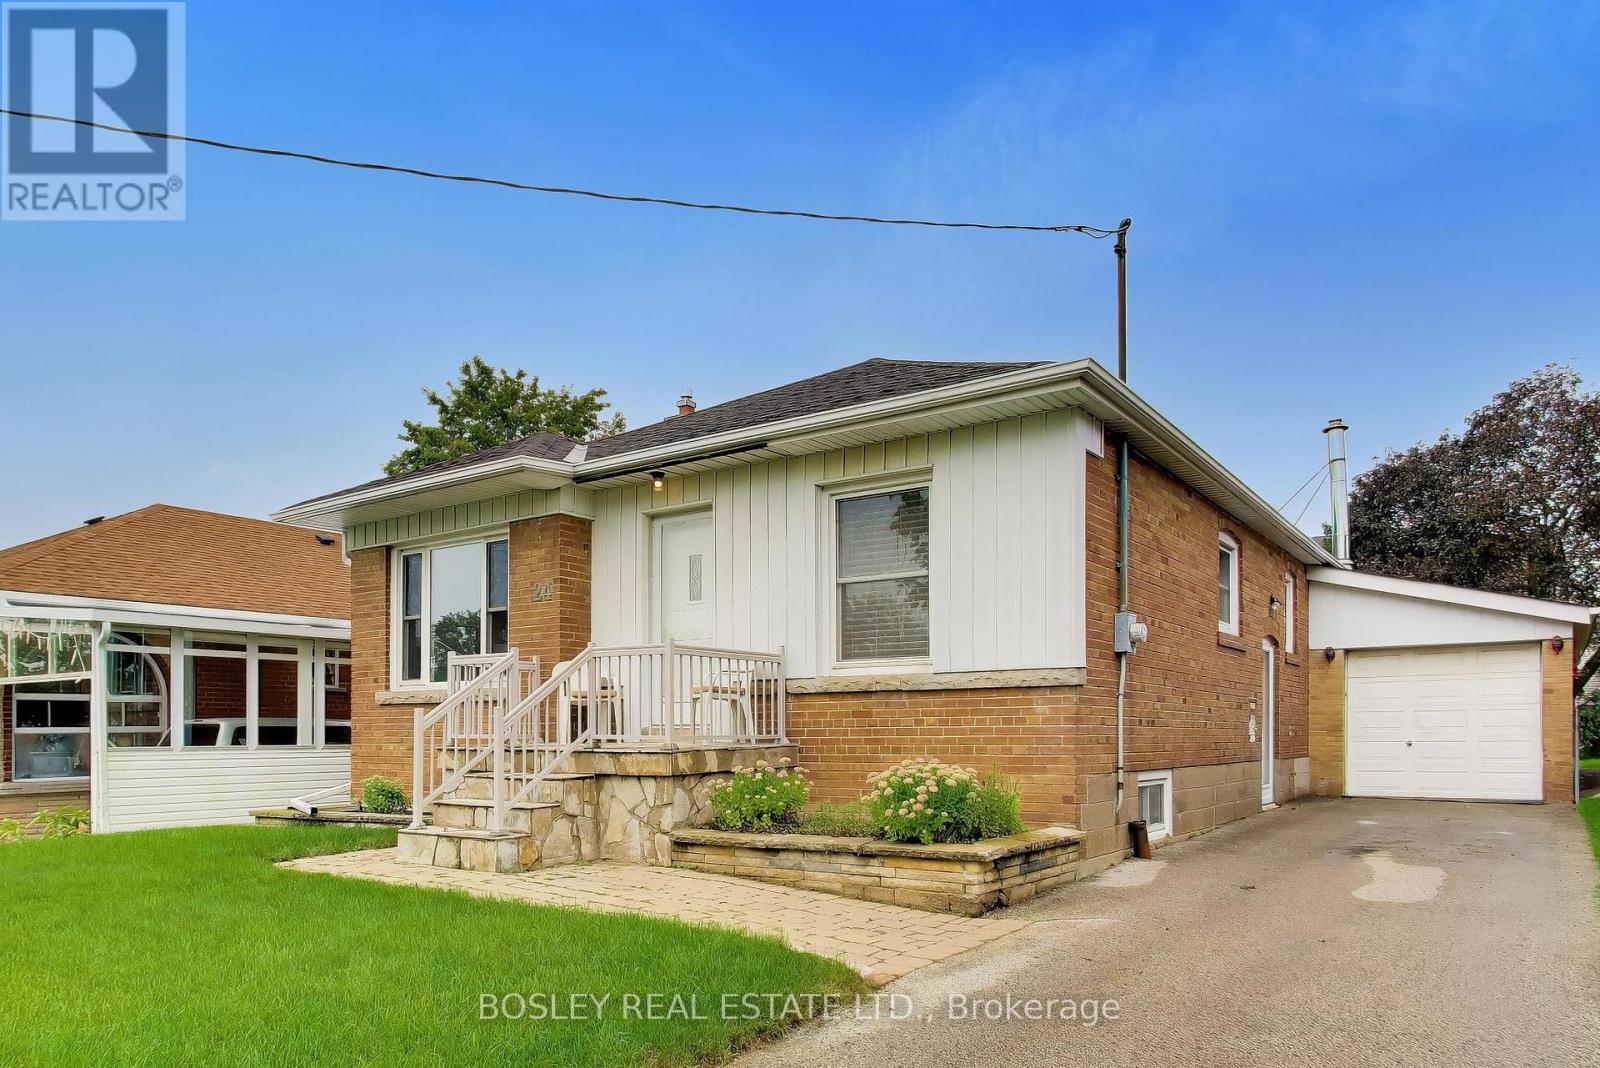
$949,000
24 Tulip Drive
Toronto (Wexford-Maryvale) · MLS # E13747382
4 bed · 2 bath
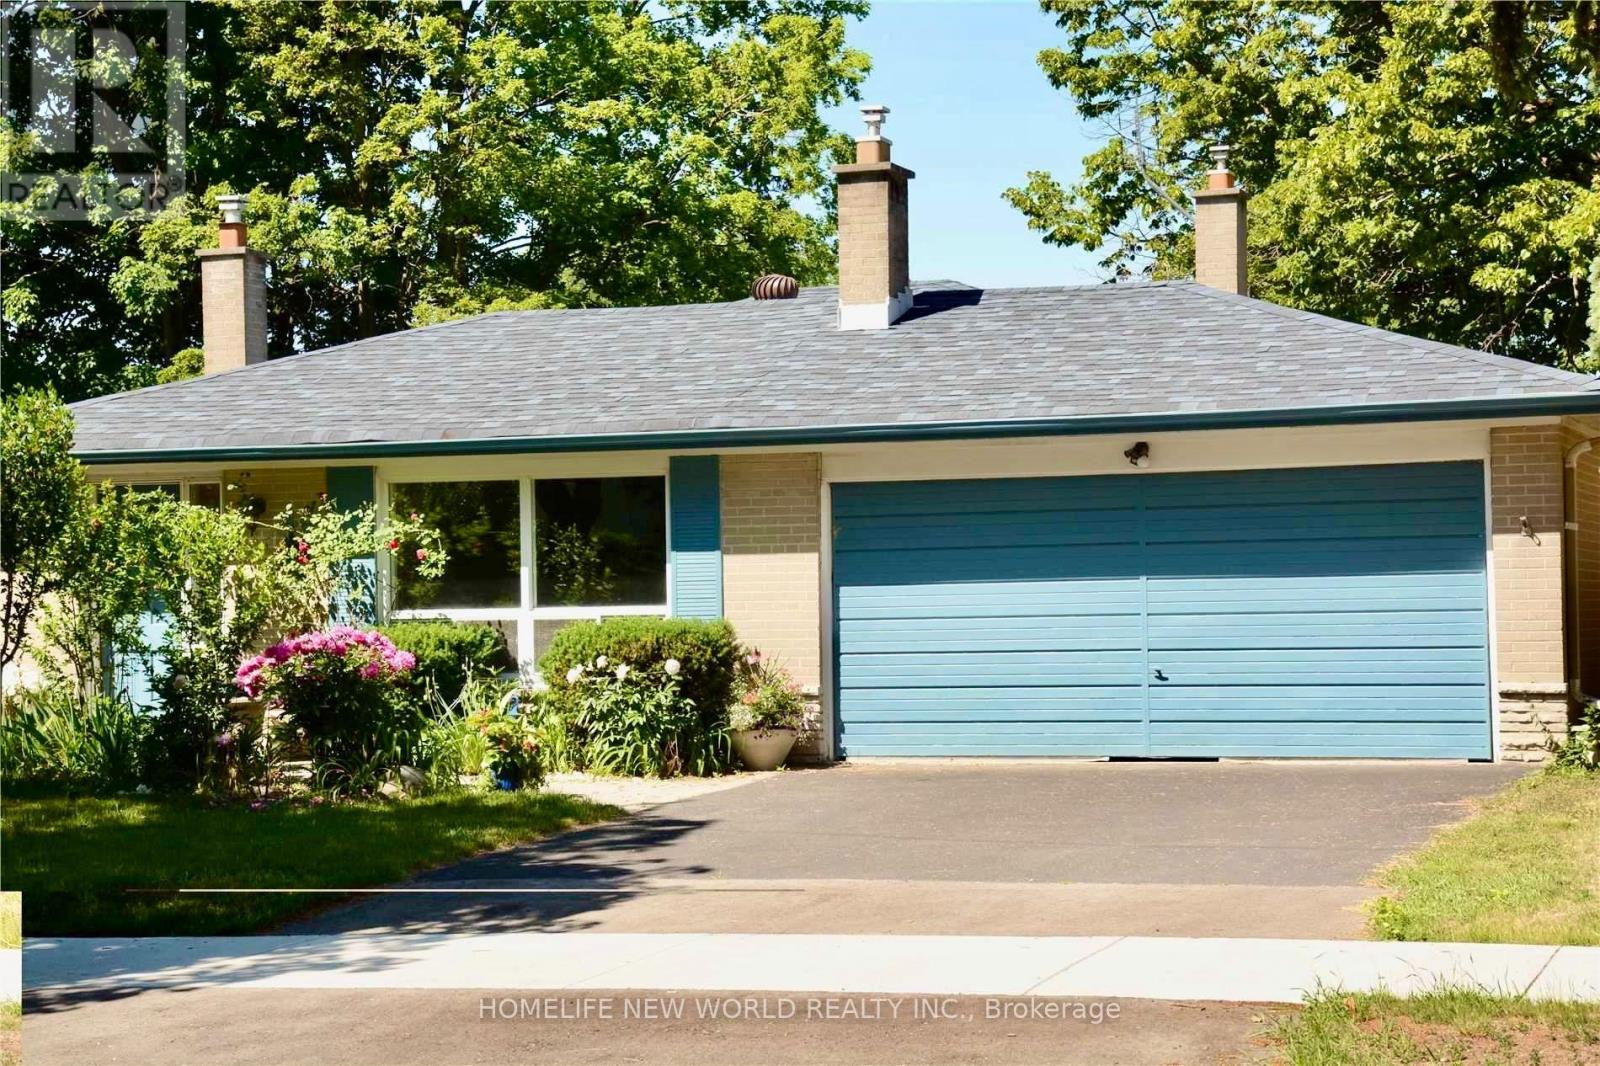
$1,549,800
40 Brahms Avenue
Toronto (Hillcrest Village) · MLS # C13747468
5 bed · 3 bath · 2,500 sq ft
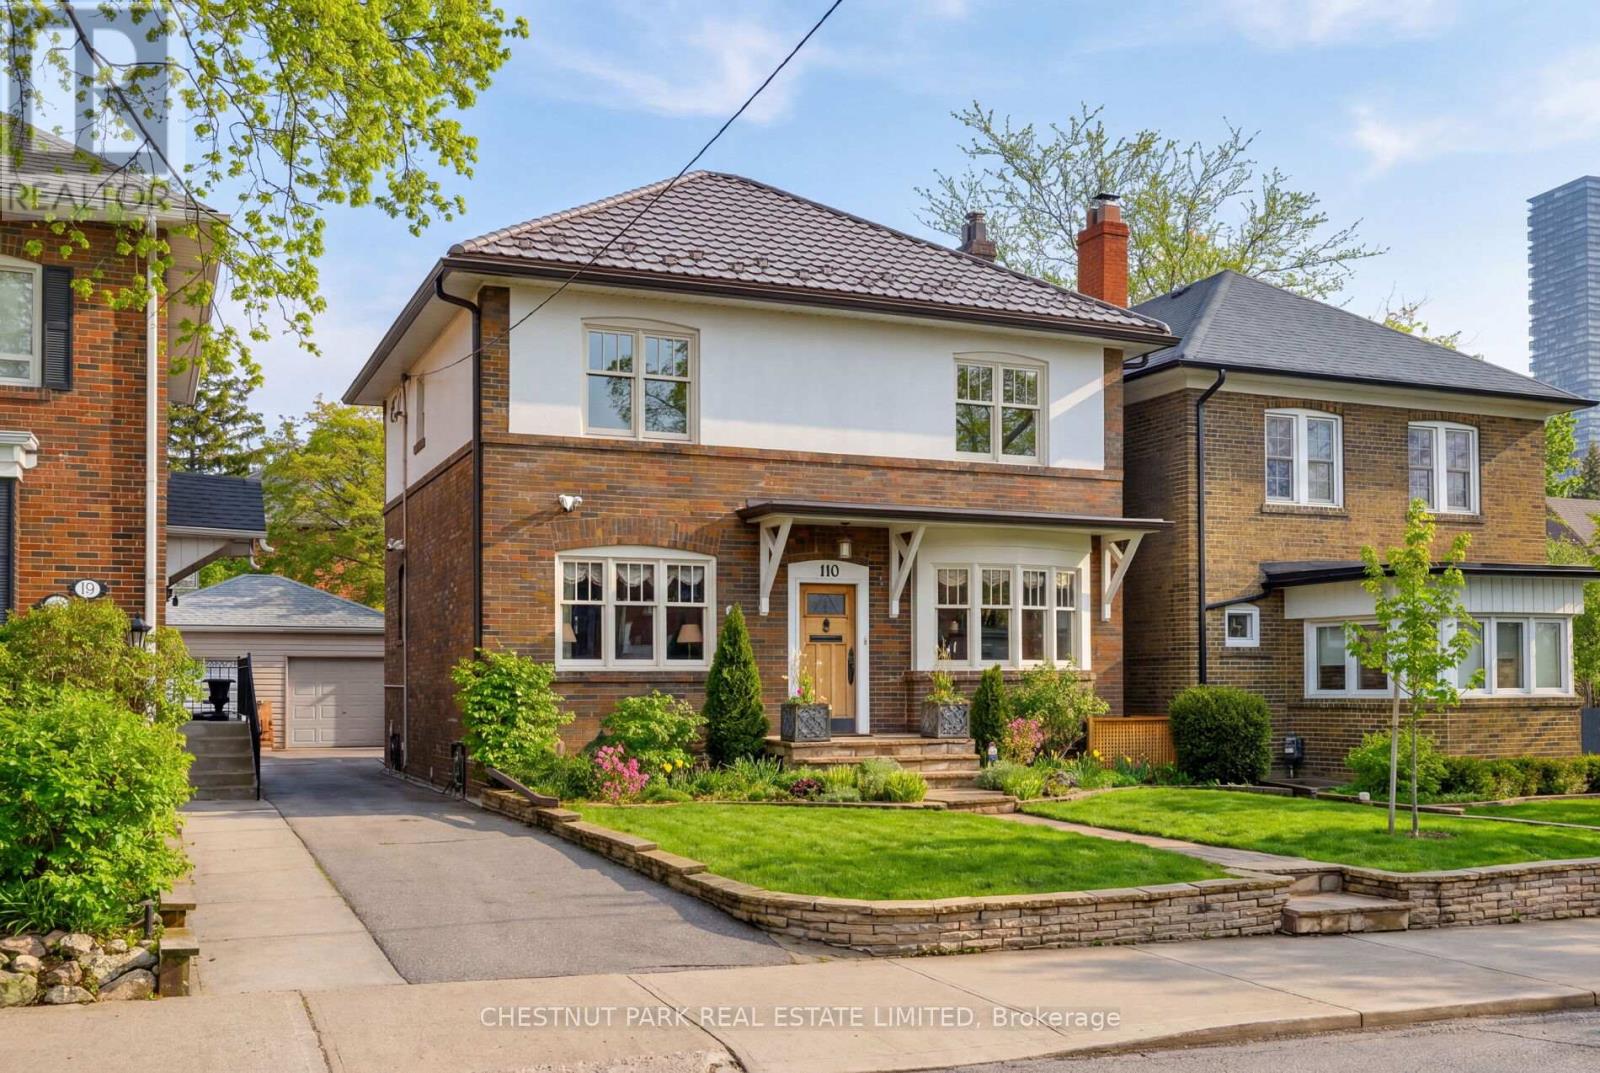
$2,250,000
110 Hillsdale Avenue
Toronto (Yonge-Eglinton) · MLS # C13747640
5 bed · 3 bath