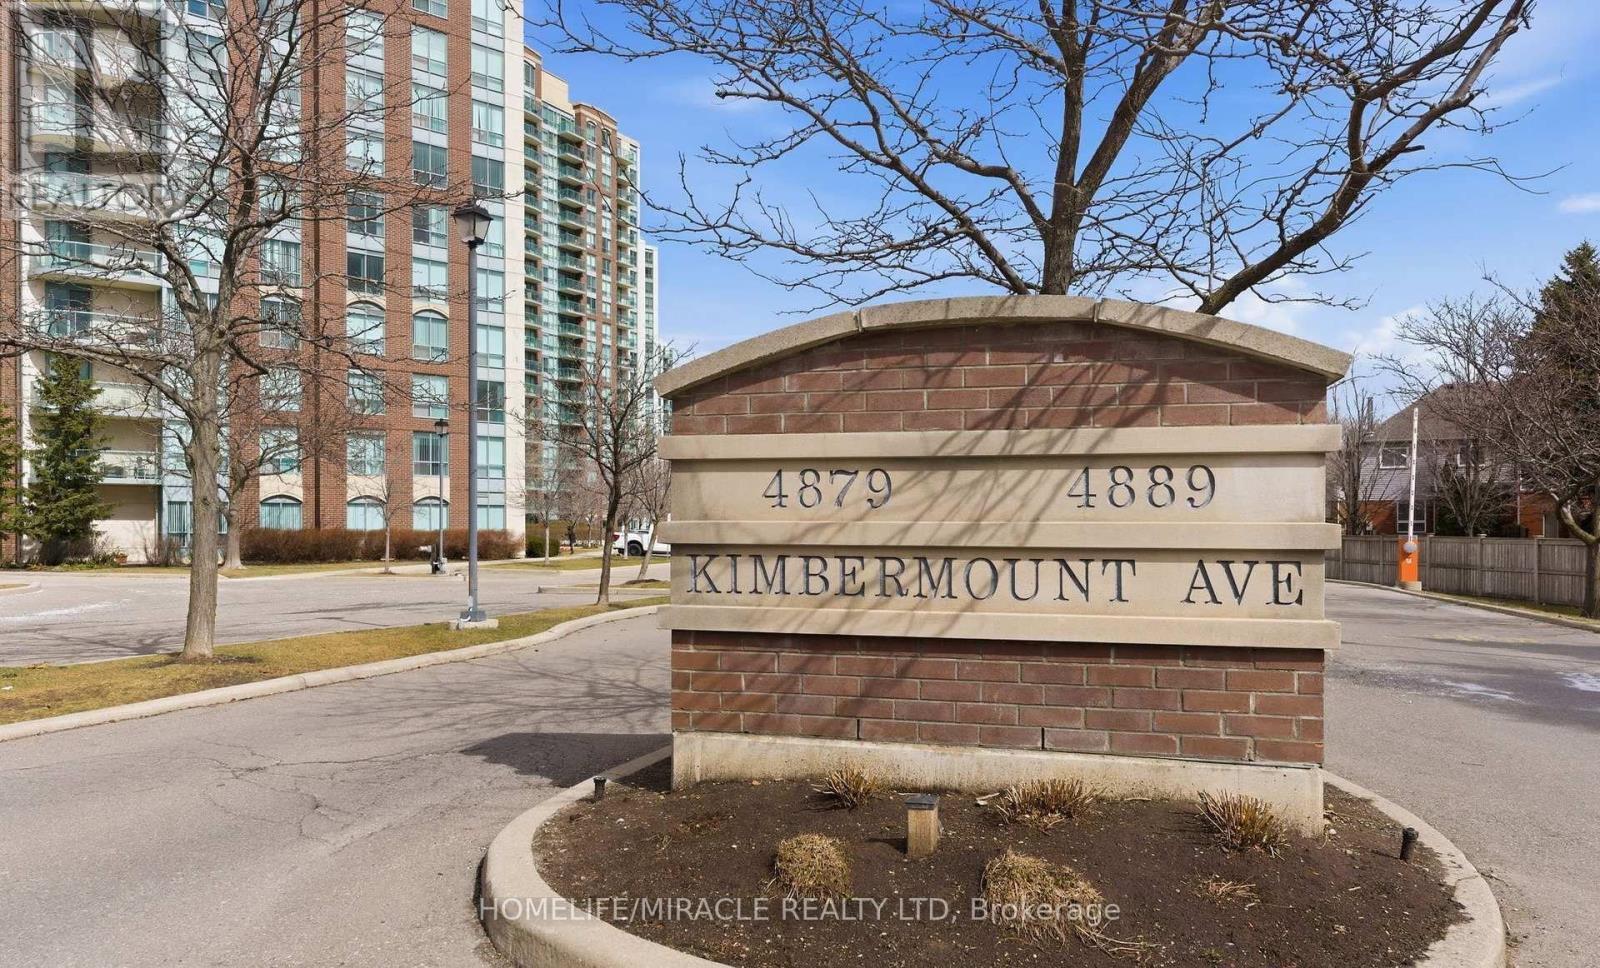
4889 Kimbermount Avenue
Mississauga (Central Erin Mills), Ontario L5M7R9
MLS # W13745318
Property Details
Type
Condo Apartment
Beds
2
Baths
2
Status
For Sale
More homes like this
About this property
Welcome to Papillon Place-one of Central Erin Mills' most coveted addresses. This expansive, 2-bedroom, 2-bathroom corner suite delivers an abundance of natural light and a functional layout designed for modern living.Completely turnkey and meticulously upgraded, this home features seamless, carpet-free luxury vinyl flooring throughout, custom window blinds, and a custom-designed primary walk-in closet with upgraded storage shelving. Embrace effortless living.The Perks: Enjoy ultimate budget predictability with all utilities included in the maintenance fee. The unit comes complete with 1 underground parking space and an oversized locker.Building Amenities: Indulge in resort-style amenities featuring an indoor heated pool with a jacuzzi, sauna, newly upgraded fitness centre, party room, billiards lounge, and an outdoor terrace with a BBQ area. The building is also fully EV-charging enabled.Unbeatable Location: Situated in a prestigious, family-friendly neighborhood within top-ranked school districts (John Fraser, Gonzaga, and Credit Valley). Moments away from Credit Valley Hospital, Erin Mills Town Centre, major highways, public transit, and the GO station. A rare blend of space, style, and convenience-schedule your tour today!
Mortgage Estimate
Estimated monthly payment
Calculating…
Estimate only. Taxes, insurance, condo fees, and lender terms are not included.
Monthly costs to verify
Property taxes: about $272/month based on listed annual taxes.
Condo / Maintenance Fee: $849.77/mo
Estimate only. Confirm taxes, condo/maintenance fees, insurance, utilities, and lender terms before making decisions.
Rooms
| Room | Level | Dimensions |
|---|---|---|
| Living room | Main level | 6.39 x 3.04 |
| Dining room | Main level | 6.39 x 3.04 |
| Kitchen | Main level | 2.43 x 2.16 |
| Eating area | Main level | 2.77 x 1.83 |
| Primary Bedroom | Main level | 3.38 x 3.35 |
| Bedroom 2 | Main level | 3.08 x 2.44 |
Facts & Location
Parking
1 spaces
Annual Taxes
$3,267
Condo / Maintenance Fee
$849.77/mo
Listing data
Listing information is provided for personal, non-commercial use and should be independently verified before making real estate decisions.
Last refreshed: Sep 26, 2026 3:17 AM
Explore nearby searches
SEO-friendly searches for this area, property type, and nearby neighbourhoods.
Similar Properties
More nearby listings that may fit the same search.
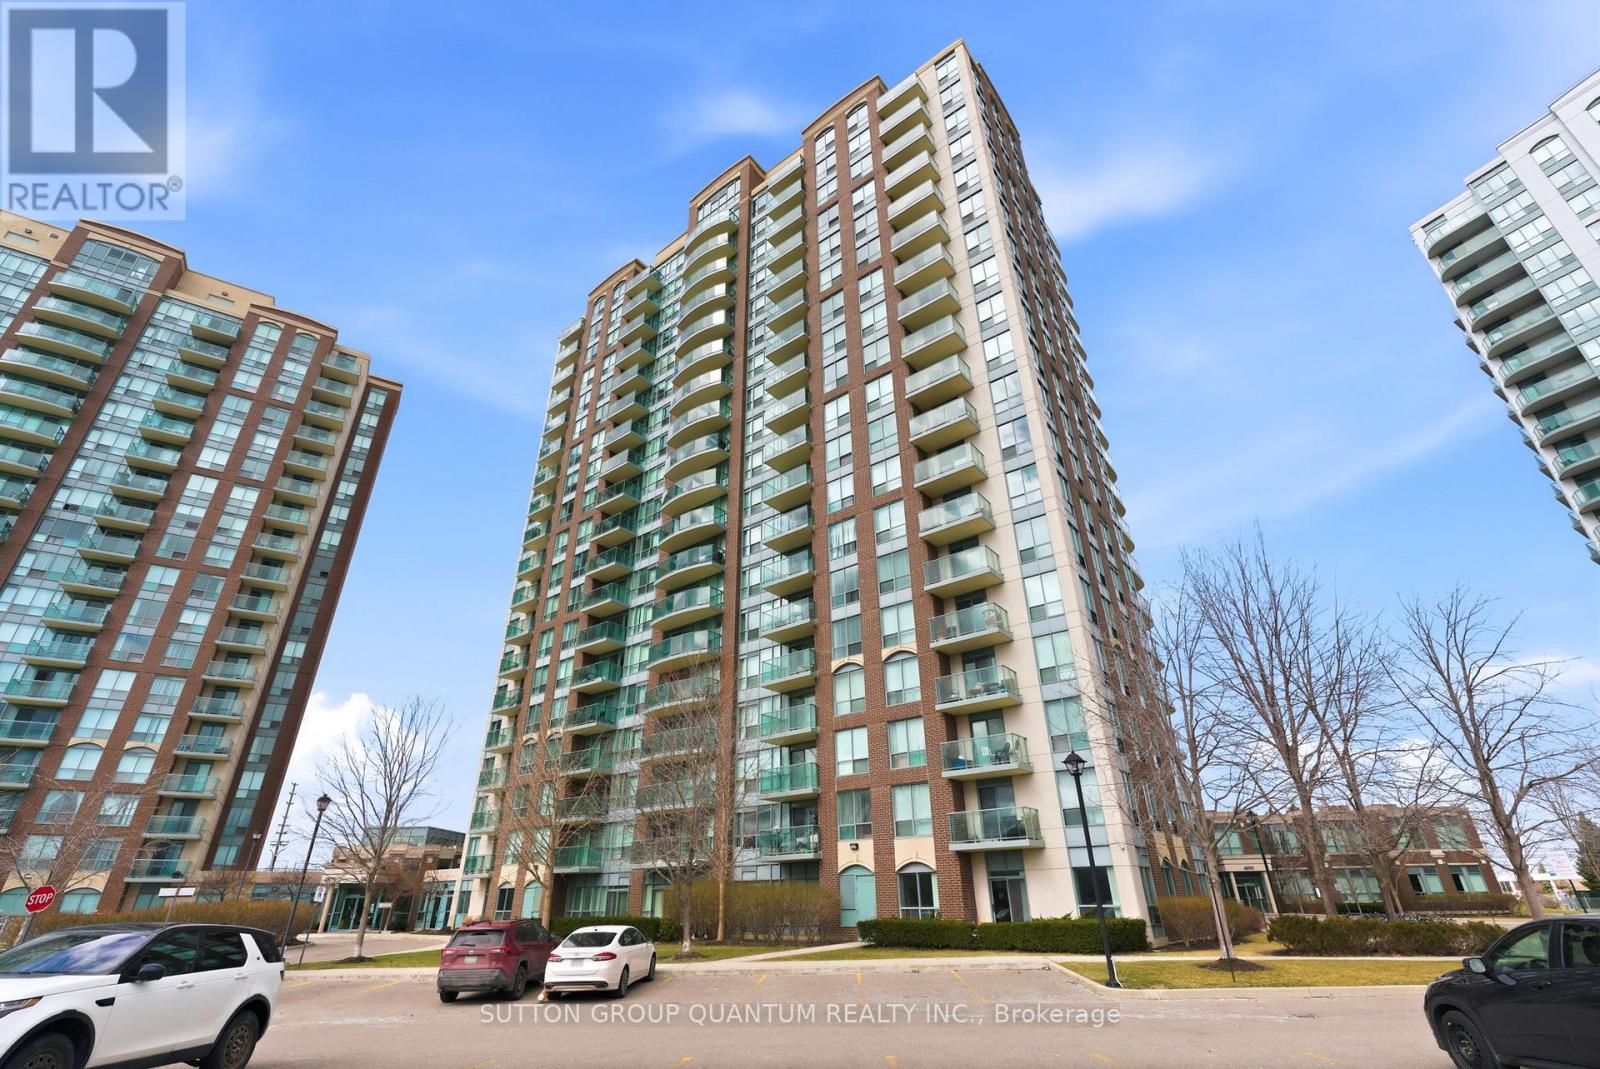
$599,000
Unit 104 - 4889 Kimbermount Avenue
Mississauga (Central Erin Mills) · MLS # W12883028
2 bed · 2 bath · 945 sq ft
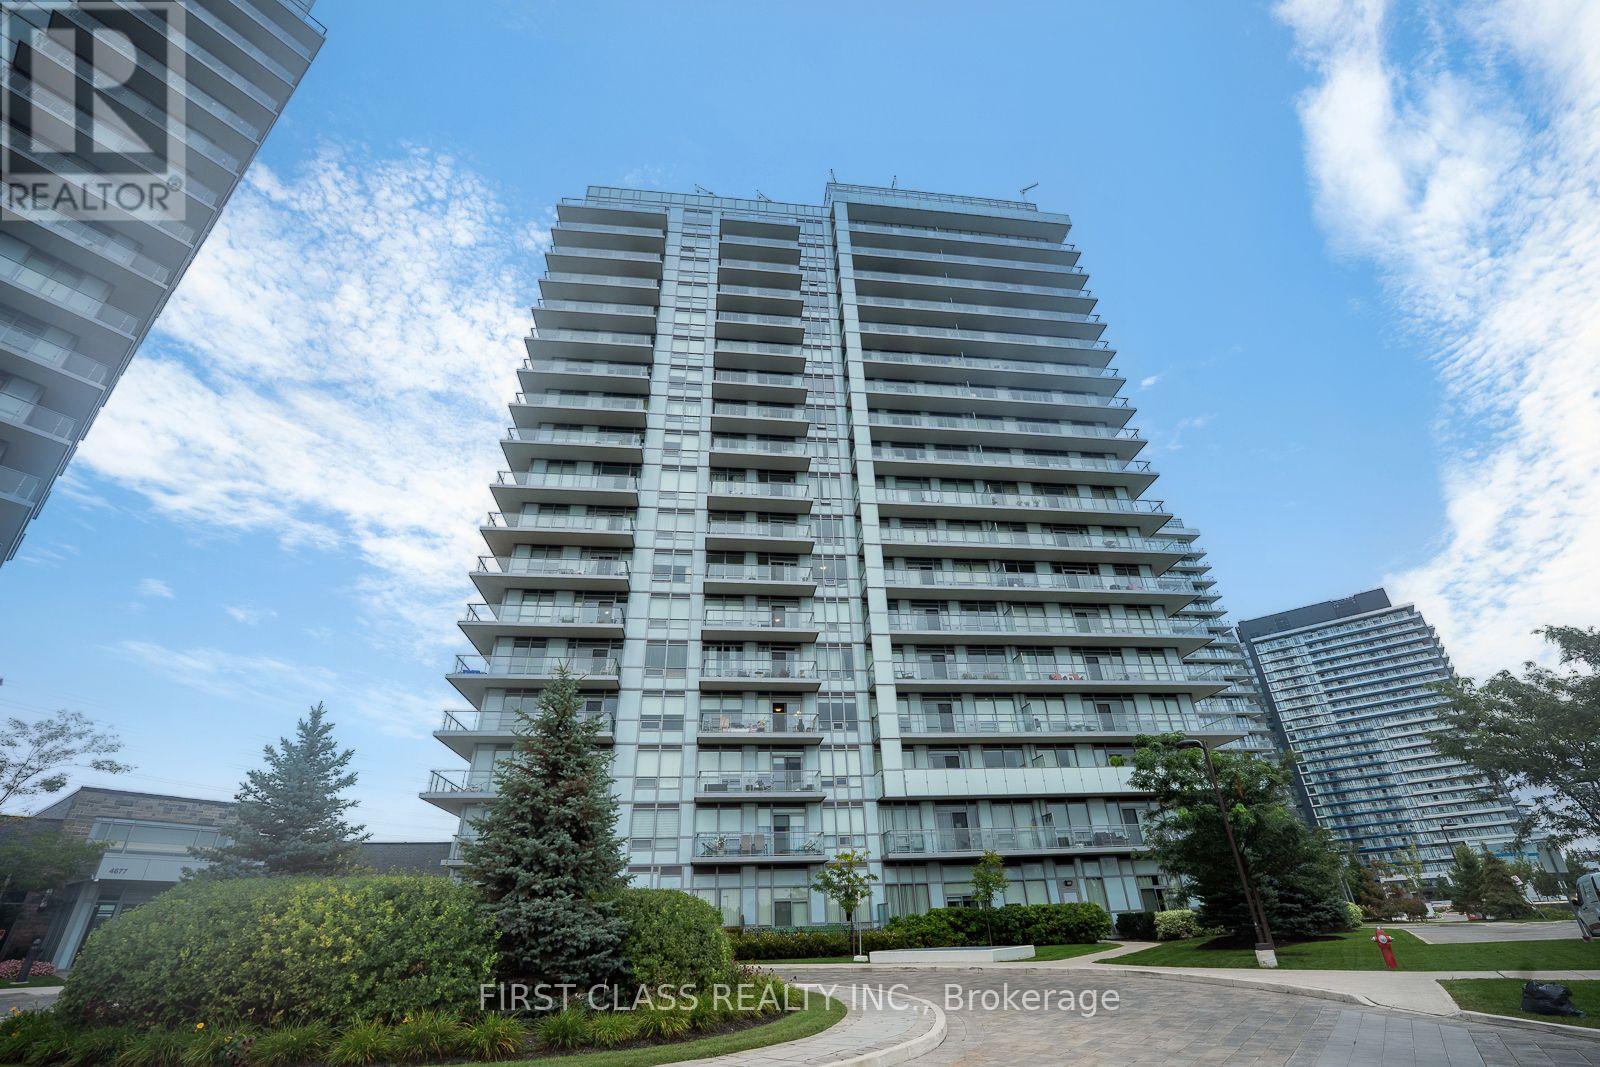
$598,000
4699 Glen Erin Drive
Mississauga (Central Erin Mills) · MLS # W13742322
3 bed · 2 bath
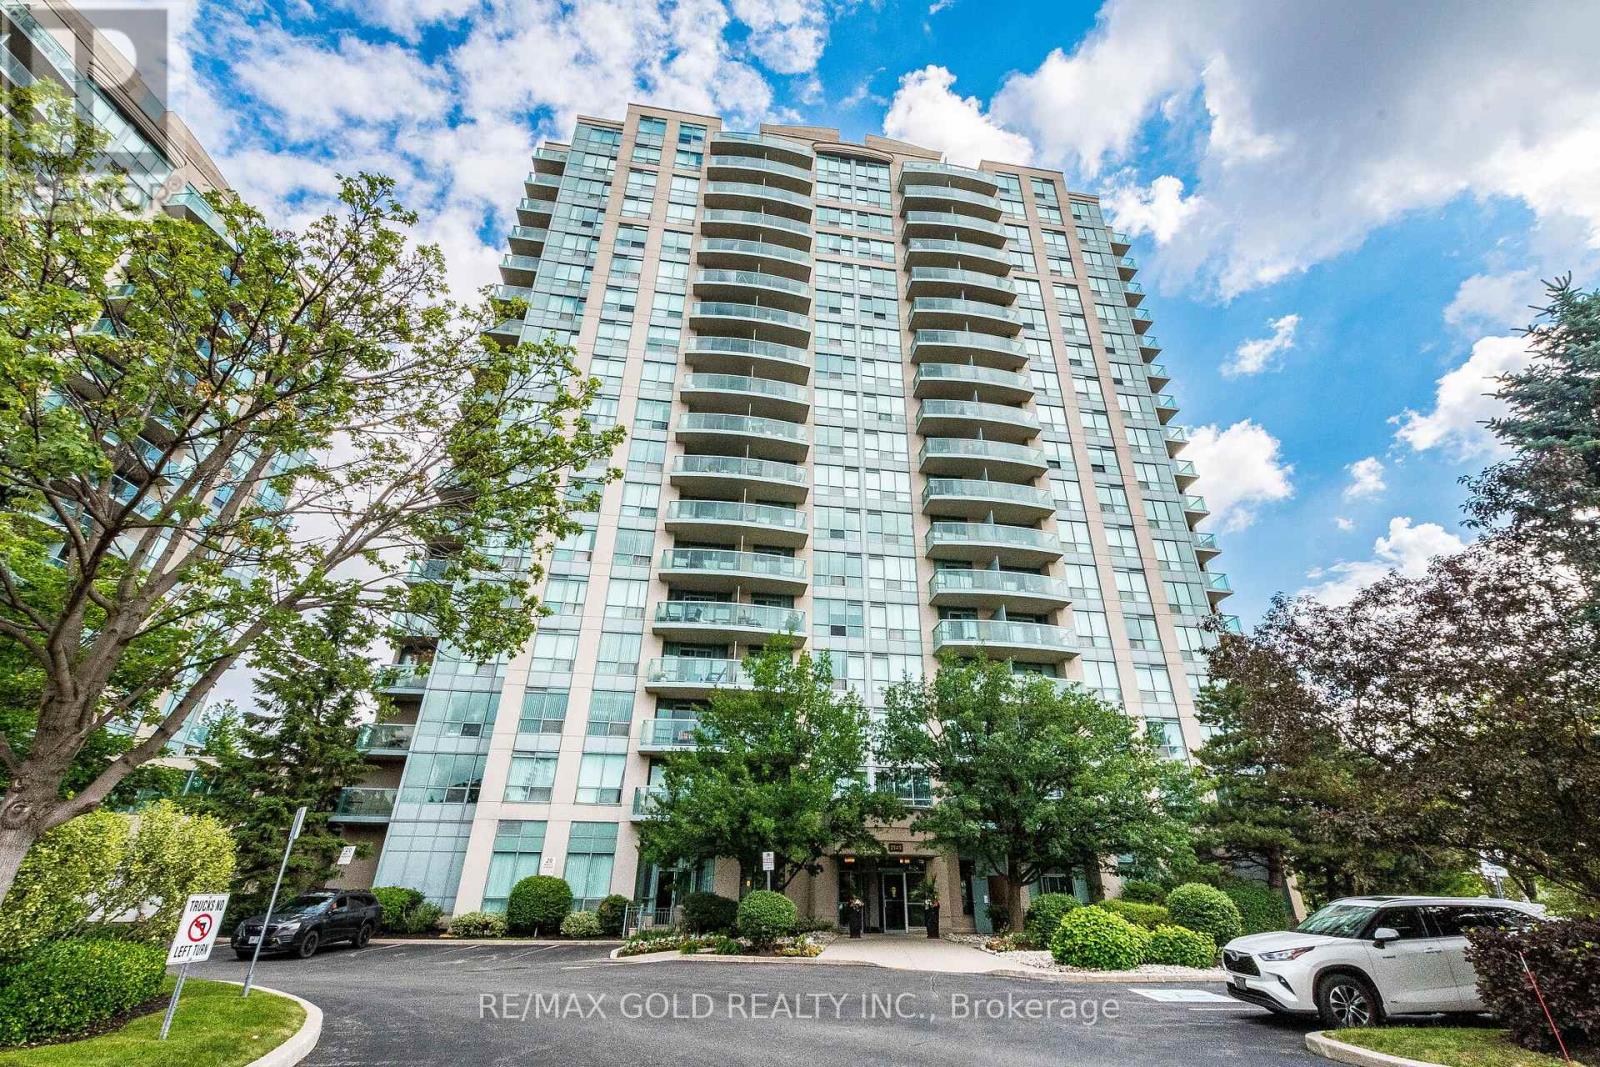
$589,000
Unit 701 - 2545 Erin Centre Boulevard
Mississauga (Central Erin Mills) · MLS # W13460938
2 bed · 2 bath