112 KING Street
Hamilton, Ontario L8N0A9
MLS # 40860603
Property Details
Type
Condo Apartment
Beds
3
Baths
3
Status
For Sale
More homes like this
About this property
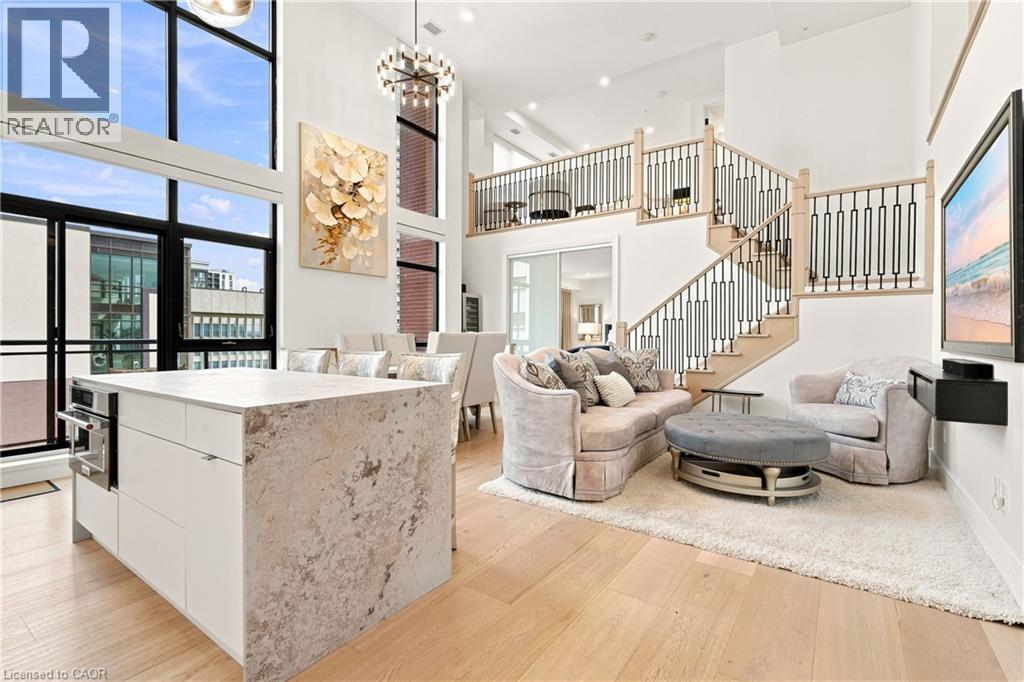
Set within one of Hamilton’s most iconic landmarks, this exceptional two-level penthouse at The Royal Connaught pairs history, scale and contemporary design in the heart of the city. Spanning almost 1,500 sq. ft. with 2 bedrooms and 2.5 bathrooms, the residence is defined by dramatic 18-foot ceilings, walls of glass and extraordinary natural light. A sleek contemporary kitchen is anchored by an expansive Caesarstone island and complemented by built-in appliances, while the soaring living space opens to a private balcony with finished decking. The primary suite features an oversized walk-in closet and private 5-piece ensuite. Custom enhancements include expanded closet cabinetry, motorized bedroom curtains, an illuminated built-in bookshelf and professionally sealed flooring and stairs. One underground parking space and 2 private storage lockers are also included. Residents enjoy a rooftop terrace with BBQs, fitness centre, theatre, entertaining lounge, concierge service and the spectacular restored Grand Lobby. Steps from downtown restaurants, cafés, shops and culture, this is a rare opportunity to experience dramatic penthouse living within more than a century of Hamilton history.
Mortgage Estimate
Estimated monthly payment
Calculating…
Estimate only. Taxes, insurance, condo fees, and lender terms are not included.
Monthly costs to verify
Property taxes: about $1,068/month based on listed annual taxes.
Condo / Maintenance Fee: $1,247.84/mo
Estimate only. Confirm taxes, condo/maintenance fees, insurance, utilities, and lender terms before making decisions.
Rooms
| Room | Level | Dimensions |
|---|---|---|
| 4pc Bathroom | Second level | 4'9'' x 7'6'' |
| Bedroom | Second level | 14'3'' x 15'1'' |
| Laundry room | Main level | 3'3'' x 6'0'' |
| 2pc Bathroom | Main level | 5'5'' x 6'2'' |
| Den | Main level | 7'4'' x 8'6'' |
| 5pc Bathroom | Main level | 7'7'' x 16'0'' |
| Bedroom | Main level | 13'8'' x 14'3'' |
| Dining room | Main level | 14'5'' x 7'9'' |
| Living room | Main level | 11'0'' x 11'0'' |
| Kitchen | Main level | 9'8'' x 18'2'' |
Facts & Location
Interior Size
1,500 sq ft
Parking
1 spaces
Annual Taxes
$12,818
Condo / Maintenance Fee
$1,247.84/mo
Listing data
Listing information is provided for personal, non-commercial use and should be independently verified before making real estate decisions.
Last refreshed: Sep 25, 2026 3:32 AM
Explore nearby searches
SEO-friendly searches for this area, property type, and nearby neighbourhoods.
Similar Properties
More nearby listings that may fit the same search.
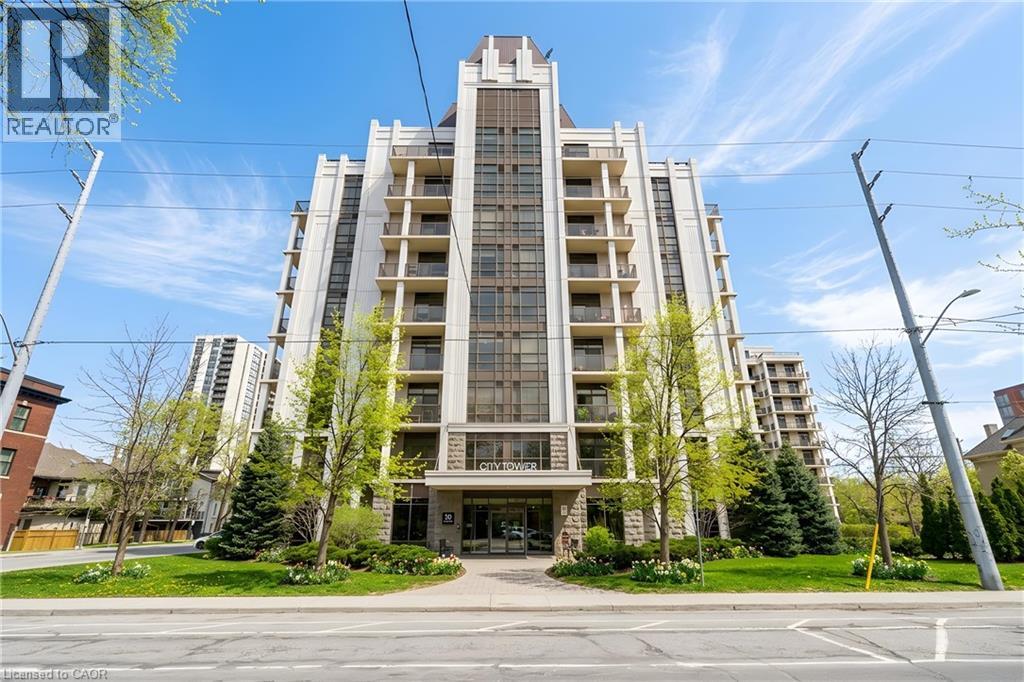
$829,900
90 CHARLTON Avenue
Hamilton · MLS # 40816609
2 bed · 2 bath · 1,741 sq ft
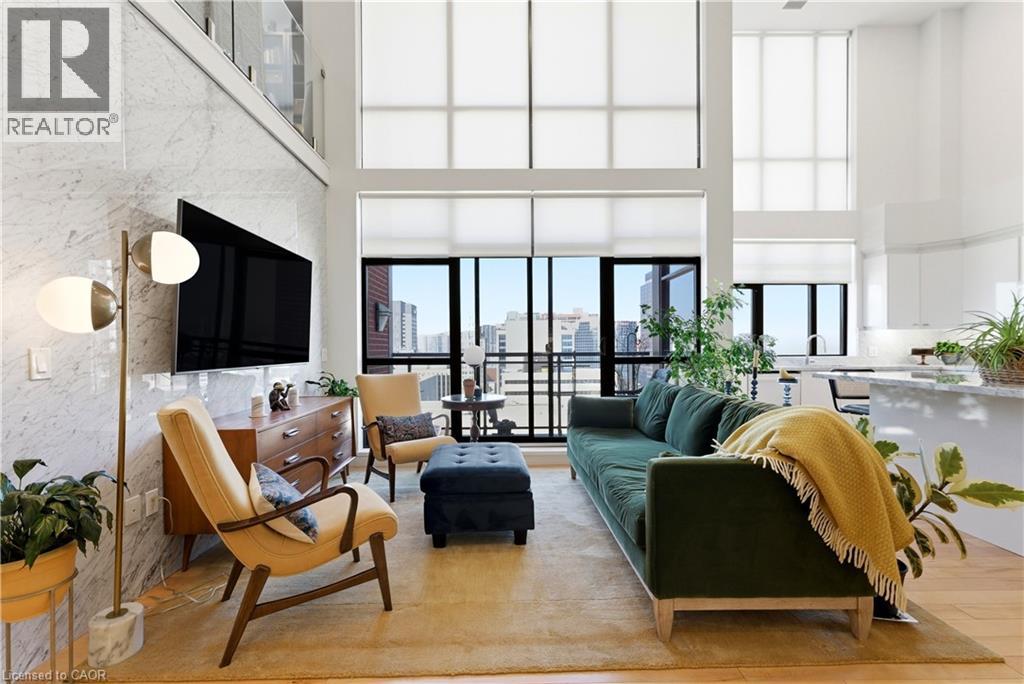
$799,900
112 KING Street
Hamilton · MLS # 40809117
2 bed · 2 bath · 1,210 sq ft
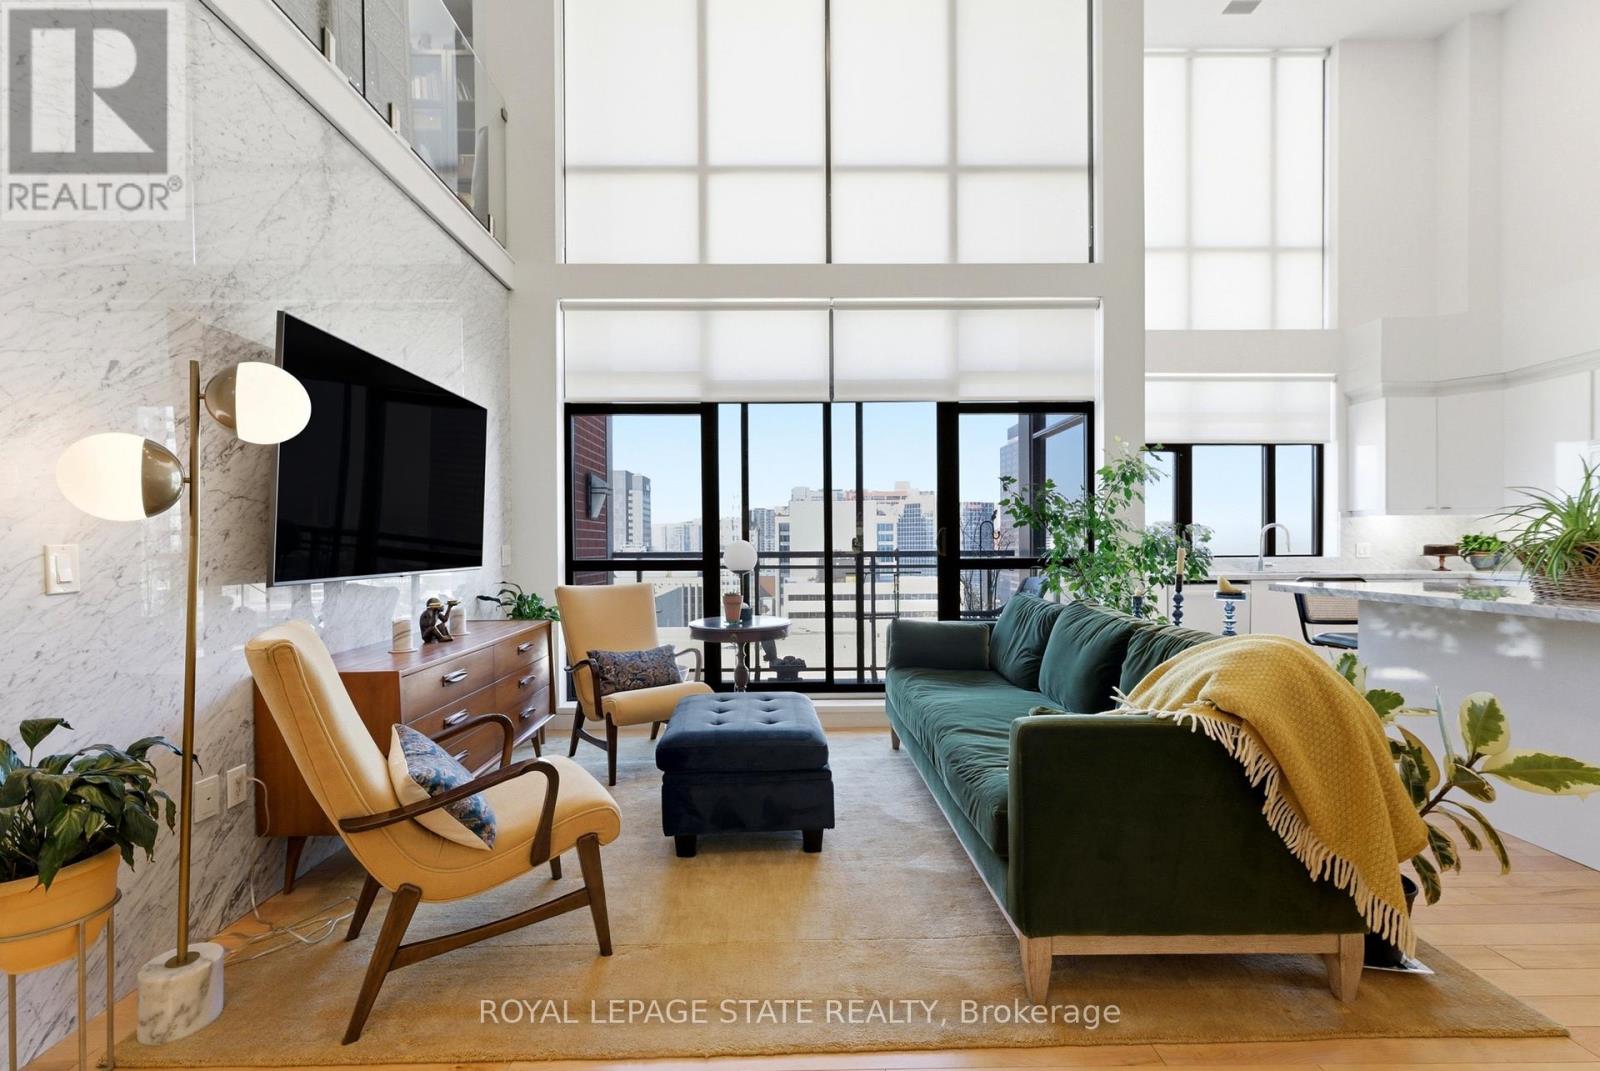
$799,900
112 King Street
Hamilton (Beasley) · MLS # X12855150
2 bed · 2 bath