Videos & Virtual Tours
Open available video, 3D tour, or virtual-tour media for this listing.
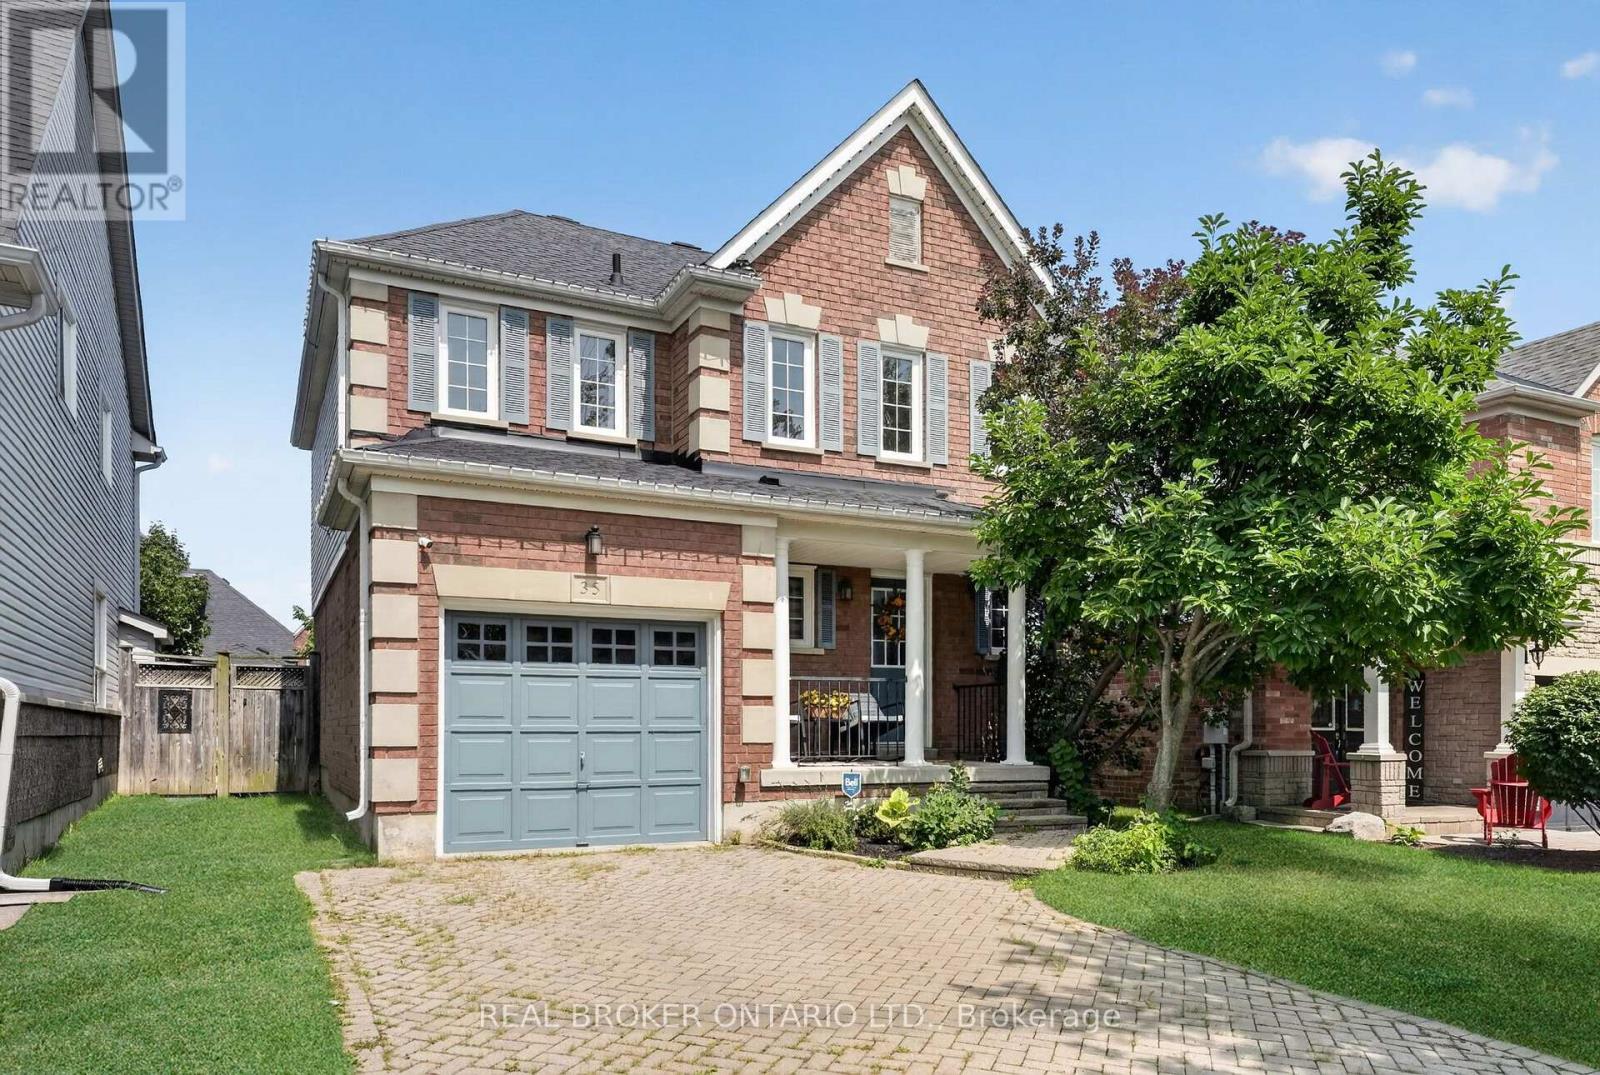
35 Belmont Boulevard
Halton Hills (Georgetown), Ontario L7G6B9
MLS # W13744274
Property Details
Type
Detached
Beds
3
Baths
4
Status
For Rent
More homes like this
About this property
Welcome to 35 Belmont Boulevard, a beautifully maintained home for lease in Georgetown's sought-after Stewart's Mill community. Offering 3 bedrooms, 3 full bathrooms plus a powder room, and a finished basement, this home provides a comfortable and versatile layout with plenty of space to settle in and make your own. The kitchen features ample cabinetry and generous counter space, making everyday meal preparation and entertaining easy, while the bright living room overlooks the privately fenced backyard. The dining room offers direct access to the deck-an inviting extension of the living space for relaxing or enjoying time outdoors. Upstairs, three well-proportioned bedrooms provide comfortable private retreats, while the sitting room provides versatility and can easily be used as a den, office area, or additional living space. The finished basement extends the home's living space, offering added flexibility for a variety of needs such as a recreation room, home office, gym, or play area. Parking is convenient with an attached single-car garage and space for two additional vehicles on the driveway. Set within the established and family-friendly Stewart's Mill neighbourhood, residents enjoy convenient access to local schools, parks, shopping, everyday amenities, restaurants, and the many shops and services throughout Georgetown. A wonderful opportunity to lease a spacious home in a welcoming community with everything you need close by. Book your private showing today!
Rent Affordability
Affordability guide
Enter income
A common guideline is keeping rent near 30% of gross monthly income. This is an estimate only.
Rooms
| Room | Level | Dimensions |
|---|---|---|
| Primary Bedroom | Second level | 3.34 x 4.57 |
| Utility room | Basement | 1.63 x 4.46 |
| Recreational, Games room | Basement | 6 x 8.19 |
| Other | Basement | 3.01 x 1.12 |
| Kitchen | Main level | 3.35 x 3.55 |
| Dining room | Main level | 3.35 x 2.54 |
| Foyer | Main level | 3.71 x 2.92 |
| Bedroom | Second level | 3.08 x 3.42 |
| Sitting room | Second level | 3.16 x 2.92 |
| Bedroom | Second level | 3.08 x 2.86 |
| Living room | Main level | 4.46 x 5.26 |
Facts & Location
Parking
3 spaces
Lot Size
36.1 x 91.4 FT
Listing data
Listing information is provided for personal, non-commercial use and should be independently verified before making real estate decisions.
Last refreshed: Sep 5, 2026 1:45 AM
Explore nearby searches
SEO-friendly searches for this area, property type, and nearby neighbourhoods.
Similar Properties
More nearby listings that may fit the same search.
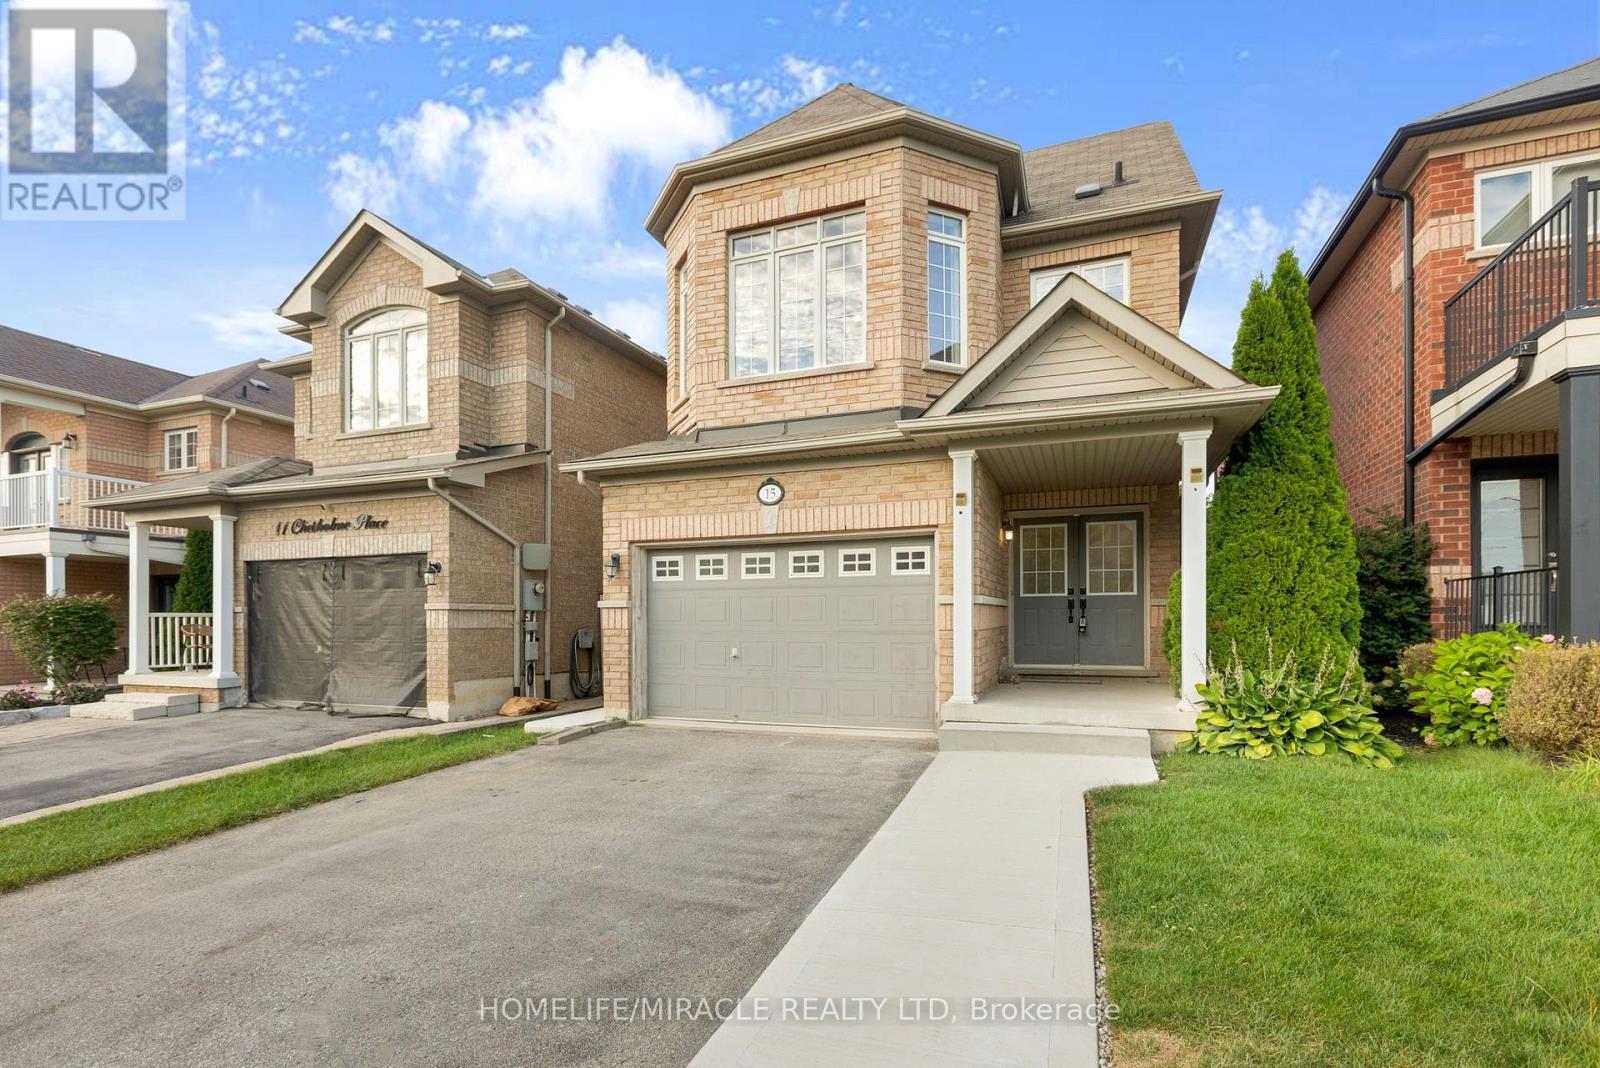
$3,500/mo
15 Chetholme Place
Halton Hills (Georgetown) · MLS # W13721356
3 bed · 3 bath · 2,000 sq ft
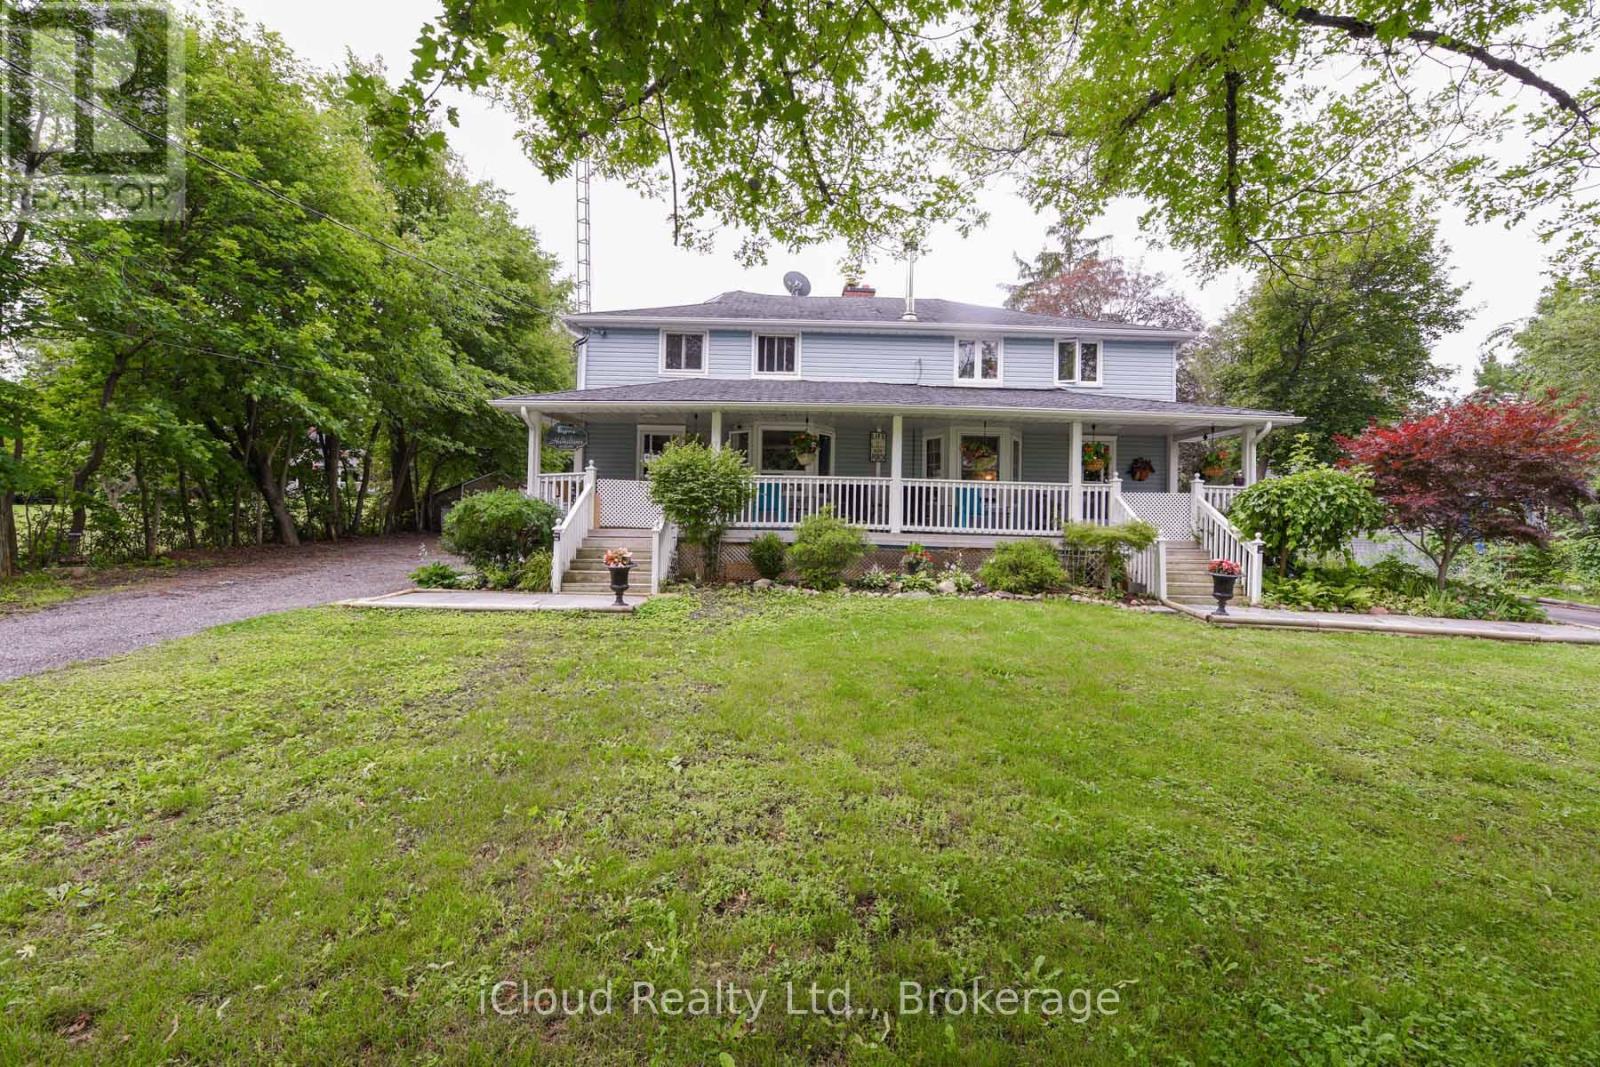
$3,650/mo
10738 Winston Churchill Boulevard
Halton Hills (Rural Halton Hills) · MLS # W13705998
4 bed · 2 bath
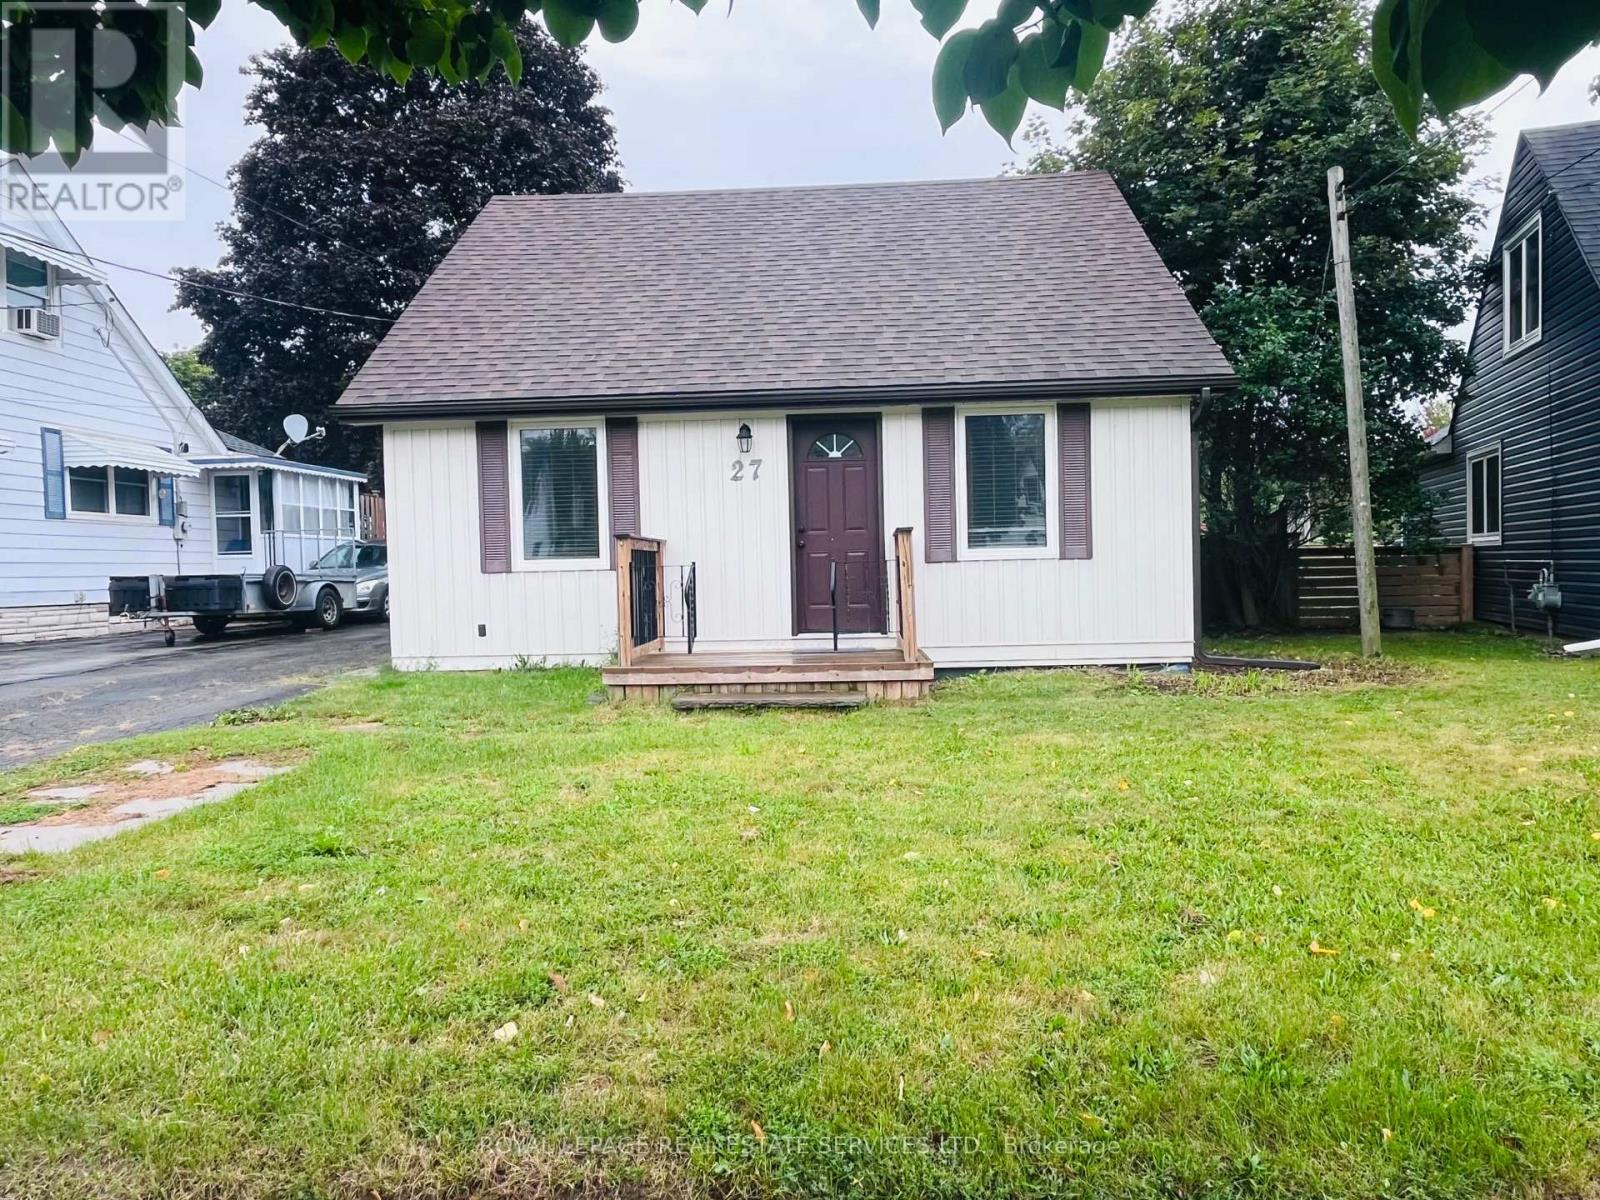
$2,800/mo
27 Normandy Boulevard
Halton Hills (Georgetown) · MLS # W13725786
4 bed · 1 bath