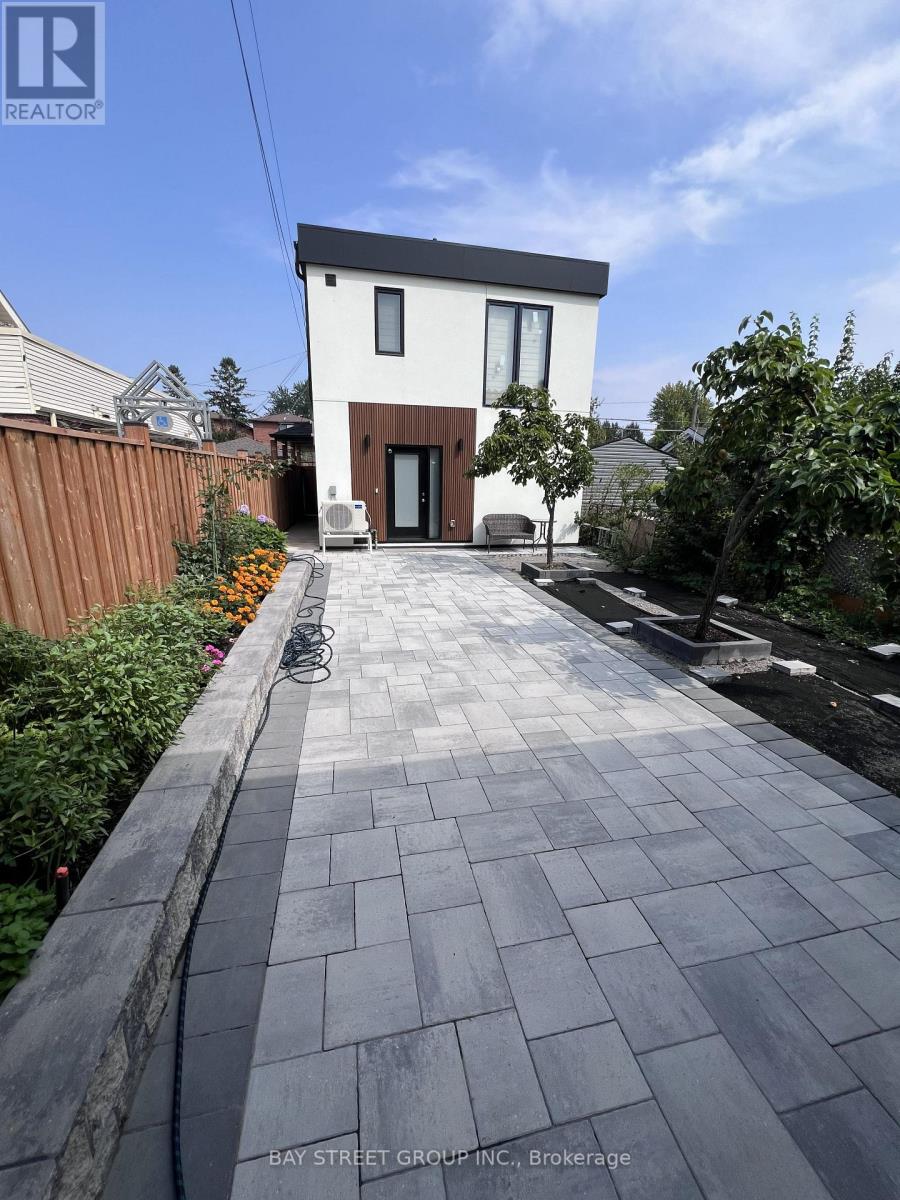
51 Batavia Avenue
Toronto (Rockcliffe-Smythe), Ontario M6N4A1
MLS # W13744324
Property Details
Type
Detached
Beds
2
Baths
2
Status
For Rent
More homes like this
About this property
Welcome to this beautifully custom-designed two-storey laneway house, offering modern style, privacy and thoughtful use of space. Filled with natural light from large windows and skylights, the home features elegant herringbone flooring, contemporary lighting and a striking glass staircase railing. The modern kitchen is equipped with full-sized appliances, abundant cabinetry and a large waterfall-style island-perfect for cooking, dining and entertaining. Both bedrooms feature custom floor-to-ceiling built-in wardrobes with generous storage. Two beautifully finished full bathrooms include marble-inspired tile, sleek black fixtures, a glass-enclosed shower and a bathtub. With its stylish finishes, functional layout and landscaped laneway setting, this unique two-bedroom home offers the comfort and character of a private residence.
Rent Affordability
Affordability guide
Enter income
A common guideline is keeping rent near 30% of gross monthly income. This is an estimate only.
Rooms
| Room | Level | Dimensions |
|---|---|---|
| Foyer | Ground level | 0.01 x 0.01 |
| Living room | Second level | 3.53 x 2.31 |
| Dining room | Second level | 4.47 x 3.18 |
| Kitchen | Second level | 4.47 x 3.18 |
| Bedroom | Second level | 3 x 2.51 |
| Bedroom 2 | Second level | 3.15 x 2.39 |
Facts & Location
Listing data
Listing information is provided for personal, non-commercial use and should be independently verified before making real estate decisions.
Last refreshed: Sep 4, 2026 12:00 PM
Explore nearby searches
SEO-friendly searches for this area, property type, and nearby neighbourhoods.
Similar Properties
More nearby listings that may fit the same search.

$2,800/mo
85 Corbett Avenue
Toronto (Rockcliffe-Smythe) · MLS # W13609028
3 bed · 1 bath
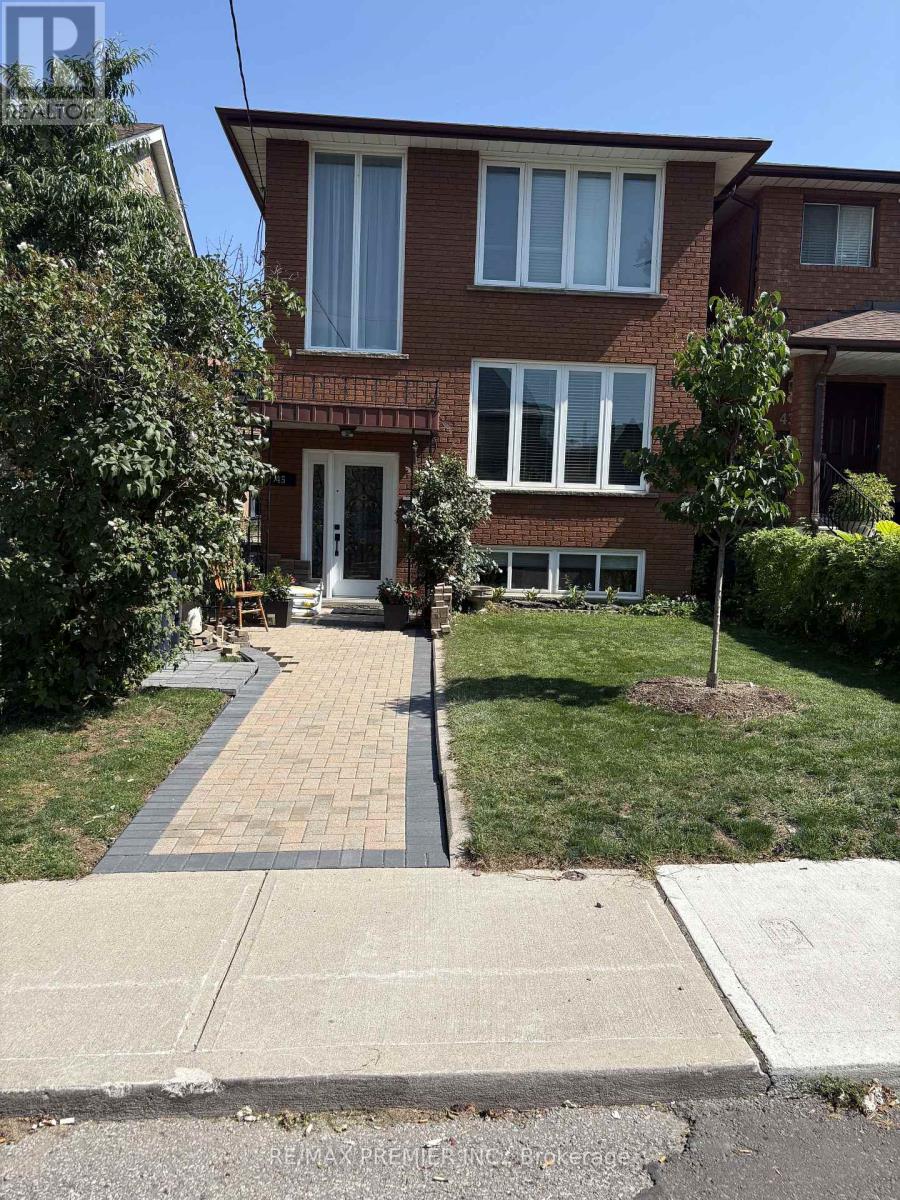
$3,100/mo
45 Lapp Street
Toronto (Rockcliffe-Smythe) · MLS # W13727938
3 bed · 2 bath
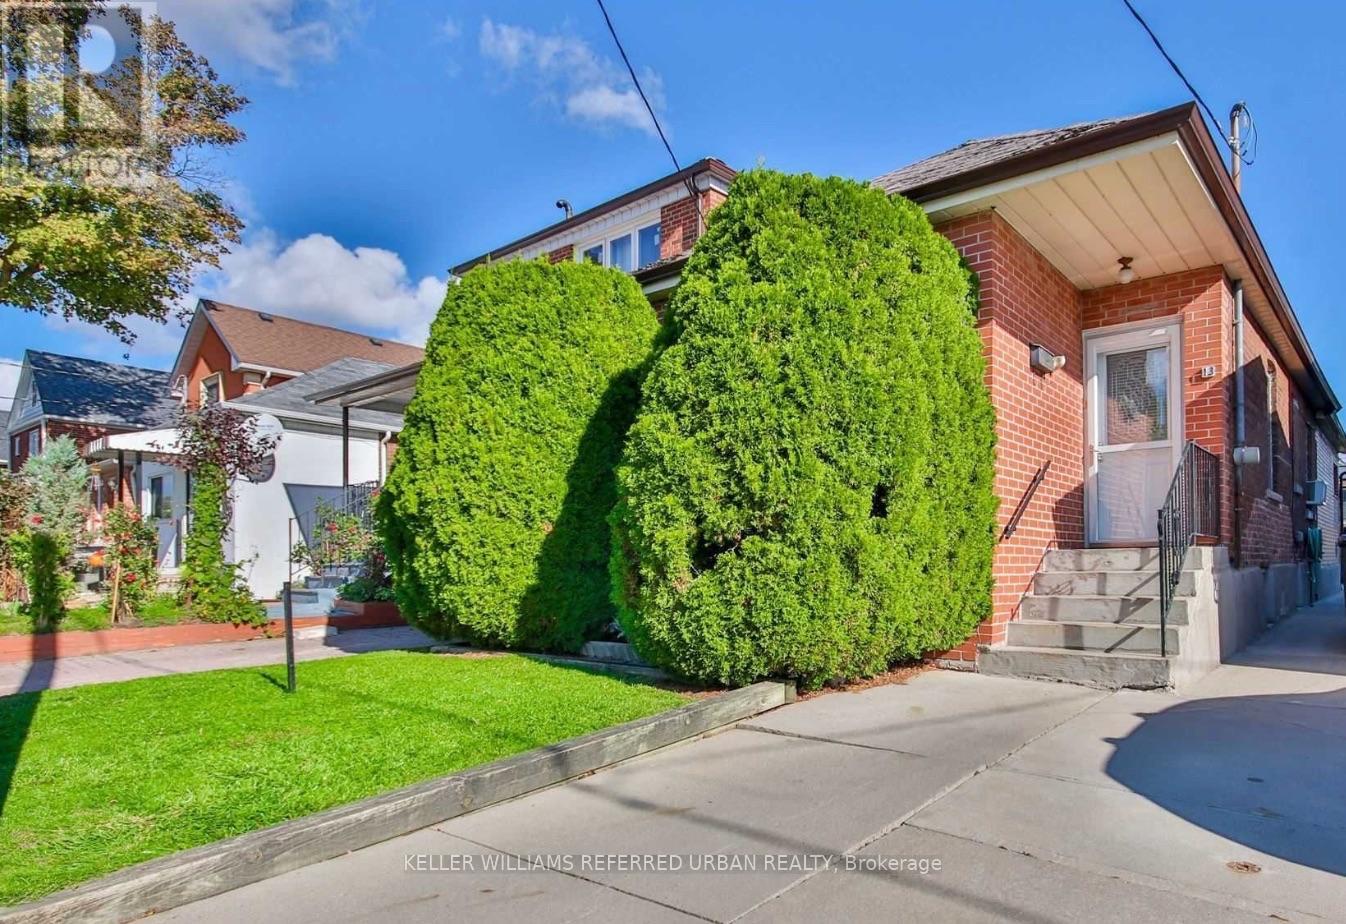
$2,500/mo
13 Teston Boulevard
Toronto (Rockcliffe-Smythe) · MLS # W13734712
2 bed · 1 bath