Videos & Virtual Tours
Open available video, 3D tour, or virtual-tour media for this listing.
761 Kingston Road
Toronto (The Beaches), Ontario M4E1R9
MLS # E13744166
Property Details
Type
Detached
Beds
5
Baths
2
Status
For Sale
More homes like this
About this property
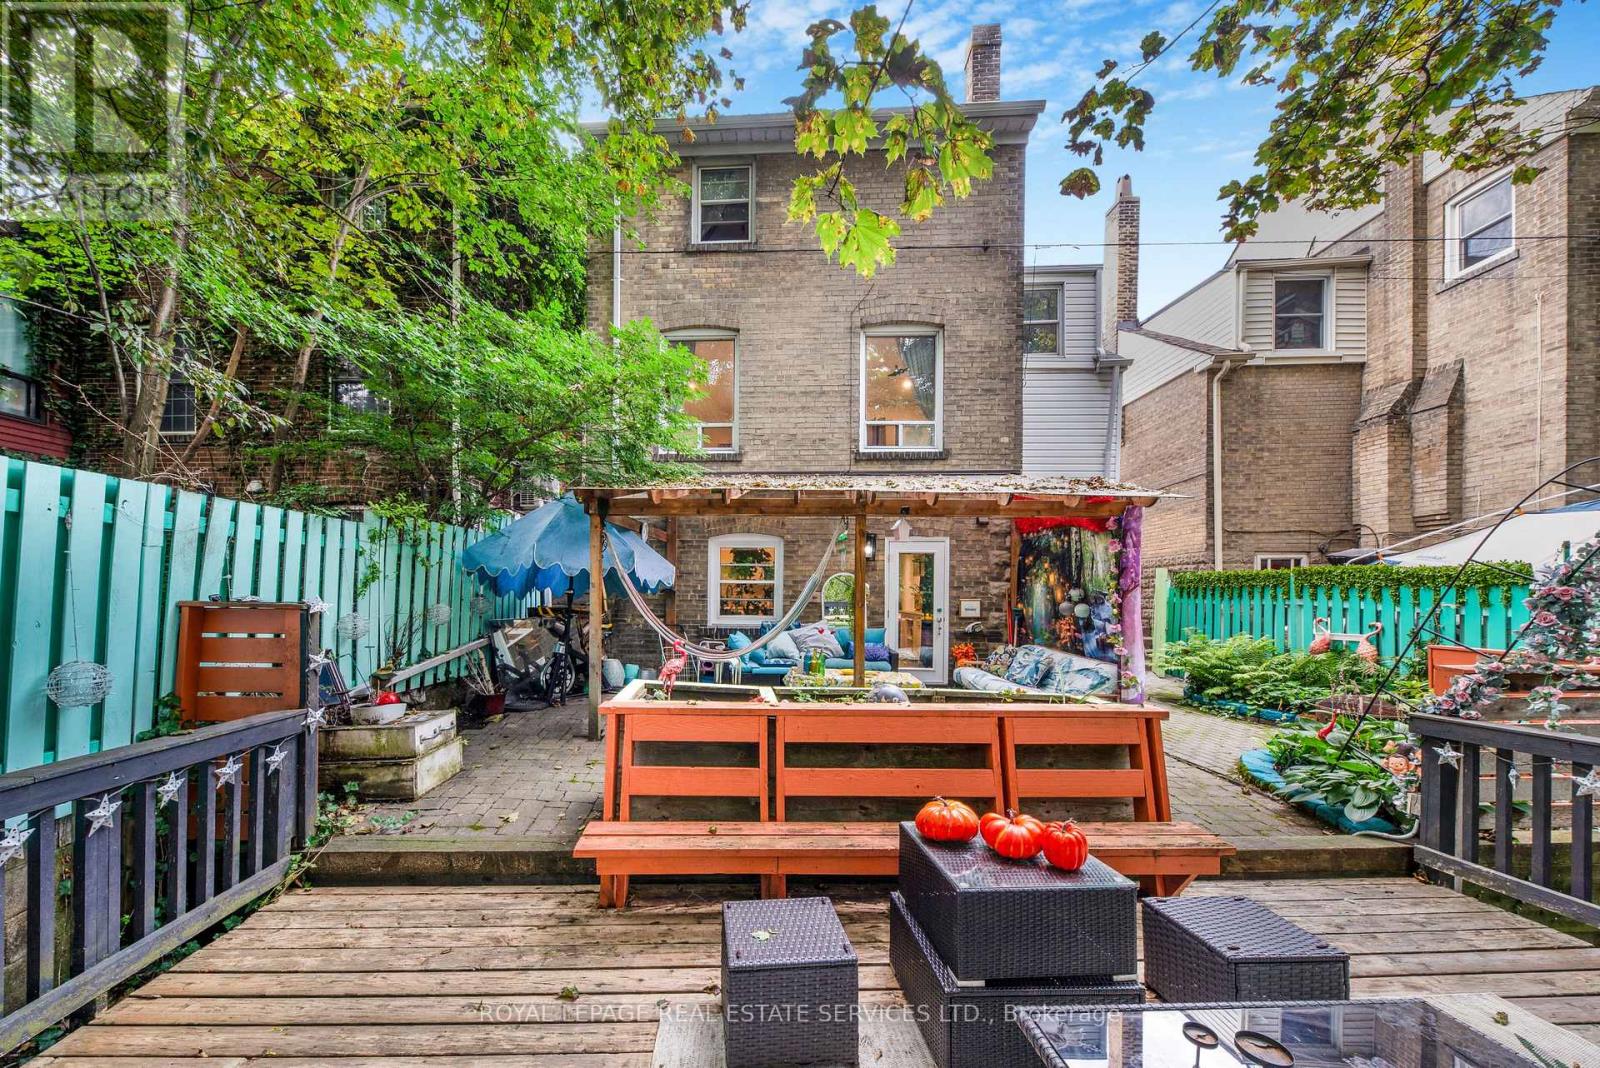
Welcome to 761 Kingston Road in The Beaches! This is the cottage vibe with city living. This charming 3 plus 1 bed, 2 three-piece bathroom home offers approximately 1,500 sq. ft. of living space and an incredible combination of convenience, flexibility, and nature. Located just a 1-minute walk to the TTC, directly across from St. John Catholic School, and close to shops, markets, groceries, the YMCA, and other everyday amenities. The home features main-floor laundry, a recently finished basement with a tastefully renovated 1-bedroom apartment, two walkouts, and a dedicated laundry hookup for added convenience. Upstairs, the finished top floor offers flexible space with potential for a home office or additional room. Outside, enjoy a massive rear deck and private backyard backing onto beautiful forest views of the Glen Stewart Ravine, with direct access to the ravine trails and approximately a 15-minute walk to the beach. Parking is also a major bonus with 3 spaces - 1 garage and 2 driveway spaces. The property offers excellent potential for rental income, and the landlord can provide Airbnb performance numbers upon request for buyers interested in exploring the income potential.
Mortgage Estimate
Estimated monthly payment
Calculating…
Estimate only. Taxes, insurance, condo fees, and lender terms are not included.
Monthly costs to verify
Property taxes: about $333/month based on listed annual taxes.
Estimate only. Confirm taxes, condo/maintenance fees, insurance, utilities, and lender terms before making decisions.
Rooms
| Room | Level | Dimensions |
|---|---|---|
| Living room | Main level | 5.89 x 4.65 |
| Kitchen | Main level | 3.38 x 2.34 |
| Primary Bedroom | Second level | 4.62 x 3.45 |
| Bedroom | Second level | 3.2 x 3.56 |
| Office | Second level | 2.41 x 5.06 |
| Bathroom | Second level | 1.52 x 2.59 |
| Other | Second level | 2.46 x 0.81 |
| Loft | Third level | 7.32 x 5 |
Facts & Location
Interior Size
1,500 sq ft
Parking
3 spaces
Lot Size
33.3 x 100 FT
Annual Taxes
$4,000
Listing data
Listing information is provided for personal, non-commercial use and should be independently verified before making real estate decisions.
Last refreshed: Sep 28, 2026 4:15 AM
Explore nearby searches
SEO-friendly searches for this area, property type, and nearby neighbourhoods.
Similar Properties
More nearby listings that may fit the same search.
$1,299,000
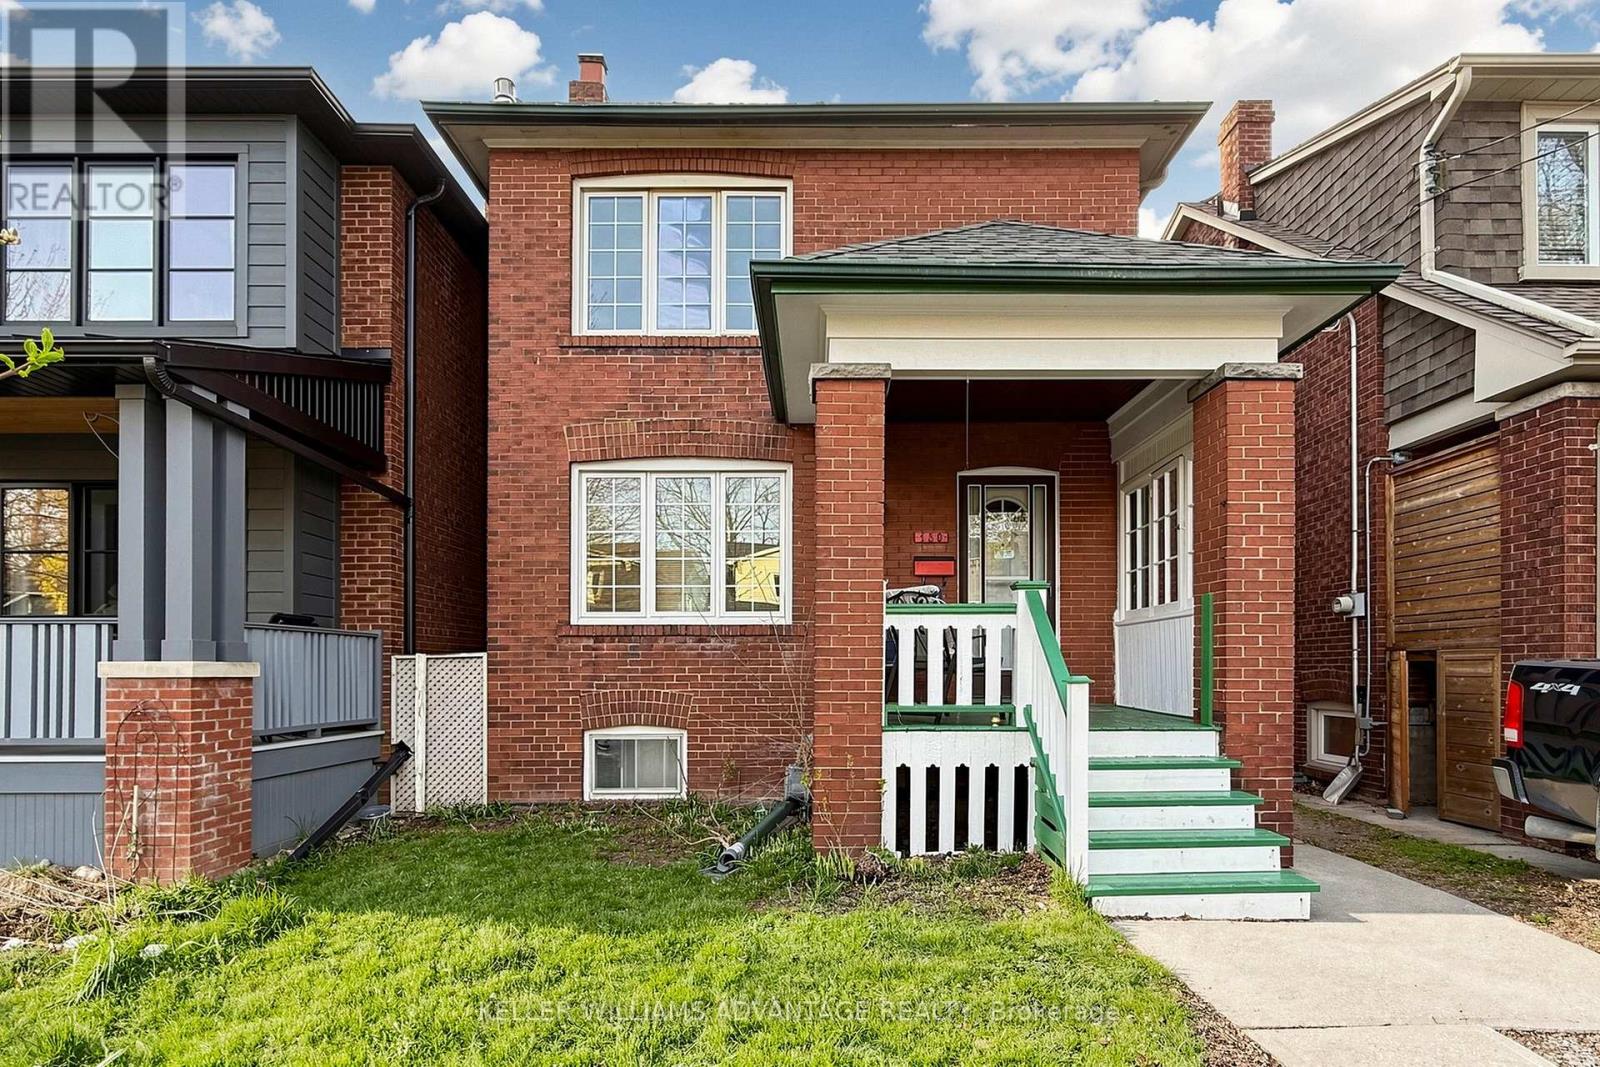
130 Elmer Avenue
Toronto (The Beaches) · MLS # E13820270
5 bed · 2 bath
$2,269,900
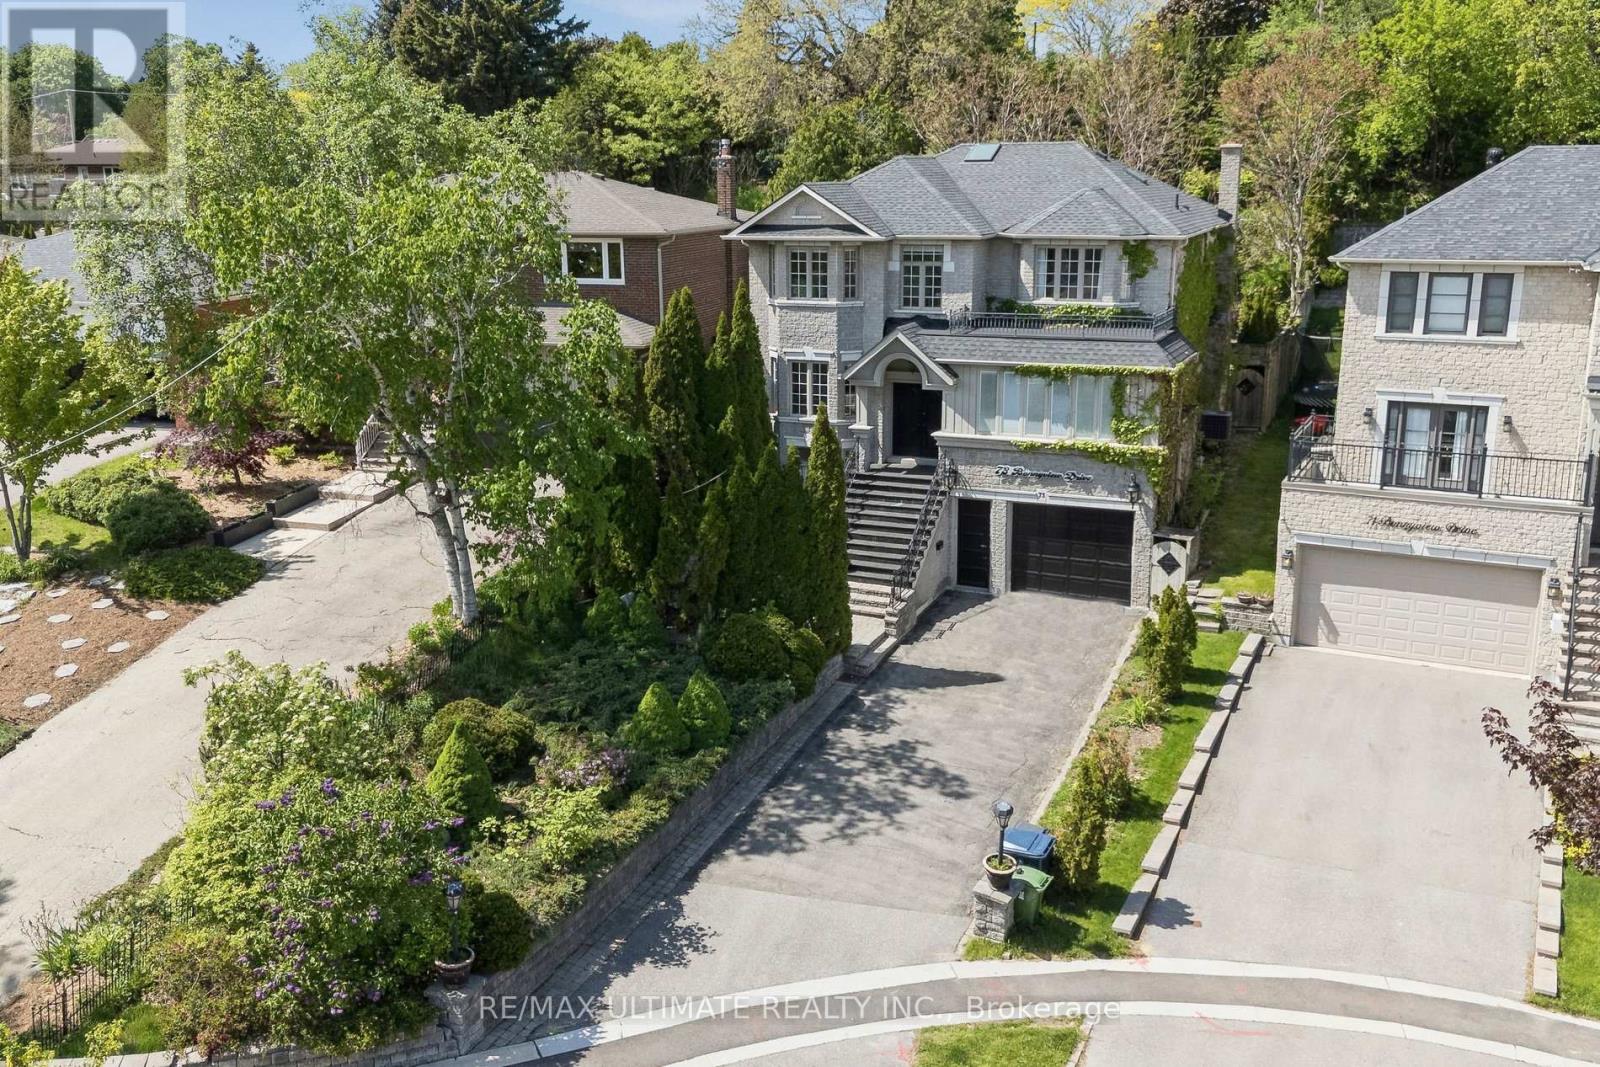
73 Bonnyview Drive
Toronto (Stonegate-Queensway) · MLS # W13690356
6 bed · 5 bath · 4,000 sq ft
$2,699,900
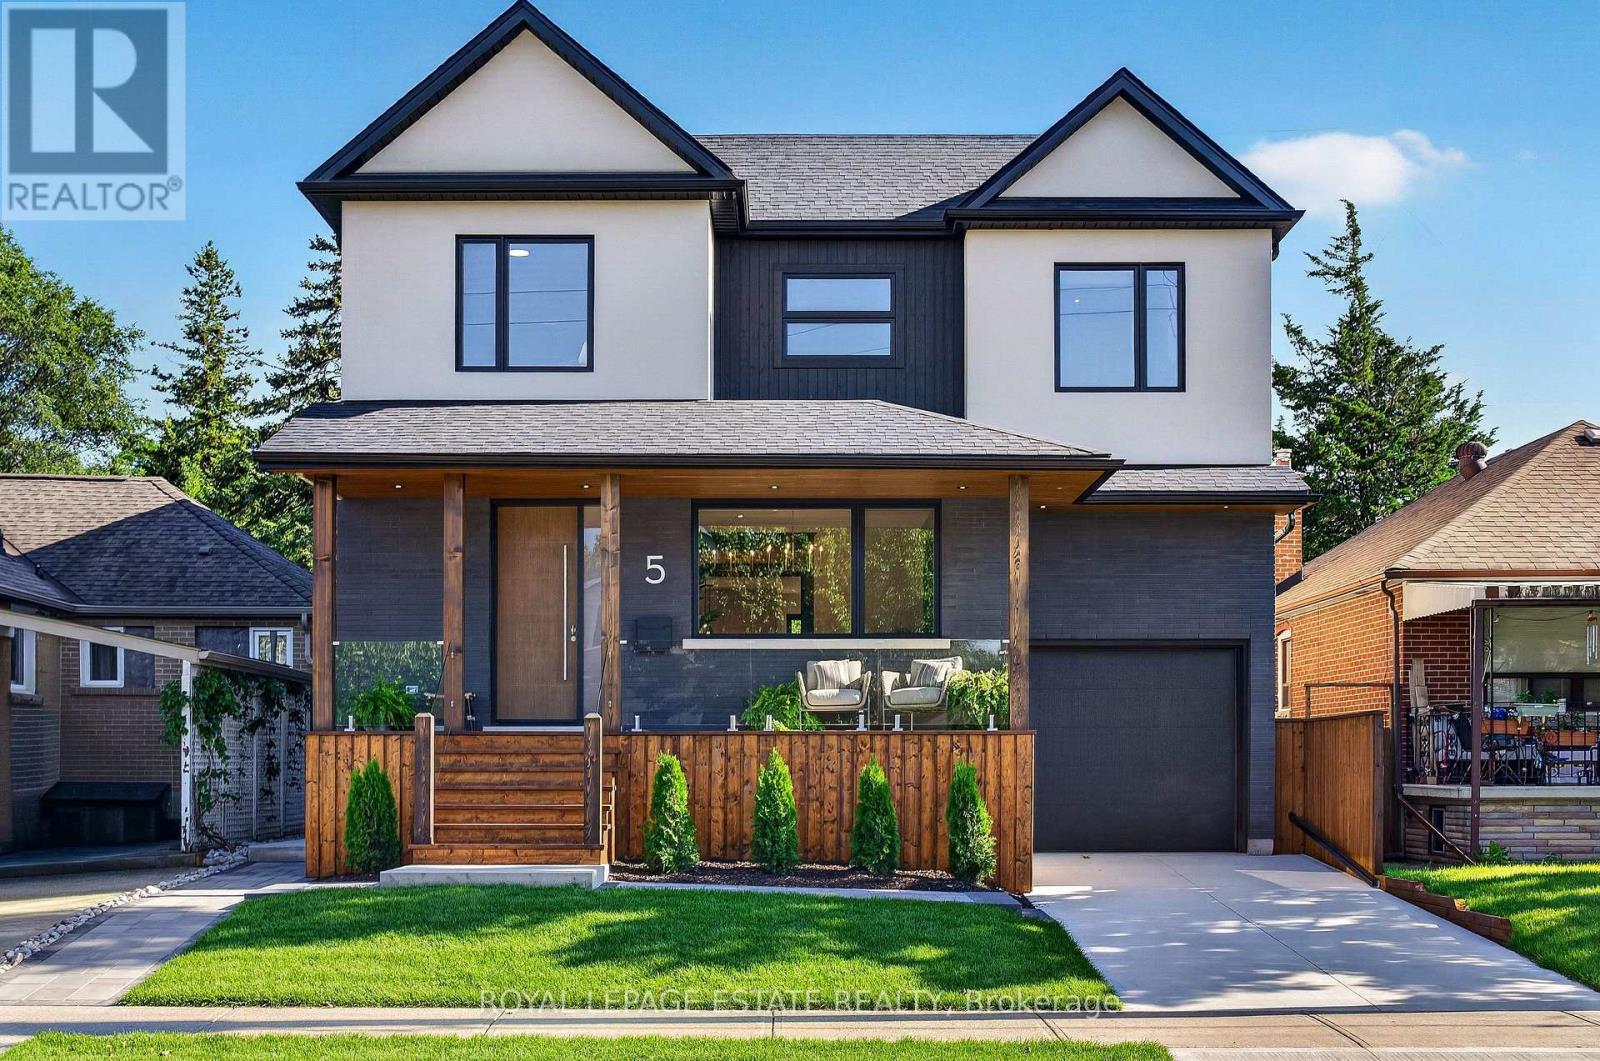
5 North Drive
Toronto (Birchcliffe-Cliffside) · MLS # E13782564
6 bed · 4 bath