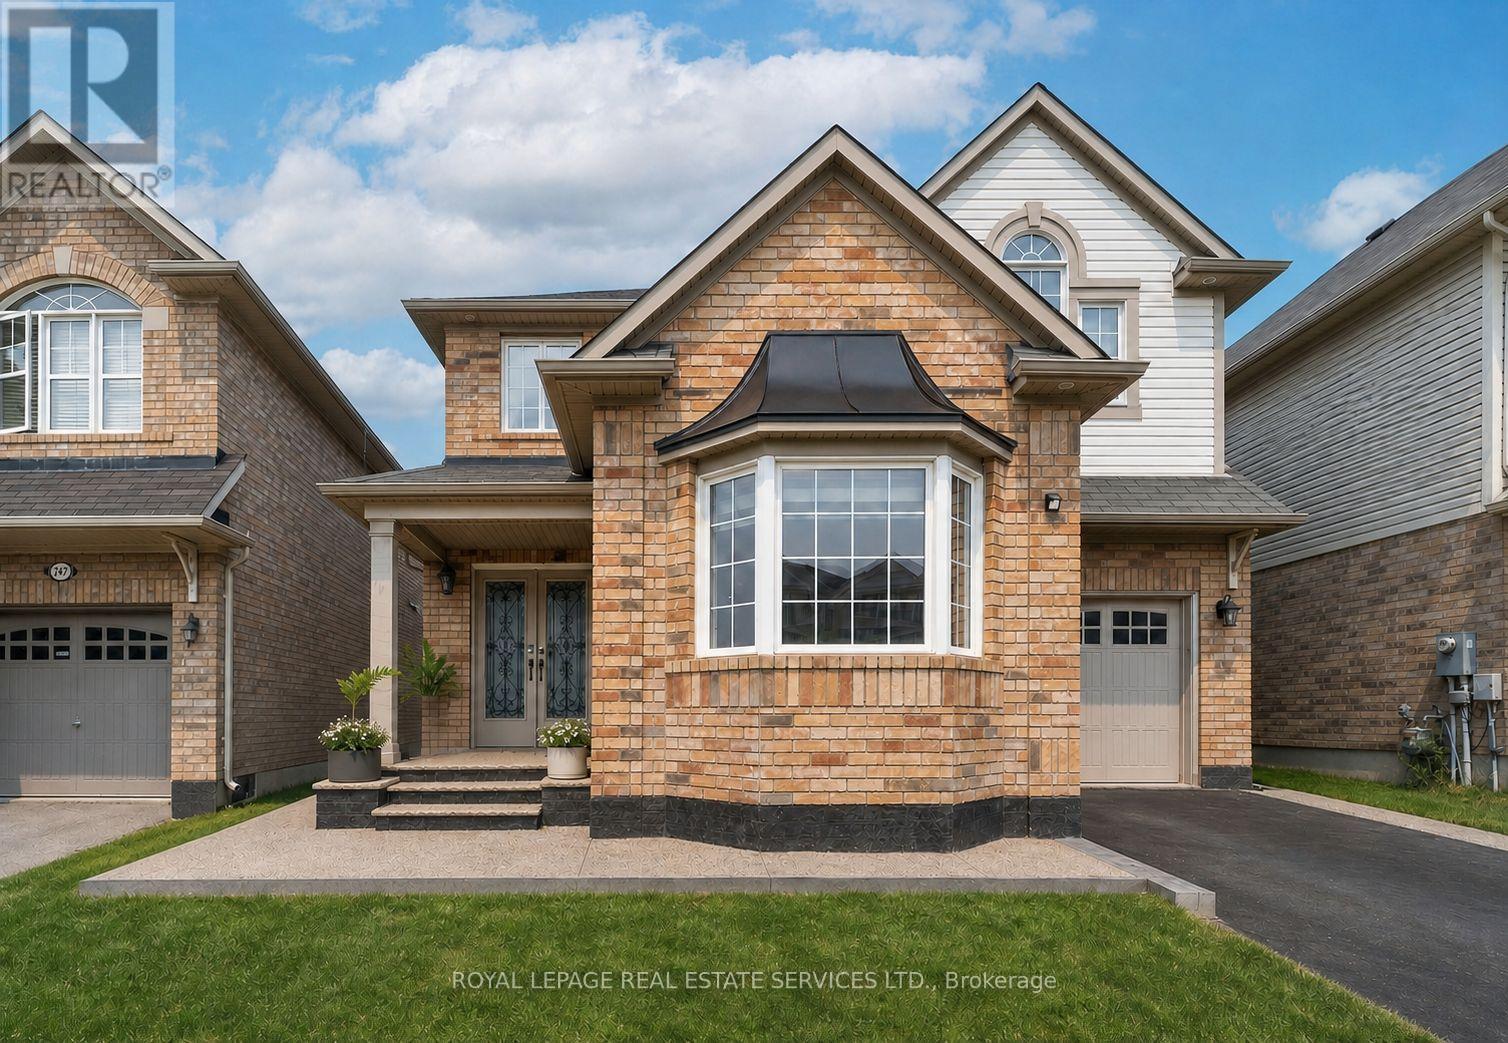
243 McDougall Cross
Milton (HA Harrison), Ontario L9T0P3
MLS # W13743956
Property Details
Type
Detached
Beds
4
Baths
4
Status
For Rent
More homes like this
About this property
This modern detached home offers 4 bed, 4 Bath, and approximately 3,061 sq. ft. of finished living space, including a professionally finished basement. Thoughtfully upgraded throughout, the home features hardwood flooring, pot lights, and upgraded quartz countertops in the kitchen. The exterior makes a strong first impression with exposed concrete extending across the front porch, low-maintenance appeal, and enhanced curb presence. Step through the impressive double-door entry into a dramatic living room with soaring 9 ft ceilings and an elegant staircase. The main level offers a separate formal dining room, ideal for hosting, along with a bright open-concept family room highlighted by a large bay window that welcomes abundant natural light. At the heart of the home, the chef-inspired kitchen features a new quartz countertop with generous prep space, making it ideal for everyday cooking, entertaining, and family gatherings. Finished, open concept basement with separate entrance from garage and with washroom and kitchen. Ideally situated near public, Catholic, and private schools, this home is also just a short walk to parks, playgrounds, and tennis courts. Enjoy convenient access to local transit and nearby rail service, offering an exceptional blend of space, style, comfort, and connectivity for today's family.
Rent Affordability
Affordability guide
Enter income
A common guideline is keeping rent near 30% of gross monthly income. This is an estimate only.
Rooms
| Room | Level | Dimensions |
|---|---|---|
| Living room | Ground level | 4.01 x 3.31 |
| Dining room | Ground level | 3.52 x 3.35 |
| Family room | Ground level | 4.89 x 4.01 |
| Eating area | Ground level | 3.78 x 3.05 |
| Kitchen | Ground level | 3.78 x 2.44 |
| Primary Bedroom | Second level | 4.24 x 4.02 |
| Bedroom 2 | Second level | 3.11 x 3.02 |
| Bedroom 3 | Second level | 3.1 x 3.05 |
| Bedroom 4 | Second level | 3.05 x 3.05 |
Facts & Location
Interior Size
3,061 sq ft
Parking
2 spaces
Lot Size
36.1 x 80.4 FT
Listing data
Listing information is provided for personal, non-commercial use and should be independently verified before making real estate decisions.
Last refreshed: Sep 28, 2026 3:21 AM
Explore nearby searches
SEO-friendly searches for this area, property type, and nearby neighbourhoods.
Similar Properties
More nearby listings that may fit the same search.
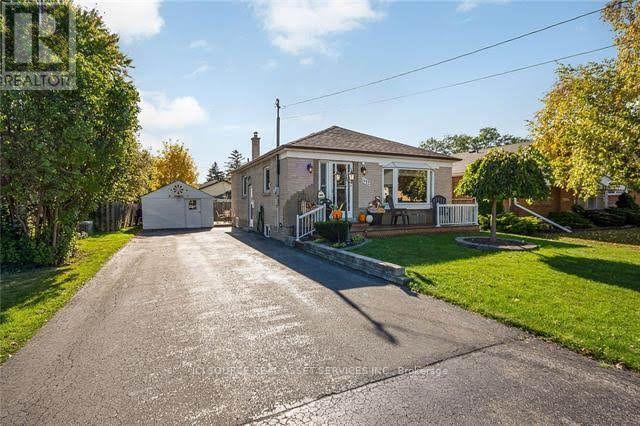
$2,400/mo
412 Mountainview Drive
Milton (OM Old Milton) · MLS # W13591636
3 bed · 1 bath
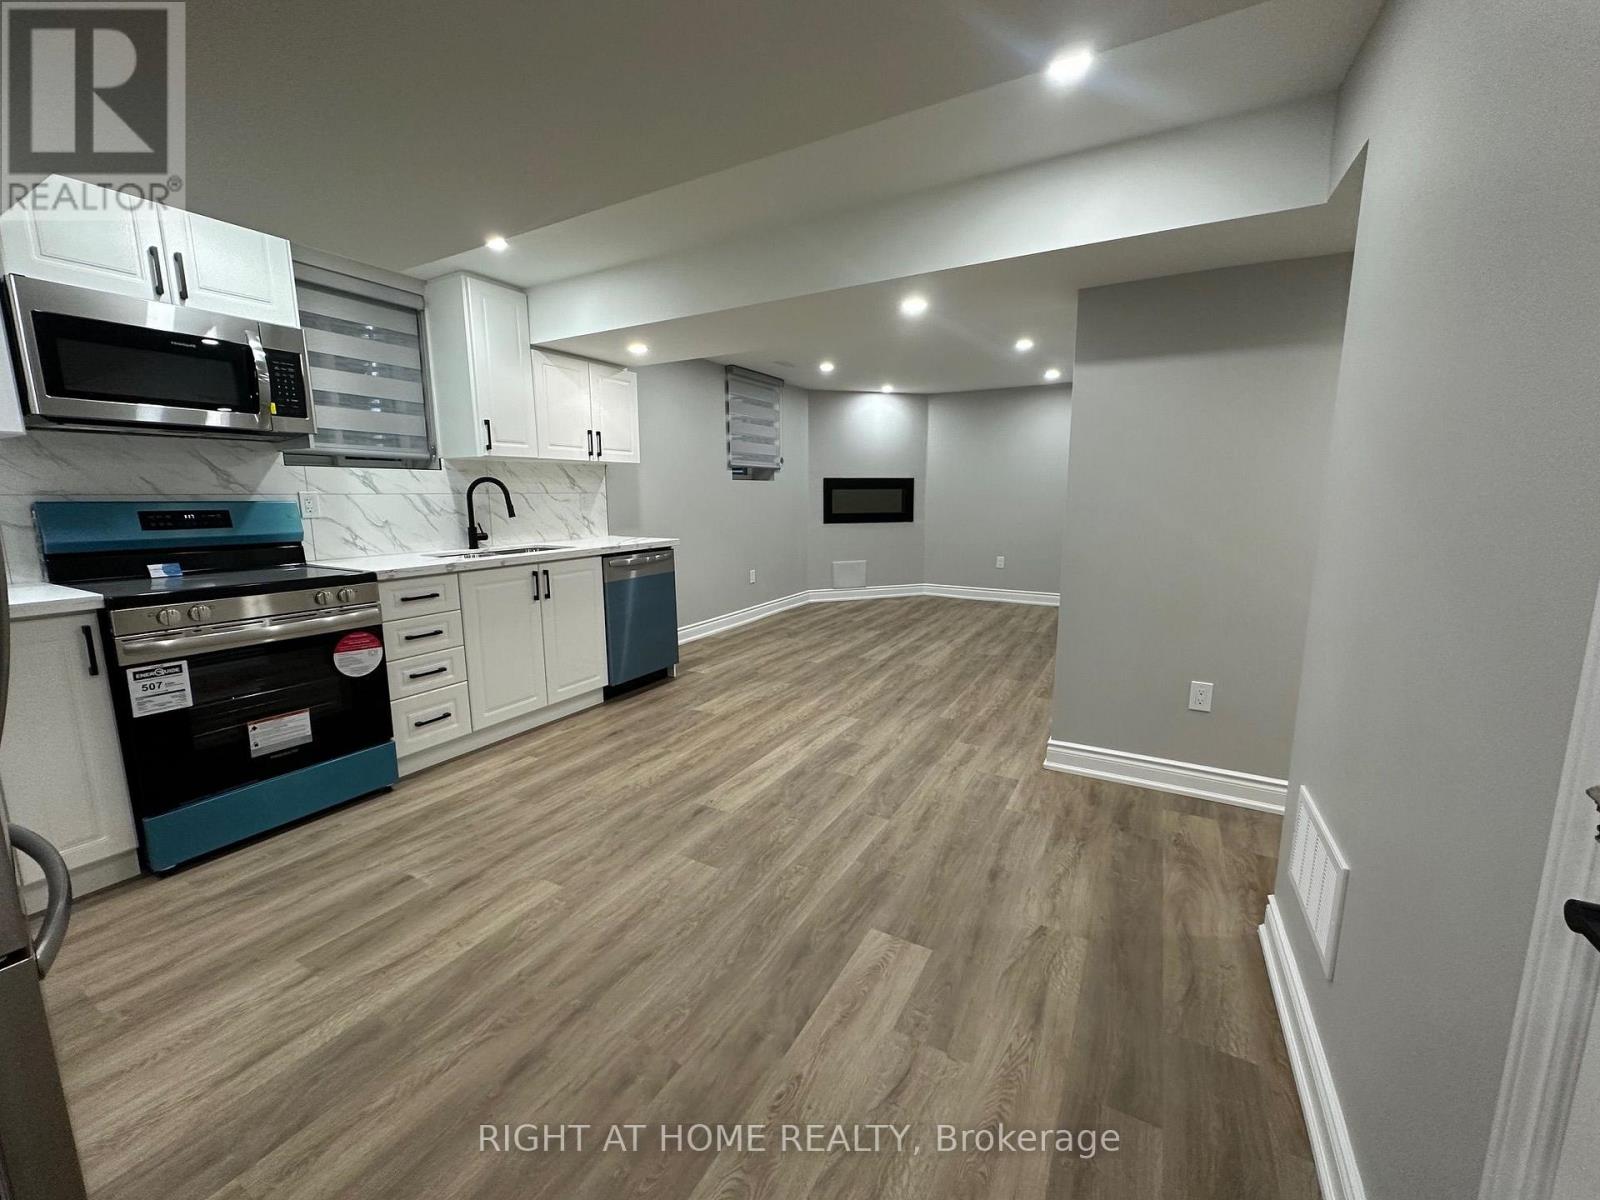
$2,000/mo
906 Farmstead Drive
Milton (WI Willmott) · MLS # W13837420
3 bed · 1 bath
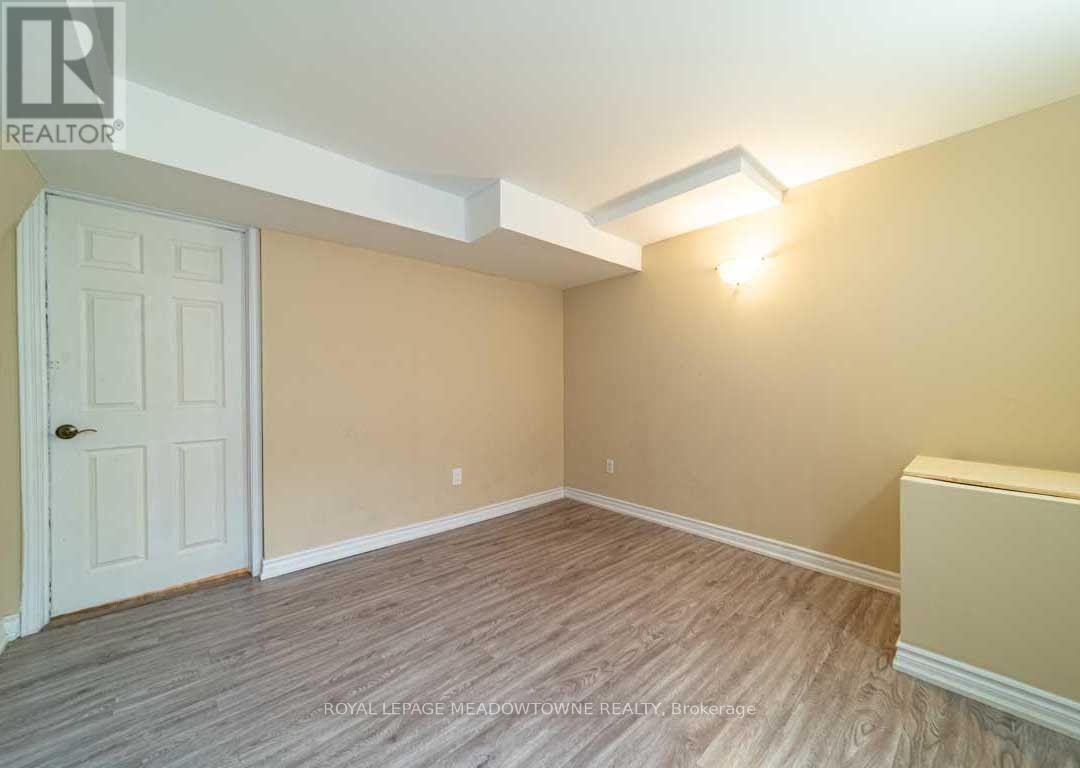
$1,650/mo
1036 Yates Drive
Milton (BE Beaty) · MLS # W13833136
1 bed · 2 bath