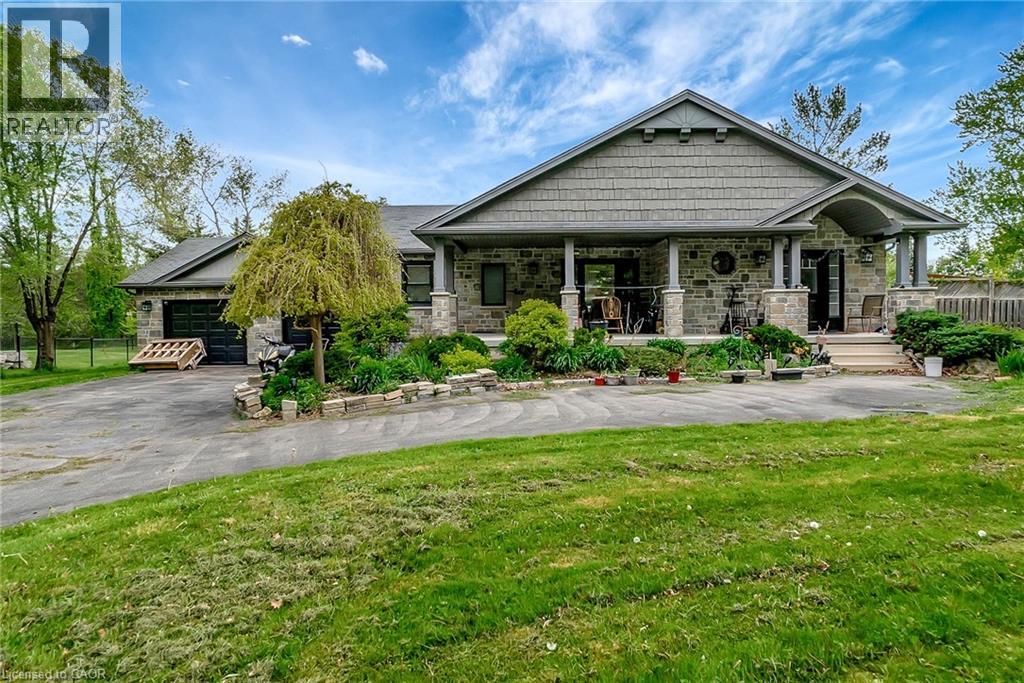
1392 DOON VILLAGE Road
Kitchener, Ontario N2P1A5
MLS # 40828124
Property Details
Type
Detached
Beds
4
Baths
3
Status
For Sale
More homes like this
About this property
Welcome to 1392 Doon Village Road, Kitchener! This stunning 4-bedroom, 3-bathroom bungalow is situated on a rare 1-acre lot on a quiet, dead-end street offering privacy, space, and exceptional family living. Just steps from Doon Public School, the home is surrounded by mature trees and scenic nature trails. Fully renovated in 2011, this home features extensive upgrades including new ceramic and hardwood flooring, roof, plumbing, electrical, furnace, AC, insulation, appliances, and more. The open-concept main floor is ideal for entertaining, with a beautifully updated kitchen boasting granite countertops, stainless steel appliances, and stylish backsplash. The primary bedroom includes a luxurious ensuite with a new jacuzzi tub. Enjoy a spacious concrete covered patio and outdoor kitchen, perfect for summer gatherings. The massive backyard offers endless possibilities: soccer, volleyball, skating rink, firepit, or even golf practice. The fully finished basement includes a large family room, full bar, recreation/gym area, an extra bedroom, and a full 4-piece bathroom. Security features include 2 door sensors, 1 motion sensor, and 6 security cameras. Additional features include an attached 2.5-car garage, parking for up to 10 vehicles, a prime location directly across from Doon Public School, quick access to Highway 401, and proximity to scenic trails along the Grand River and Schneider Creek. A perfect blend of rural tranquility and city convenience. Schedule your private showing today! (41426663) (42812217)
Mortgage Estimate
Estimated monthly payment
Calculating…
Estimate only. Taxes, insurance, condo fees, and lender terms are not included.
Monthly costs to verify
Property taxes: about $476/month based on listed annual taxes.
Estimate only. Confirm taxes, condo/maintenance fees, insurance, utilities, and lender terms before making decisions.
Rooms
| Room | Level | Dimensions |
|---|---|---|
| Utility room | Basement | 21'9'' x 10'5'' |
| Recreation room | Basement | 12'8'' x 13'4'' |
| Family room | Basement | 18'1'' x 10'9'' |
| Bedroom | Basement | 10'0'' x 10'3'' |
| Other | Basement | 14'8'' x 13'5'' |
| 4pc Bathroom | Basement | x |
| Primary Bedroom | Main level | 12'0'' x 11'3'' |
| Bedroom | Main level | 8'10'' x 11'4'' |
| Living room | Main level | 14'8'' x 13'7'' |
| Kitchen | Main level | 17'2'' x 11'5'' |
| Dining room | Main level | 12'5'' x 11'5'' |
| Bedroom | Main level | 8'8'' x 11'5'' |
| 4pc Bathroom | Main level | x |
| 4pc Bathroom | Main level | x |
Facts & Location
Interior Size
1,926 sq ft
Parking
10 spaces
Lot Size
0.96
Annual Taxes
$5,712
Year Built
1955
Listing data
Listing information is provided for personal, non-commercial use and should be independently verified before making real estate decisions.
Last refreshed: Oct 21, 2026 3:35 AM
Explore nearby searches
SEO-friendly searches for this area, property type, and nearby neighbourhoods.
Similar Properties
More nearby listings that may fit the same search.
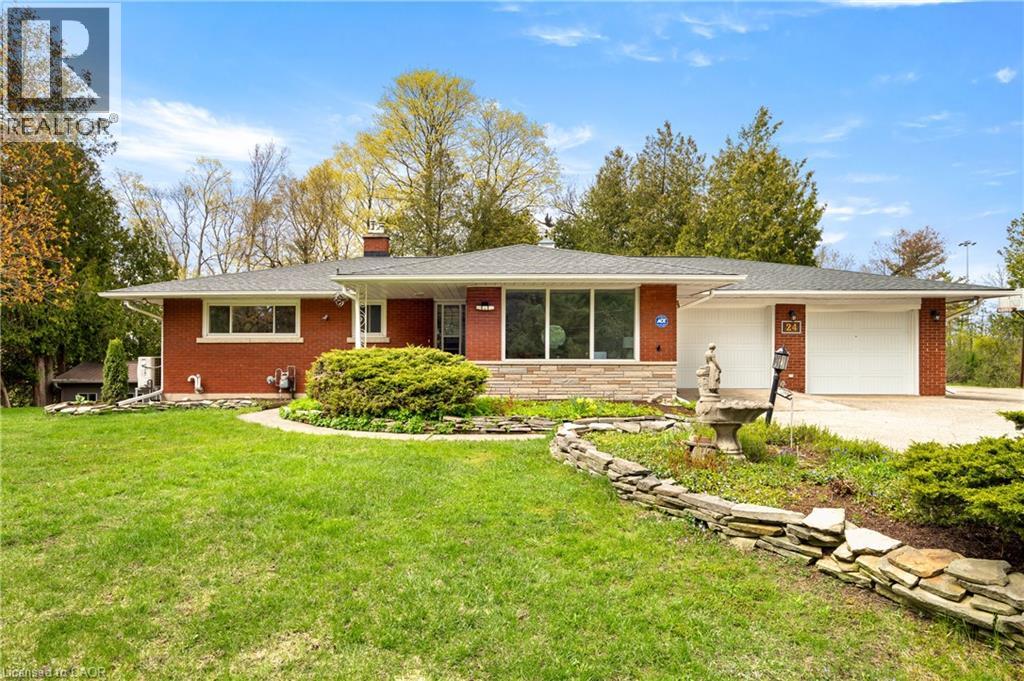
$998,000
24 GRAND HILL Drive
Kitchener · MLS # 40824456
5 bed · 2 bath · 2,115 sq ft
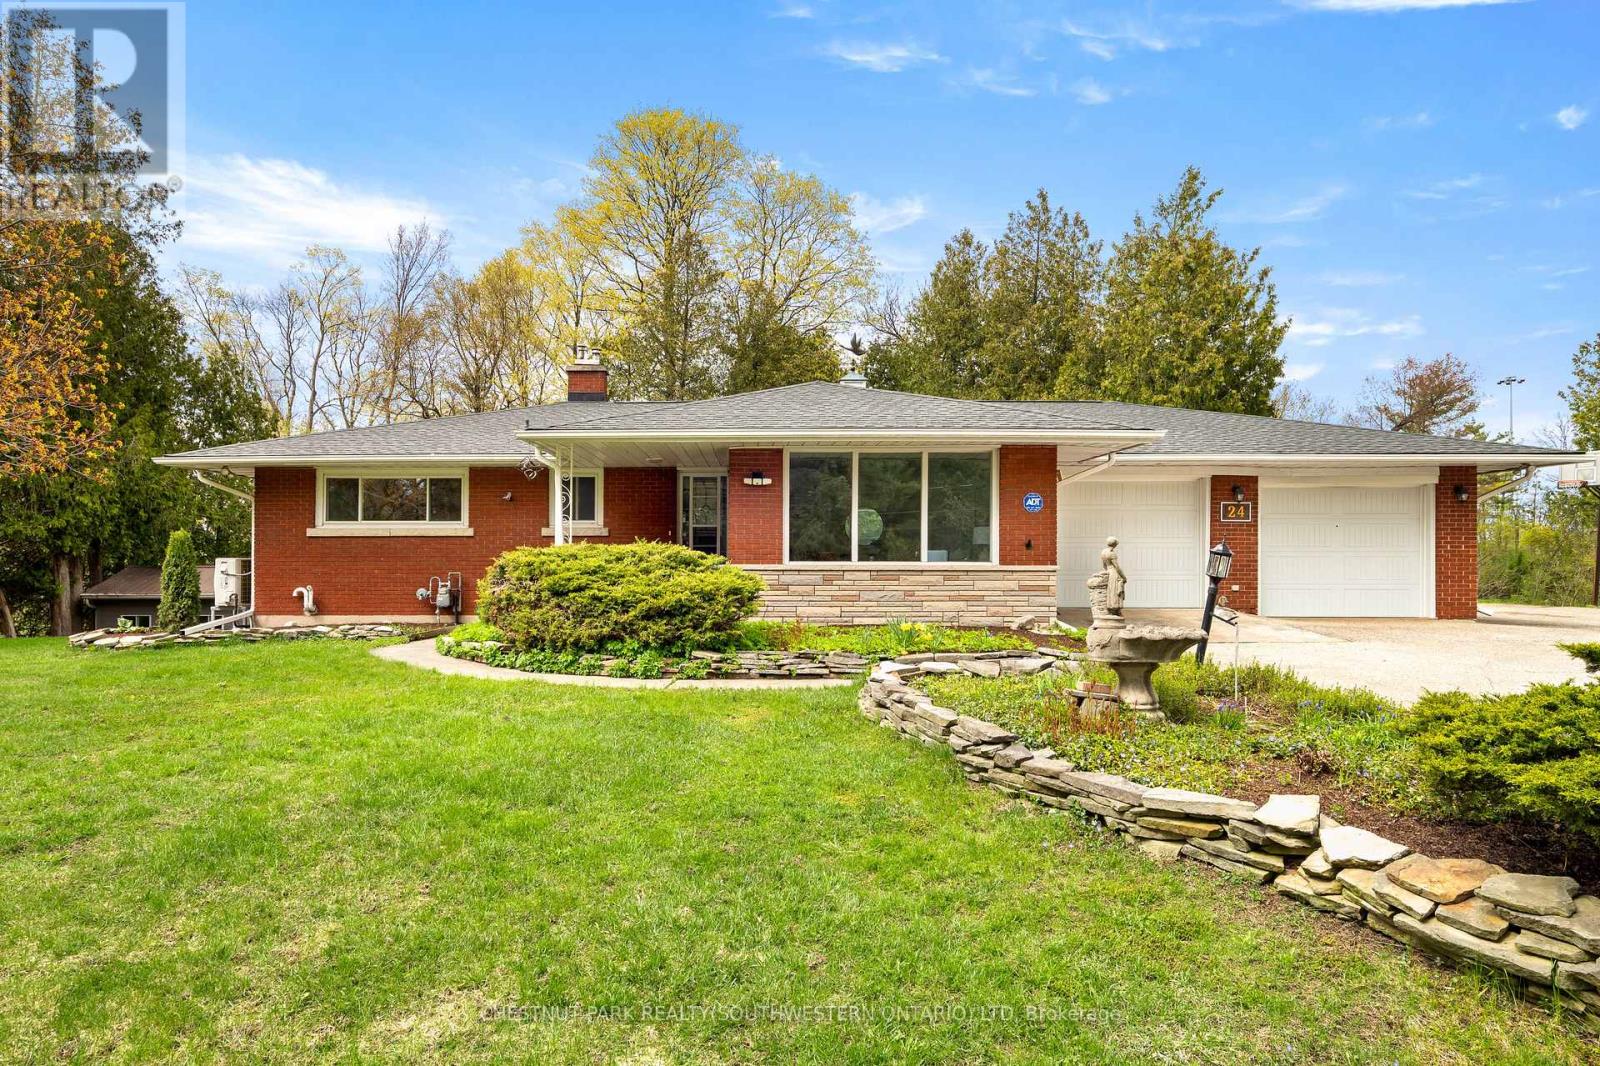
$998,000
24 Grand Hill Drive
Kitchener · MLS # X13077976
5 bed · 2 bath
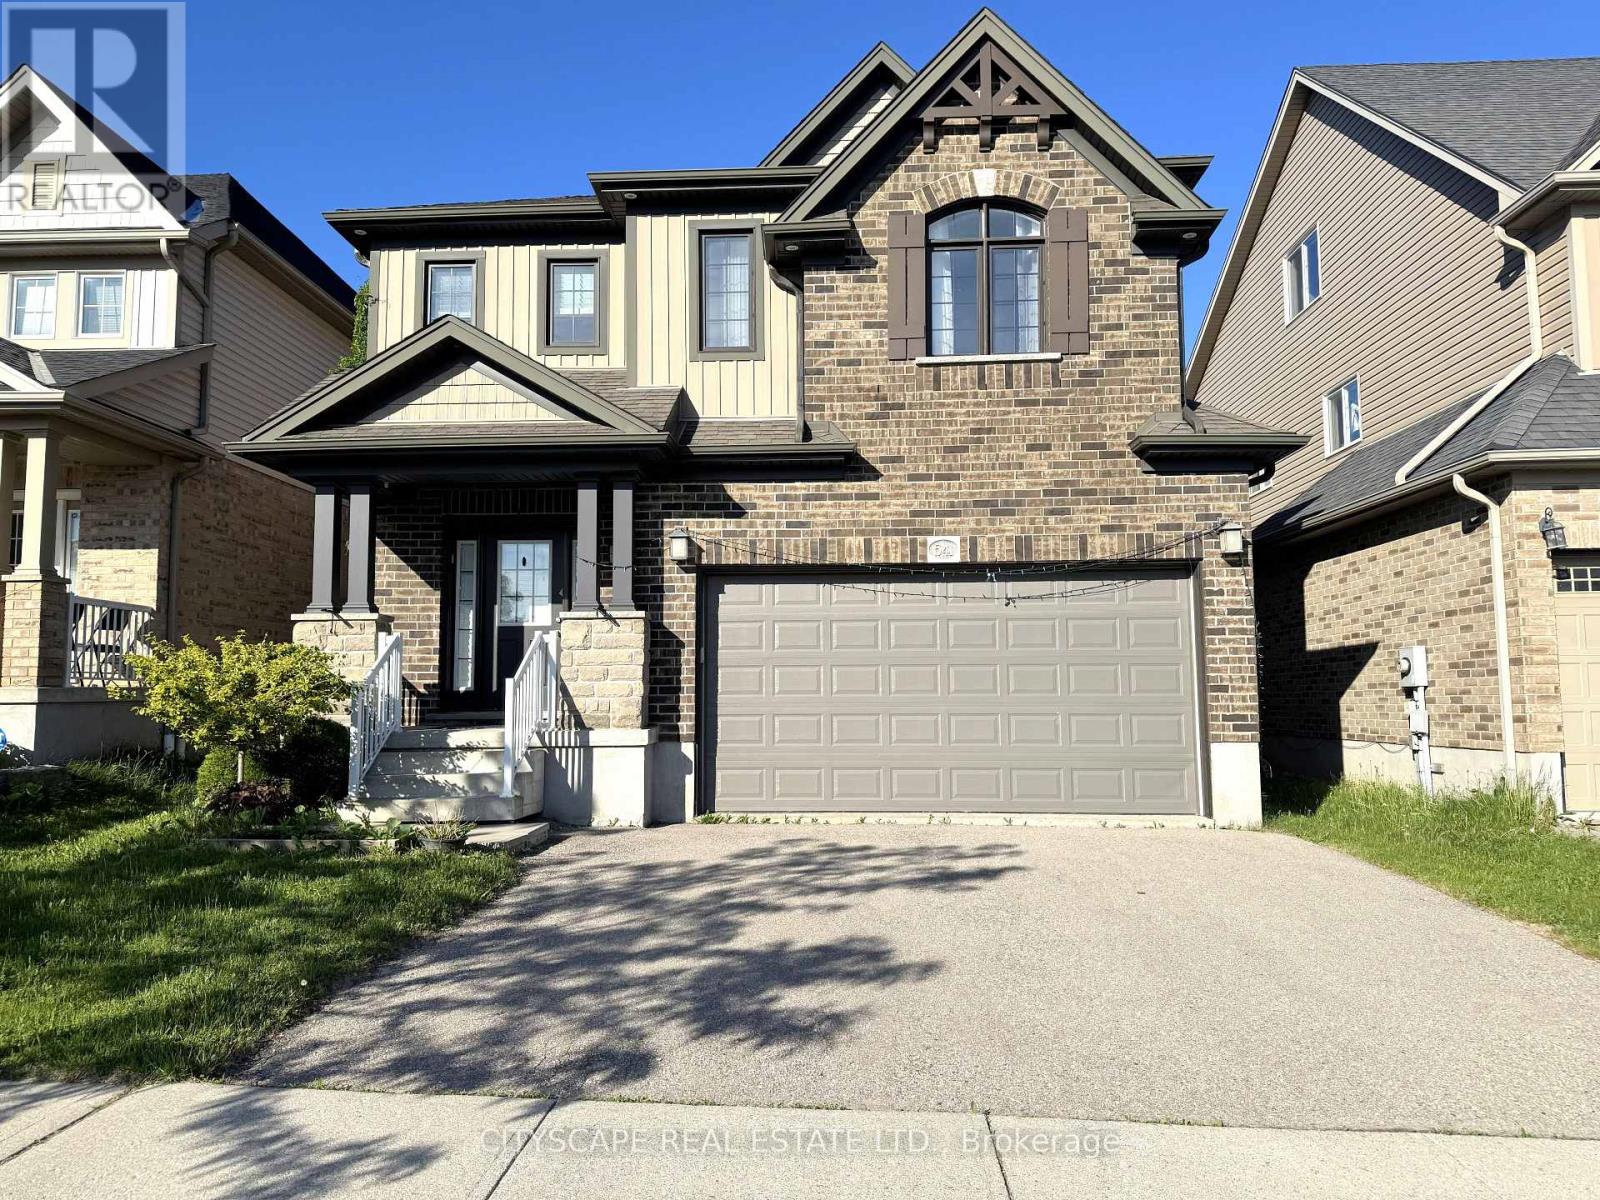
$1,049,000
541 Sundew Drive
Kitchener · MLS # X13420892
4 bed · 3 bath