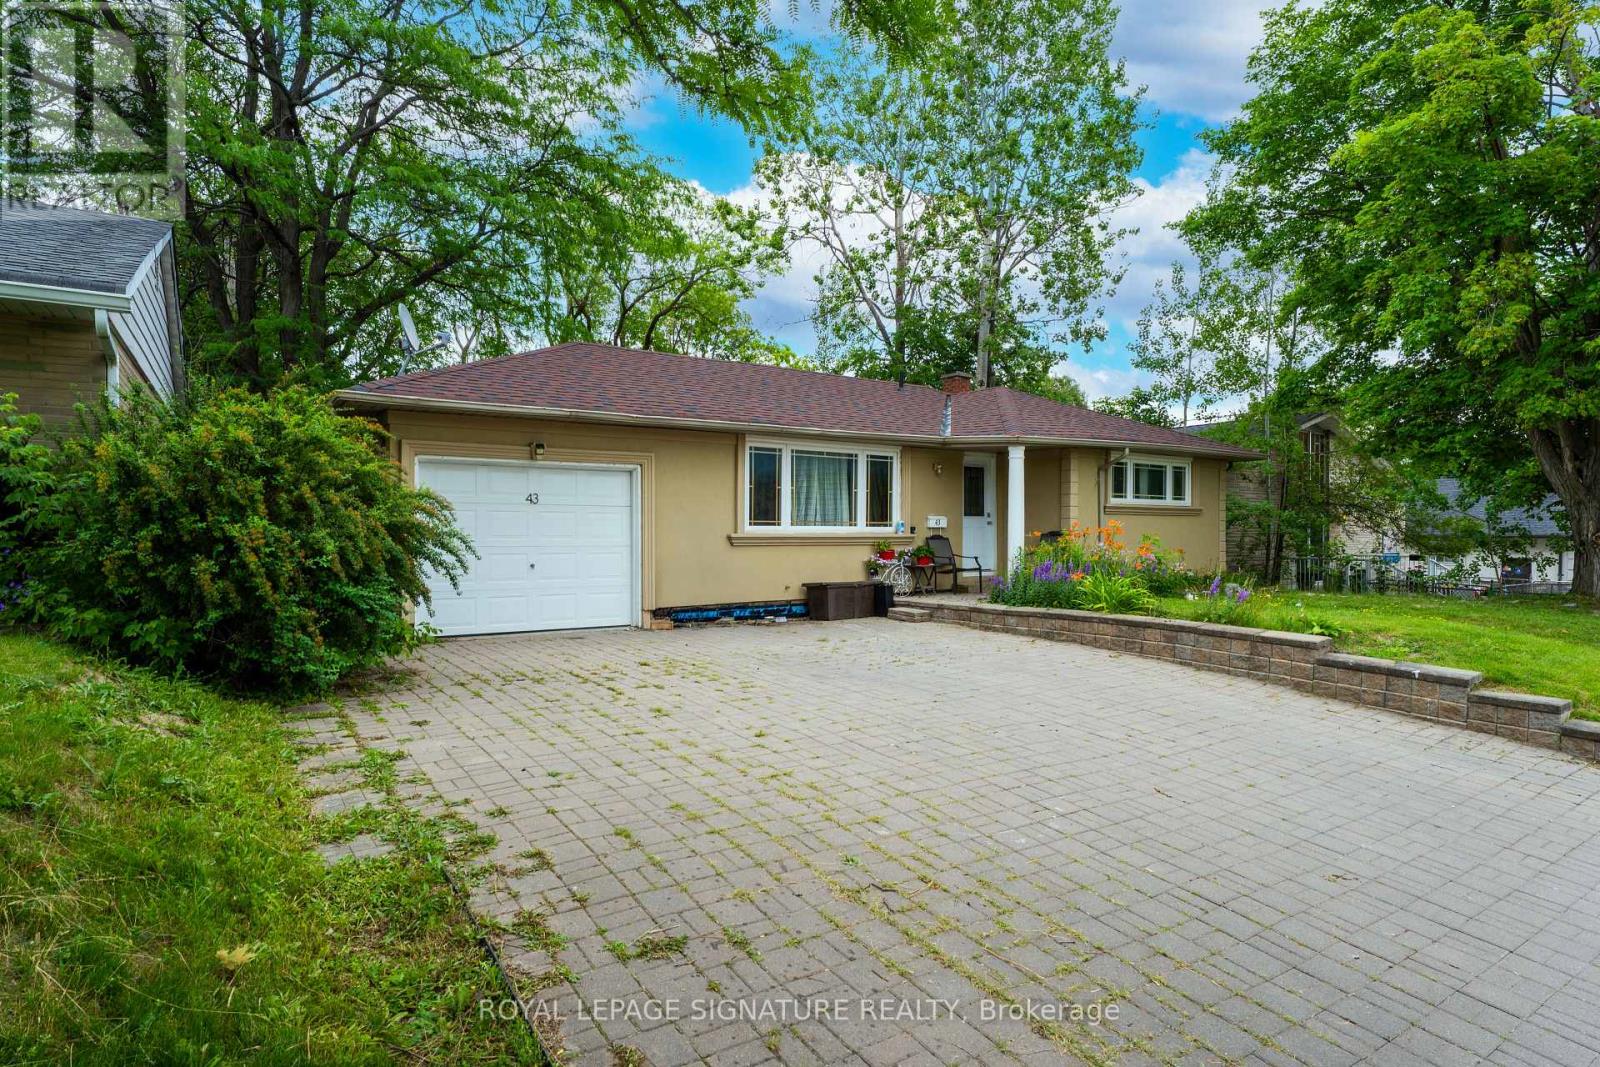
43 Parkside Drive
Newmarket (Central Newmarket), Ontario L3Y4R7
MLS # N13546274
Property Details
Type
Detached
Beds
1
Baths
1
Status
For Rent
More homes like this
About this property
Bright lower-level unit featuring oversized windows that fill the space with natural light. Spacious kitchen with ample counter space and room for a large dining table, perfect for entertaining, family meals, or game nights. Open-concept living area offers plenty of space for comfortable seating and enjoying movies or sporting events. The bedroom includes built-in closet organizers for added storage and convenience. In-suite laundry, garage access, garden shed, backyard, and driveway parking complete the package. Conveniently located close to shopping, transit, major highways, and the hospital. Tenant is responsible for 50% of all utilities.
Rent Affordability
Affordability guide
Enter income
A common guideline is keeping rent near 30% of gross monthly income. This is an estimate only.
Rooms
| Room | Level | Dimensions |
|---|---|---|
| Kitchen | Basement | 2.75 x 2.75 |
| Bedroom | Basement | 2.6 x 2.6 |
| Bathroom | Basement | 1.5 x 1.2 |
Facts & Location
Parking
1 spaces
Lot Size
58 x 120 FT
Listing data
Listing information is provided for personal, non-commercial use and should be independently verified before making real estate decisions.
Last refreshed: Oct 18, 2026 3:00 AM
Explore nearby searches
SEO-friendly searches for this area, property type, and nearby neighbourhoods.
Similar Properties
More nearby listings that may fit the same search.
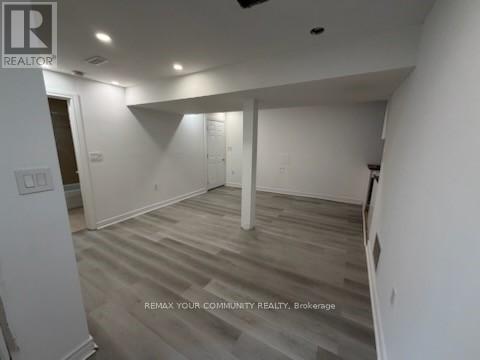
$1,650/mo
34 Main Street
Newmarket (Central Newmarket) · MLS # N13507412
1 bed · 1 bath
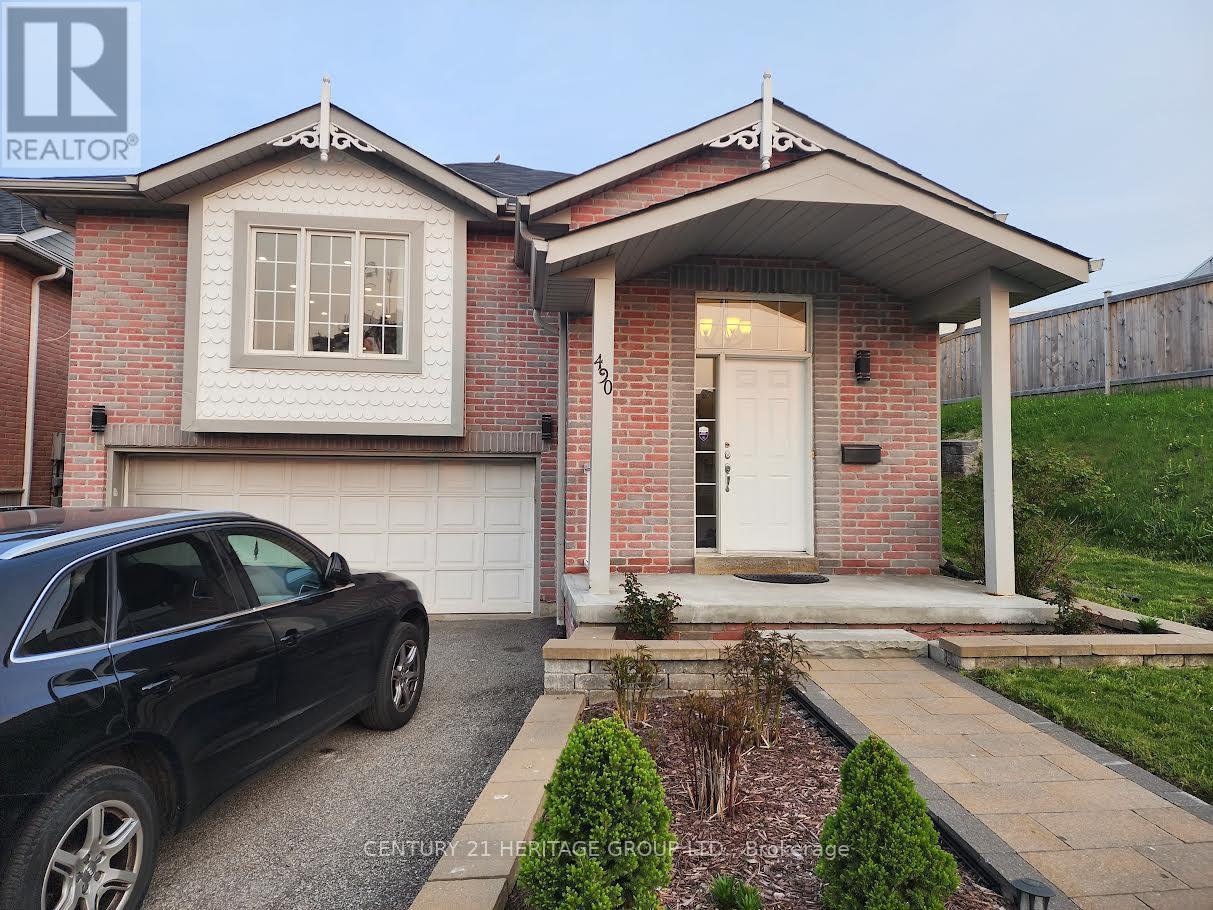
$1,550/mo
490 Cody Crescent
Newmarket (Central Newmarket) · MLS # N13717348
1 bed · 1 bath
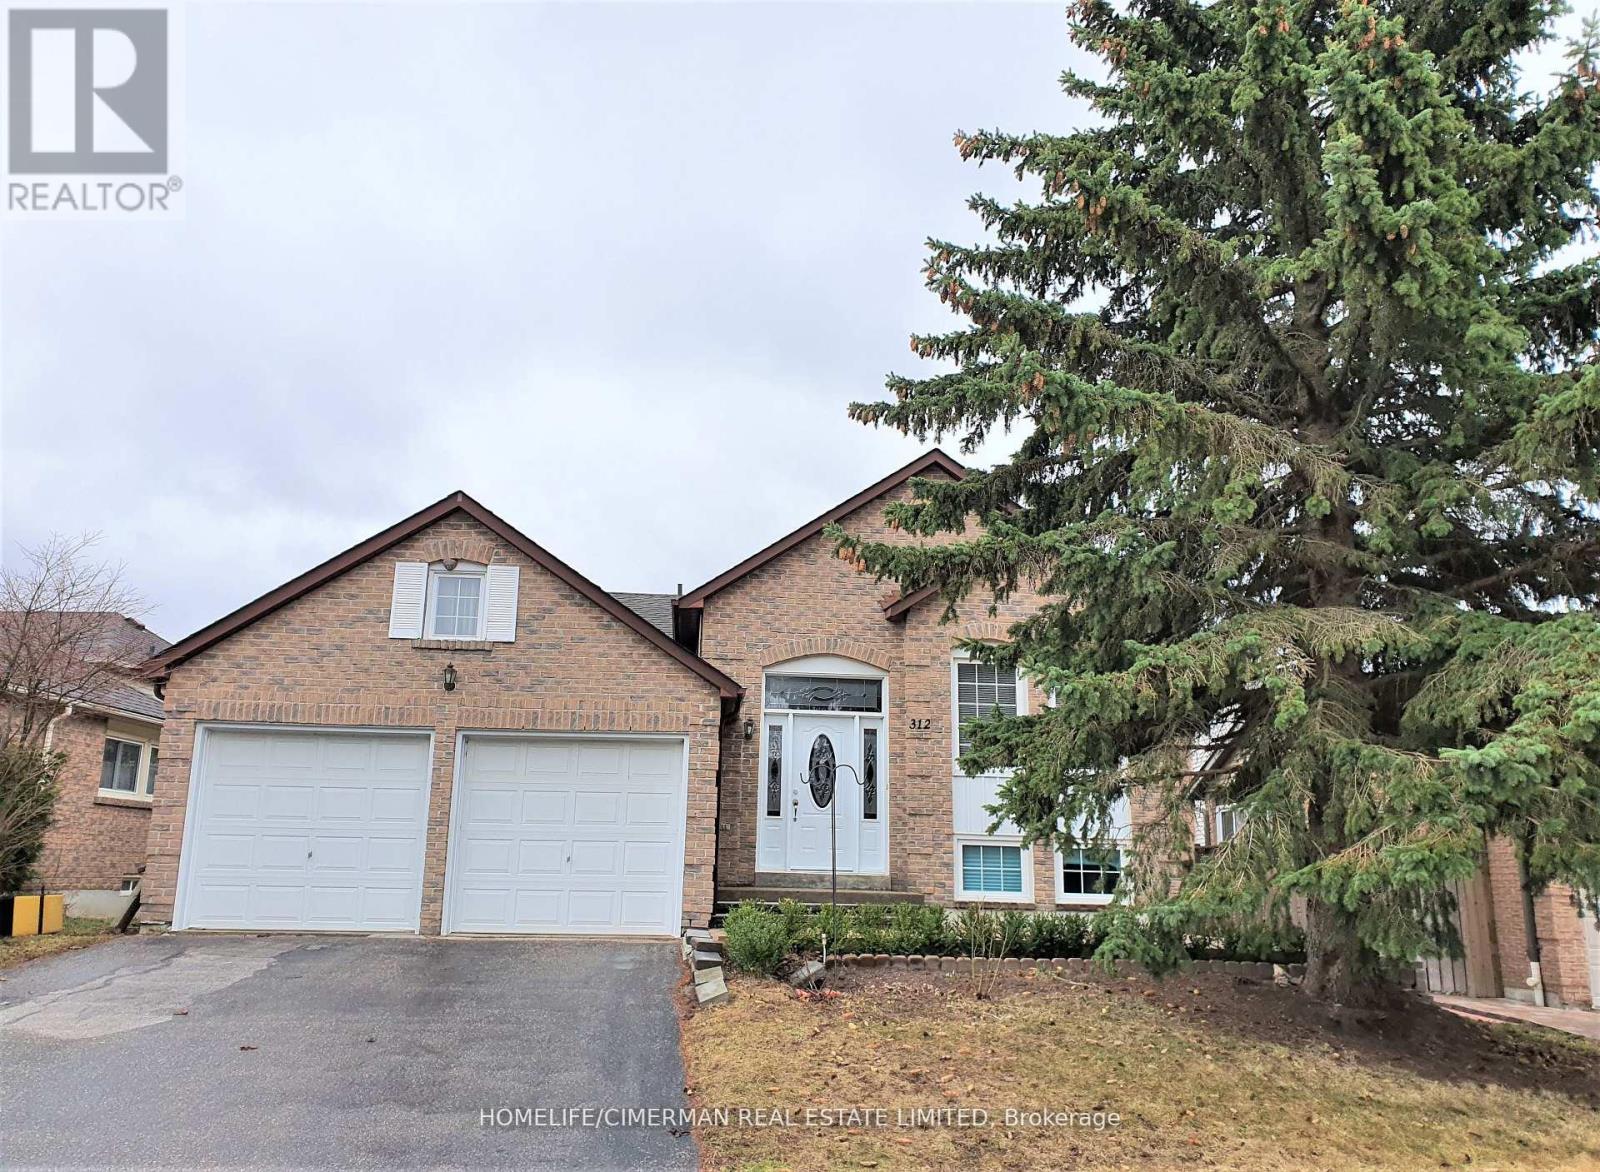
$2,850/mo
312 Harewood Boulevard
Newmarket (Bristol-London) · MLS # N13729334
3 bed · 2 bath