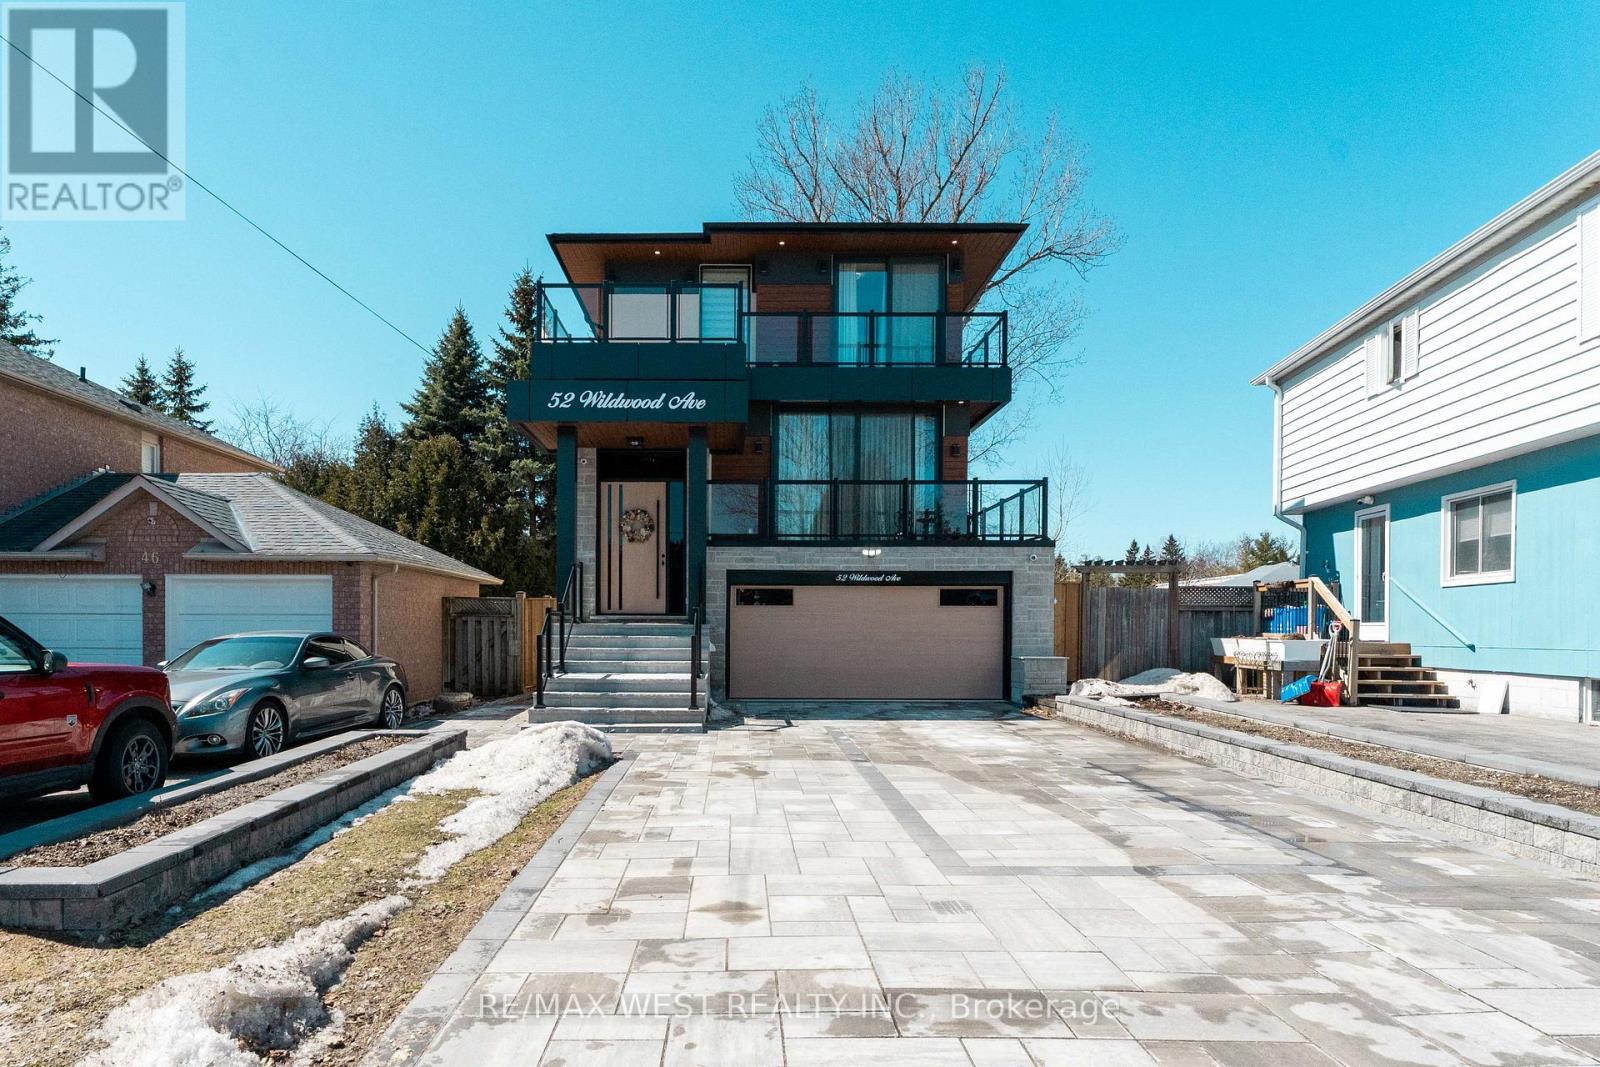
52 Wildwood Avenue
Richmond Hill (Oak Ridges Lake Wilcox), Ontario L4E3B3
MLS # N13167592
Property Details
Type
Detached
Beds
4
Baths
6
Status
For Sale
More homes like this
About this property
Brand-new custom-built home, located just steps from the peaceful shores of Lake Wilcox. From the moment you enter, you're welcomed by a modern, elegant design and a thoughtfully planned open-concept layout. The living and dining areas feature dramatic floor-to-ceiling windows, filling the home with natural light and warmth. Enjoy a private balcony with a BBQ gas line overlooking the landscaped front yard and 6-carinterlock driveway. The home features 10-ft ceilings, sound-insulated fiberglass doors, pot lights, designer fixtures, and engineered hardwood flooring throughout the main and second floors. The kitchen is a true showpiece with premium appliances, a 16-ft quartz island, matching backsplash, servery with wine cooler, and ample cabinetry. The breakfast area opens to a spacious terrace, perfect for outdoor enjoyment. The family room boasts soaring 20-ft ceilings and a striking floor-to-ceiling porcelain fireplace. Upstairs offers a convenient laundry room and a luxurious primary suite with a private balcony, closets with a skylight, and a spa-inspired 5-piece ensuite. Additional bedrooms feature built-ins, large windows, and private bathrooms. The finished basement offers 10-ftceilings, heated floors, a bar, second laundry, storage, and home theatre rough-ins. A fully fenced backyard with a gazebo and exclusive access to a private lake and beach.
Mortgage Estimate
Estimated monthly payment
Calculating…
Estimate only. Taxes, insurance, condo fees, and lender terms are not included.
Monthly costs to verify
Property taxes: about $942/month based on listed annual taxes.
Estimate only. Confirm taxes, condo/maintenance fees, insurance, utilities, and lender terms before making decisions.
Rooms
| Room | Level | Dimensions |
|---|---|---|
| Kitchen | Main level | 8.86 x 3.99 |
| Media | Basement | 5.11 x 1.48 |
| Eating area | Main level | 8.86 x 3.99 |
| Dining room | Main level | 8.81 x 7.19 |
| Living room | Main level | 8.81 x 7.19 |
| Family room | Main level | 5.38 x 4.34 |
| Primary Bedroom | Second level | 6.6 x 4.04 |
| Bedroom 2 | Second level | 4.37 x 2.97 |
| Bedroom 3 | Second level | 4.14 x 2.97 |
| Bedroom 4 | Second level | 3.71 x 3.38 |
| Recreational, Games room | Basement | 7.01 x 5.51 |
Facts & Location
Parking
8 spaces
Lot Size
35 x 148.5 FT
Annual Taxes
$11,306
Listing data
Listing information is provided for personal, non-commercial use and should be independently verified before making real estate decisions.
Last refreshed: Sep 29, 2026 2:45 AM
Explore nearby searches
SEO-friendly searches for this area, property type, and nearby neighbourhoods.
Similar Properties
More nearby listings that may fit the same search.
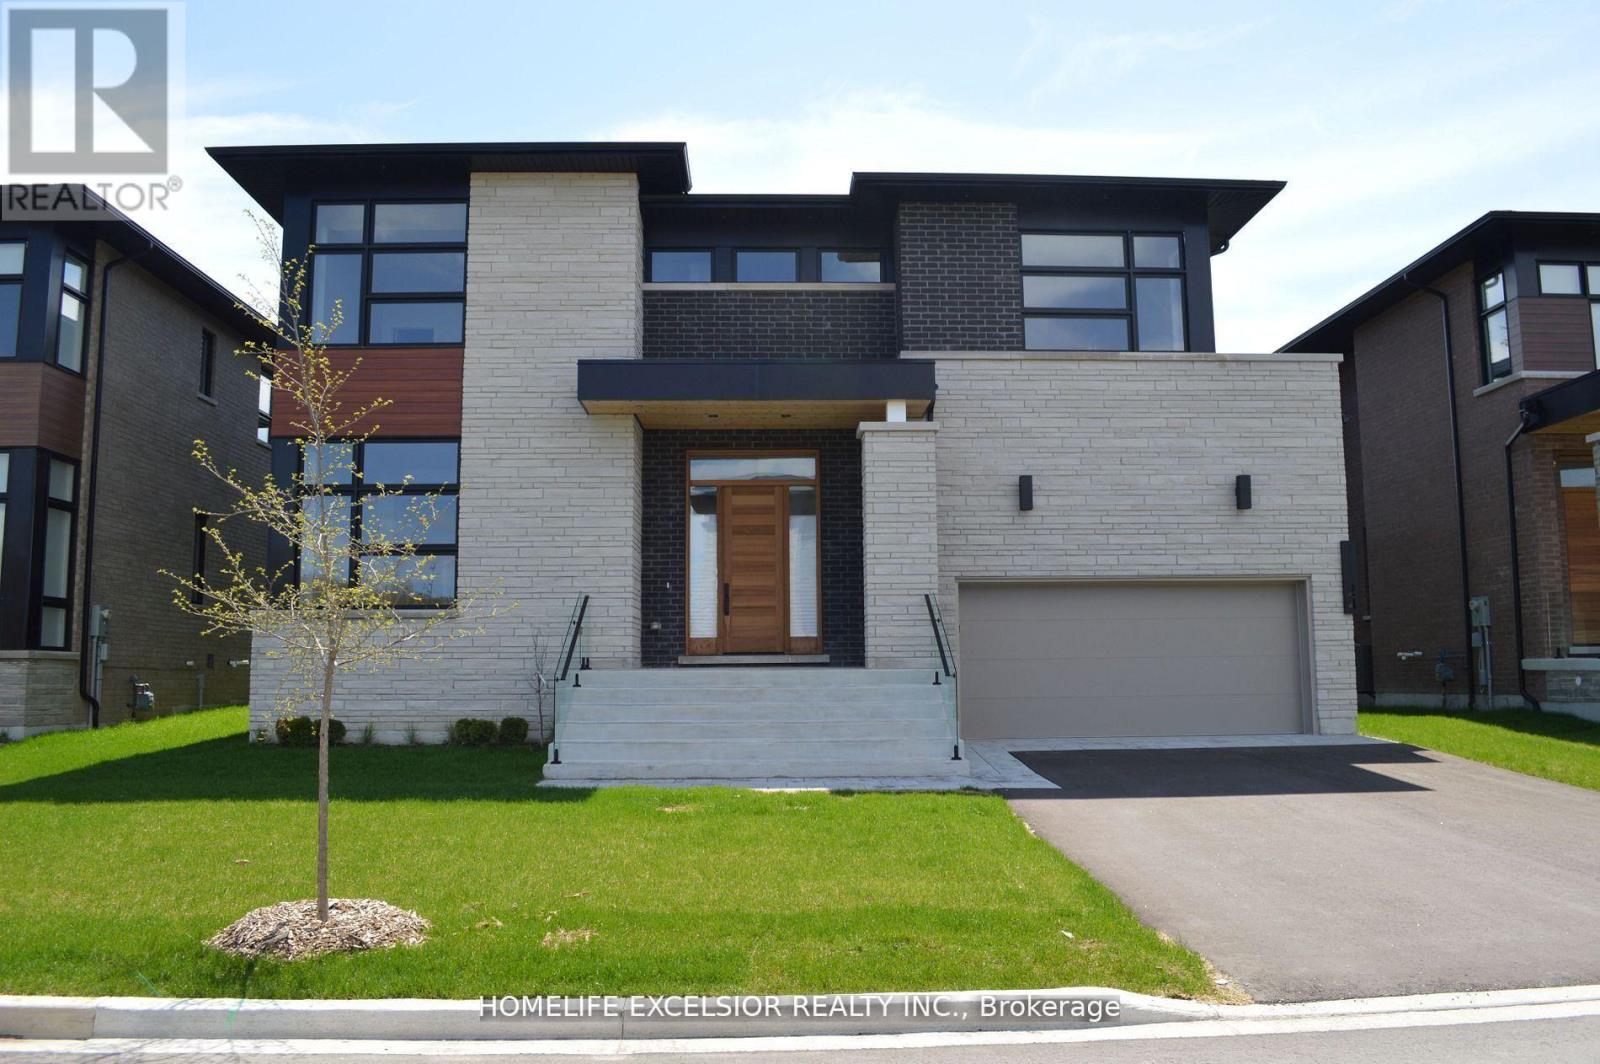
$2,488,000
24 Limerick Street
Richmond Hill (Oak Ridges Lake Wilcox) · MLS # N13246456
4 bed · 5 bath · 4,861 sq ft
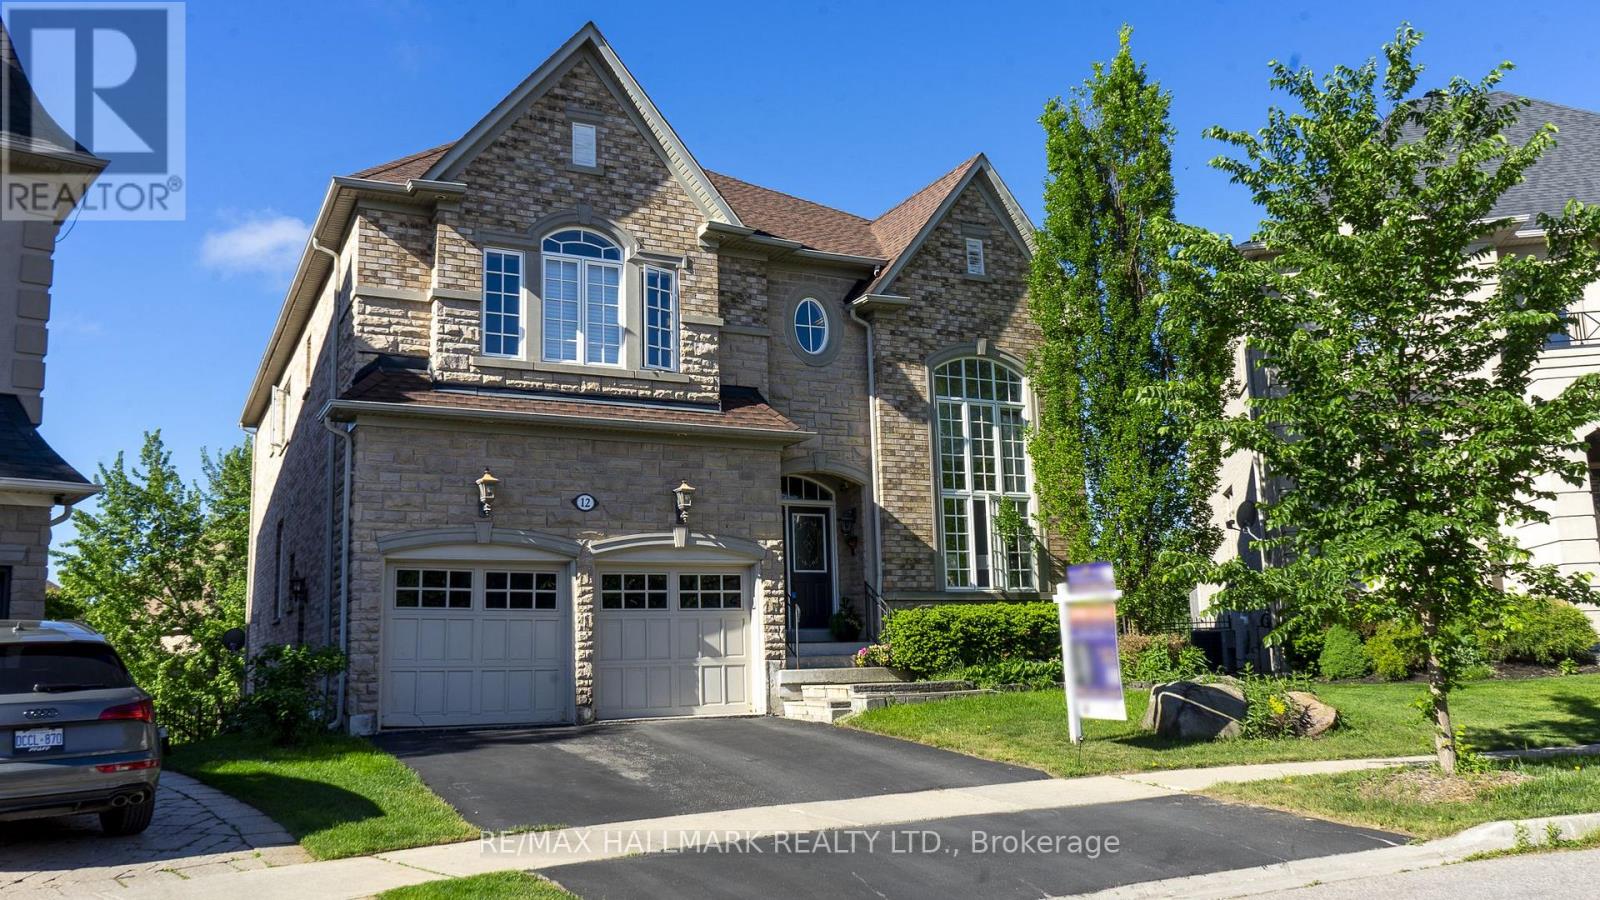
$2,500,000
12 Sachet Drive
Richmond Hill (Oak Ridges Lake Wilcox) · MLS # N13210106
4 bed · 5 bath · 4,900 sq ft
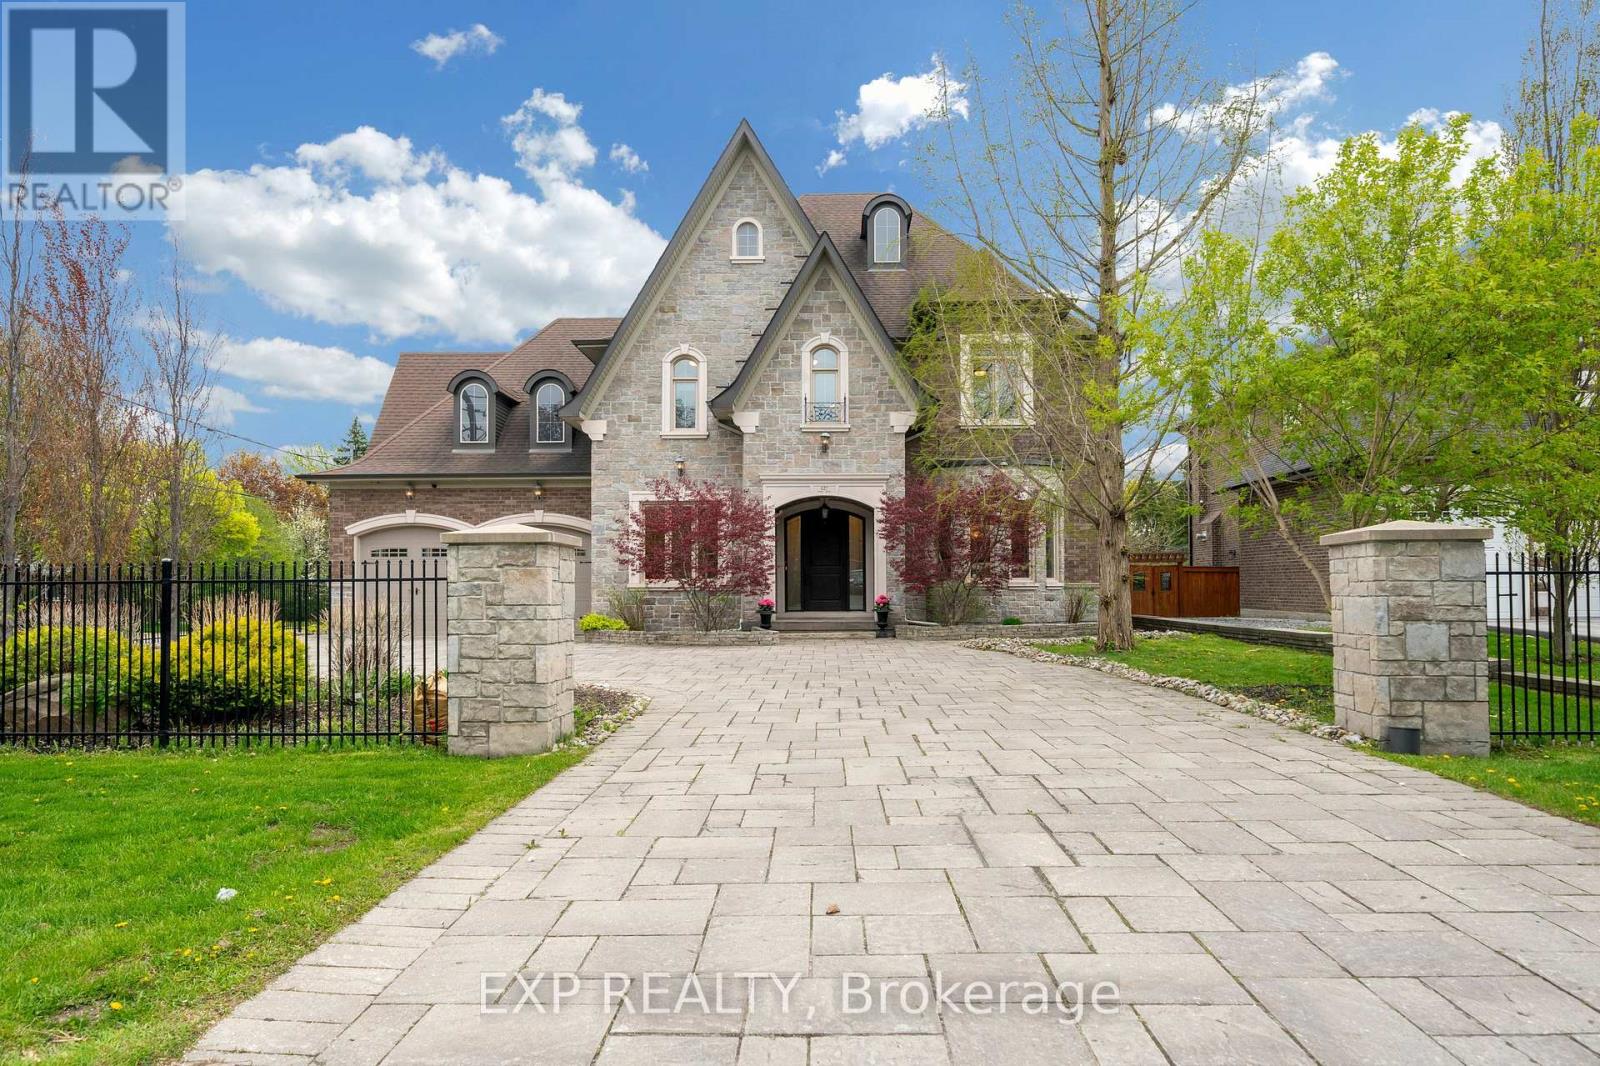
$3,639,000
127 May Avenue
Richmond Hill (North Richvale) · MLS # N13153872
5 bed · 6 bath · 8,000 sq ft