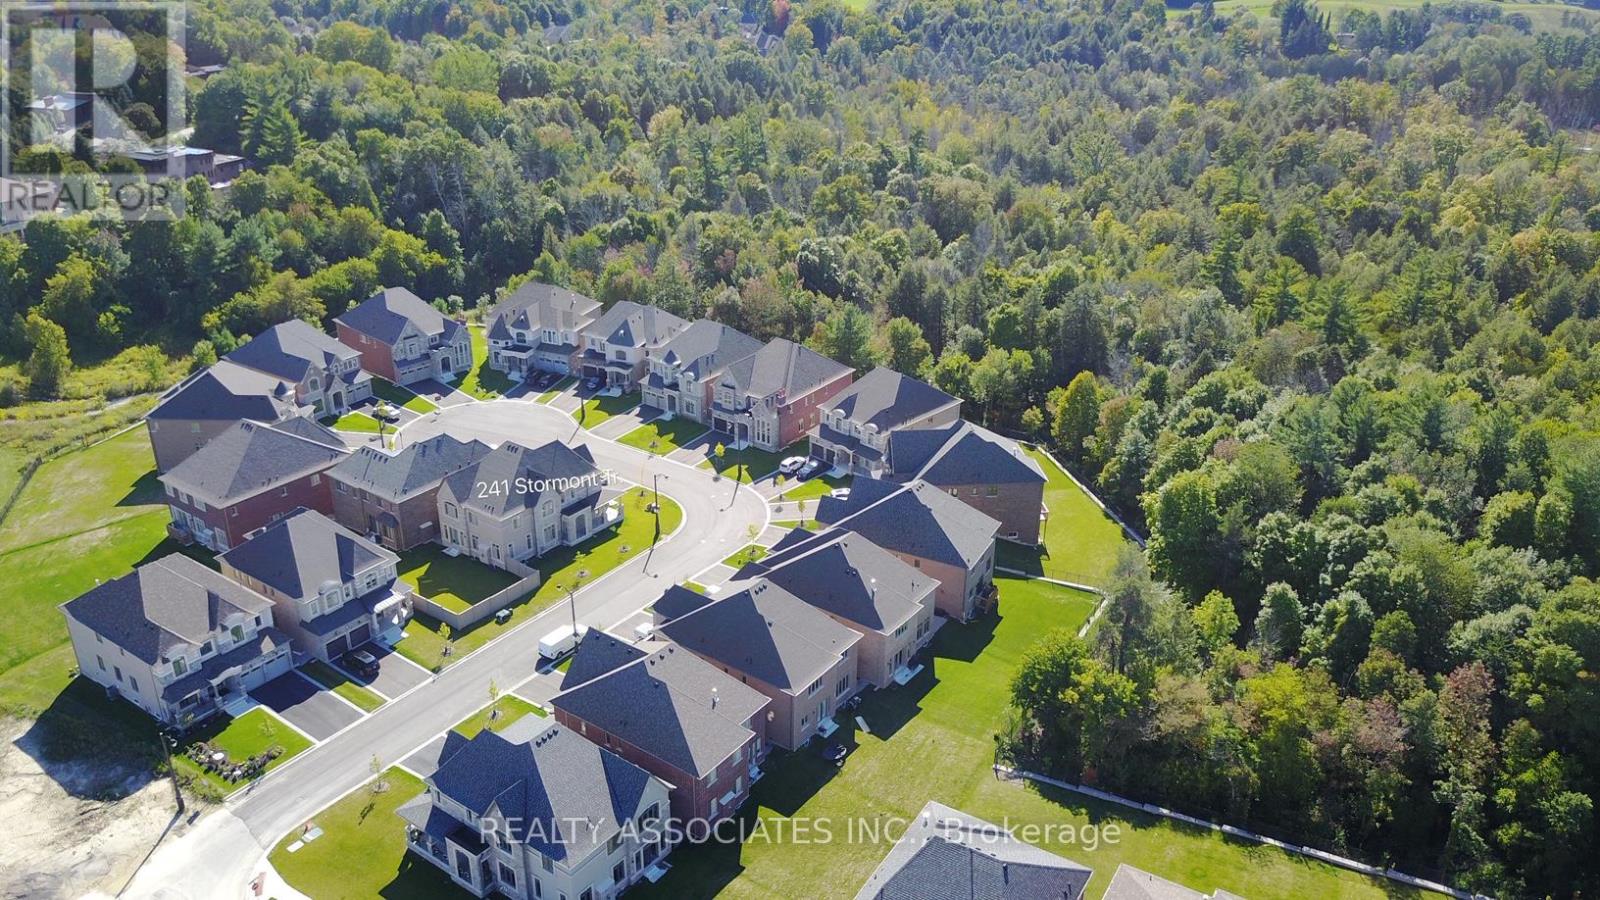
241 Stormont Trail
Vaughan (Vellore Village), Ontario L4H4P6
MLS # N13743834
Property Details
Type
Detached
Beds
4
Baths
4
Status
For Sale
More homes like this
About this property
Gorgeous Corner House, No Sidewalk, Approx. 3800 Sf., Prestigious Enclave Of 55' (Rear 59' ) Lot Surrounded By Woodlands. L Shaped Extended Porch, French Dr, 10' Ceiling On Main Flr And 9' On 2nd Flr &Basement. Hardwood Flr Through Out Main Flr & Media Rm& Upper Hallway. Pot Lights, Upgraded Iron Pickets, Tray Ceiling In Master Bdrm, Large Windows In Basement, Enlarged Combined Mud Rm& Laudry Rm With Window Can Be Used As A Den. Close To Hwy400&427&407.
Mortgage Estimate
Estimated monthly payment
Calculating…
Estimate only. Taxes, insurance, condo fees, and lender terms are not included.
Monthly costs to verify
Property taxes: about $900/month based on listed annual taxes.
Estimate only. Confirm taxes, condo/maintenance fees, insurance, utilities, and lender terms before making decisions.
Rooms
| Room | Level | Dimensions |
|---|---|---|
| Living room | Ground level | 4.88 x 4.88 |
| Dining room | Ground level | 3.65 x 4.88 |
| Family room | Ground level | 4.57 x 5.79 |
| Kitchen | Ground level | 3.05 x 4.27 |
| Eating area | Ground level | 3.65 x 4.27 |
| Media | Second level | 3.65 x 3.65 |
| Primary Bedroom | Second level | 6.1 x 4.27 |
| Bedroom 2 | Second level | 4.63 x 3.81 |
| Bedroom 3 | Second level | 4.27 x 4.48 |
| Bedroom 4 | Second level | 5.06 x 4.27 |
Facts & Location
Parking
6 spaces
Lot Size
55 x 114 FT ; Irreg, Rear 59' Ft As Per Survey
Annual Taxes
$10,800
Listing data
Listing information is provided for personal, non-commercial use and should be independently verified before making real estate decisions.
Last refreshed: Oct 5, 2026 3:33 AM
Explore nearby searches
SEO-friendly searches for this area, property type, and nearby neighbourhoods.
Similar Properties
More nearby listings that may fit the same search.
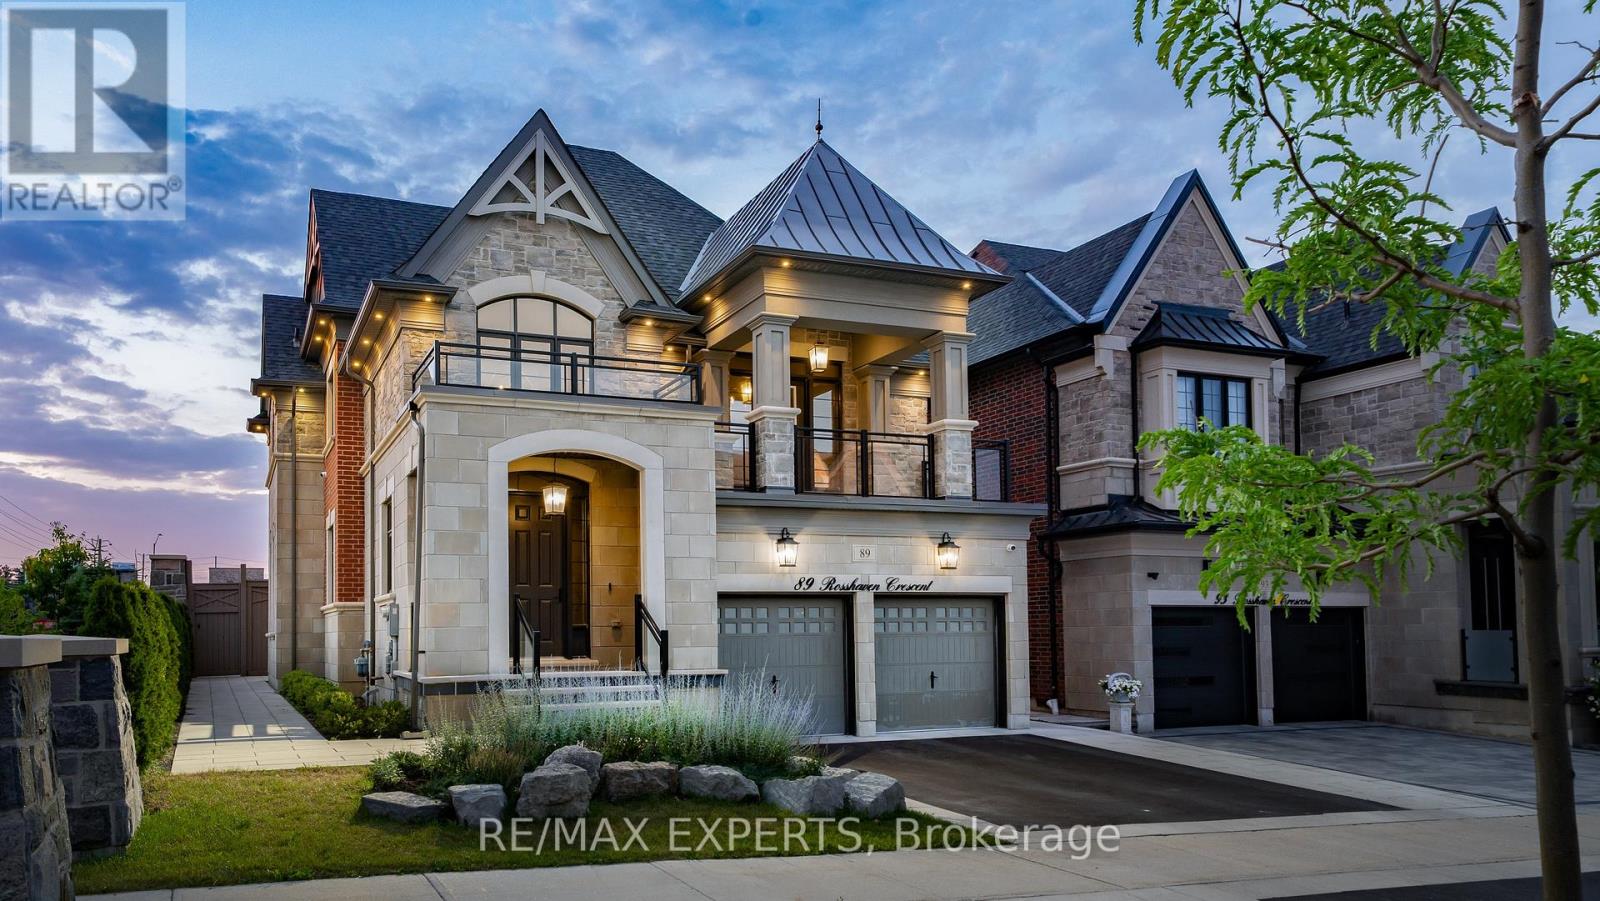
$2,388,000
89 Rosshaven Crescent
Vaughan (Vellore Village) · MLS # N13651352
4 bed · 4 bath
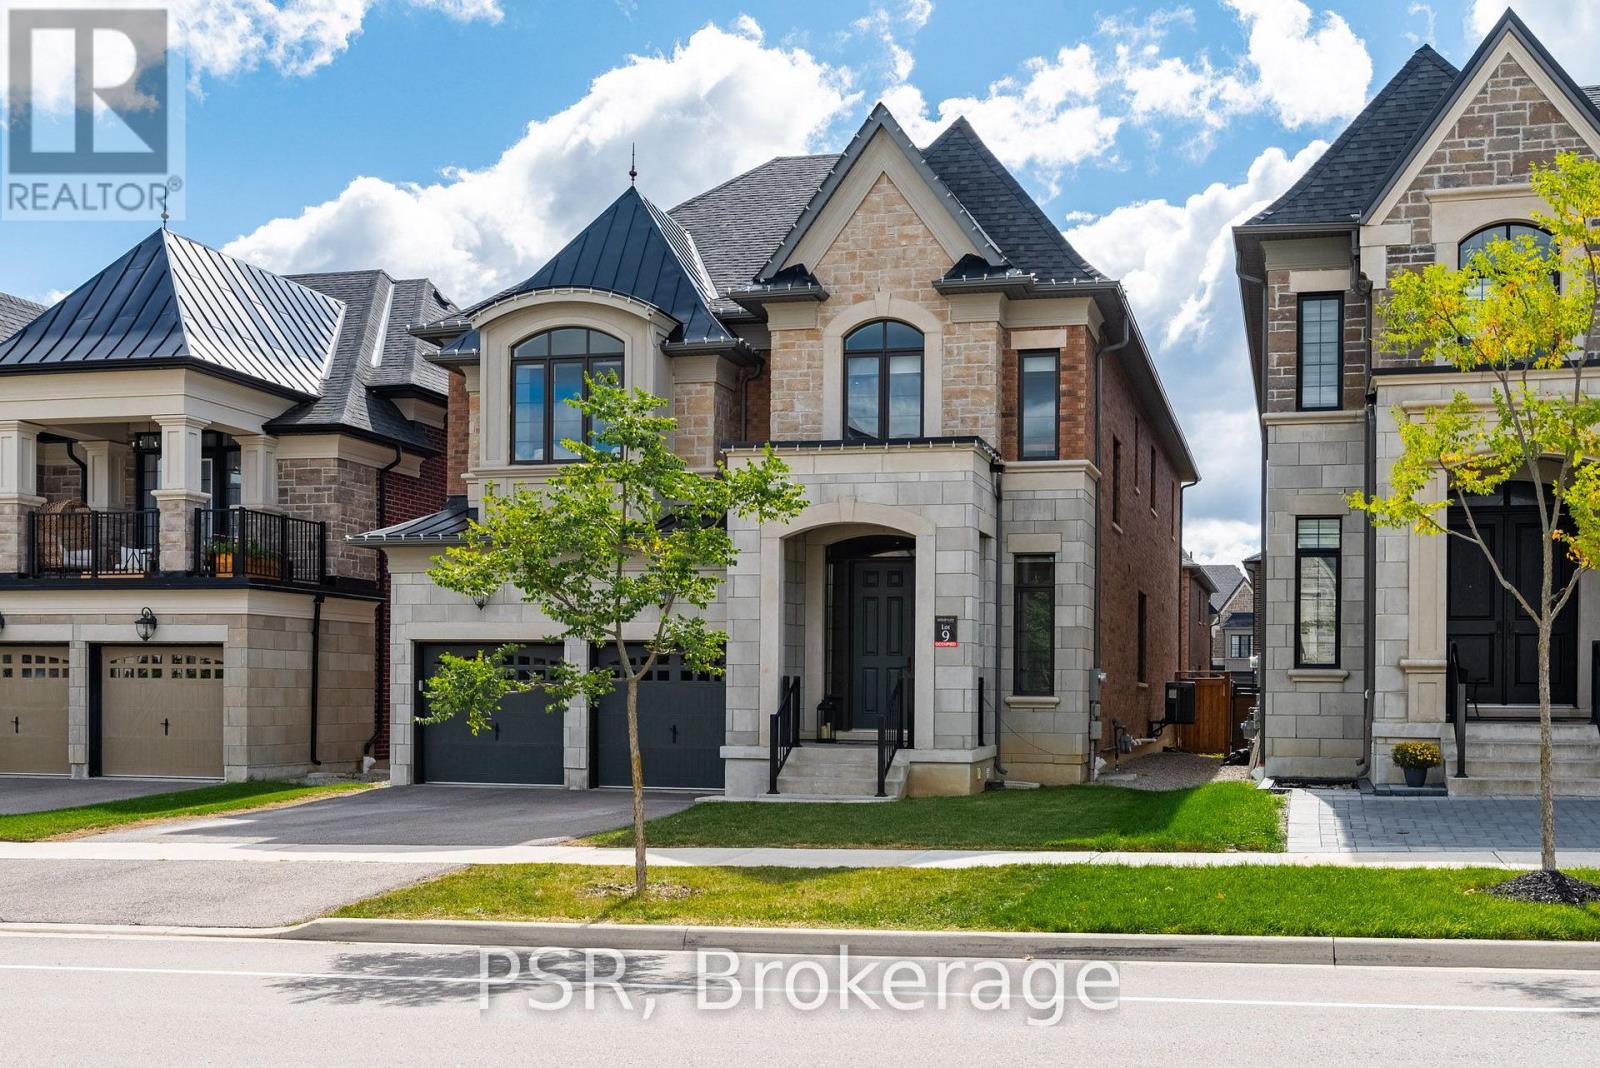
$2,388,000
33 Pine Heights Drive
Vaughan (Vellore Village) · MLS # N13845234
4 bed · 5 bath · 3,733 sq ft
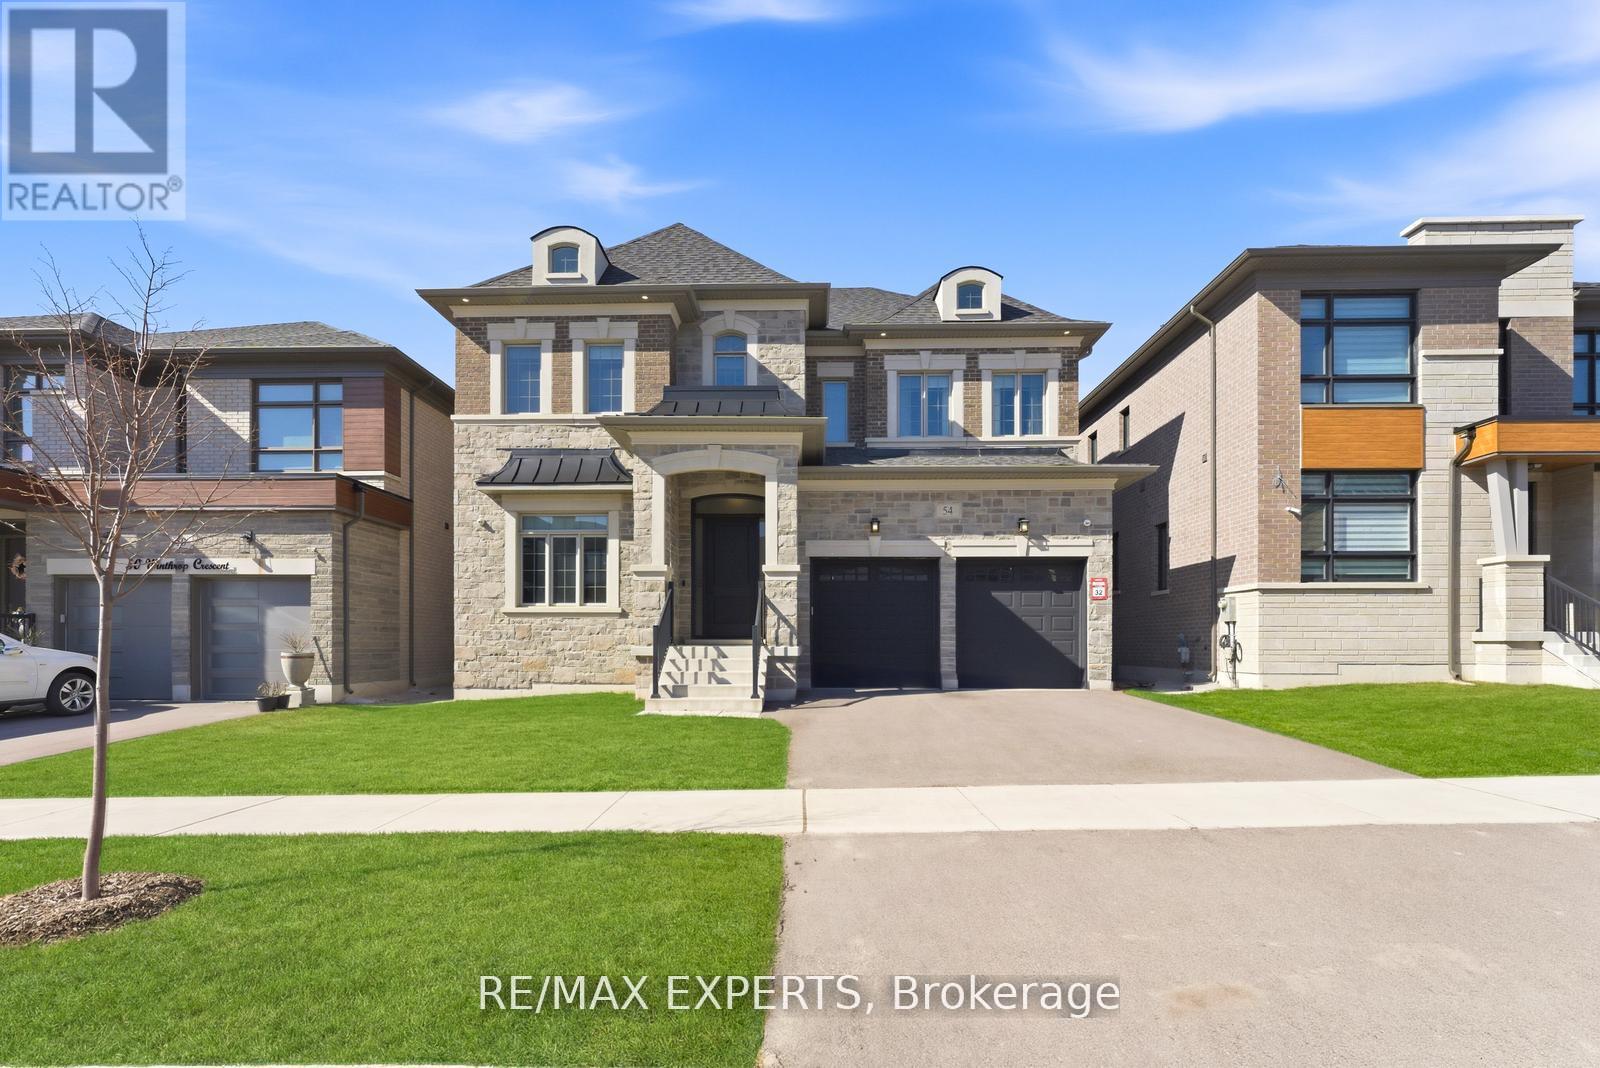
$2,289,000
54 Winthrop Crescent
Vaughan (Vellore Village) · MLS # N13516354
4 bed · 4 bath · 5,000 sq ft