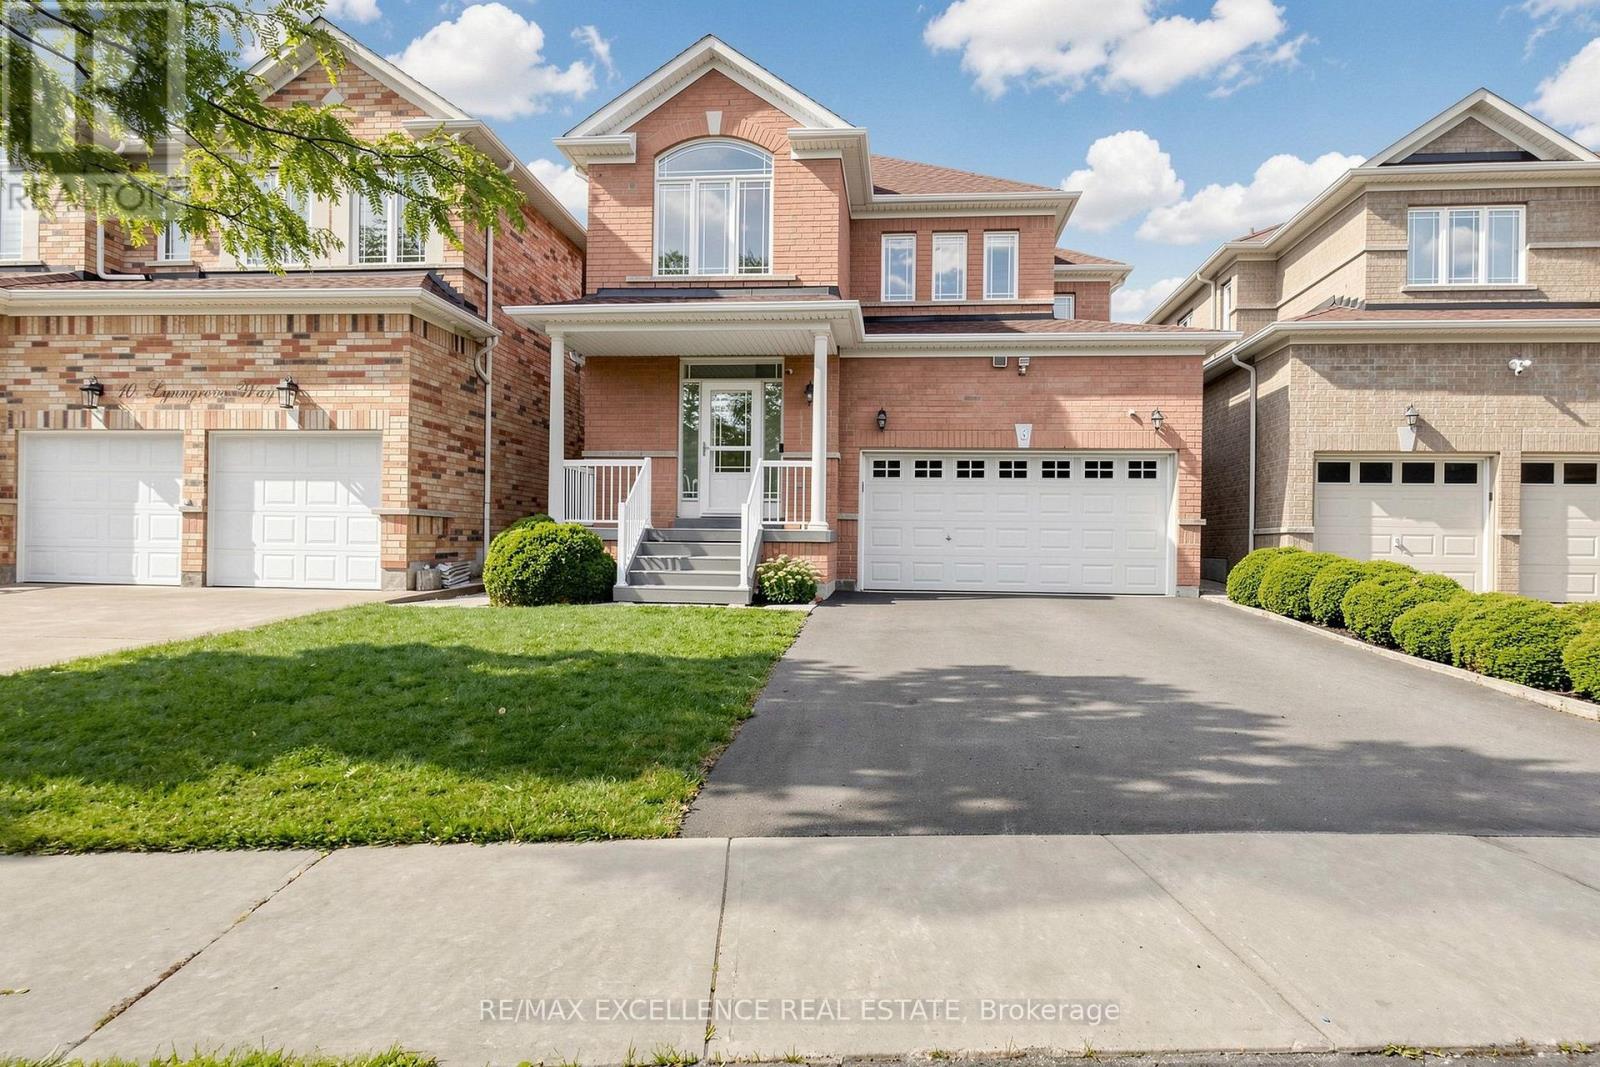
8 Lynngrove Way
Brampton (Bram East), Ontario L6P2N7
MLS # W13743794
Property Details
Type
Detached
Beds
4
Baths
4
Status
For Sale
More homes like this
About this property
Welcome to your dream home in the heart of Gore Rd & Castlemore! This beautifully maintained 3-bedroom, 1,700 sq. ft. home offers the perfect blend of style, comfort, and functionality. Freshly painted with Sherwin-Williams paint, it features hardwood floors throughout, 9-ft ceilings, a spacious great room with gas fireplace, formal dining room, and a stunning eat-in kitchen with quartz waterfall countertops, backsplash, and stainless steel appliances.The finished basement with a separate entrance offers excellent versatility, featuring a second kitchen and laundry area-ideal for extended family or additional living space. Enjoy added peace of mind with a new roof (2023), furnace (2024), asphalt driveway (2023), tankless hot water system, Upgraded panel(200 AMP)Kinetico whole-home water filtration with drinking water station, and EV charging outlet. Step outside to a private backyard oasis with no rear neighbours, an extra-deep fully fenced lot, approximately 400 sq. ft. of interlocking, deck, and gazebo-perfect for entertaining or relaxing. Conveniently located minutes from major highways, schools, shopping, parks, and amenities. A true pride-of-ownership home in a highly desirable neighbourhood-don't miss it!
Mortgage Estimate
Estimated monthly payment
Calculating…
Estimate only. Taxes, insurance, condo fees, and lender terms are not included.
Monthly costs to verify
Property taxes: about $626/month based on listed annual taxes.
Estimate only. Confirm taxes, condo/maintenance fees, insurance, utilities, and lender terms before making decisions.
Rooms
| Room | Level | Dimensions |
|---|---|---|
| Dining room | Main level | 3.25 x 3.96 |
| Kitchen | Main level | 2.43 x 2.43 |
| Eating area | Main level | 2.59 x 2.43 |
| Great room | Main level | 3.35 x 4.57 |
| Primary Bedroom | Second level | 5.46 x 4.57 |
| Bedroom 2 | Second level | 3.35 x 3.04 |
| Bedroom 3 | Second level | 3.25 x 3.04 |
Facts & Location
Interior Size
1,700 sq ft
Parking
6 spaces
Lot Size
36.5 x 109.2 FT
Annual Taxes
$7,508
Listing data
Listing information is provided for personal, non-commercial use and should be independently verified before making real estate decisions.
Last refreshed: Sep 5, 2026 3:19 AM
Explore nearby searches
SEO-friendly searches for this area, property type, and nearby neighbourhoods.
Similar Properties
More nearby listings that may fit the same search.
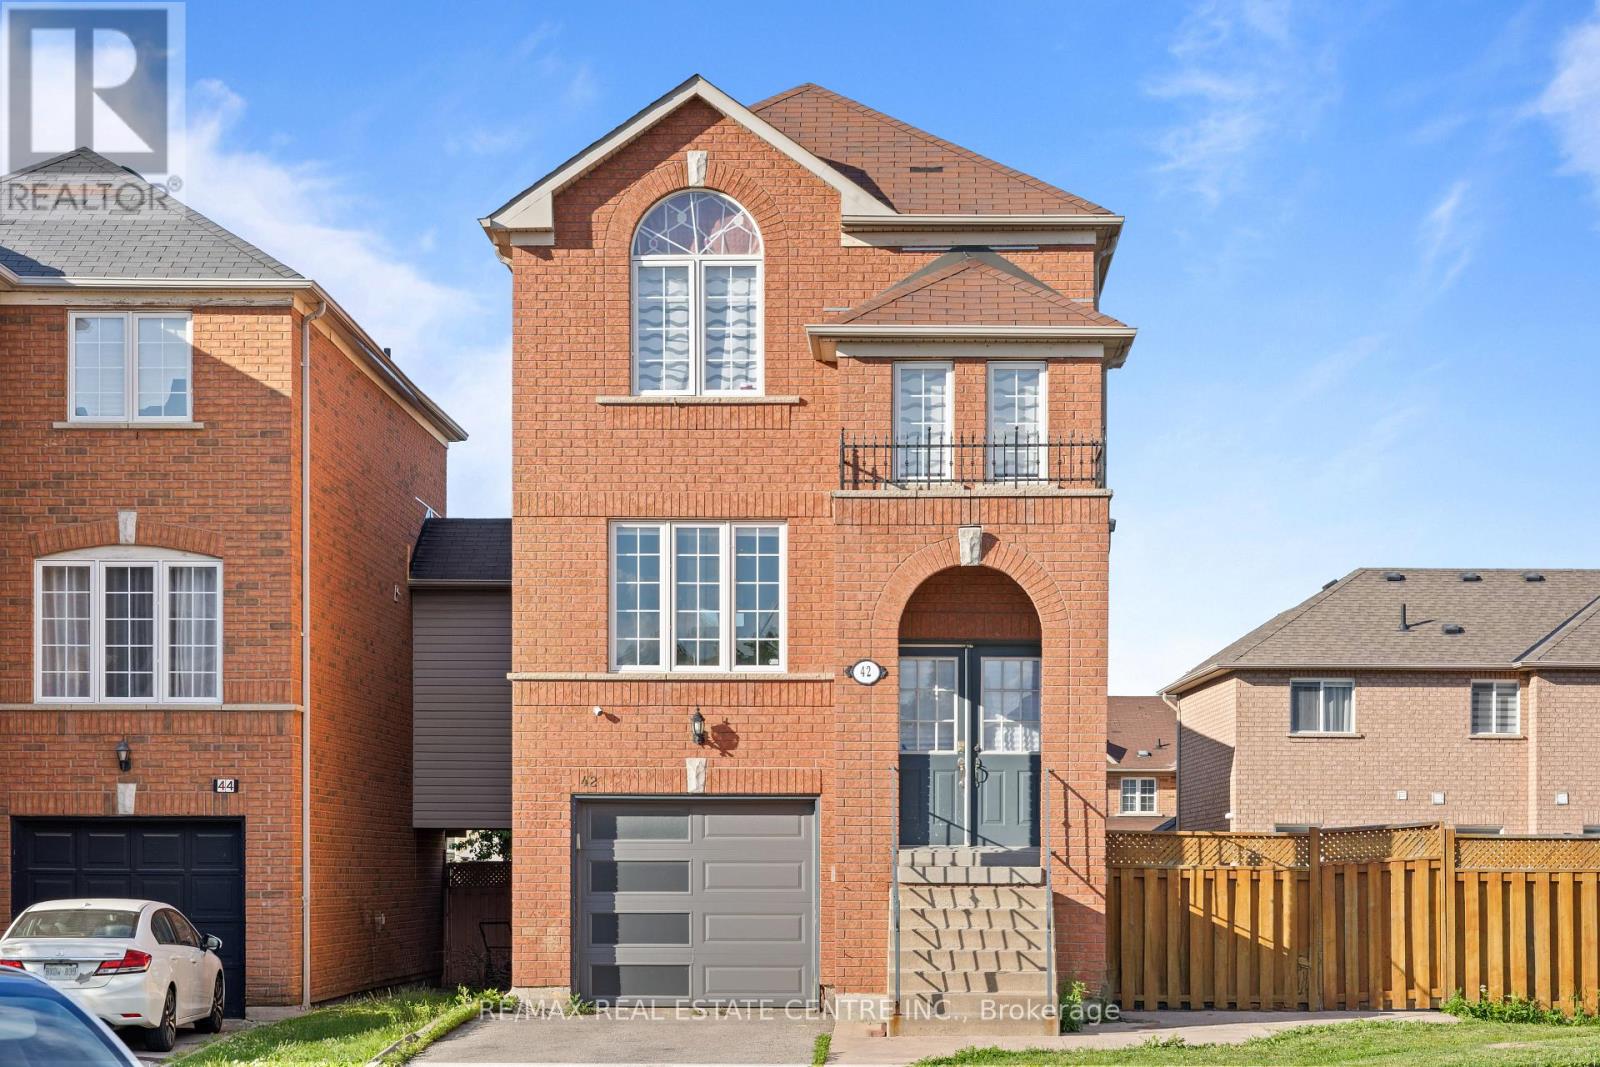
$945,000
42 Domenico Crescent
Brampton (Bram East) · MLS # W13663114
4 bed · 4 bath
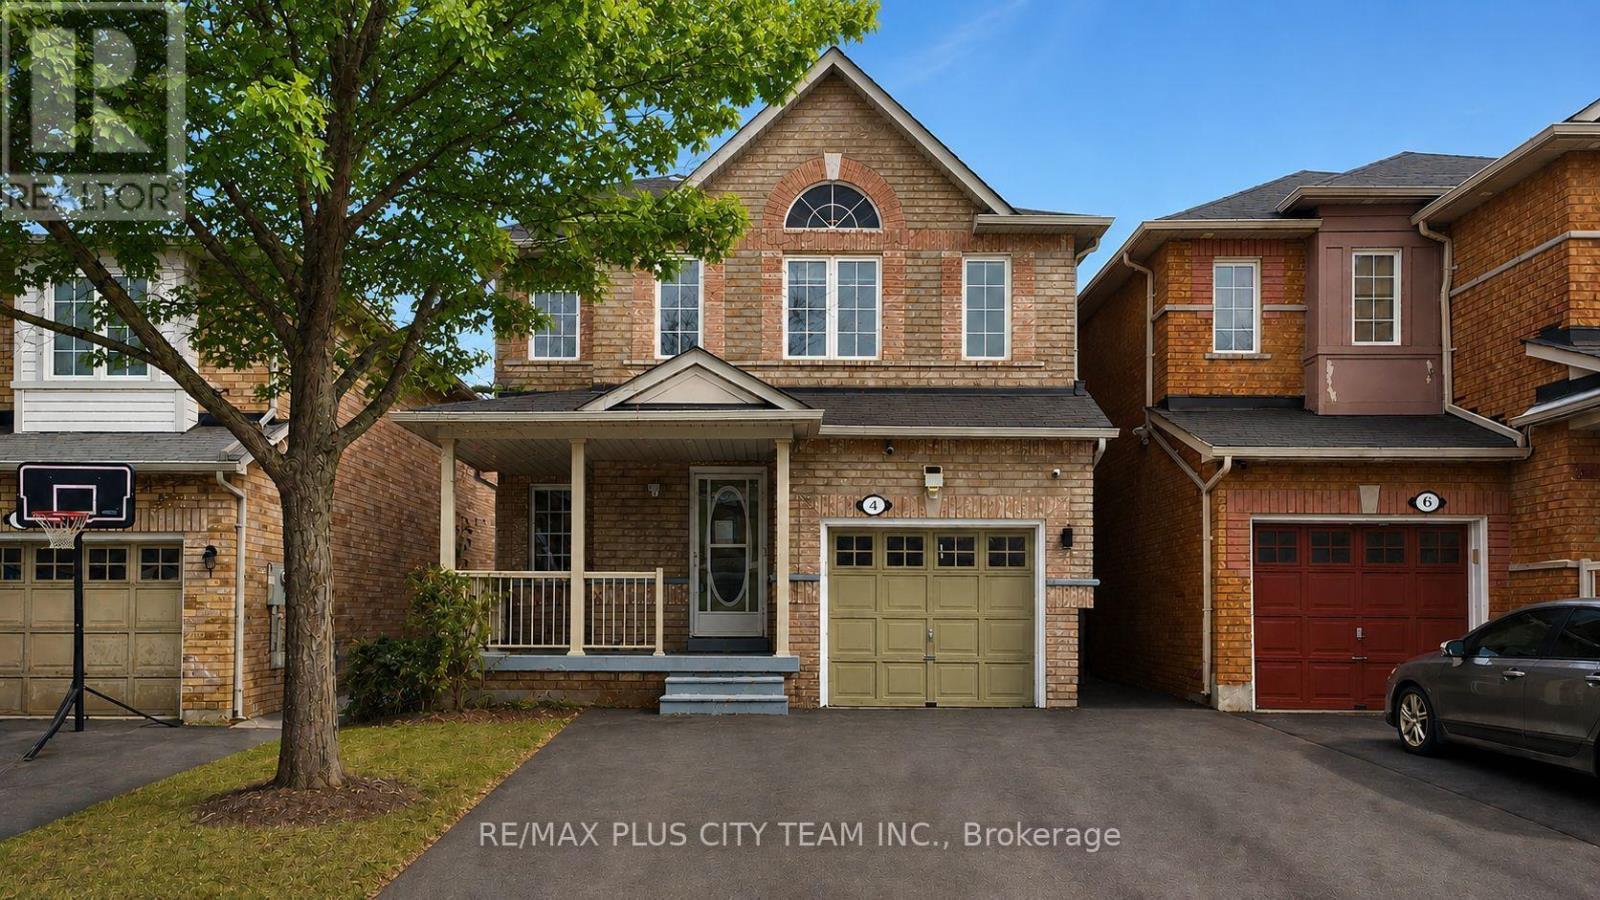
$925,000
4 Slessor Lane
Brampton (Bram East) · MLS # W13659664
3 bed · 4 bath
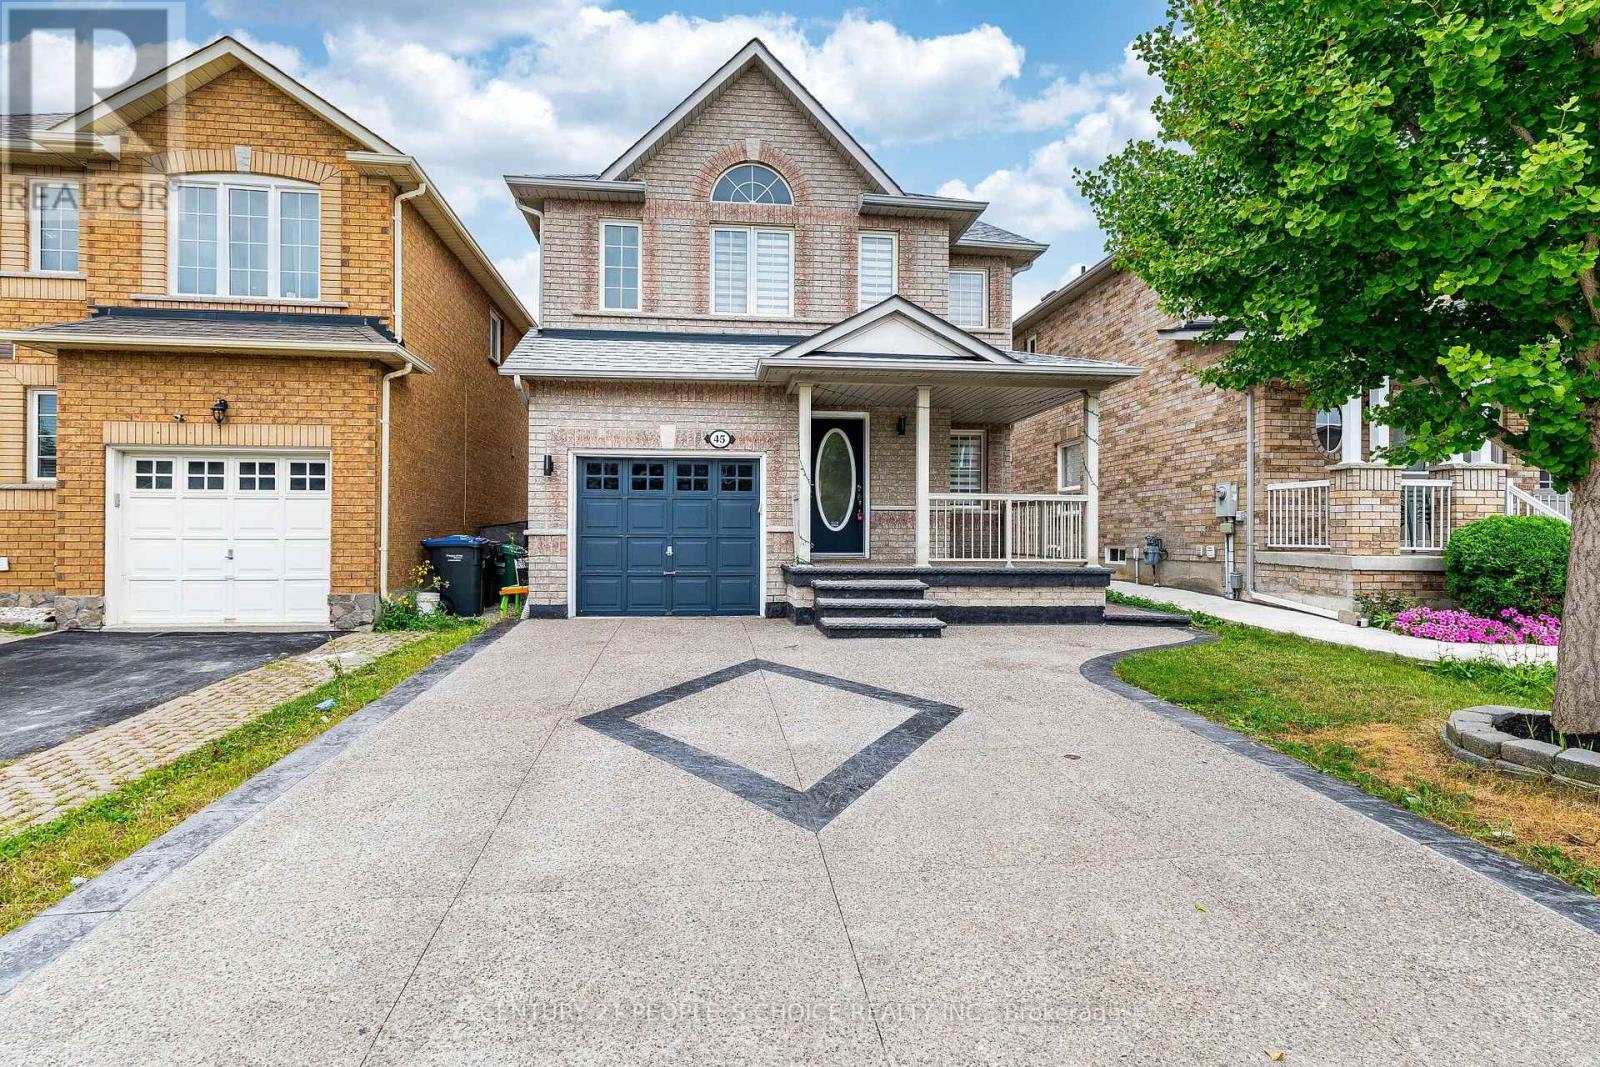
$922,211
45 Trevino Crescent
Brampton (Bram East) · MLS # W13657914
3 bed · 3 bath