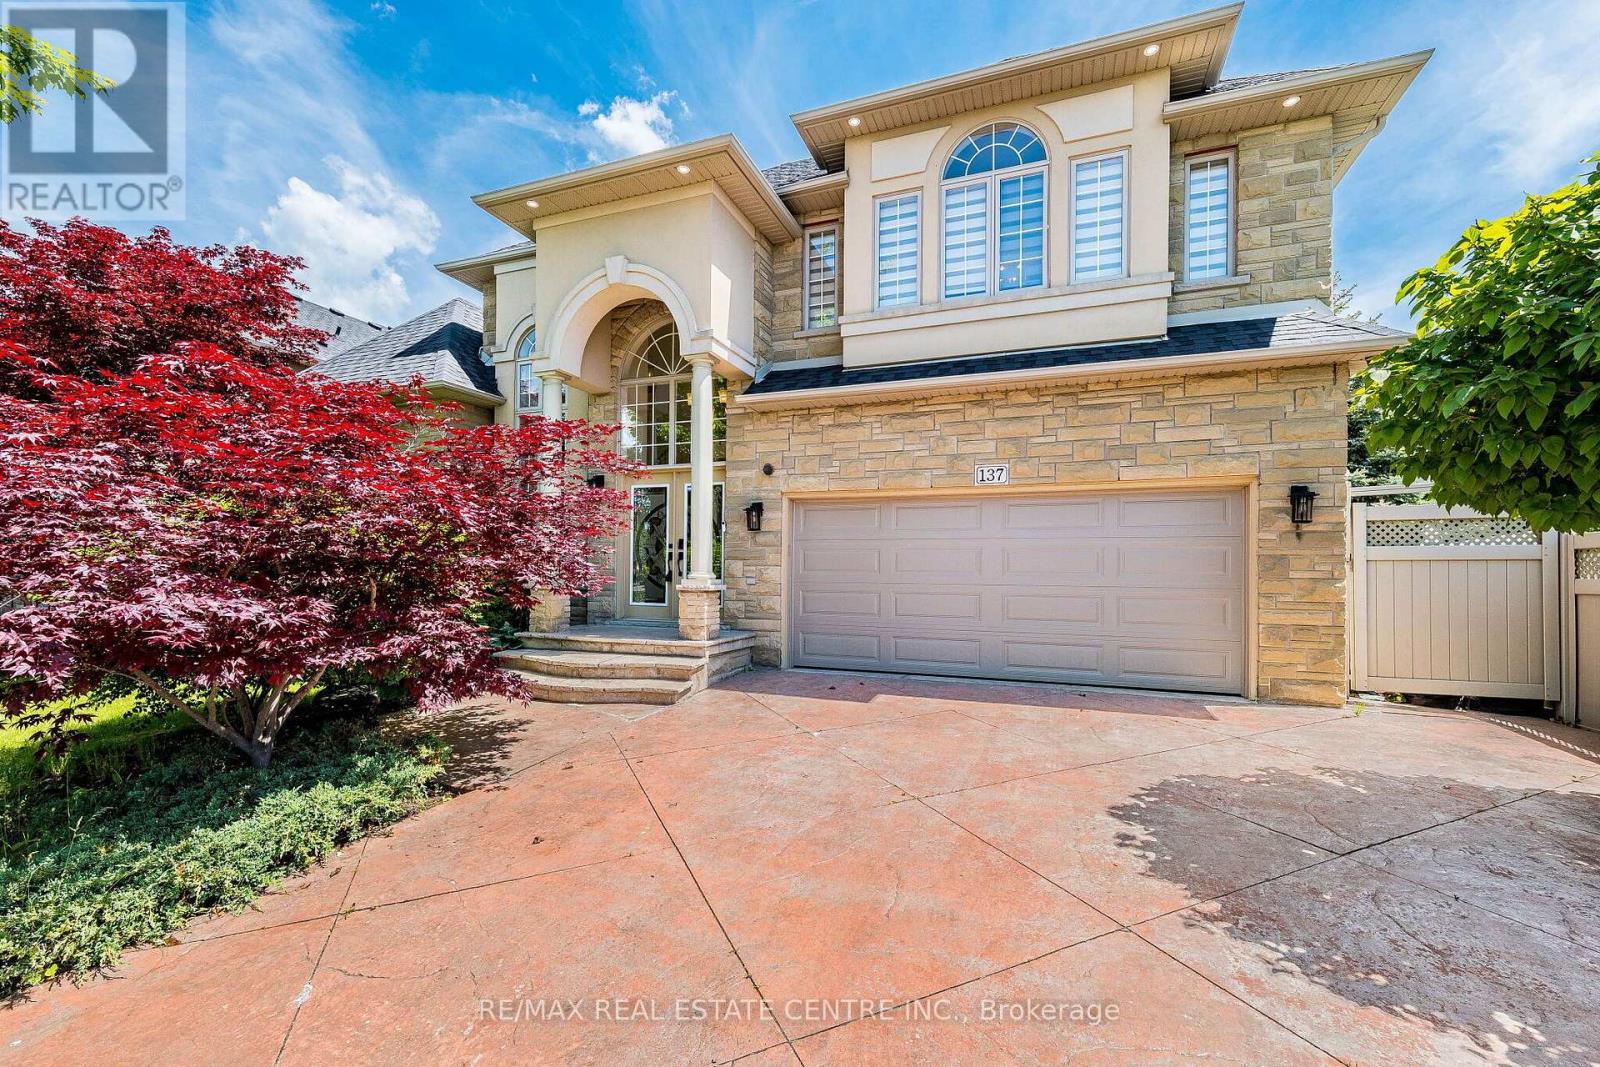
137 Cloverleaf Drive
Hamilton (Meadowlands), Ontario L9K1R6
MLS # X13743694
Property Details
Type
Detached
Beds
5
Baths
3
Status
For Rent
More homes like this
About this property
Executive Home For Lease In Prestigious Ancaster Meadowlands Welcome To This Immaculately Maintained Executive Residence Offering Luxury, Comfort & Exceptional Curb Appeal. Featuring A Premium Limestone/Stone Exterior, Decorative Columns & Elegant Stained Glass Double Entry Doors, This Beautiful Home Is Sure To Impress. Step Into The Grand 2-Storey Cathedral Foyer With A Dramatic Arched Window & Crystal Chandelier, Leading To Over 3,290 Sq Ft Of Above-Grade Living Space. Hardwood Floors Extend Throughout The Entire Home - No Carpet Anywhere. The Main Floor Features Spacious Living & Dining Rooms, A Cozy Family Room With Gas Fireplace, Plus A Gourmet Kitchen With Solid Maple Cabinetry, Granite Countertops, Stainless Steel Appliances & Separate Butler's Pantry/Servery. Main Floor Office (Or 5th Bedroom), Full 3PC Bath & Laundry Room Add Extra Convenience. The Spacious Primary Suite Offers A Walk-In Closet & Luxurious 4PC Ensuite With Corner Jacuzzi Tub & Separate Glass Shower. Three Additional Generous Bedrooms Complete The Upper Level. Enjoy A Private Backyard With Elevated Deck, Covered Gazebo, Peaceful Pond/Water Feature & Mature Arborvitae For Excellent Privacy. Located Close To Top Schools, Meadowlands Shopping, Parks, Restaurants & Hwy 403. Landlord May Consider Short-Term Lease. Furnished Accommodation May Also Be Available At An Additional Negotiable Cost, Depending On Tenant's Requirements.
Rent Affordability
Affordability guide
Enter income
A common guideline is keeping rent near 30% of gross monthly income. This is an estimate only.
Rooms
| Room | Level | Dimensions |
|---|---|---|
| Living room | Main level | 4.27 x 3.35 |
| Dining room | Main level | 4.37 x 3.51 |
| Family room | Main level | 5.99 x 5.03 |
| Kitchen | Main level | 4.57 x 4.52 |
| Eating area | Main level | 3.71 x 2 |
| Primary Bedroom | Second level | 6.04 x 4.57 |
| Bedroom 2 | Second level | 3.96 x 3.65 |
| Bedroom 3 | Second level | 4.87 x 4.57 |
| Bedroom 4 | Second level | 4.72 x 3.66 |
| Bedroom | Lower level | 3.11 x 4.12 |
Facts & Location
Interior Size
3,290 sq ft
Parking
6 spaces
Listing data
Listing information is provided for personal, non-commercial use and should be independently verified before making real estate decisions.
Last refreshed: Sep 4, 2026 2:00 PM
Explore nearby searches
SEO-friendly searches for this area, property type, and nearby neighbourhoods.
Similar Properties
More nearby listings that may fit the same search.
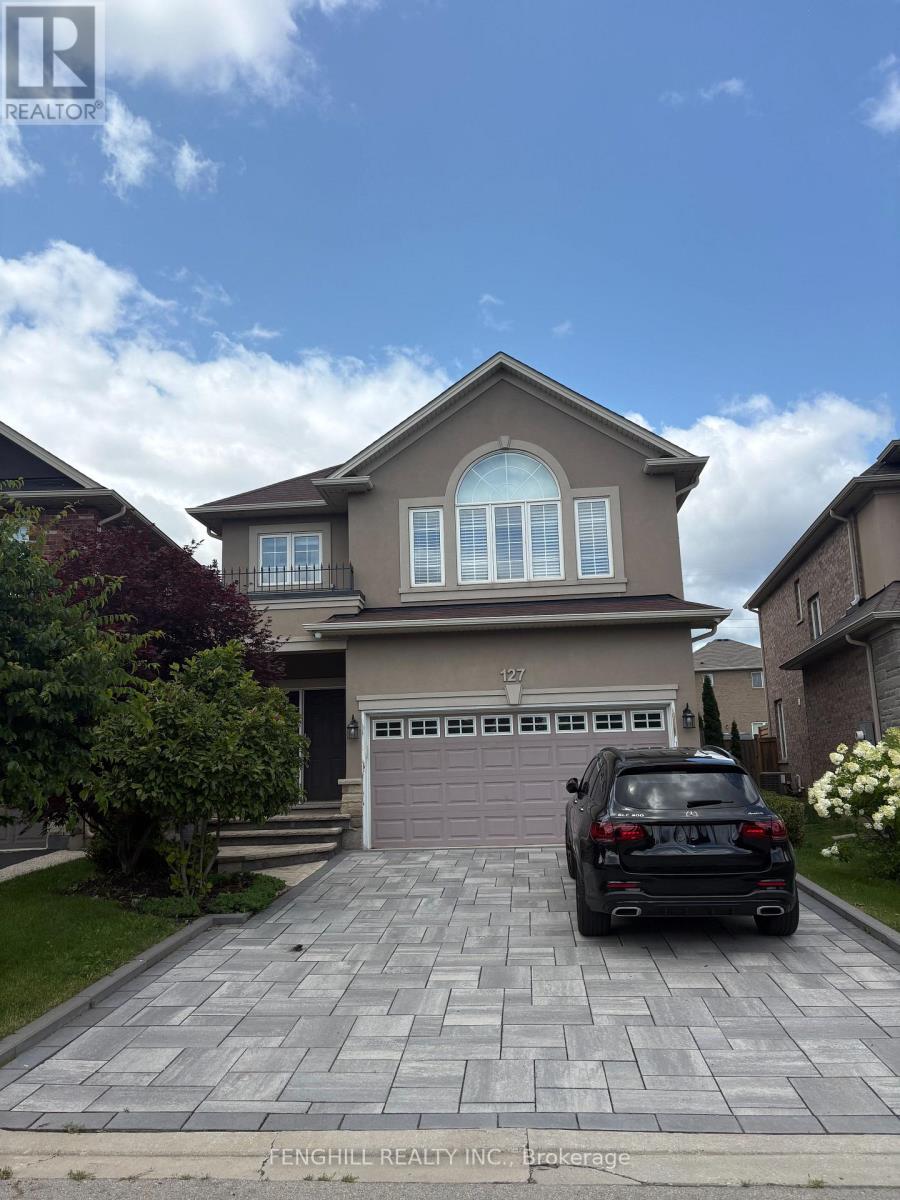
$4,500/mo
127 Vinton Road
Hamilton (Meadowlands) · MLS # X13746722
6 bed · 4 bath
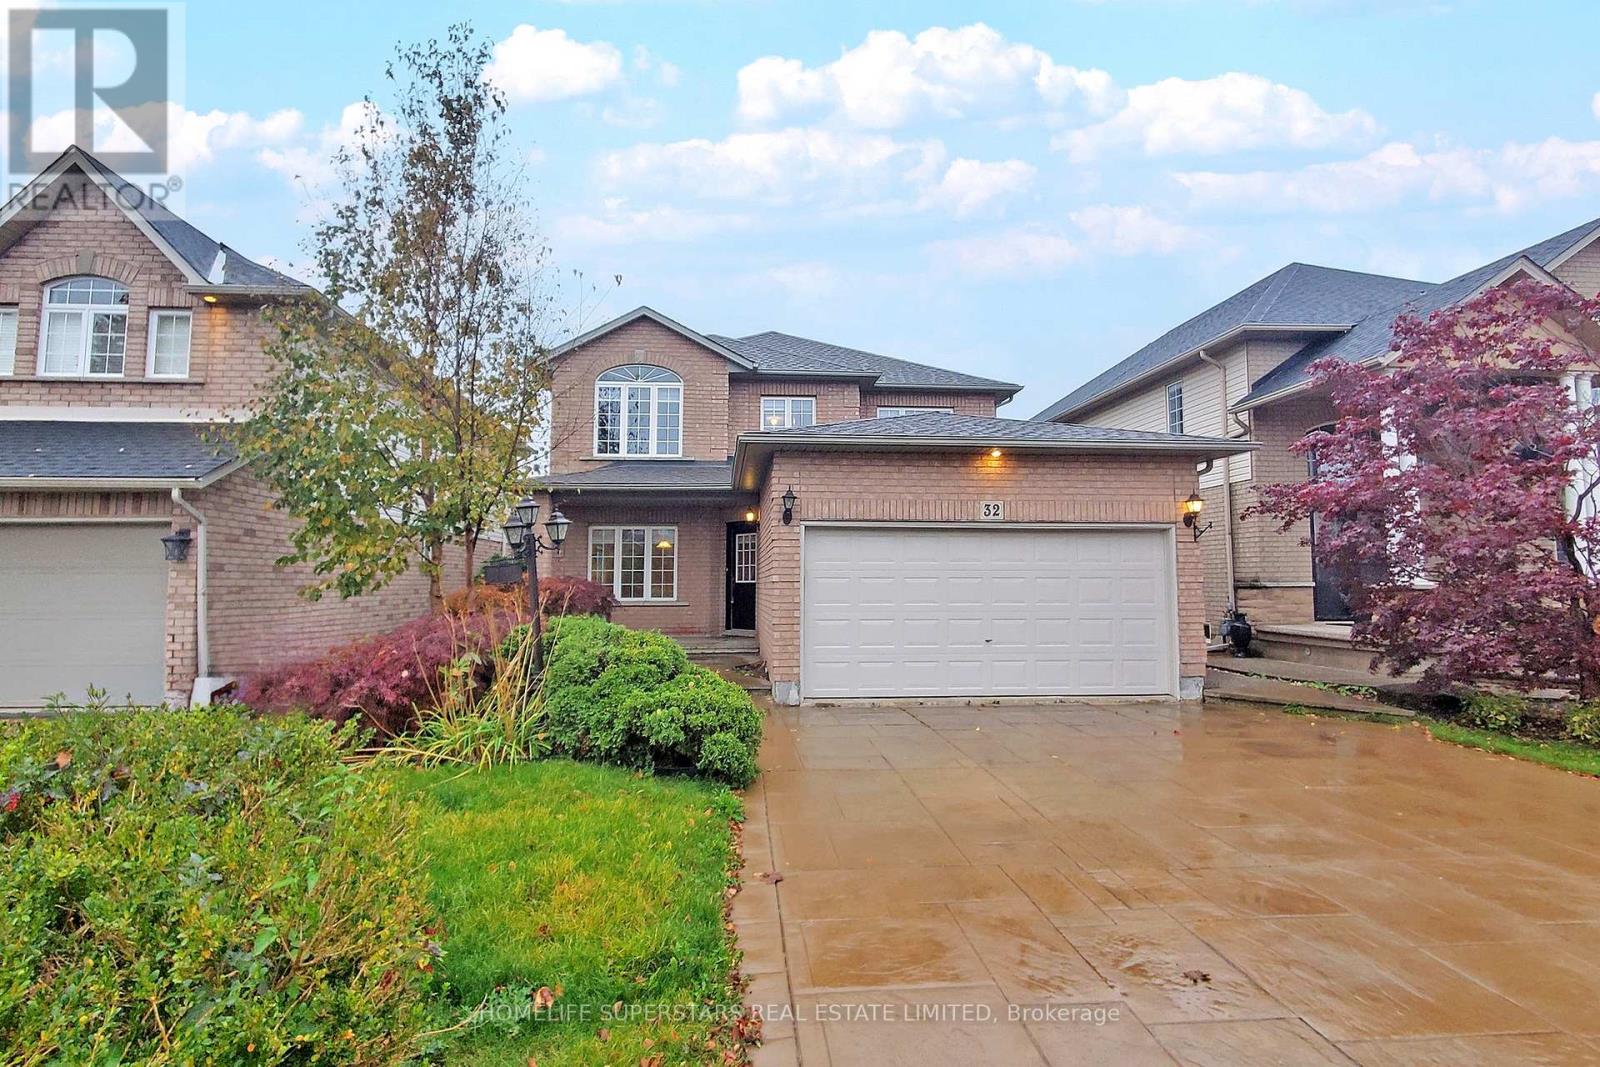
$3,800/mo
32 HOLKHAM Avenue
Hamilton (Meadowlands) · MLS # X13679526
5 bed · 4 bath
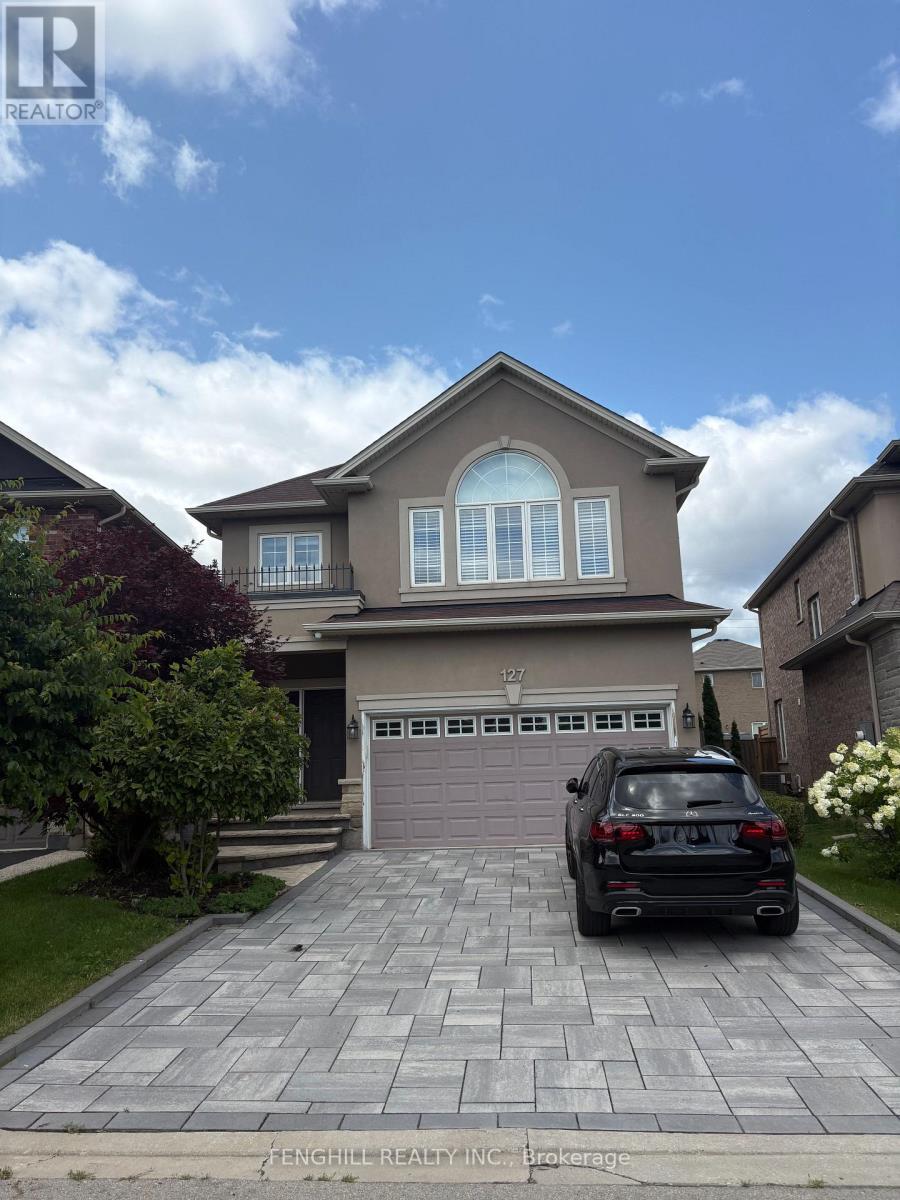
$5,300/mo
127 Vinton Road
Hamilton (Meadowlands) · MLS # X13605312
6 bed · 4 bath