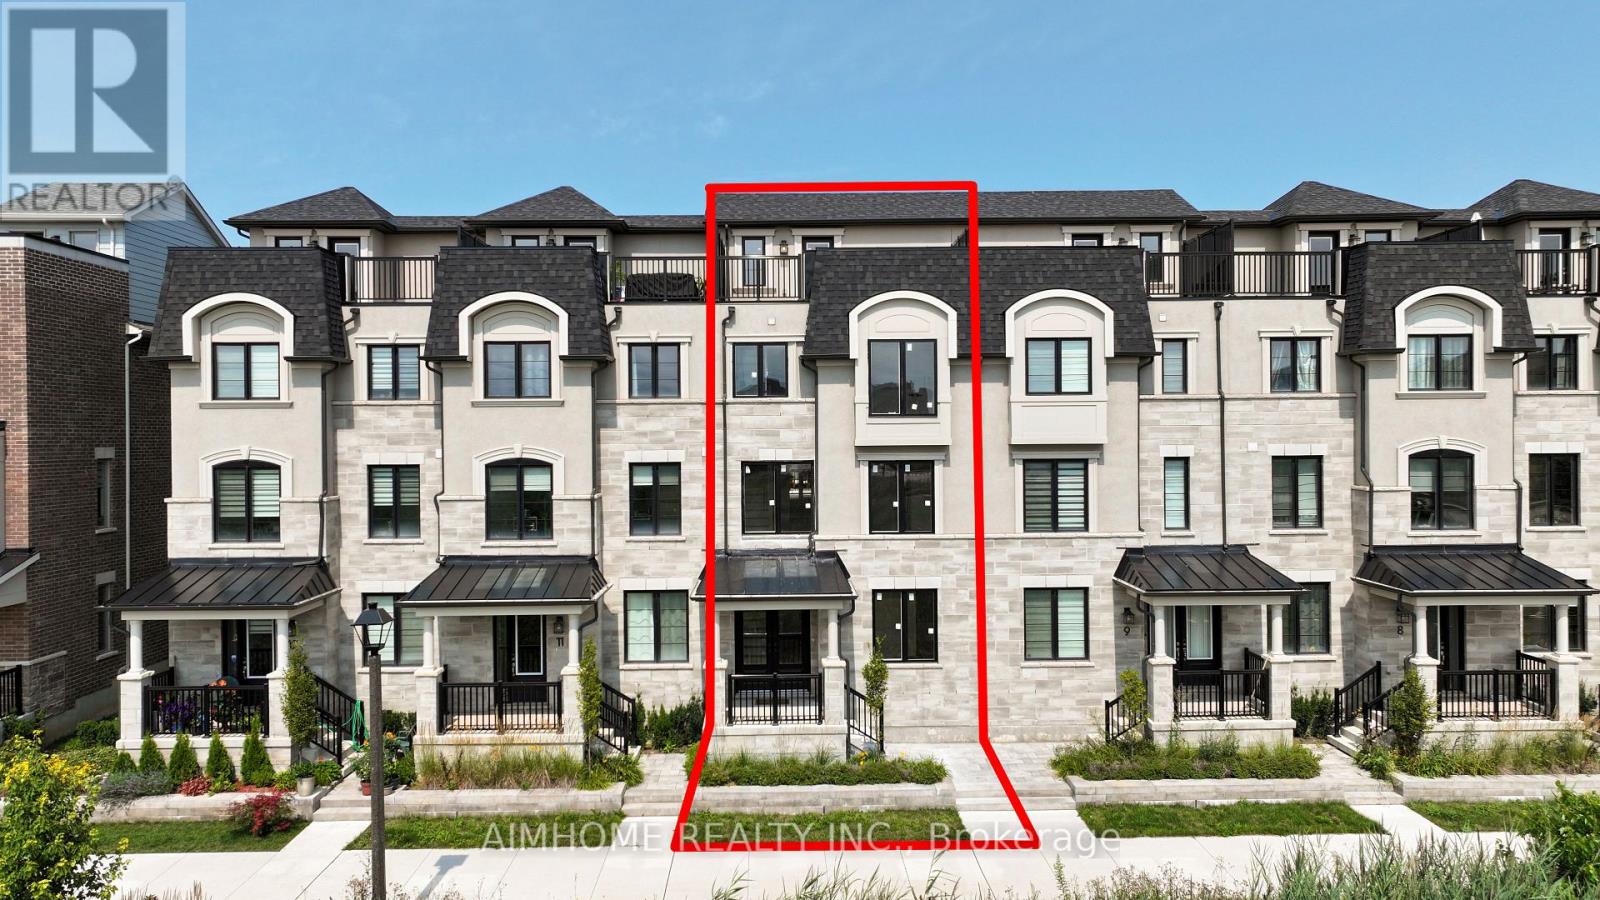
3070 John McKay Boulevard
Oakville (JM Joshua Meadows), Ontario L6H4K5
MLS # W13743632
Property Details
Type
Townhouse
Beds
4
Baths
5
Status
For Sale
More homes like this
About this property
Welcome To This Breathtaking Pond-View ExceptionalTownhome! $$$ Spent On Completely Contempory Upgrades! 2275 Sqft, 2-Car Garage, 4 Bedrooms, 4.5 Bathrooms, 9' Ceiling On Main & 2nd Flr, Hardwood Floor. This Home Combines High-End Finishes, Upgraded Kitchen With 8' x 4' Extra Large Island, Granite Countertop In Kitchen & All 4.5 Bathrooms, Upgraded Cabinetry, Smooth Ceiling, Pot Lights, 2' x 4' Porcelain Tiles, Elegant Paneling, Electric Fireplace, 8' French Doors, Smart Home, Stainless Appliances W/ Gas Stove. Very Bright Open Concept Dining Room With Patio Door W/O to Covered Balcony. Incredible Living/Family Room Boasting Rear Customized Oversize Windows With Stunning Overlooking Pond & Filled With Abundant Natural Lights! 3 Private En-Suite Bedrooms, Ground Level In-Law Suite/4pc Bath, Rear 4 Nature Gas Lines In Kitchen/Balcony/Laundry Room/Rooftop Terrace, 50A EV Charger, Rough-in Central Vacuum System & Security System... and More (Please See Features Sheet for More Details)! Roof-Top Terra, Unique Customized Extra Large Windows With Overlooking the Pond In All 3 Levels Offering Vacation-Feeling Home! Pond-Front Premium Lot! Premium Location! Steps to Trails, School, Public Transit. Near Costco, T&T and Shopping Plaza. Easy Access to HWY 403/407/QEW.
Mortgage Estimate
Estimated monthly payment
Calculating…
Estimate only. Taxes, insurance, condo fees, and lender terms are not included.
Monthly costs to verify
Property taxes: about $429/month based on listed annual taxes.
Estimate only. Confirm taxes, condo/maintenance fees, insurance, utilities, and lender terms before making decisions.
Rooms
| Room | Level | Dimensions |
|---|---|---|
| Bedroom 4 | Ground level | 4.34 x 3.47 |
| Dining room | Second level | 4.12 x 3.05 |
| Living room | Second level | 5.85 x 4.7 |
| Kitchen | Second level | 4.58 x 4.3 |
| Primary Bedroom | Third level | 5.16 x 3.12 |
| Bedroom 3 | Third level | 4.34 x 3.44 |
| Bedroom 4 | Third level | 3.48 x 2.55 |
Facts & Location
Parking
2 spaces
Lot Size
19.9 x 60 FT
Annual Taxes
$5,144
Listing data
Listing information is provided for personal, non-commercial use and should be independently verified before making real estate decisions.
Last refreshed: Sep 8, 2026 3:19 AM
Explore nearby searches
SEO-friendly searches for this area, property type, and nearby neighbourhoods.
Similar Properties
More nearby listings that may fit the same search.
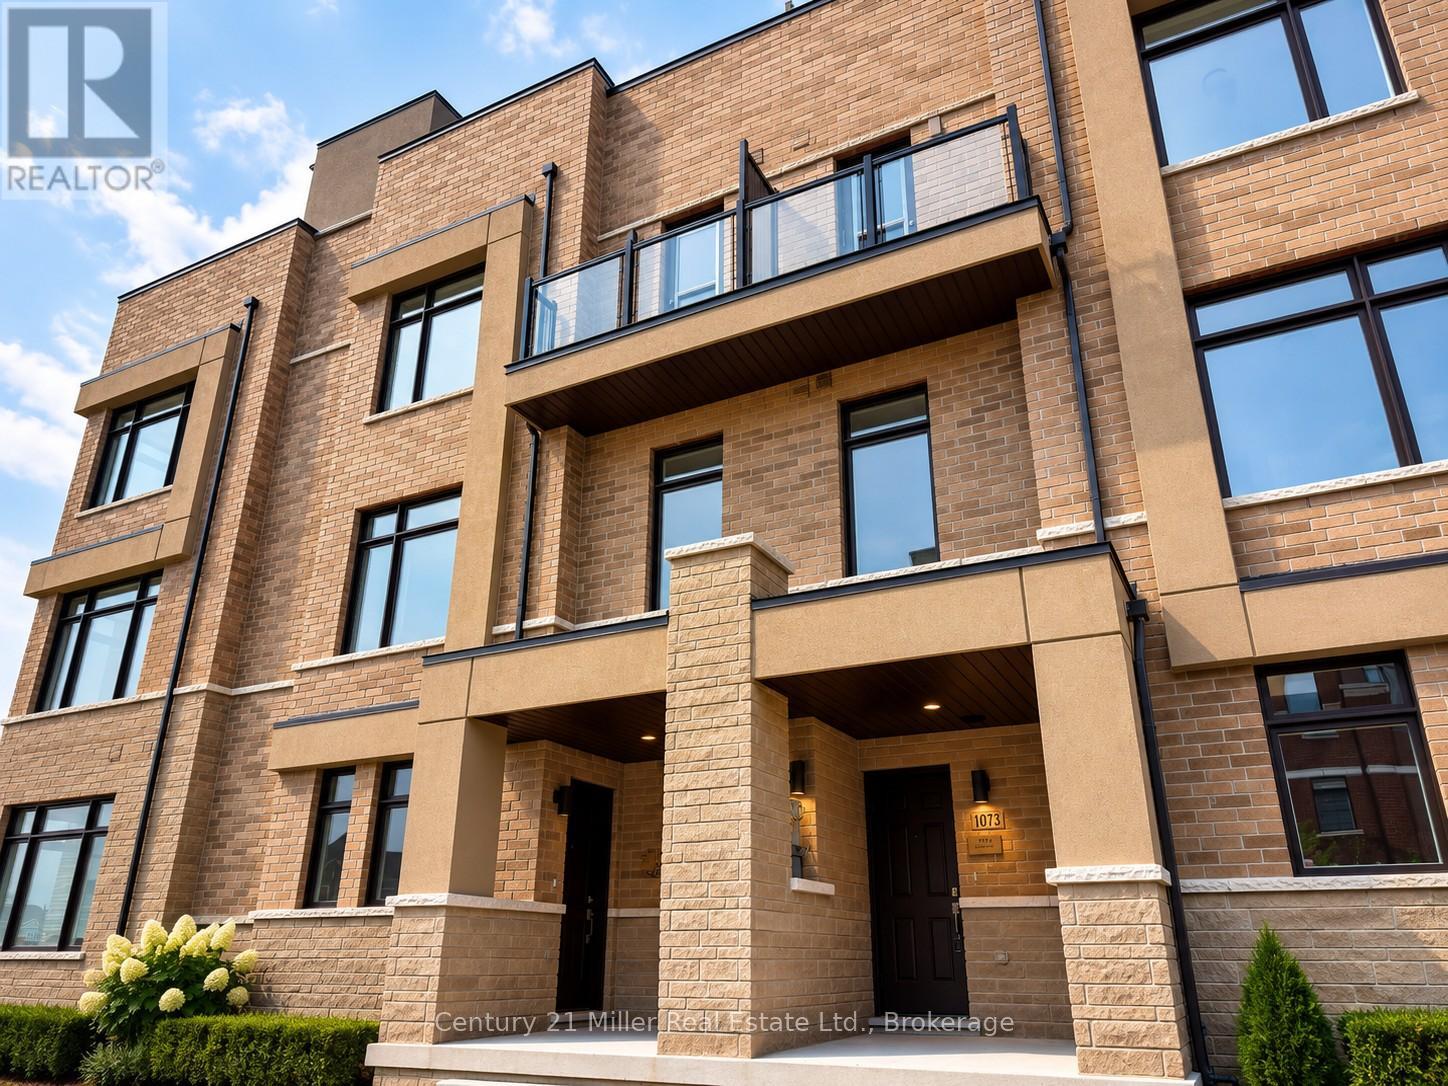
$1,385,000
1073 Wheat Boom Drive
Oakville (JM Joshua Meadows) · MLS # W13525000
4 bed · 4 bath · 1,285 sq ft
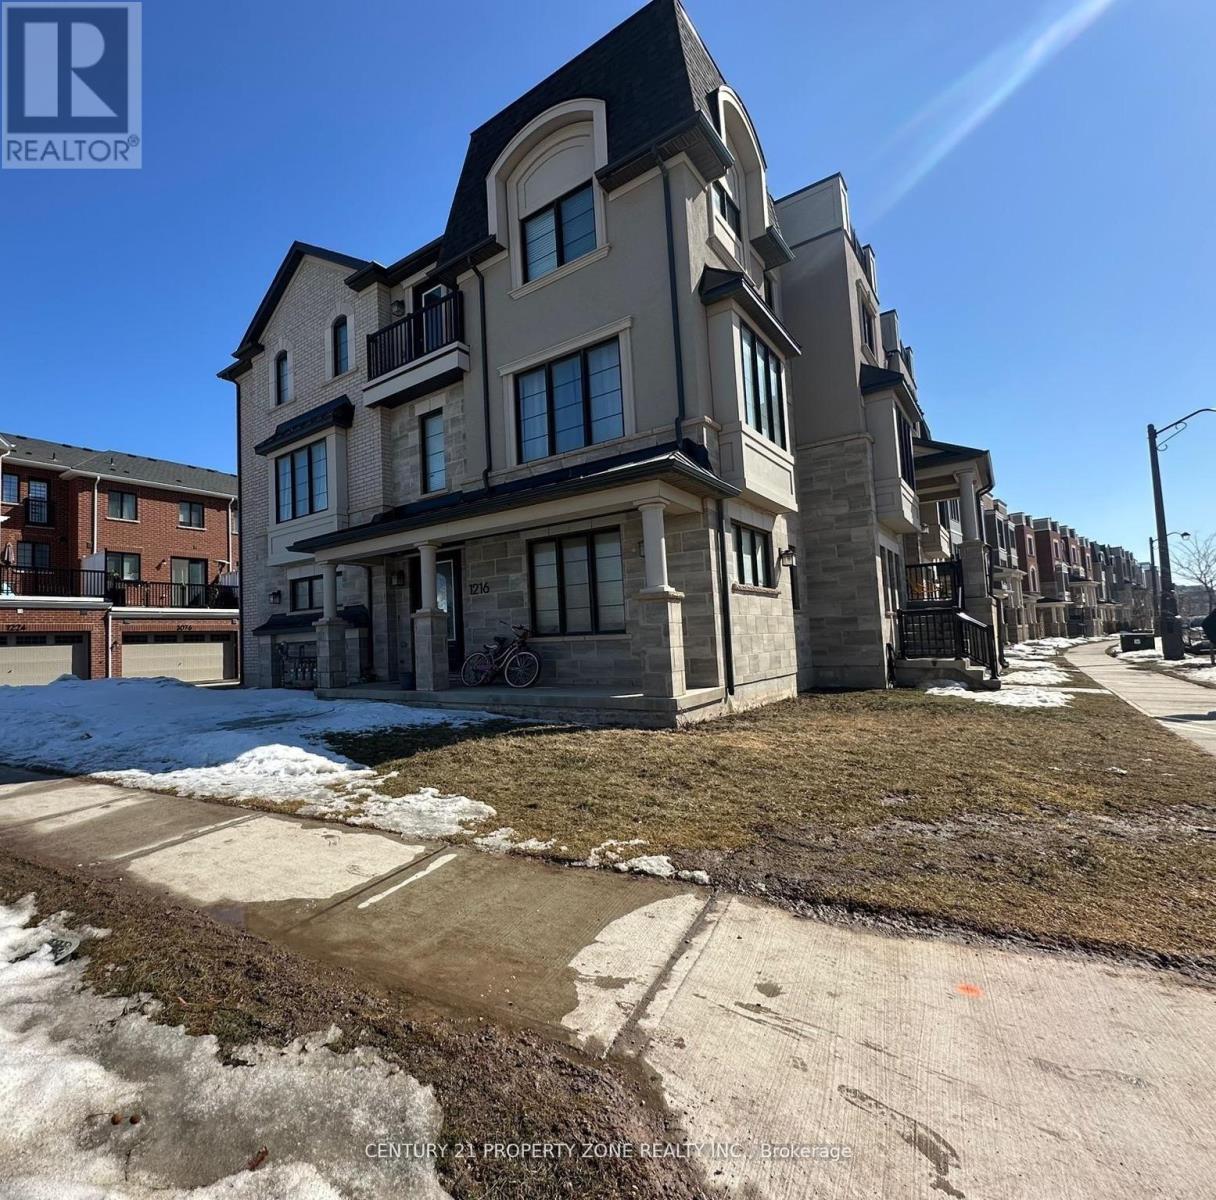
$1,080,000
1216 Wheat Boom Drive
Oakville (JM Joshua Meadows) · MLS # W13495246
4 bed · 4 bath · 2,300 sq ft
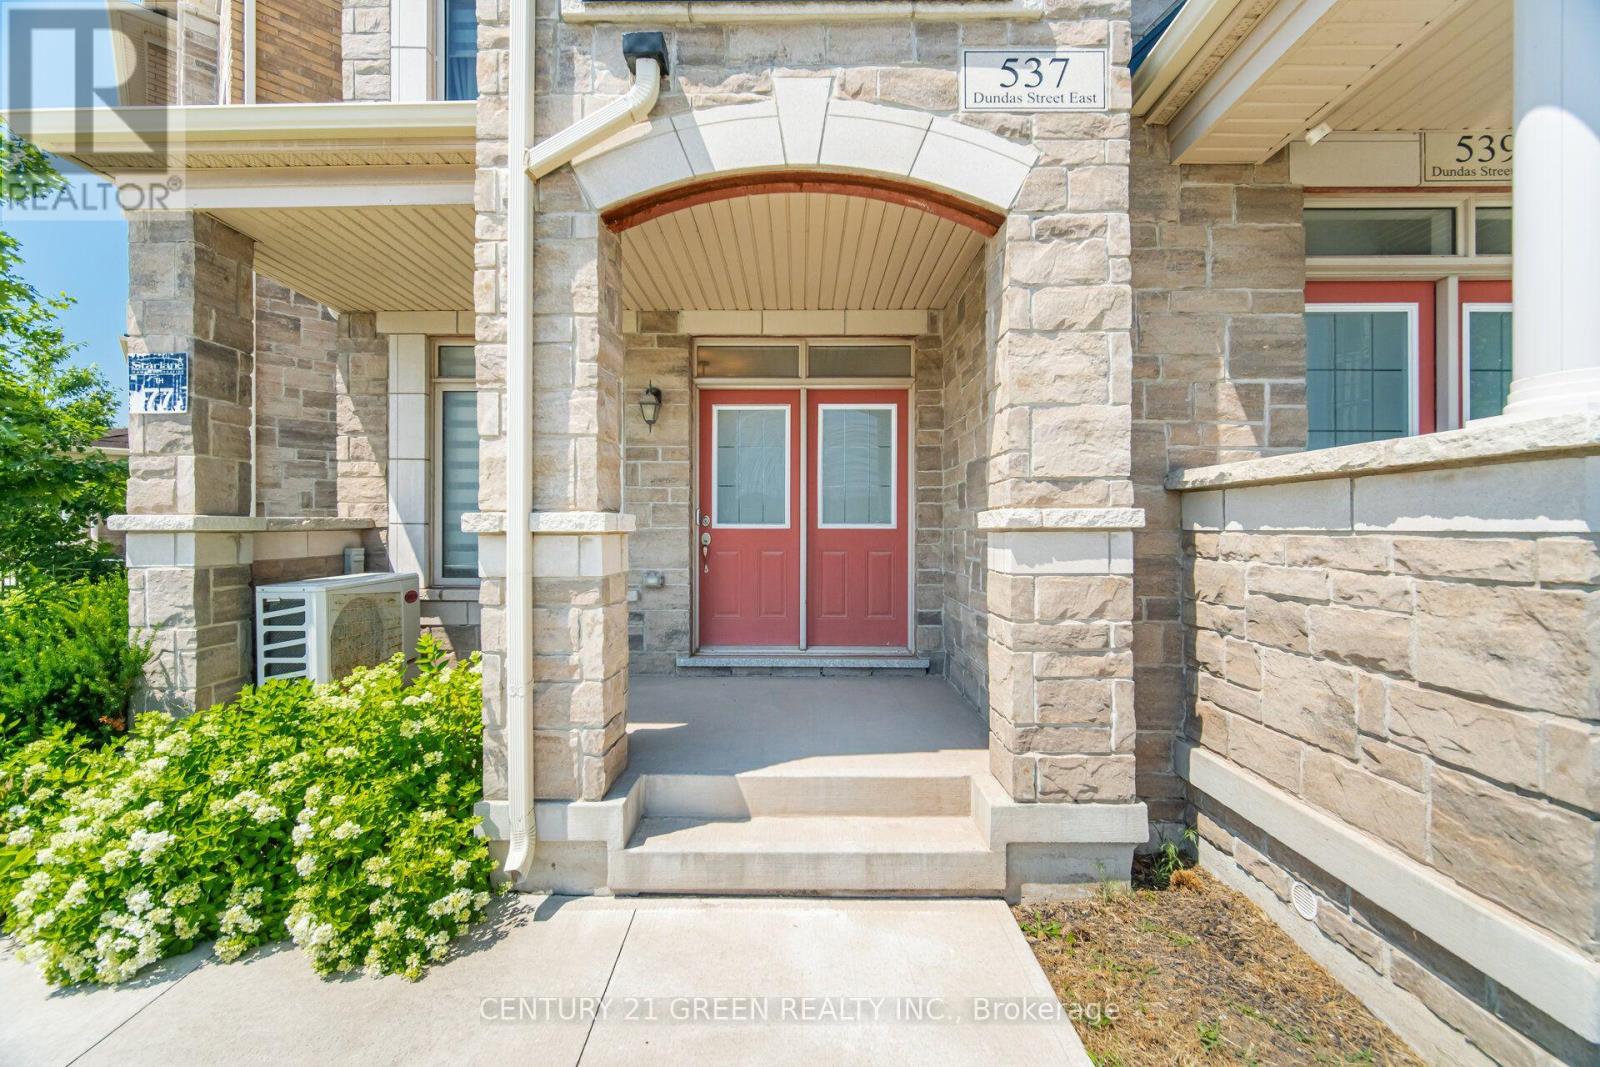
$1,079,999
537 Dundas Street
Oakville (JM Joshua Meadows) · MLS # W13721592
4 bed · 4 bath · 2,800 sq ft