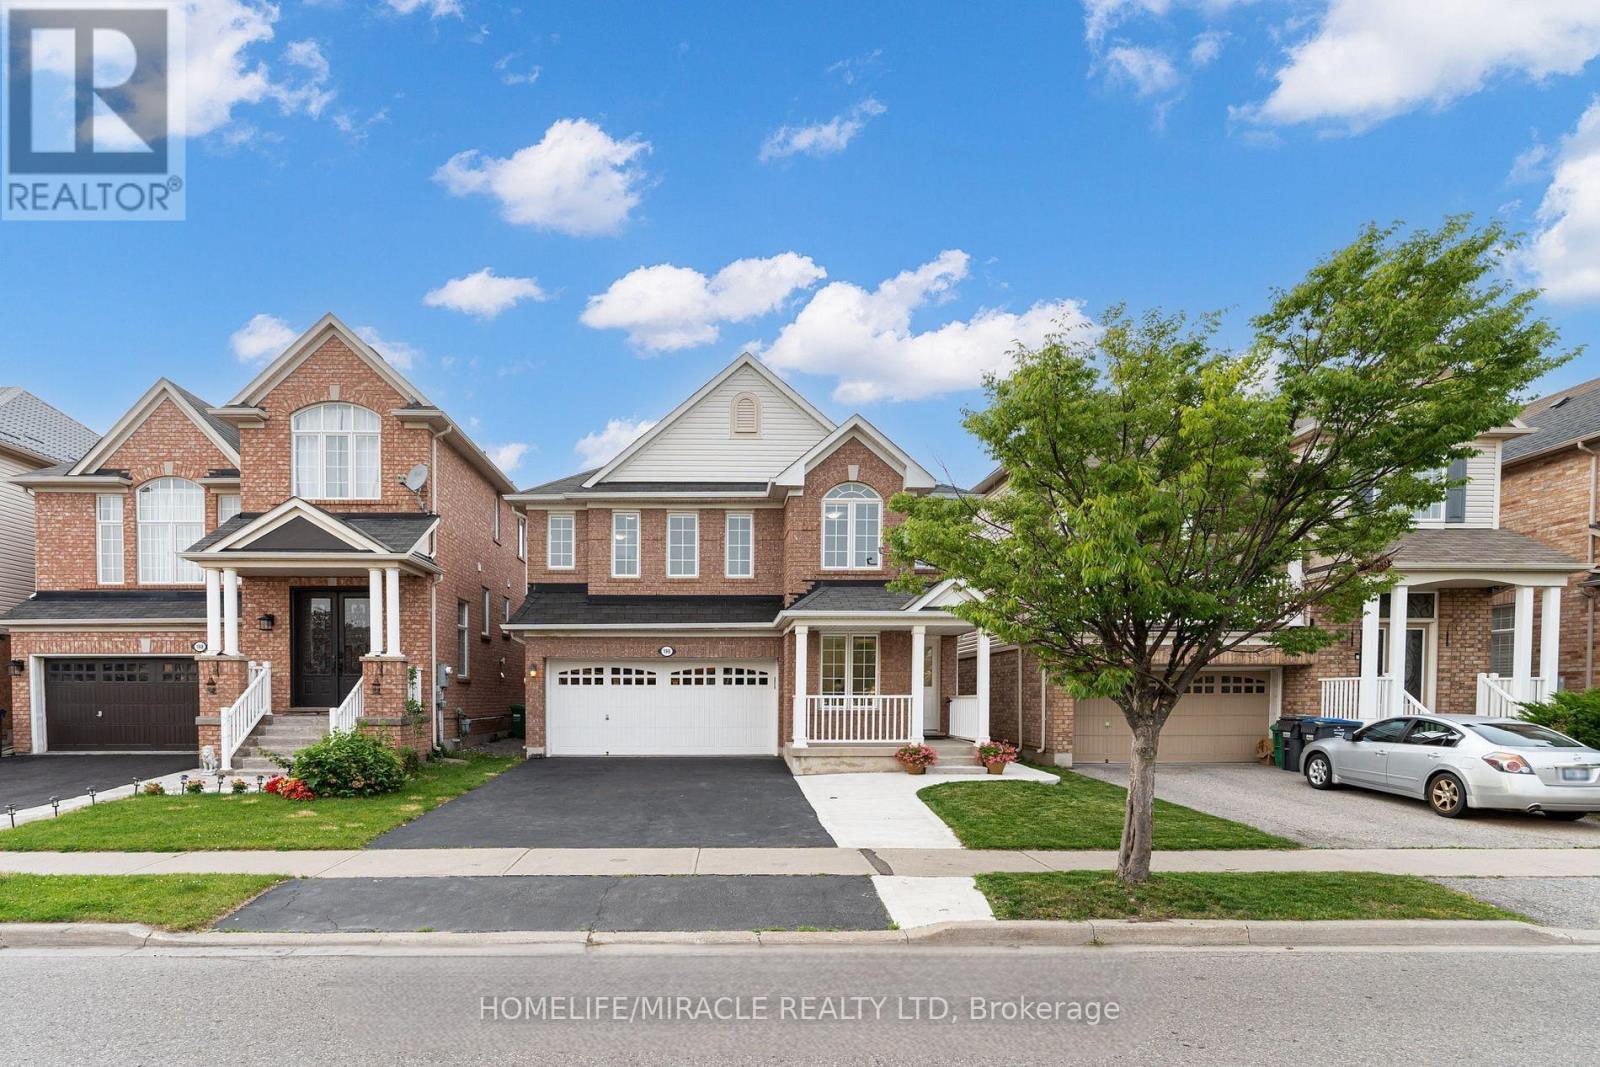
190 Fandango Drive
Brampton (Credit Valley), Ontario L6X0L3
MLS # W13743542
Property Details
Type
Duplex
Beds
4
Baths
3
Status
For Rent
More homes like this
About this property
Live the Mount Pleasant Lifestyle! Move-in ready and fully renovated, this bright 4-bed plus den, 2.5-bath detached home (upper portion) offers style and convenience in one of Brampton's most desirable family communities. Thousands spent on the renovation. Features include a ground floor den ideal for a home office, separate living, dining & family rooms, and a modern kitchen with quartz counters, backsplash, breakfast bar & stainless steel appliances. Spacious bedrooms with ample storage, large windows, and a private primary retreat with walk-in closet & 5-pc ensuite. Premium hardwood floors (no carpet), pot lights, private upper-level laundry, and parking for 3 cars add everyday comfort. The photos are virtually staged.-Located in a safe, family-friendly neighborhood - proximity to Mount Pleasant GO, top schools, parks, shopping & dining, with quick access to Hwy 407/401. A home that's been well-maintained and thoughtfully prepared, offering responsive landlord care for peace of mind.
Rent Affordability
Affordability guide
Enter income
A common guideline is keeping rent near 30% of gross monthly income. This is an estimate only.
Rooms
| Room | Level | Dimensions |
|---|---|---|
| Living room | Main level | 4.6 x 3.8 |
| Laundry room | Upper Level | 1.5 x 2.5 |
| Bathroom | Main level | 1.5 x 2.2 |
| Den | Main level | 2.1 x 2.1 |
| Dining room | Main level | 4.1 x 3.9 |
| Kitchen | Main level | 1.6 x 4.2 |
| Eating area | Main level | 3.68 x 4.6 |
| Primary Bedroom | Upper Level | 4.2 x 5.6 |
| Bedroom 2 | Upper Level | 3.4 x 3.4 |
| Bedroom 3 | Upper Level | 3.11 x 2.8 |
| Bedroom 4 | Upper Level | 4.8 x 4.9 |
| Bathroom | Upper Level | 2 x 3 |
| Bathroom | Upper Level | 1.2 x 3 |
Facts & Location
Parking
4 spaces
Listing data
Listing information is provided for personal, non-commercial use and should be independently verified before making real estate decisions.
Last refreshed: Sep 26, 2026 3:19 AM
Explore nearby searches
SEO-friendly searches for this area, property type, and nearby neighbourhoods.
Similar Properties
More nearby listings that may fit the same search.
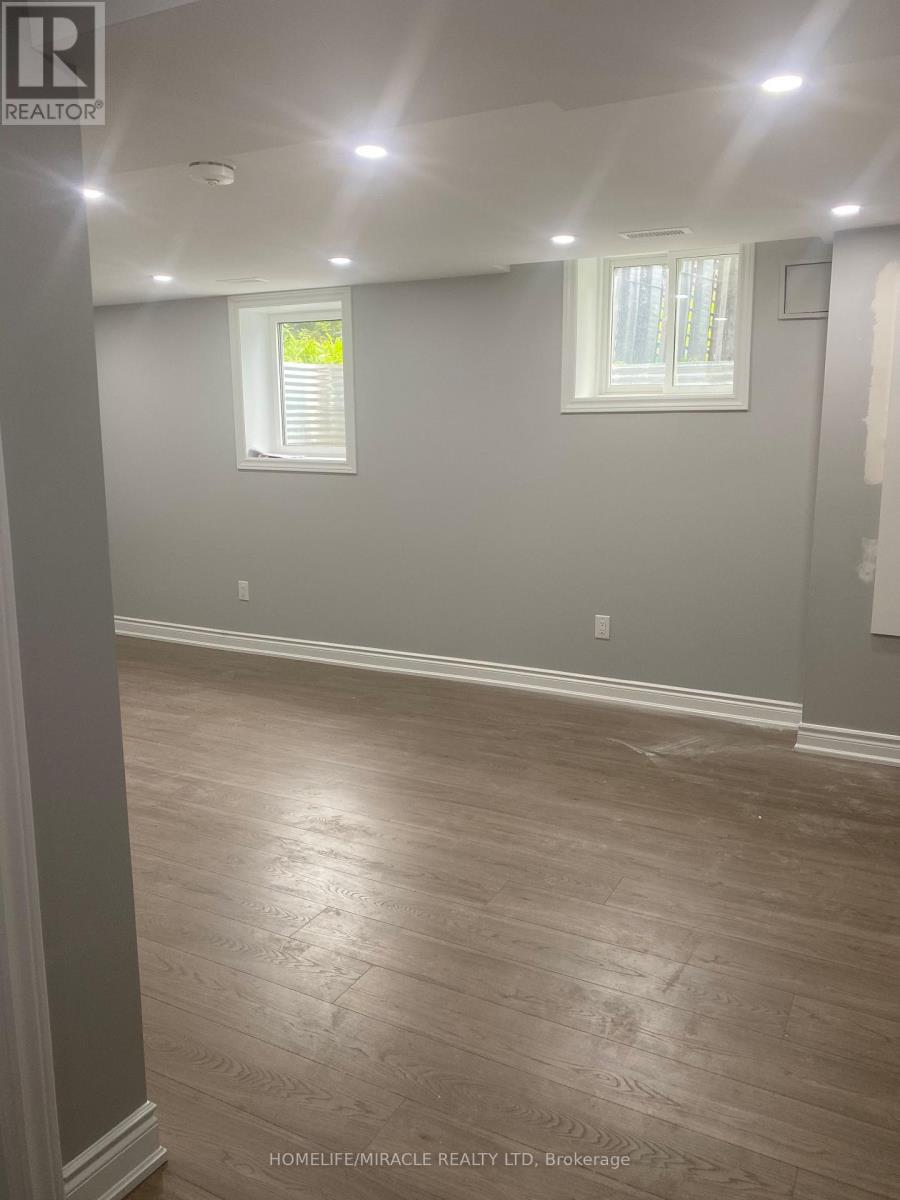
$1,800/mo
53 Parkside Drive
Brampton (Brampton South) · MLS # W13826706
2 bed · 1 bath
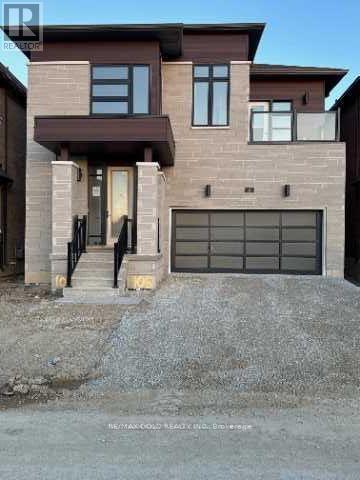
$3,500/mo
4 Michener Drive
Brampton (Sandringham-Wellington North) · MLS # W13809094
4 bed · 4 bath
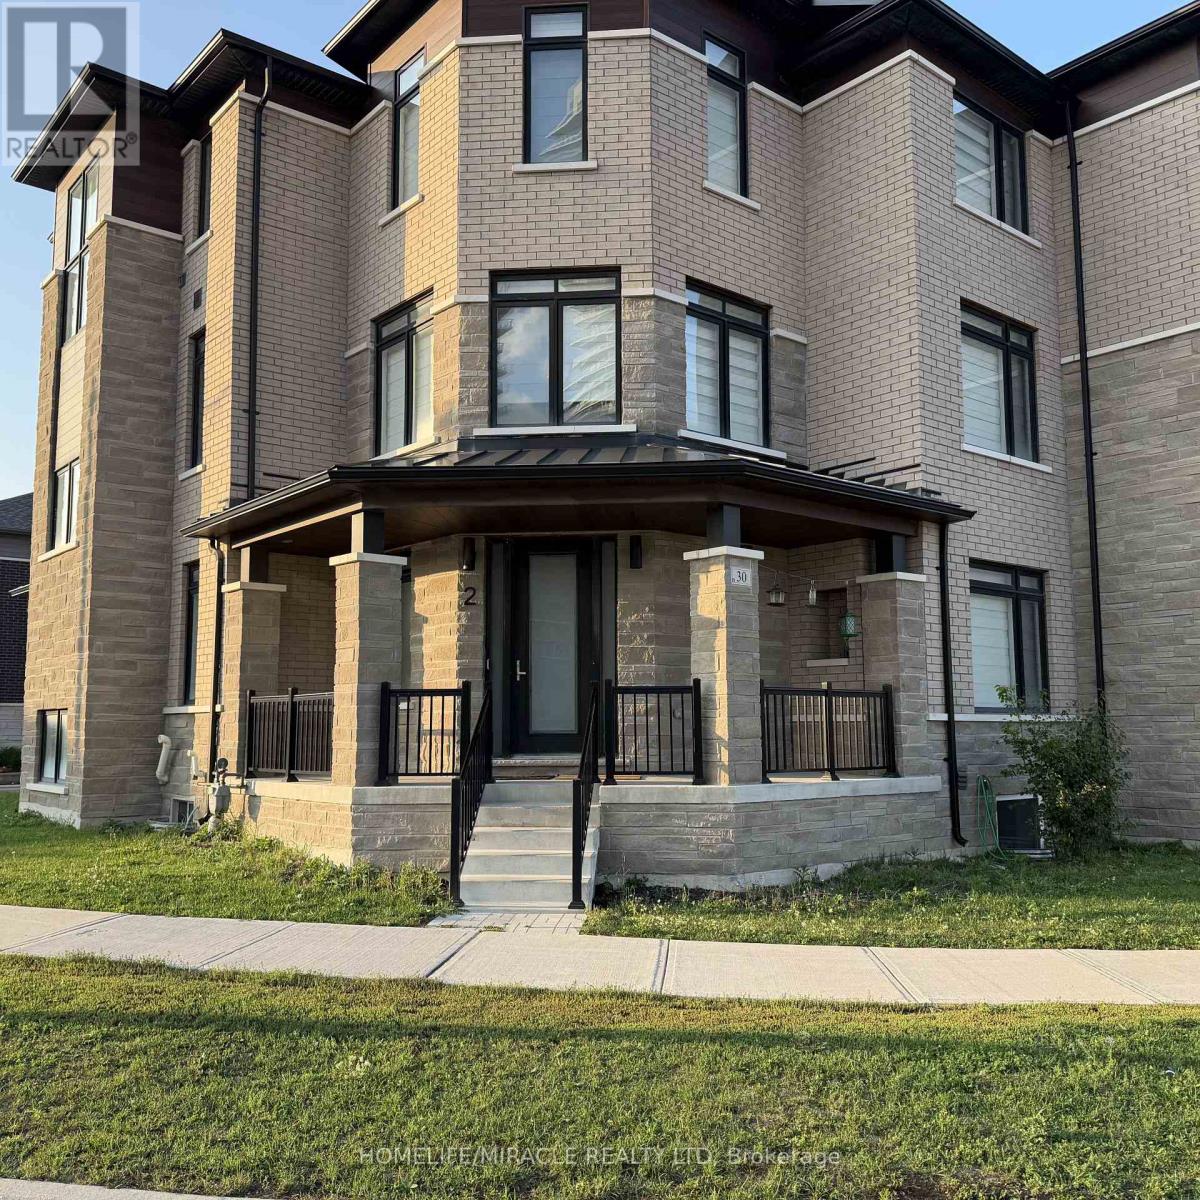
$2,000/mo
30 Skyridge Drive
Brampton (Bram East) · MLS # W13736186
2 bed · 2 bath