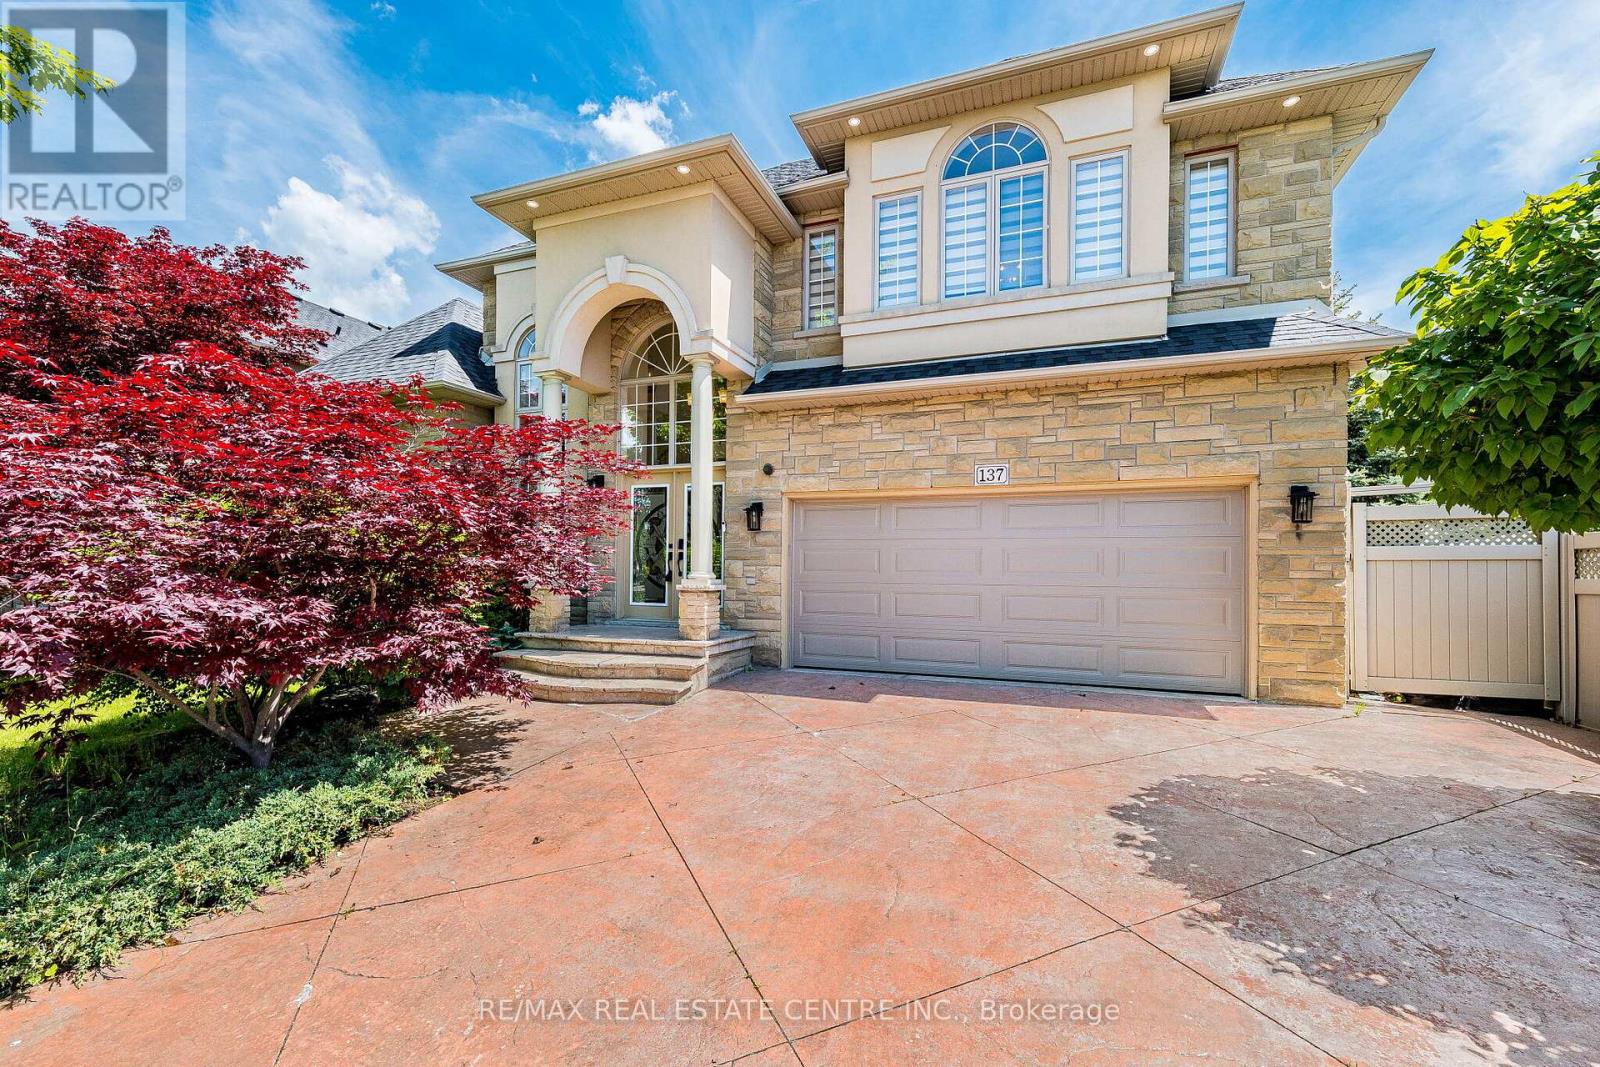
137 Cloverleaf Drive
Hamilton (Meadowlands), Ontario L9K1R6
MLS # X13743432
Property Details
Type
Detached
Beds
4
Baths
3
Status
For Sale
More homes like this
About this property
Exceptional Family Home In Prestigious Ancaster Meadowlands Welcome To This Immaculately Maintained Executive Residence Offering Elegance, Comfort & Outstanding Curb Appeal. Featuring A Premium Limestone/Stone Exterior, Decorative Columns & Beautiful Stained Glass Double Entry Doors, This Home Makes A Lasting First Impression. Step Into The Impressive 2-Storey Cathedral Foyer With A Grand Arched Window & Crystal Chandelier, Leading To Over 3,290 Sq Ft Of Beautifully Finished Above-Grade Living Space. Gleaming Hardwood Floors Extend Throughout The Entire Home With Absolutely No Carpet. The Bright Main Level Offers Spacious Living & Dining Rooms, Plus A Cozy Family Room With Gas Fireplace & Custom White Mantel. The Gourmet Kitchen Features Solid Maple Cabinets, Granite Countertops, Stainless Steel Appliances & A Separate Butler's Pantry/Servery - Perfect For Family Gatherings & Entertaining. Main Floor Office (Ideal As A 5th Bedroom), Convenient Laundry Room & Full 3PC Bath Complete This Level. The Spacious Primary Suite (19'11" x 16'7") Features A Walk-In Closet & Luxurious 4PC Ensuite With Corner Jacuzzi Tub & Separate Glass Shower. Three Additional Generous Bedrooms, All With Hardwood Flooring. The Basement Includes A Finished Bonus Room Plus Approx. 1,095 Sq Ft Of Unfinished Space Ready For Your Personal Touch. Enjoy A Private Backyard Retreat With An Elevated Deck, Covered Gazebo, Peaceful Pond/Water Feature & Mature Arborvitae Providing Excellent Privacy. Ideally Located Close To Top-Rated Schools, Parks, Meadowlands Shopping, Restaurants & Quick Access To Hwy 403. A Rare Opportunity Not To Be Missed.
Mortgage Estimate
Estimated monthly payment
Calculating…
Estimate only. Taxes, insurance, condo fees, and lender terms are not included.
Monthly costs to verify
Property taxes: about $890/month based on listed annual taxes.
Estimate only. Confirm taxes, condo/maintenance fees, insurance, utilities, and lender terms before making decisions.
Rooms
| Room | Level | Dimensions |
|---|---|---|
| Great room | Main level | 5.15 x 5.58 |
| Bedroom | Basement | 3.31 x 4.11 |
| Dining room | Main level | 3.89 x 4.2 |
| Office | Main level | 3.48 x 4.26 |
| Kitchen | Main level | 3.27 x 2.24 |
| Eating area | Main level | 3.82 x 2.6 |
| Pantry | Main level | 2.26 x 1.96 |
| Primary Bedroom | Second level | 6.08 x 5.04 |
| Bedroom 2 | Second level | 3.91 x 4.68 |
| Bedroom 3 | Second level | 6.03 x 3.67 |
| Bedroom 4 | Second level | 4.84 x 4.55 |
Facts & Location
Interior Size
3,290 sq ft
Parking
6 spaces
Lot Size
60.7 x 111.6 FT
Annual Taxes
$10,678
Listing data
Listing information is provided for personal, non-commercial use and should be independently verified before making real estate decisions.
Last refreshed: Sep 4, 2026 2:00 PM
Explore nearby searches
SEO-friendly searches for this area, property type, and nearby neighbourhoods.
Similar Properties
More nearby listings that may fit the same search.
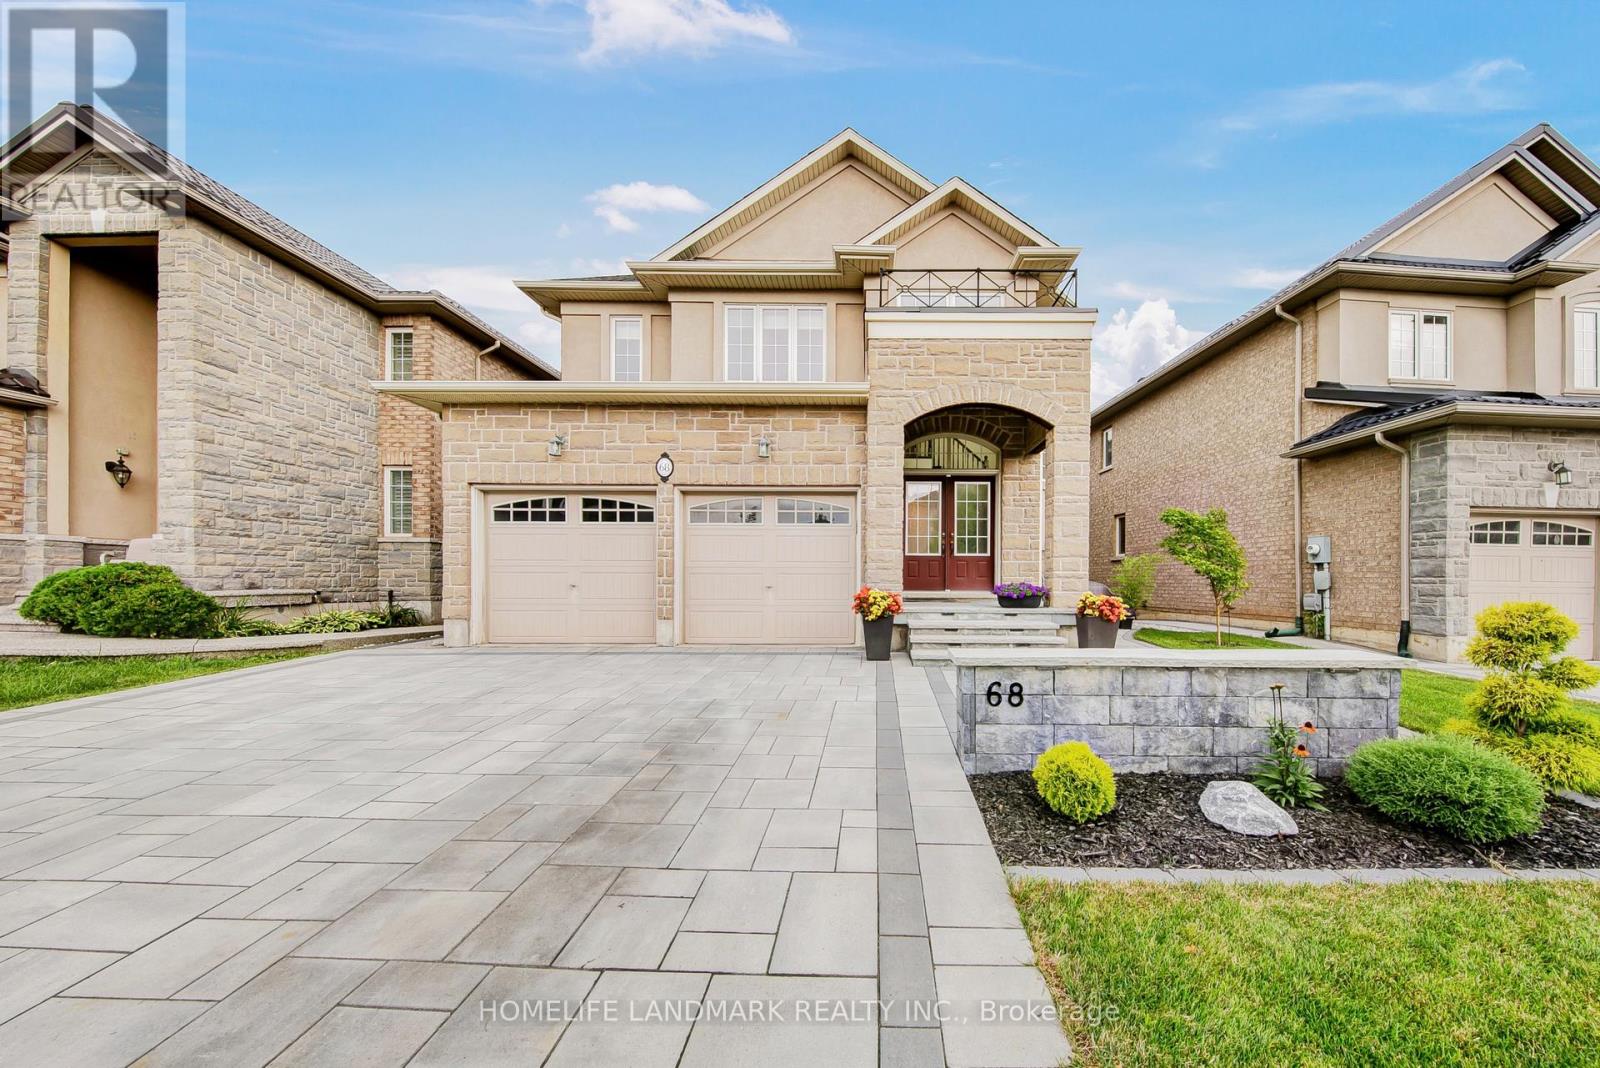
$1,399,000
68 Grandell Drive
Hamilton (Meadowlands) · MLS # X13747416
5 bed · 4 bath · 3,000 sq ft
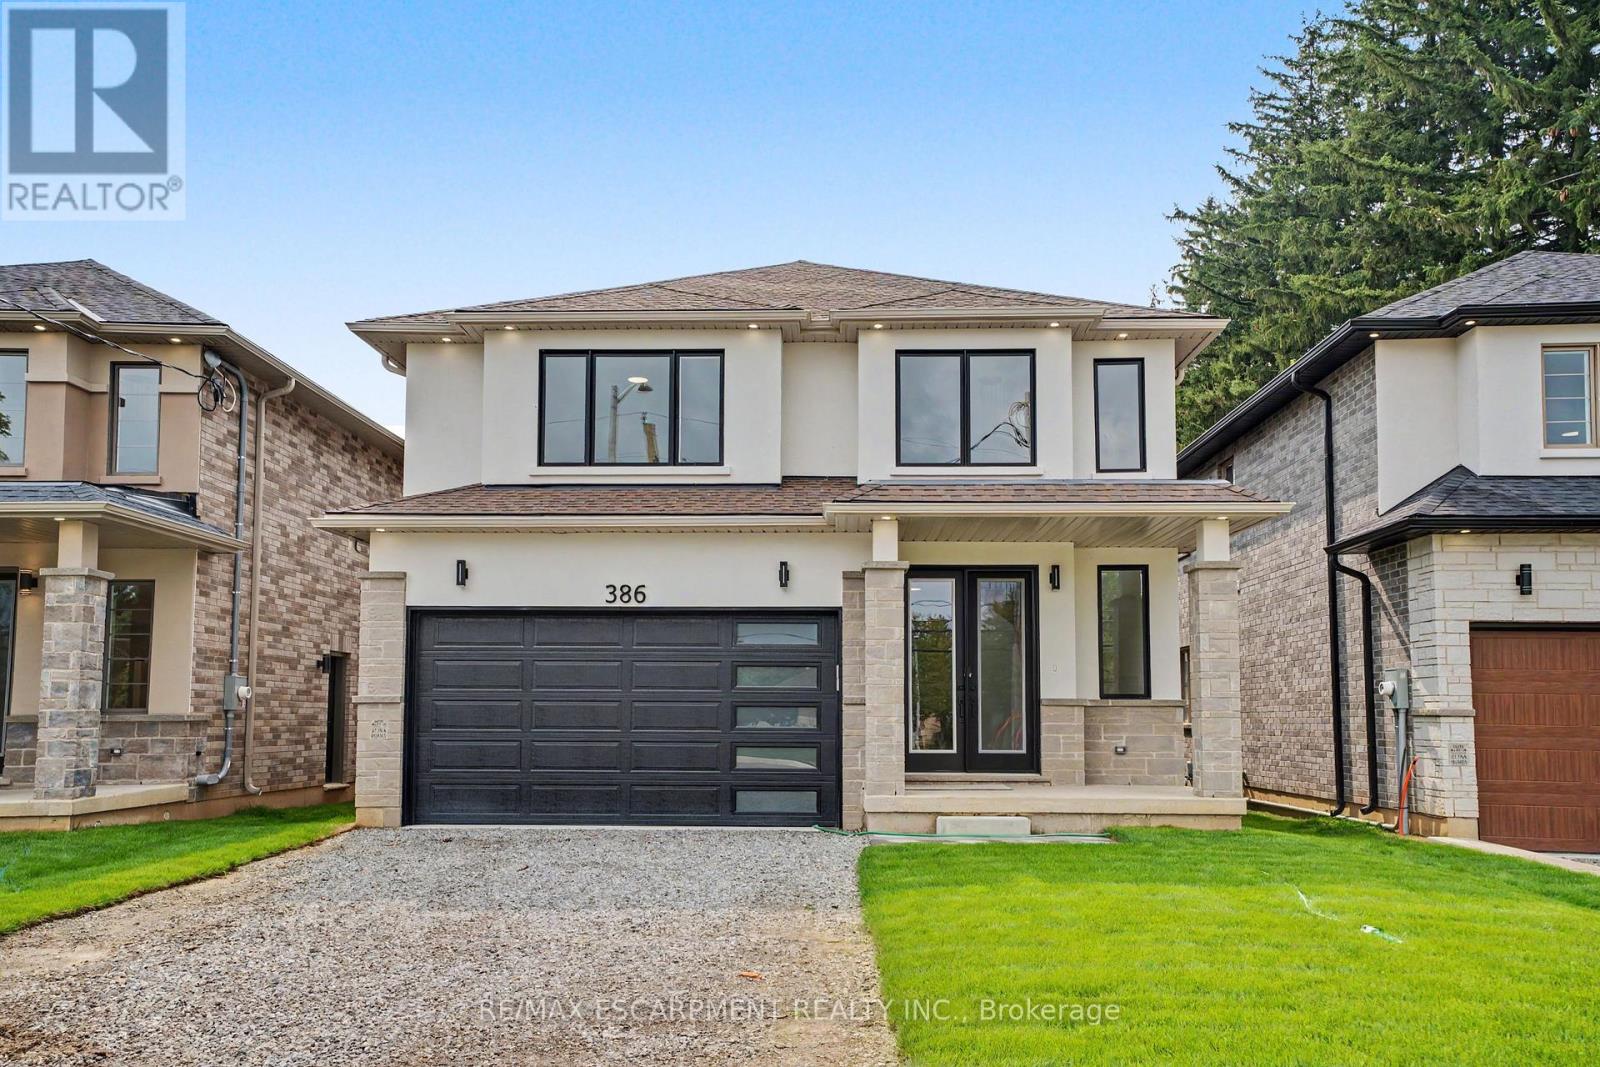
$1,389,000
386 Southcote Road
Hamilton (Meadowlands) · MLS # X12556752
4 bed · 3 bath
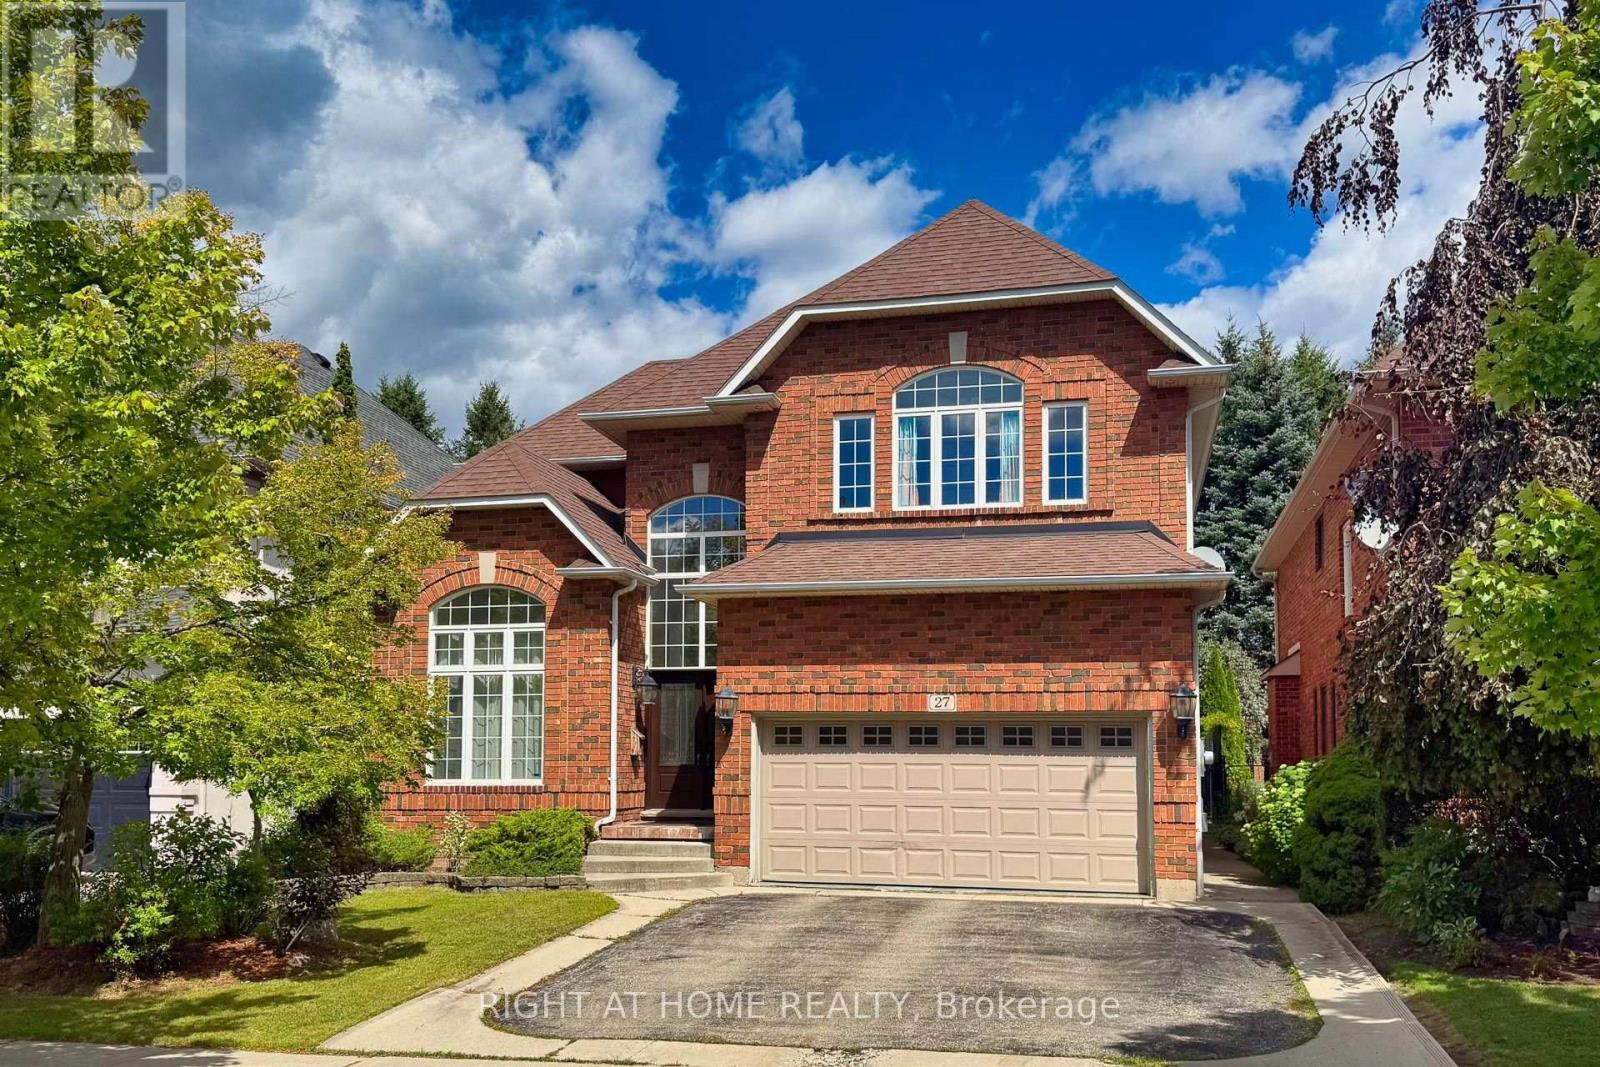
$1,429,000
27 Thoroughbred Boulevard
Hamilton (Meadowlands) · MLS # X13740706
5 bed · 4 bath · 5,000 sq ft