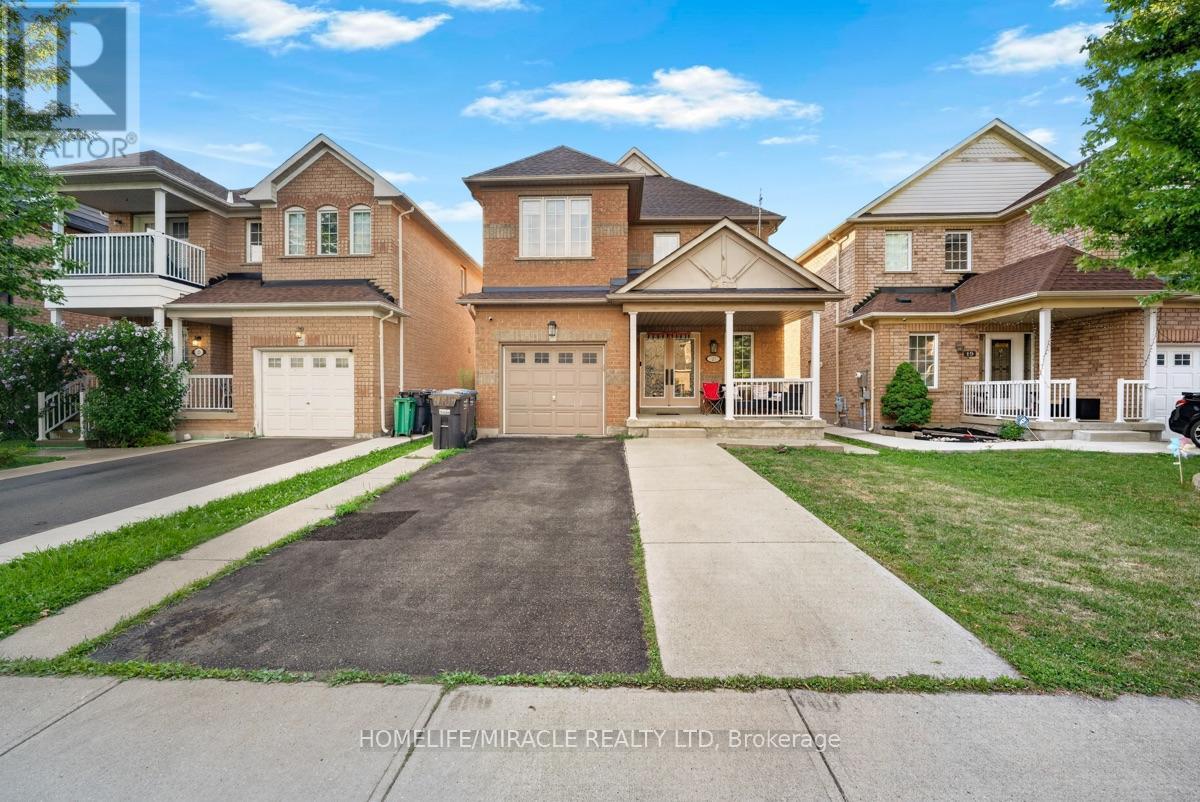
21 Chalkfarm Crescent
Brampton (Northwest Sandalwood Parkway), Ontario L7A3V8
MLS # W13743316
Property Details
Type
Detached
Beds
4
Baths
4
Status
For Sale
More homes like this
About this property
Welcome to this beautiful home in a prime location, featuring 9' ceilings on the main floor and offering 3+1 bedrooms and 4 washrooms, including a professionally finished LEGAL BASEMENT. This amazing home features an open-concept living room with a fireplace and hardwood flooring, an oak staircase, and a spacious eat-in kitchen with stainless steel appliances, a large pantry with extended kitchen cabinets, updated countertops, and a walkout to a fenced-in backyard. Additional features include a double-door entry, direct garage access, pot lights on the main floor, and upgraded light fixtures and AC (2024). The home is professionally painted throughout and offers the convenience of second-floor laundry. The LEGAL BASEMENT apartment provides excellent income potential. This attractive home is perfect for a family, first-time homebuyers, or as a great investment opportunity. Close to all local amenities and just minutes to the highway and transit services. It is a must-see!
Mortgage Estimate
Estimated monthly payment
Calculating…
Estimate only. Taxes, insurance, condo fees, and lender terms are not included.
Monthly costs to verify
Property taxes: about $524/month based on listed annual taxes.
Estimate only. Confirm taxes, condo/maintenance fees, insurance, utilities, and lender terms before making decisions.
Rooms
| Room | Level | Dimensions |
|---|---|---|
| Living room | Main level | 3.35 x 3.23 |
| Kitchen | Main level | 3.35 x 2.68 |
| Eating area | Main level | 4.6 x 3.35 |
| Primary Bedroom | Upper Level | 3.23 x 3.08 |
| Bedroom 2 | Upper Level | 3.99 x 3.69 |
| Bedroom 3 | Upper Level | 4.21 x 3.17 |
| Kitchen | Basement | 0 x 0 |
| Living room | Basement | 0 x 0 |
| Bedroom | Basement | 0 x 0 |
| Foyer | Main level | 0 x 0 |
Facts & Location
Parking
3 spaces
Lot Size
34.1 x 93.5 FT
Annual Taxes
$6,291
Listing data
Listing information is provided for personal, non-commercial use and should be independently verified before making real estate decisions.
Last refreshed: Sep 26, 2026 3:19 AM
Explore nearby searches
SEO-friendly searches for this area, property type, and nearby neighbourhoods.
Similar Properties
More nearby listings that may fit the same search.
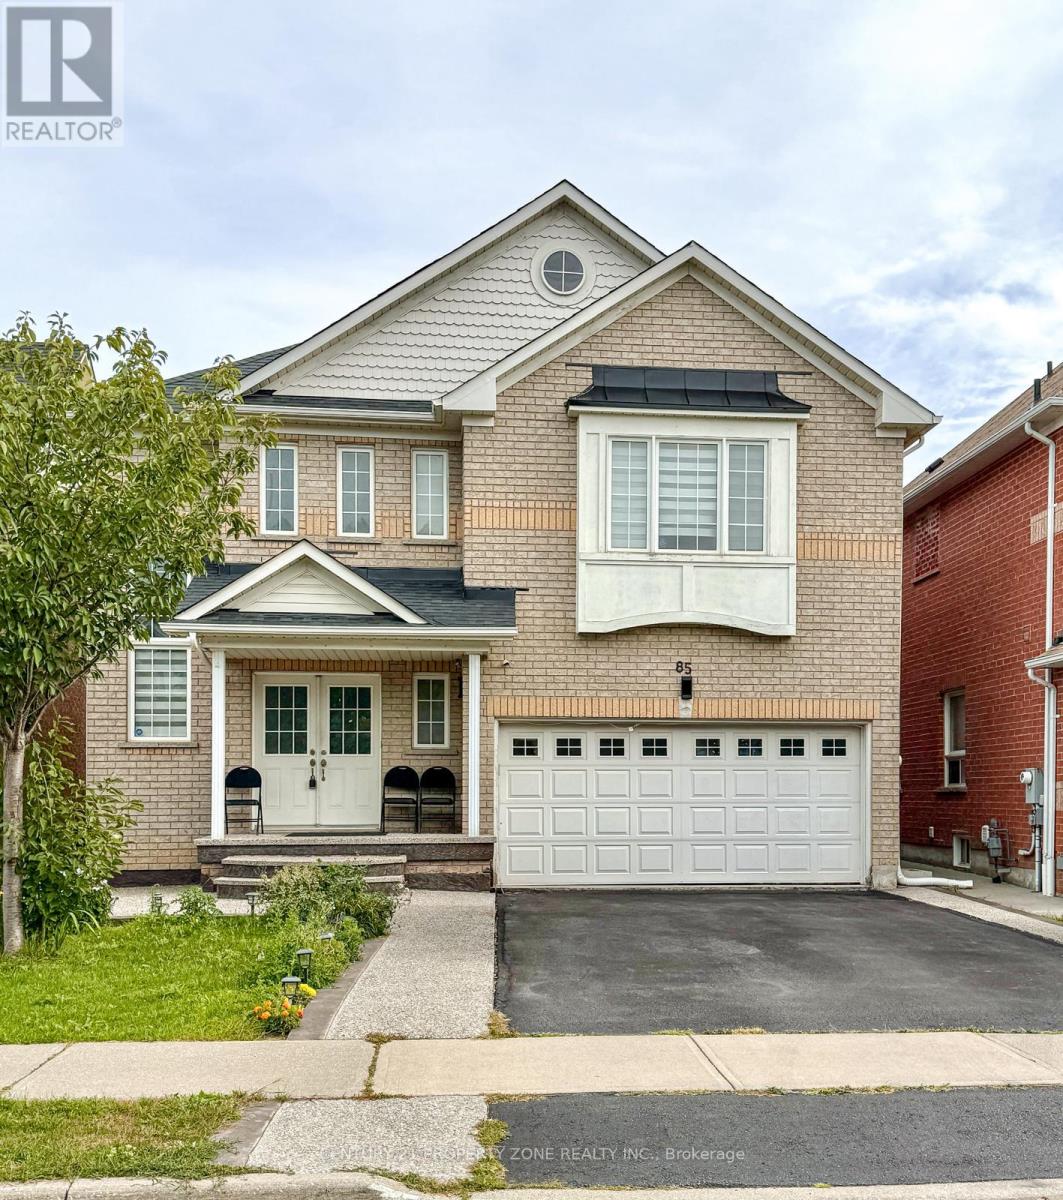
$999,999
85 Chalkfarm Crescent
Brampton (Northwest Sandalwood Parkway) · MLS # W13804252
5 bed · 4 bath
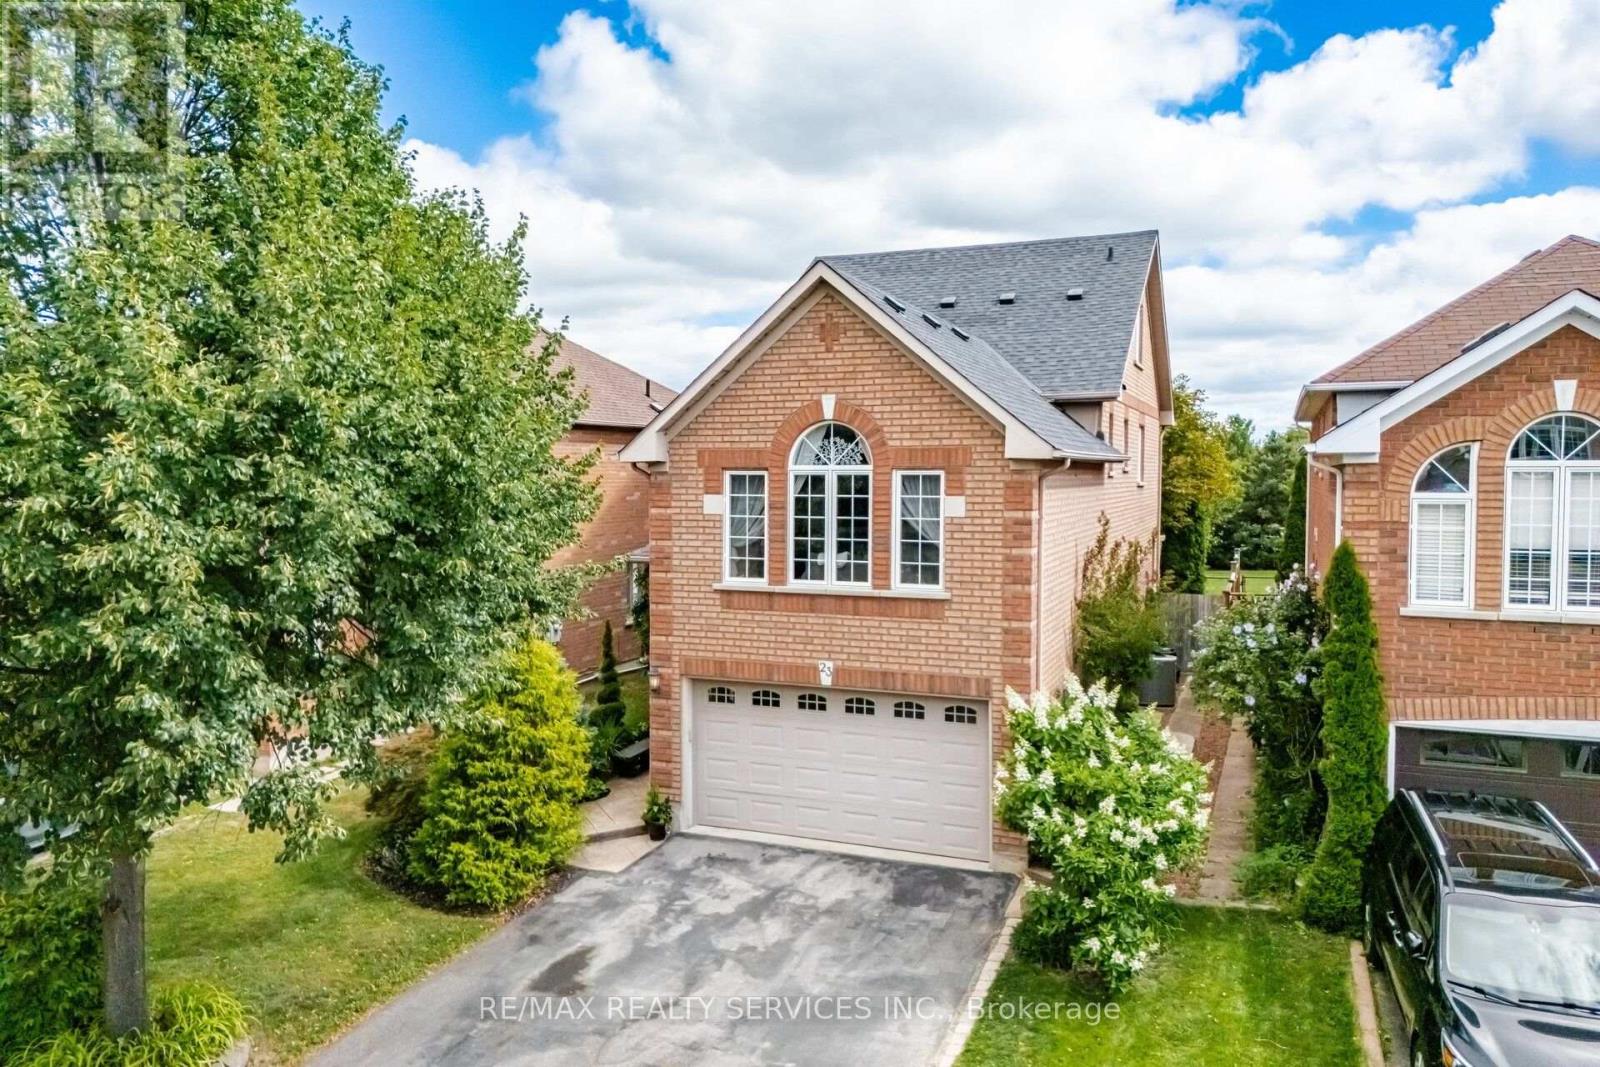
$924,999
23 Swansea Meadows Drive
Brampton (Northwest Sandalwood Parkway) · MLS # W13694110
4 bed · 4 bath
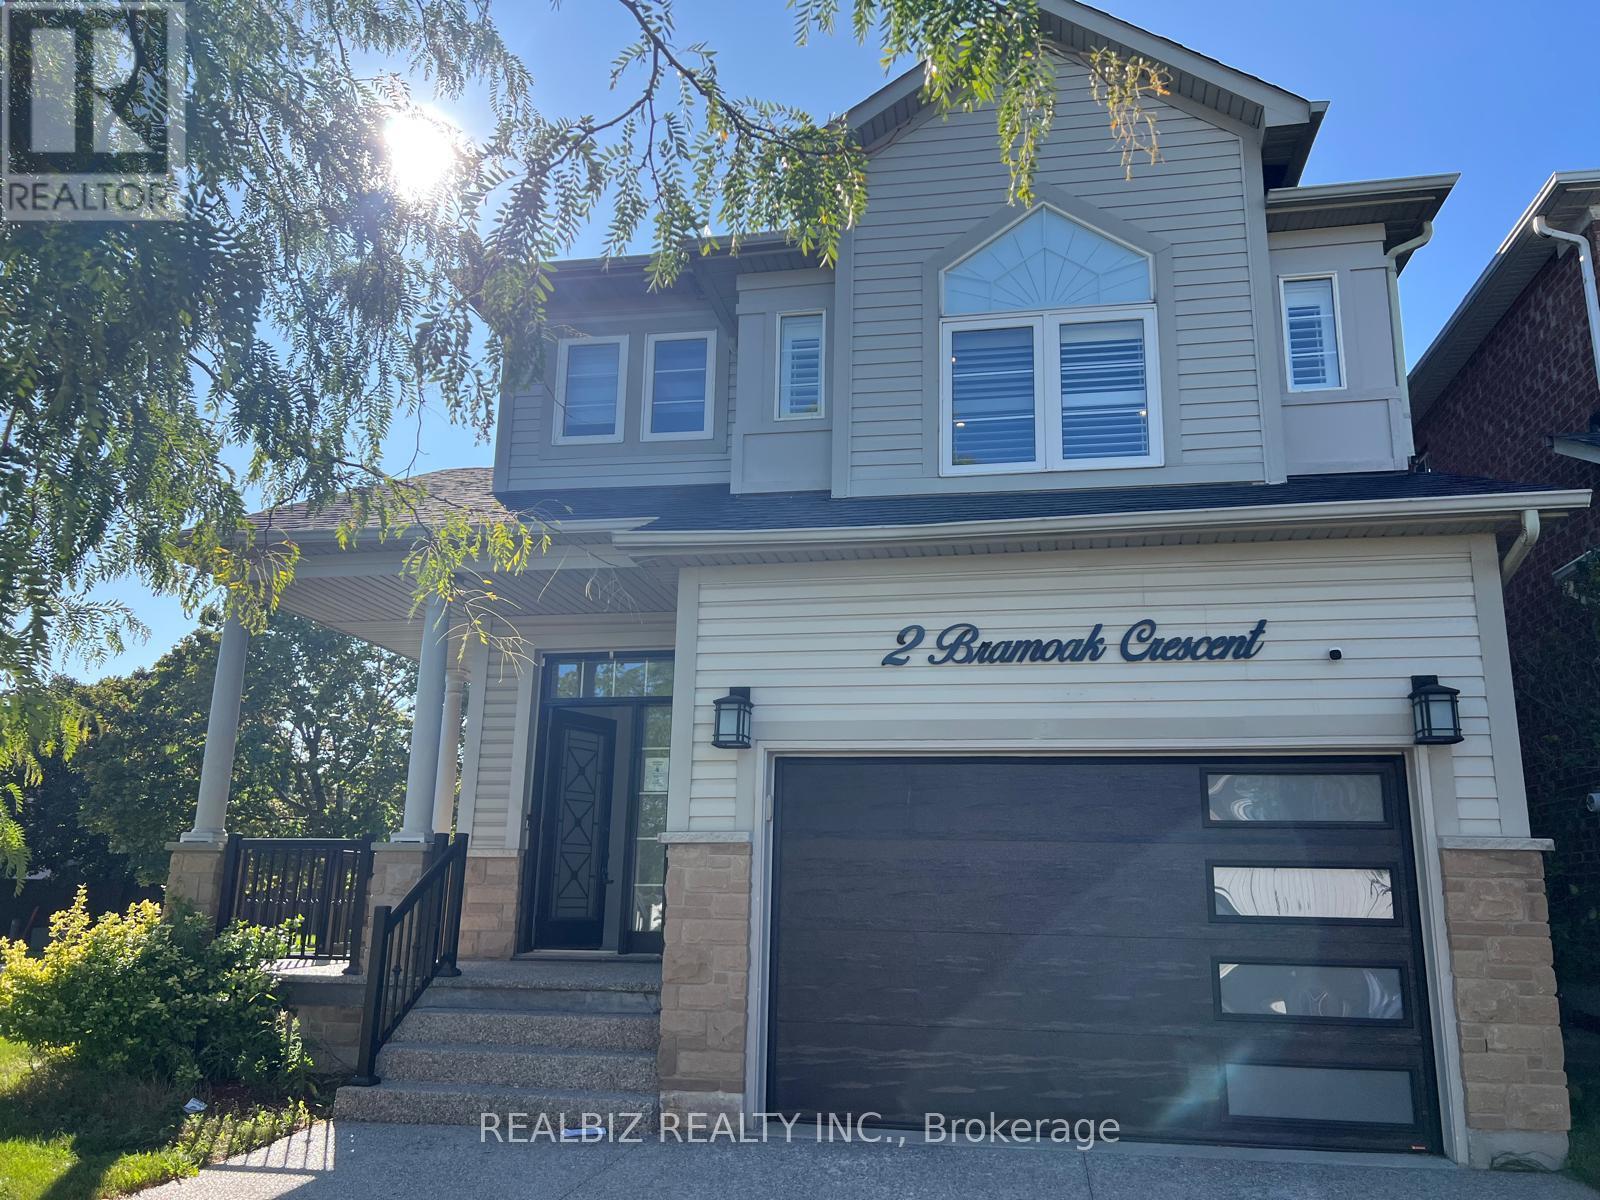
$894,400
2 Bramoak Crescent
Brampton (Northwest Sandalwood Parkway) · MLS # W13776682
4 bed · 4 bath