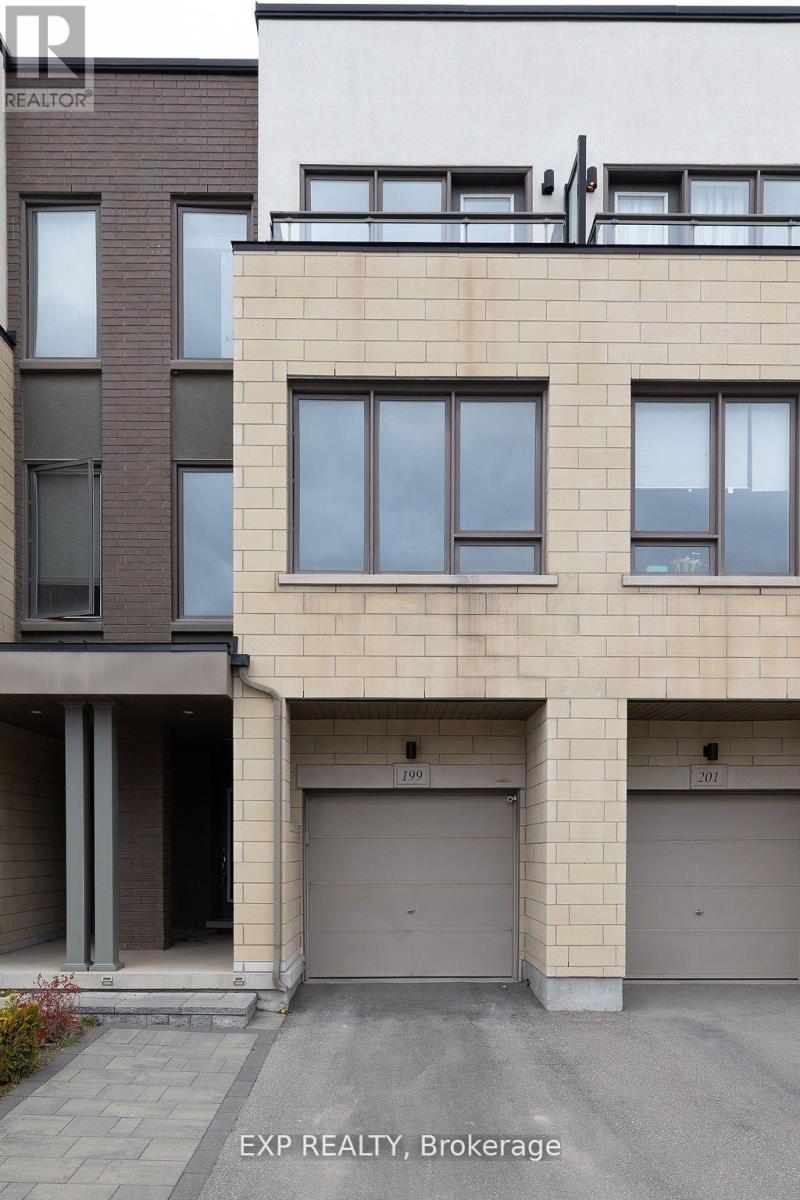
199 Sabina Drive
Oakville (GO Glenorchy), Ontario L6H0W3
MLS # W13743254
Property Details
Type
Townhouse
Beds
3
Baths
3
Status
For Rent
More homes like this
About this property
Modern Freehold Townhome In the heart of Oakville. Approx 1950 SqFt above Ground This 3 level Gorgeous Spacious townhome is Energy Star Qualified. Right in front of a Shopping Plaza with Walmart, SuperSore etc. located Close To Schools, Hospital, Transit And Highways. Spacious 3 bedrooms along with a Den Laminated Throughout. Covered Front Entrance. Family room with W/O to Backyard on main level. Inside entry to garage with auto garage opener. Front & fenced backyard interlocking. Modern Island kitchen, S/S appliances, Granite countertops. Neutral decor. Master bedroom with 4 pc ensuite & full W/I closet and Closet Organizer, Upper level laundry. A Great neighbourhood to raise a family with 2 parking spaces. photos are from Old listing
Rent Affordability
Affordability guide
Enter income
A common guideline is keeping rent near 30% of gross monthly income. This is an estimate only.
Rooms
| Room | Level | Dimensions |
|---|---|---|
| Primary Bedroom | Third level | 13.1 x 10 |
| Bedroom 2 | Third level | 10 x 8.5 |
| Bedroom 3 | Third level | 9 x 8.6 |
| Den | Second level | 8 x 8 |
| Great room | Second level | 15.5 x 18.4 |
| Family room | Main level | 15.5 x 9.11 |
| Kitchen | Second level | 12.1 x 12 |
Facts & Location
Interior Size
1,950 sq ft
Parking
2 spaces
Lot Size
16.3 x 83.7 FT
Listing data
Listing information is provided for personal, non-commercial use and should be independently verified before making real estate decisions.
Last refreshed: Sep 24, 2026 3:20 AM
Explore nearby searches
SEO-friendly searches for this area, property type, and nearby neighbourhoods.
Similar Properties
More nearby listings that may fit the same search.
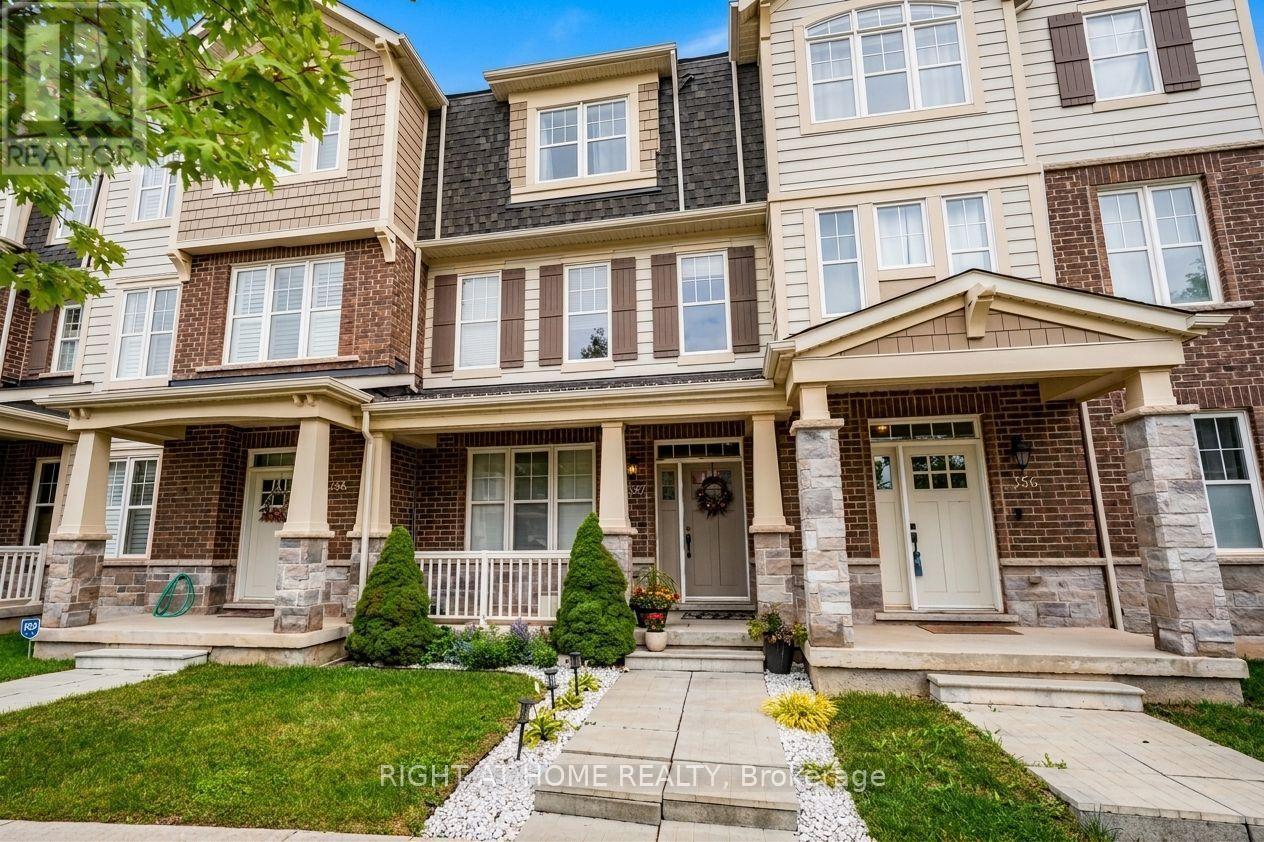
$3,500/mo
3353 Vardon Way
Oakville (GO Glenorchy) · MLS # W13804246
3 bed · 3 bath
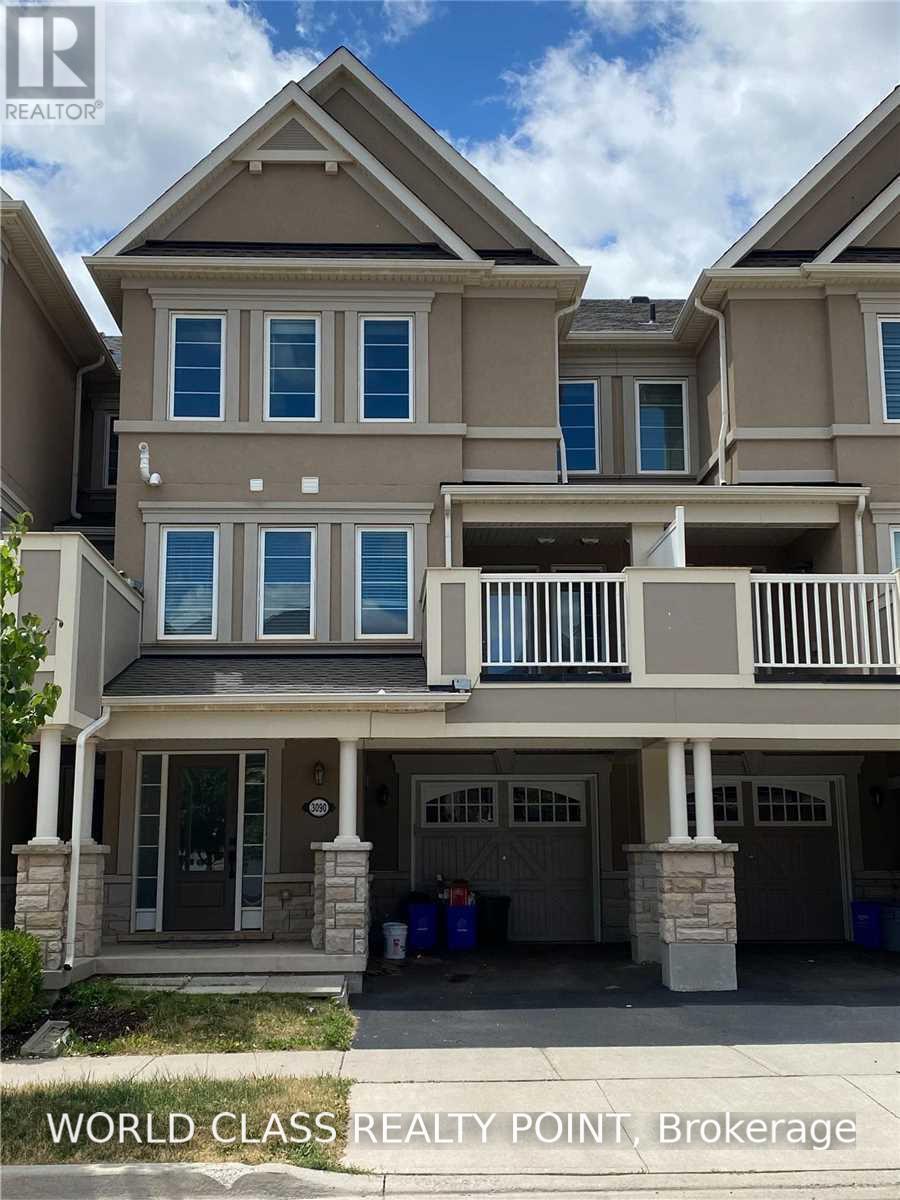
$3,500/mo
3090 Gardenia Gate
Oakville (GO Glenorchy) · MLS # W13693254
3 bed · 3 bath
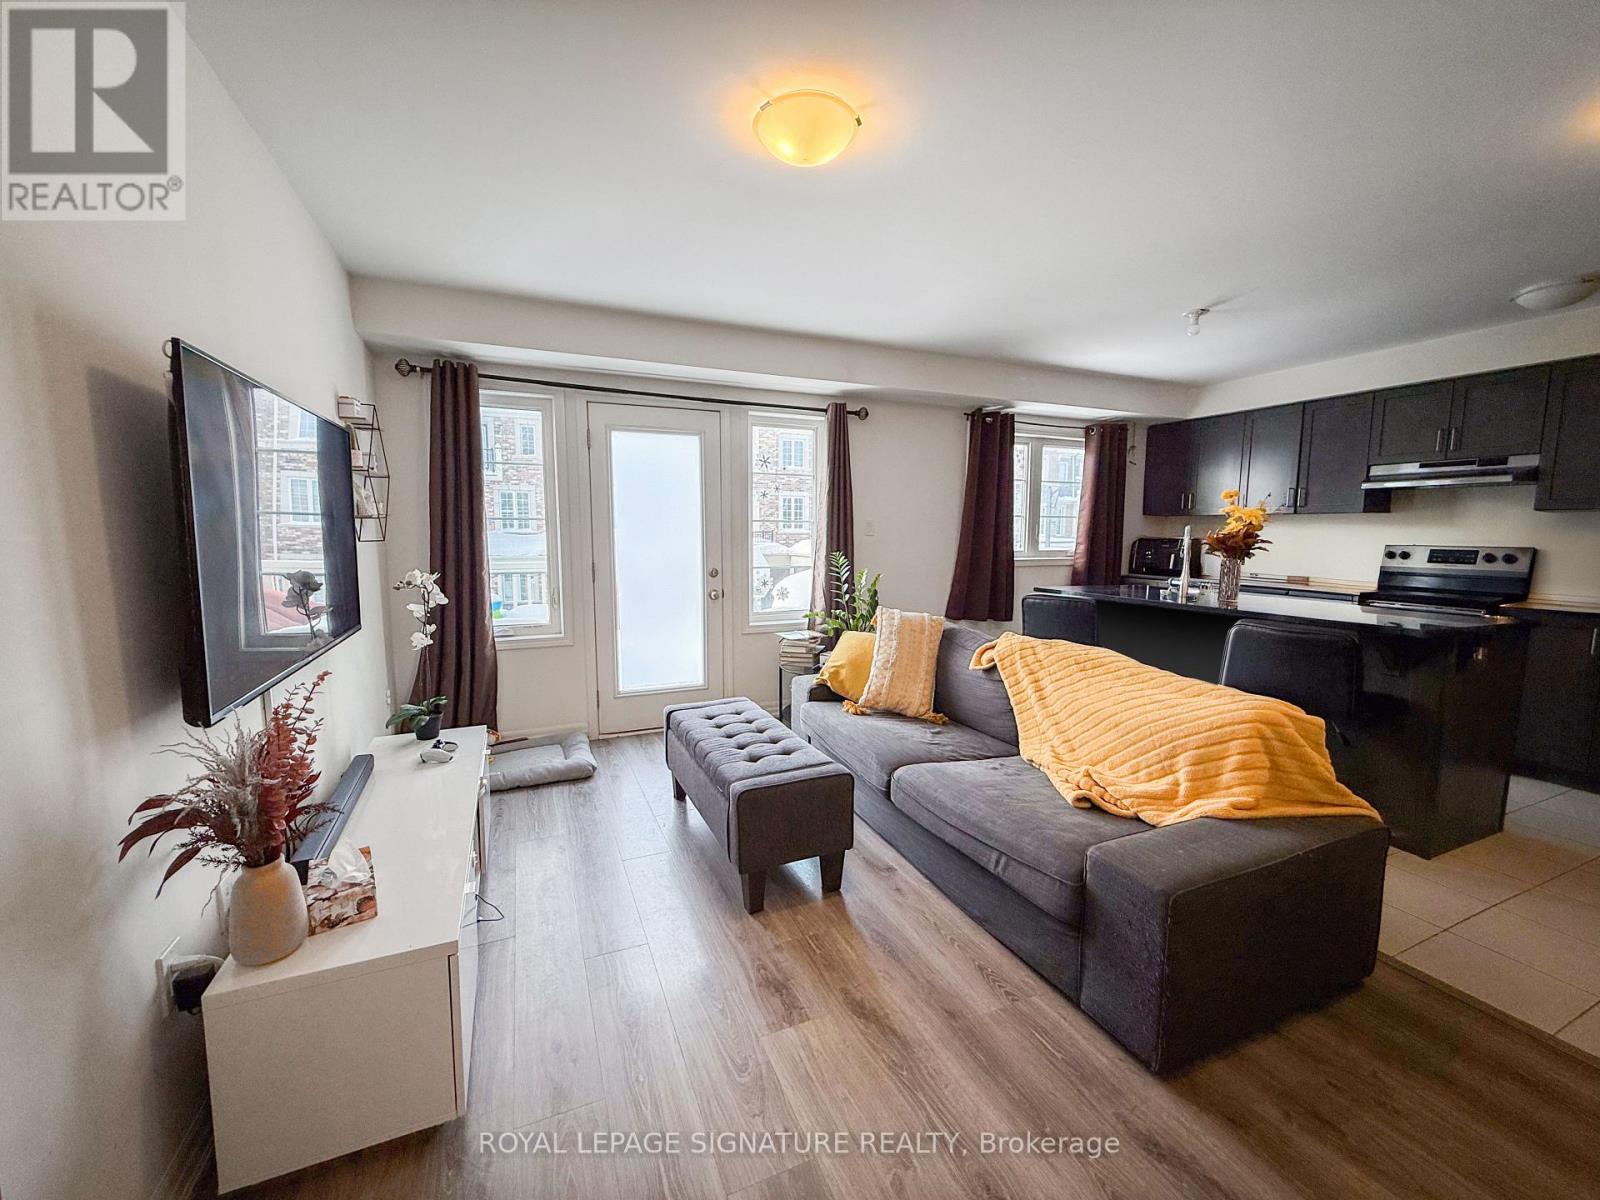
$3,450/mo
134 Stork Street
Oakville (GO Glenorchy) · MLS # W13805976
3 bed · 3 bath · 1,500 sq ft