Videos & Virtual Tours
Open available video, 3D tour, or virtual-tour media for this listing.
1065 Woodburn Road
Hamilton, Ontario L0R1P0
MLS # X13742996
Property Details
Type
Detached
Beds
3
Baths
1
Status
For Sale
More homes like this
About this property
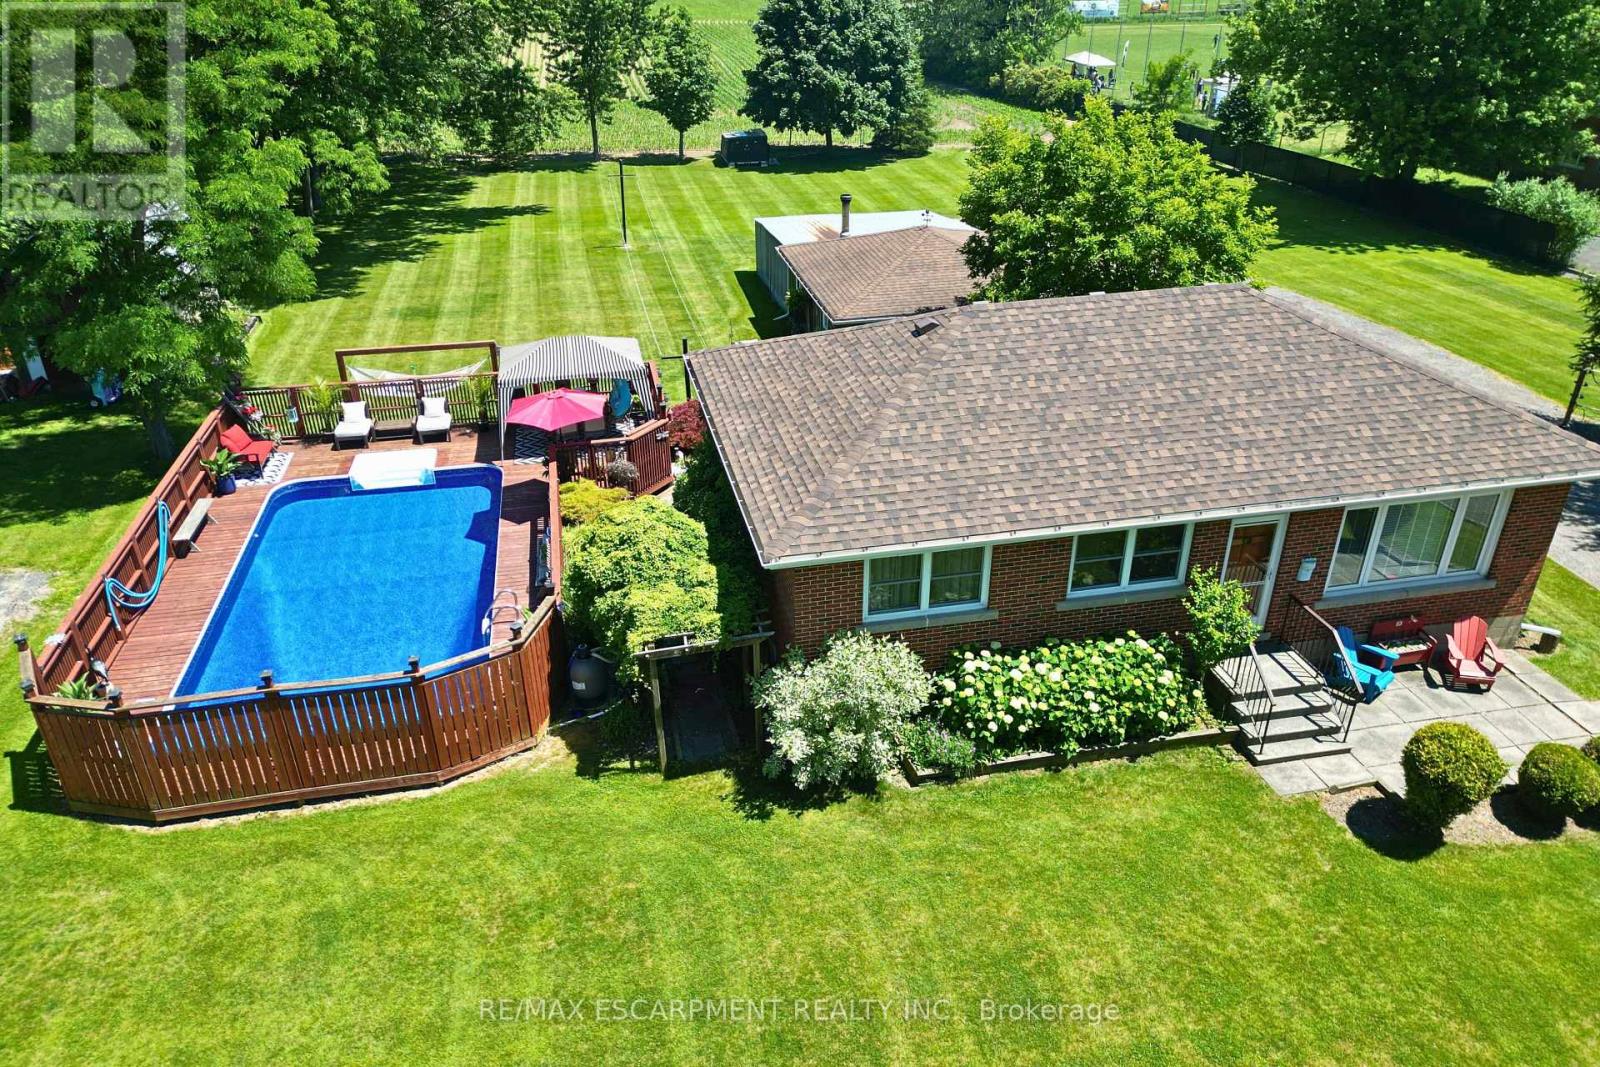
Amazing Opportunity! Lovingly family-owned since it was built w/ pride of ownership throughout, this solid brick bungalow is proudly set on an impressive and meticulously landscaped 164' x 247.50' lot (0.93-acre), backing onto peaceful farmers' fields and complete w/ a large inground pool & massive garage/workshop. This private retreat is where space, tranquility & opportunity come together. Inside, the inviting living room flows seamlessly into the dining room and custom chef's kitchen w/ granite countertops, creating an inviting setting for everyday living and memorable gatherings, while the 3 bedrooms & 4pc bath provide convenience for effortless main-floor living. The partially finished basement w/ separate rear entrance features a sprawling rec room, additional shower & tons of storage space, offering flexibility for your current needs and future plans. Step outside to your own private summer retreat. Enjoy hot summer days gathering around the impressive 16'x32' inground pool, complete w/ new liner (June 2026) & pool pump (2024). Surrounded by panoramic scenic views, this is where summer days turn into lasting memories! For the hobbyist, entrepreneur or car enthusiast, the massive insulated garage/workshop w/ woodstove is an incredible bonus, providing exceptional space for projects, equipment & toys, while the long driveway offers parking for 12+ cars! Set on nearly an acre with farmers' fields stretching out behind you, enjoy the privacy of country living without sacrificing the conveniences of the city. Whether you're looking to enjoy it exactly as it is or envisioning what it could become, this is a property with a story worth continuing. Major updates include: Furnace & A/C (2019), Home Shingles (2024), Garage Shingles (2013), Rear Patio Cover (2023) & more! Conveniently located just a short drive from major amenities, schools, golf, trails & more, this rare country-meets-city opportunity must be seen to be appreciated! Don't miss out!
Mortgage Estimate
Estimated monthly payment
Calculating…
Estimate only. Taxes, insurance, condo fees, and lender terms are not included.
Monthly costs to verify
Property taxes: about $387/month based on listed annual taxes.
Estimate only. Confirm taxes, condo/maintenance fees, insurance, utilities, and lender terms before making decisions.
Rooms
| Room | Level | Dimensions |
|---|---|---|
| Living room | Main level | 5.55 x 3.58 |
| Other | Basement | 2.06 x 1.19 |
| Dining room | Main level | 2.59 x 2.34 |
| Kitchen | Main level | 4.09 x 3.48 |
| Primary Bedroom | Main level | 3.43 x 3.58 |
| Bedroom 2 | Main level | 3.44 x 2.66 |
| Bedroom 3 | Main level | 2.63 x 3.58 |
| Bathroom | Main level | 1.49 x 2.44 |
| Recreational, Games room | Basement | 9.95 x 3.02 |
| Other | Basement | 11.82 x 7.16 |
| Other | Basement | 2.39 x 1.18 |
Facts & Location
Parking
14 spaces
Lot Size
164 x 247.5 FT
Annual Taxes
$4,639
Listing data
Listing information is provided for personal, non-commercial use and should be independently verified before making real estate decisions.
Last refreshed: Sep 13, 2026 3:32 AM
Explore nearby searches
SEO-friendly searches for this area, property type, and nearby neighbourhoods.
Similar Properties
More nearby listings that may fit the same search.
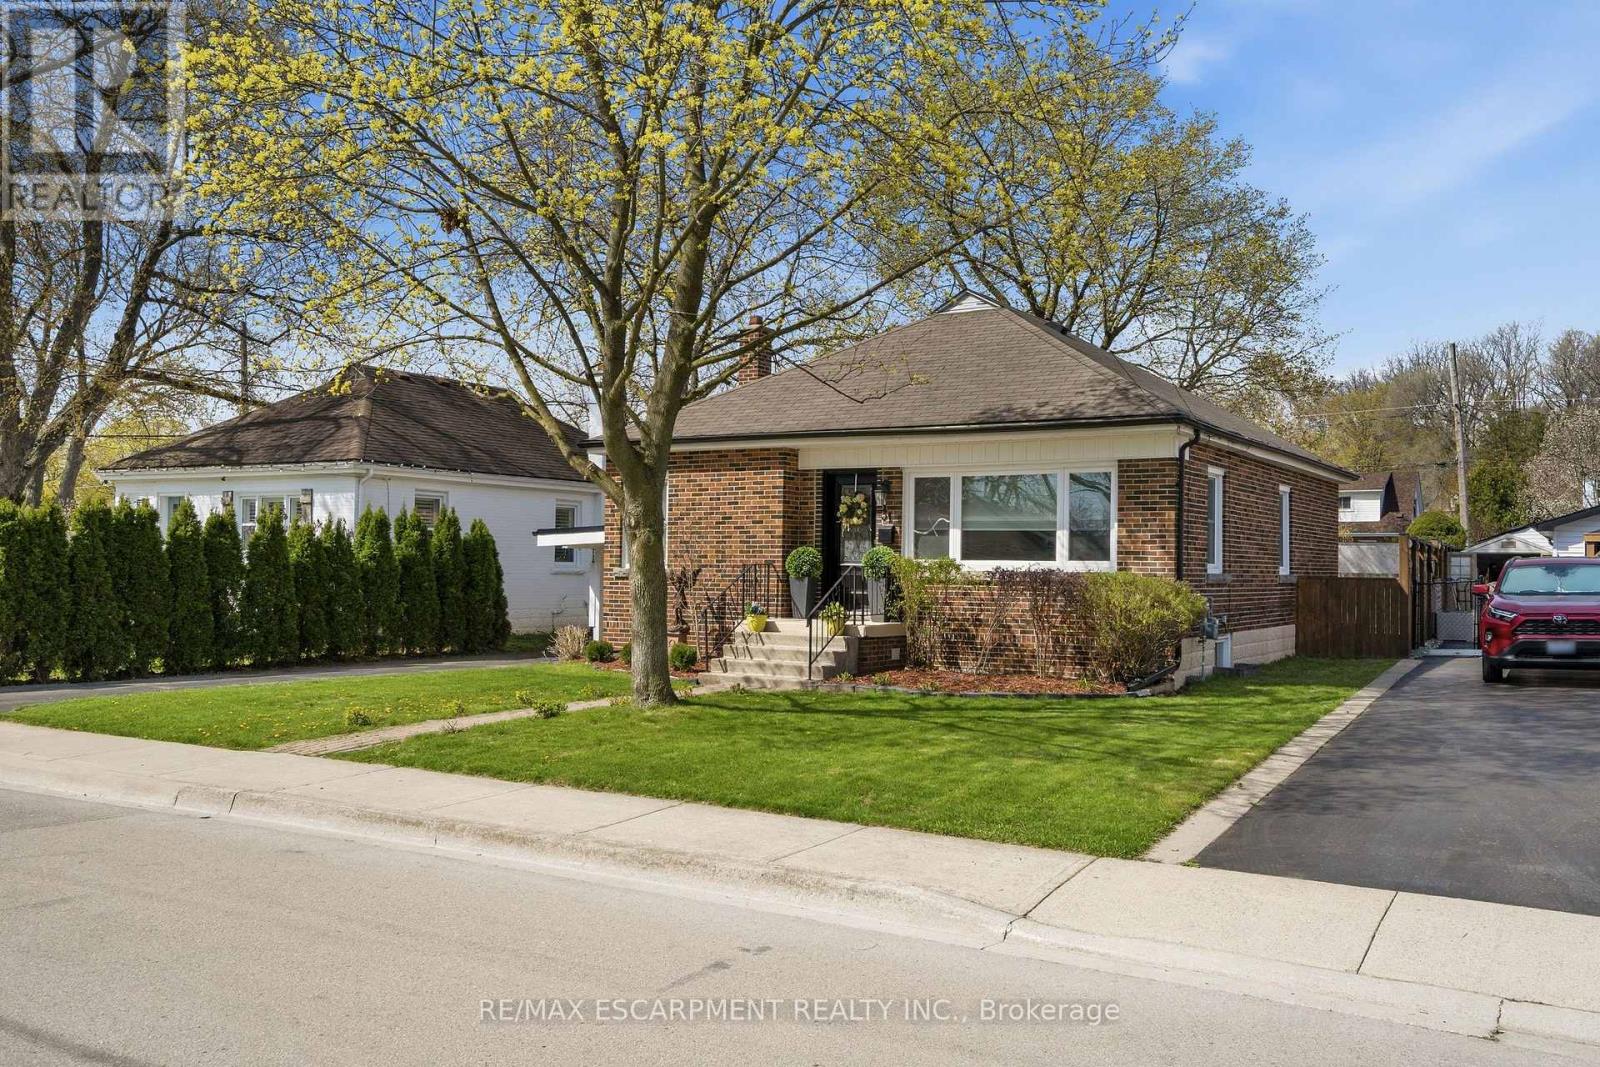
$879,900
31 CAMERON Avenue
Hamilton (Dundas) · MLS # X13579106
3 bed · 2 bath
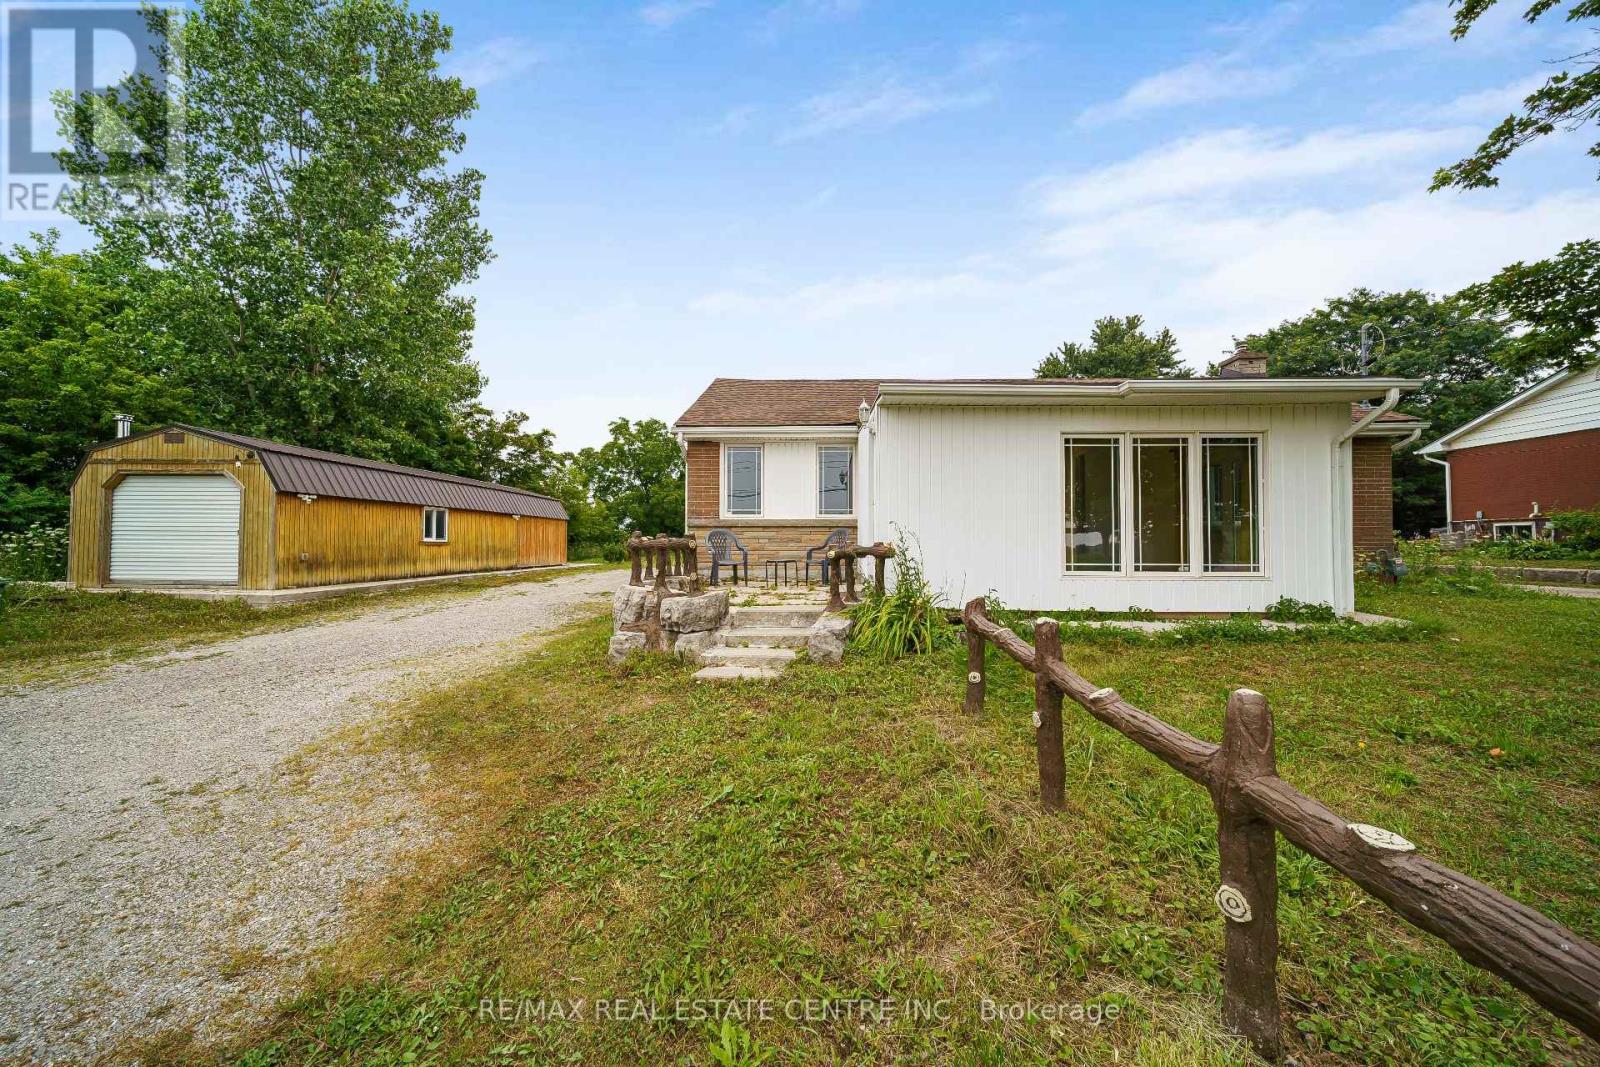
$875,000
7332 Twenty Road
Hamilton · MLS # X13618404
4 bed · 2 bath · 1,616 sq ft
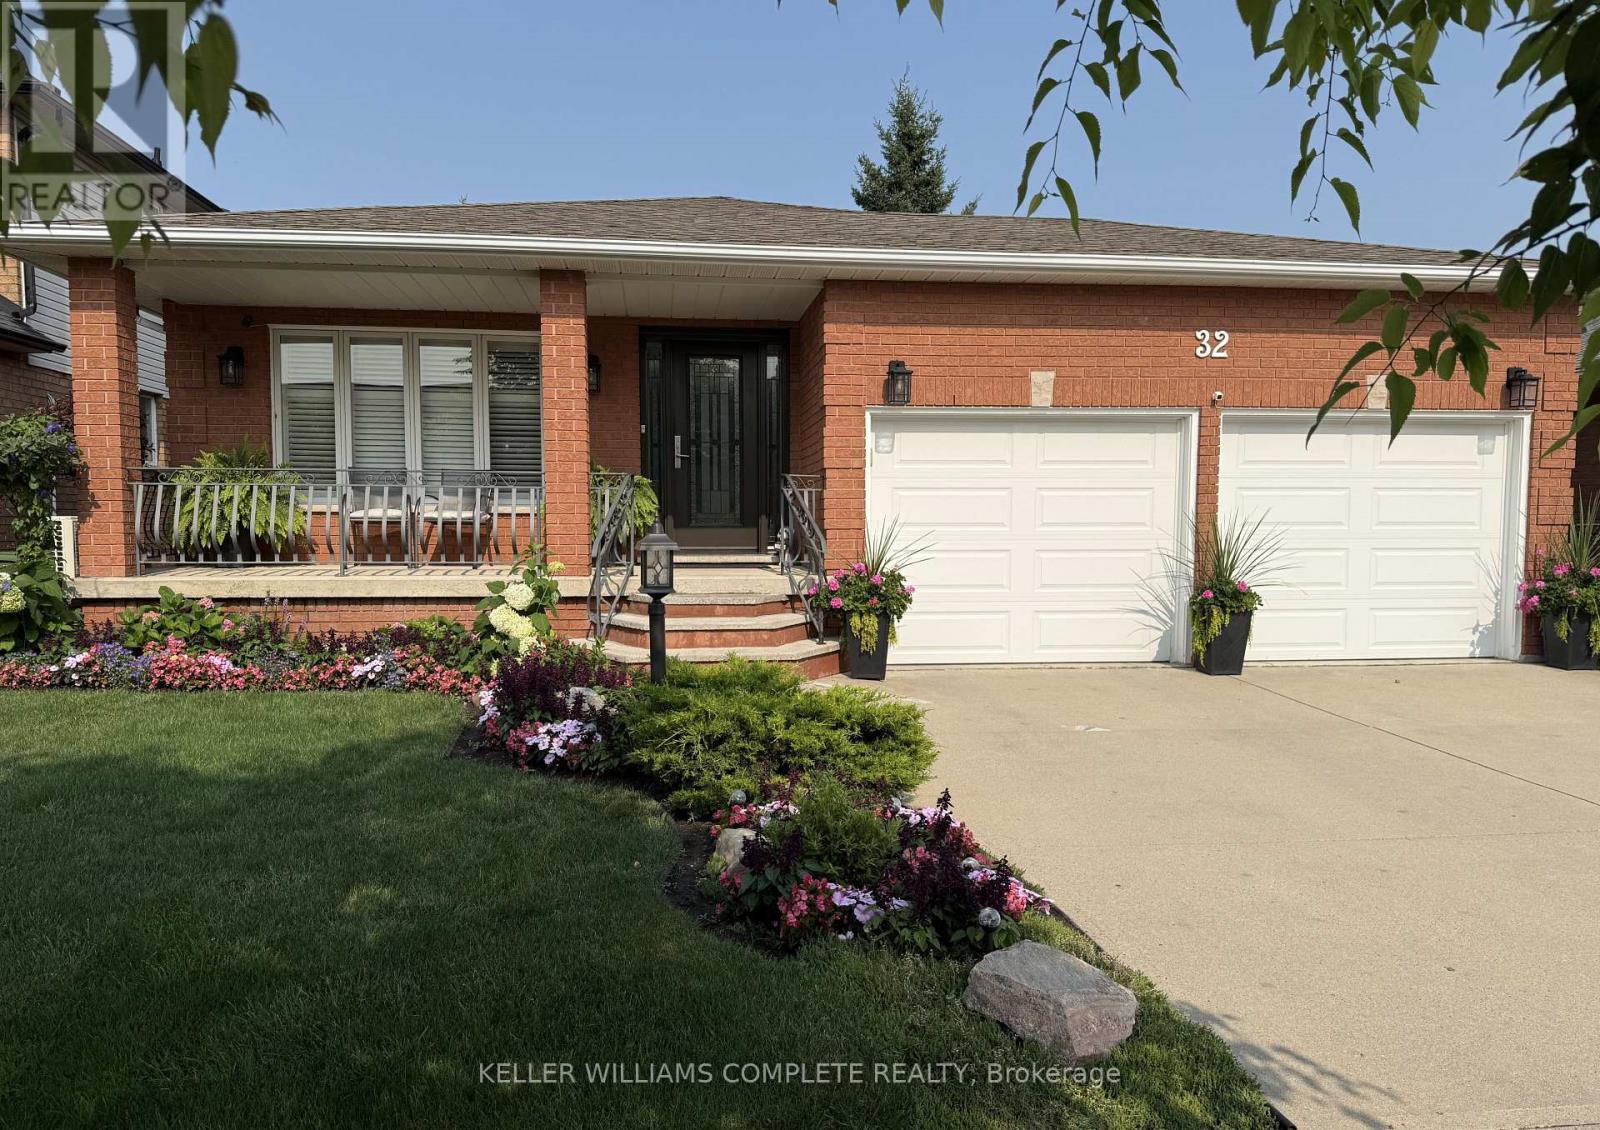
$874,800
32 Highbury Drive
Hamilton (Stoney Creek Mountain) · MLS # X13613122
3 bed · 2 bath · 1,985 sq ft