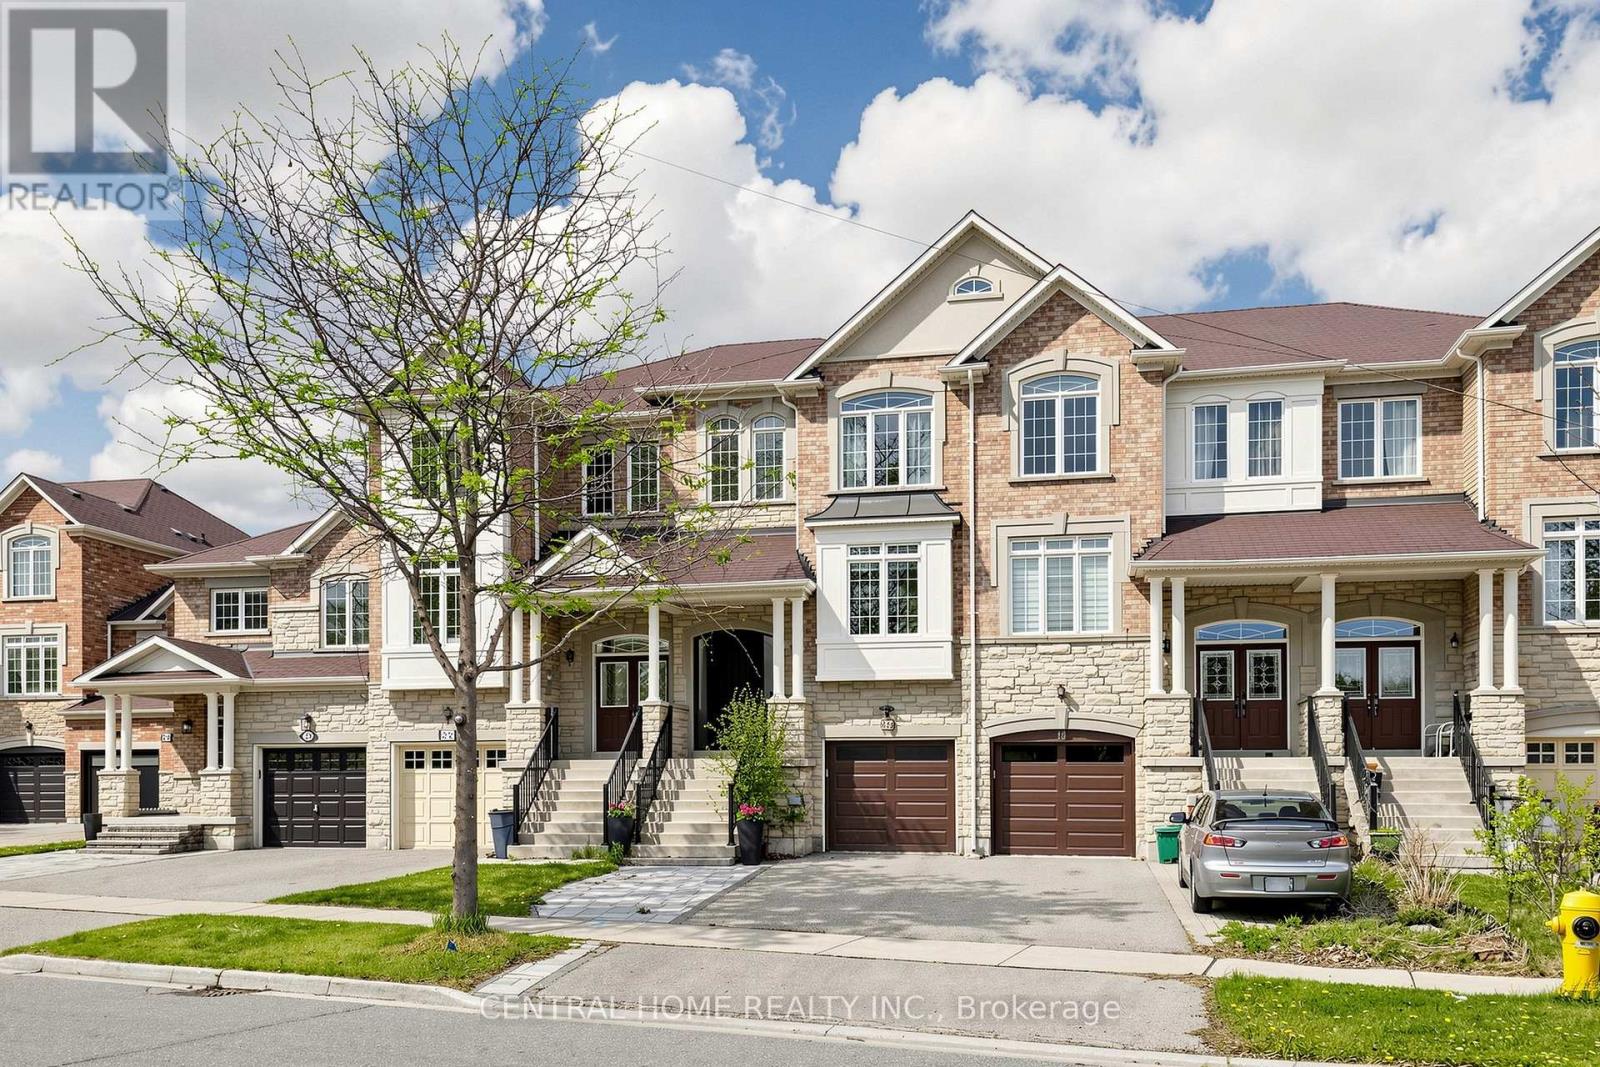
20 George Kirby Street
Vaughan (Patterson), Ontario L6A0K5
MLS # N13137918
Property Details
Type
Townhouse
Beds
5
Baths
5
Status
For Sale
More homes like this
About this property
Rare multi-generational living or income-producing opportunity awaits you here at 20 George Kirby, located in the highly sought-after, family-friendly Patterson community of Vaughan. Extensively updated, four level home offers 5 bedrooms, 5 washrooms, and 3 kitchens providing flexibility for growing families, for in laws and/or rental potential as two self contained apartments each have their own kitchens, and shared laundry. Income potential of 3800 to 6k mth depending on rental type? Main home features open-concept executive style living, with premium finishes throughout, including hardwood flooring, designer kitchen and baths, gas fireplace, garage door entry, and spacious deck with walkdown to large backyard. Just steps from convenient shopping plaza with Longos, Fitness Centres, Shops and Cafes. Minutes drive to 407, 400, Rutherford GO etc. Located in zoning for top-rated schools (St. Theresa of Lisieux Catholic High School, Jewish schools etc). Walk to parks, restaurants, and Lebovic Community Center. Cortellucci Vaughan Hospital and Mackenzie Health all close by. Home is Prewired for Electric Car station.
Mortgage Estimate
Estimated monthly payment
Calculating…
Estimate only. Taxes, insurance, condo fees, and lender terms are not included.
Monthly costs to verify
Property taxes: about $528/month based on listed annual taxes.
Estimate only. Confirm taxes, condo/maintenance fees, insurance, utilities, and lender terms before making decisions.
Rooms
| Room | Level | Dimensions |
|---|---|---|
| Kitchen | Main level | 5.61 x 4.55 |
| Eating area | Main level | 5.61 x 4.55 |
| Kitchen | Basement | 4.8 x 1.78 |
| Bedroom | Basement | 3.99 x 2.67 |
| Recreational, Games room | Basement | 5.61 x 2.72 |
| Living room | Main level | 7.09 x 3.78 |
| Dining room | Main level | 7.09 x 3.78 |
| Family room | Main level | 5.28 x 3.73 |
| Primary Bedroom | Second level | 7.09 x 3.94 |
| Bedroom | Second level | 4.5 x 2.67 |
| Bedroom | Second level | 5.66 x 2.87 |
| Kitchen | Lower level | 3.48 x 3.56 |
| Living room | Lower level | 4.7 x 2.64 |
Facts & Location
Parking
4 spaces
Lot Size
20.2 x 132.9 FT ; Slightly Irregular Pie Lot
Annual Taxes
$6,338
Listing data
Listing information is provided for personal, non-commercial use and should be independently verified before making real estate decisions.
Last refreshed: Sep 4, 2026 9:00 AM
Explore nearby searches
SEO-friendly searches for this area, property type, and nearby neighbourhoods.
Similar Properties
More nearby listings that may fit the same search.

$1,360,000
9 Sable Road
Vaughan (Patterson) · MLS # N13737864
4 bed · 4 bath
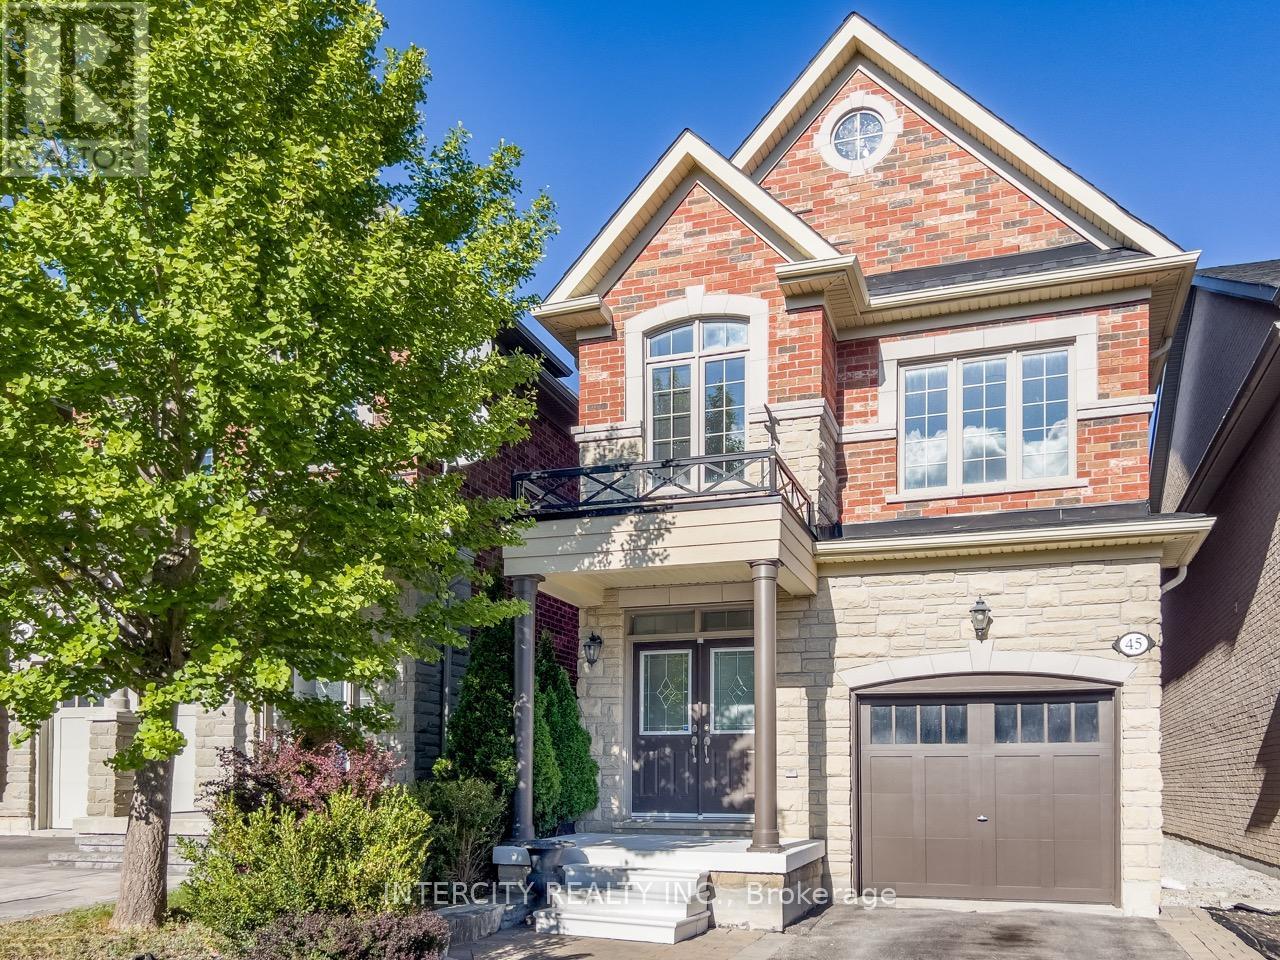
$1,322,000
45 Lady Loretta Lane
Vaughan (Patterson) · MLS # N13690708
5 bed · 4 bath
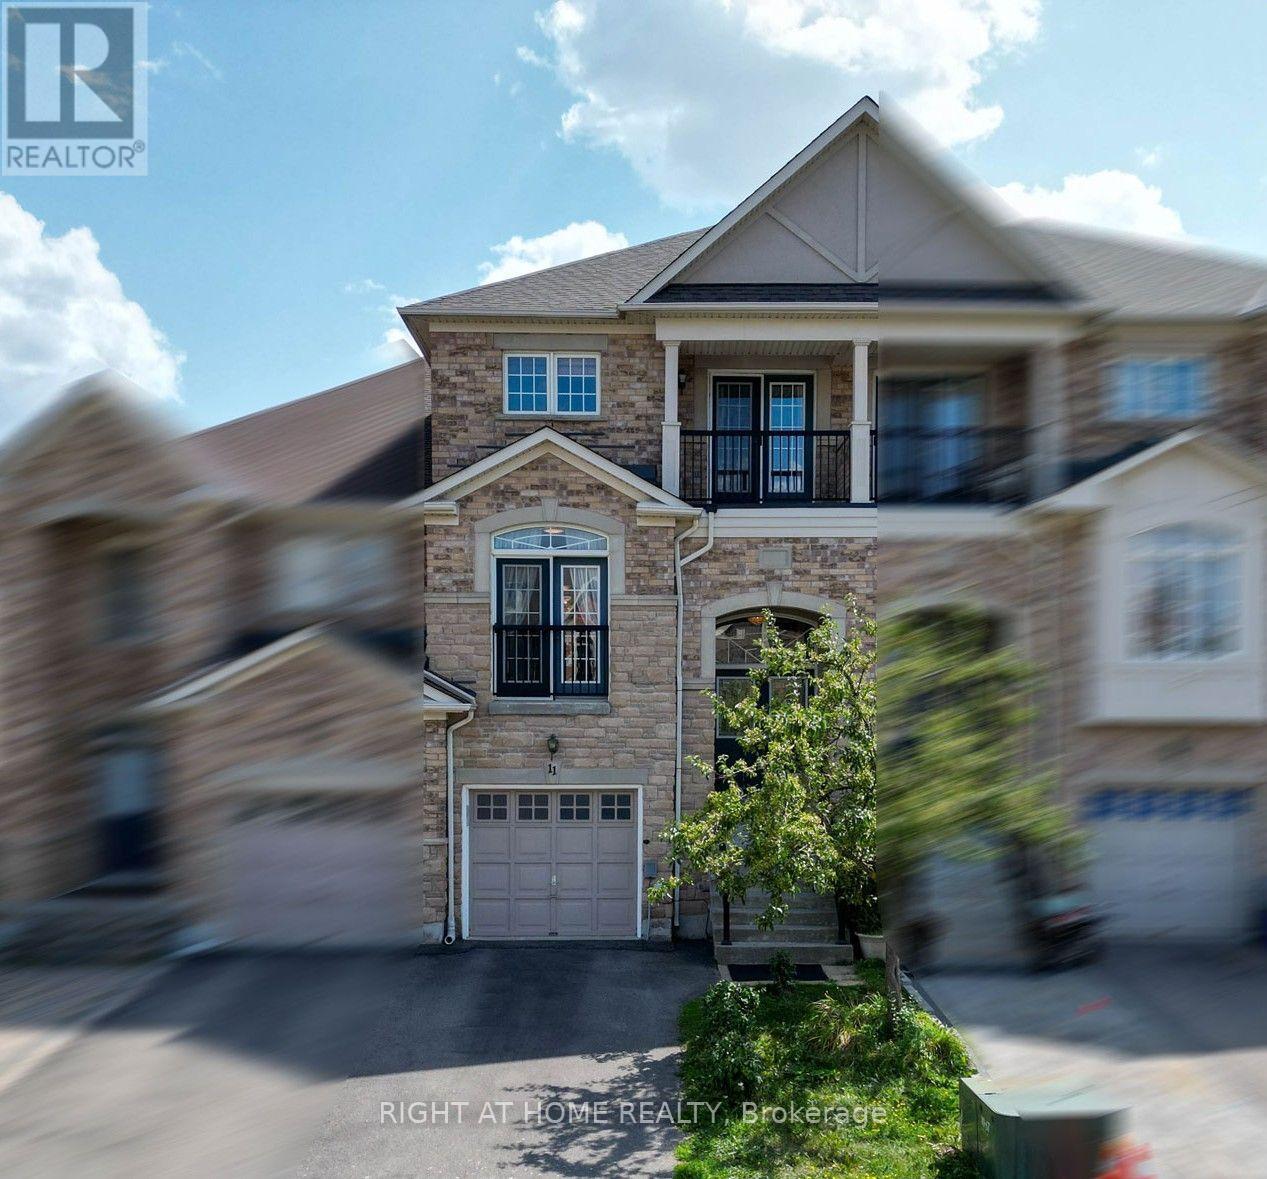
$1,319,000
11 Littleriver Court
Vaughan (Patterson) · MLS # N13708726
4 bed · 4 bath · 2,984 sq ft