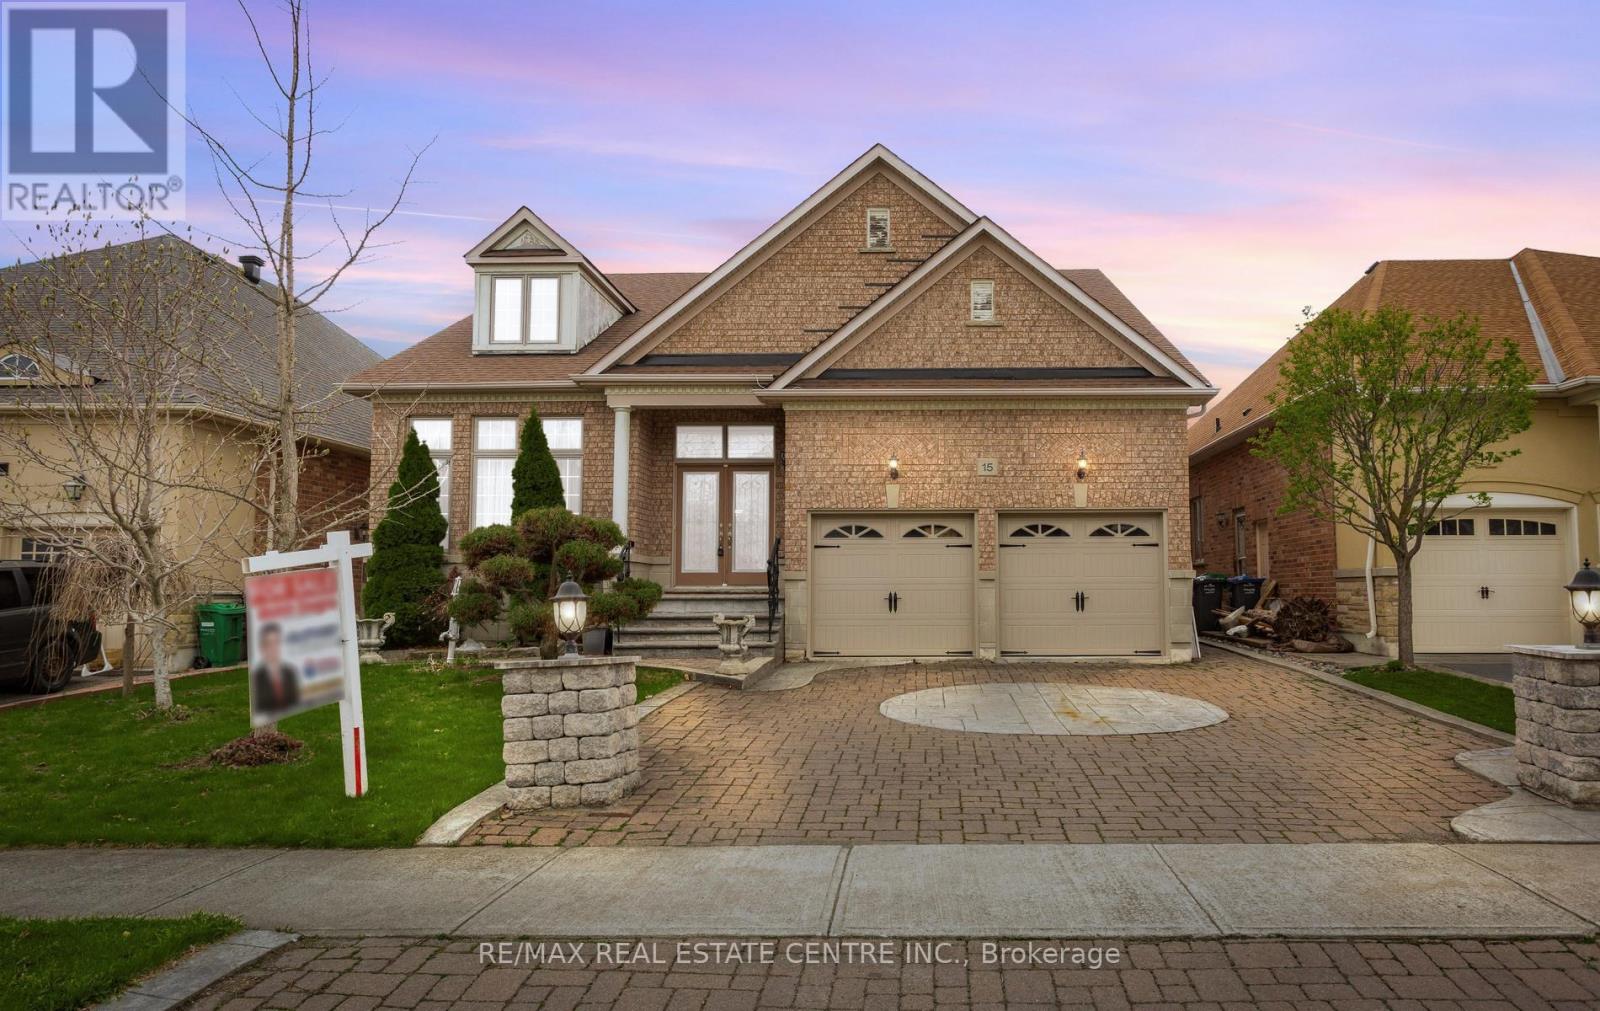
15 Concorde Drive
Brampton (Vales of Castlemore North), Ontario L6P1V3
MLS # W13068052
Property Details
Type
Detached
Beds
3
Baths
2
Status
For Sale
More homes like this
About this property
Stunning bungalow with over 2,200 sq. ft. above grade in a highly desirable neighborhood. Features double-door entry, grand foyer with slate flooring, and hardwood & ceramic throughout. Open-concept living/dining with high ceilings, cathedral windows, and abundant natural light. Gourmet kitchen with center island, granite countertops, custom backsplash, breakfast area with walkout to patio, and family room with fireplace-perfect for entertaining. Three spacious bedrooms, primary with walk-in closet and luxurious ensuite with glass shower and soaker tub. Main-floor laundry with double car garage access. Close to all amenities.
Mortgage Estimate
Estimated monthly payment
Calculating…
Estimate only. Taxes, insurance, condo fees, and lender terms are not included.
Monthly costs to verify
Property taxes: about $767/month based on listed annual taxes.
Estimate only. Confirm taxes, condo/maintenance fees, insurance, utilities, and lender terms before making decisions.
Rooms
| Room | Level | Dimensions |
|---|---|---|
| Foyer | Main level | 3.12 x 2.44 |
| Living room | Main level | 6.15 x 3.58 |
| Dining room | Main level | 6.15 x 3.58 |
| Kitchen | Main level | 3.2 x 3.94 |
| Eating area | Main level | 4.32 x 2.67 |
| Family room | Main level | 5.77 x 3.35 |
| Primary Bedroom | Main level | 6.76 x 3.71 |
| Bedroom 2 | Main level | 3.25 x 4.83 |
| Bedroom 3 | Main level | 3.3 x 3.63 |
| Laundry room | Main level | 1.83 x 2.39 |
Facts & Location
Interior Size
2,200 sq ft
Parking
4 spaces
Lot Size
50 x 114.8 FT
Annual Taxes
$9,209
Listing data
Listing information is provided for personal, non-commercial use and should be independently verified before making real estate decisions.
Last refreshed: Aug 25, 2026 3:17 AM
Explore nearby searches
SEO-friendly searches for this area, property type, and nearby neighbourhoods.
Similar Properties
More nearby listings that may fit the same search.
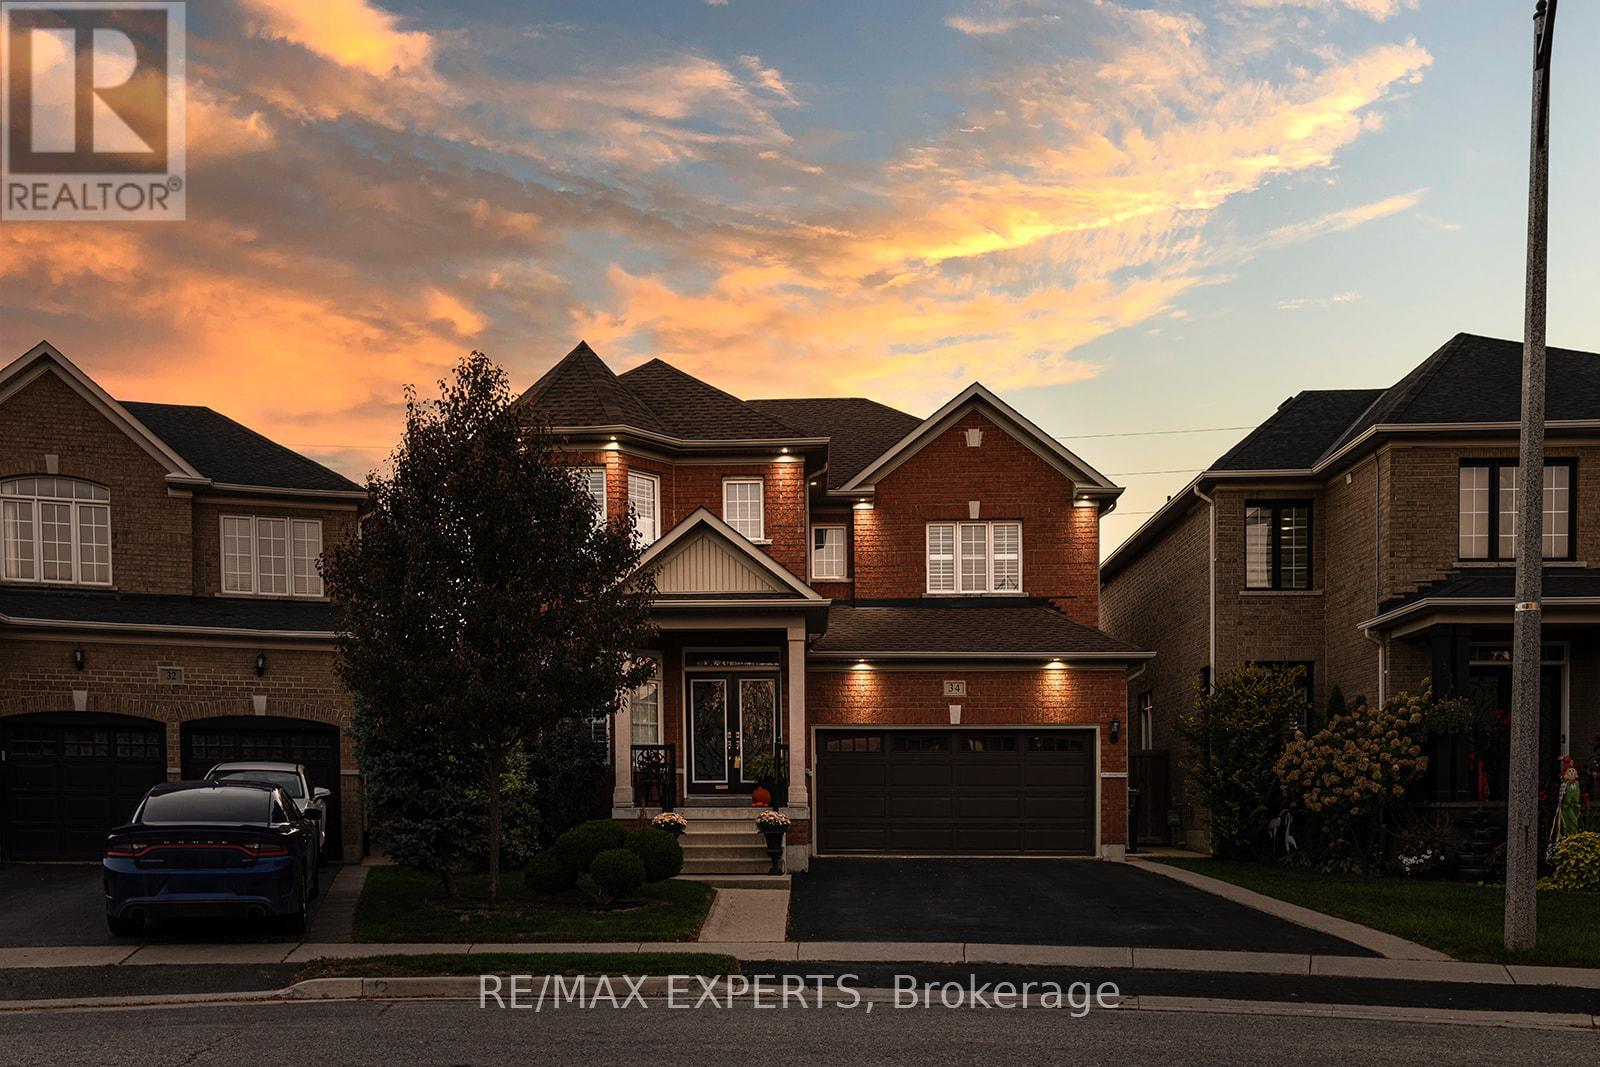
$1,199,999
34 Laurentide Crescent
Brampton (Vales of Castlemore North) · MLS # W13583566
4 bed · 3 bath
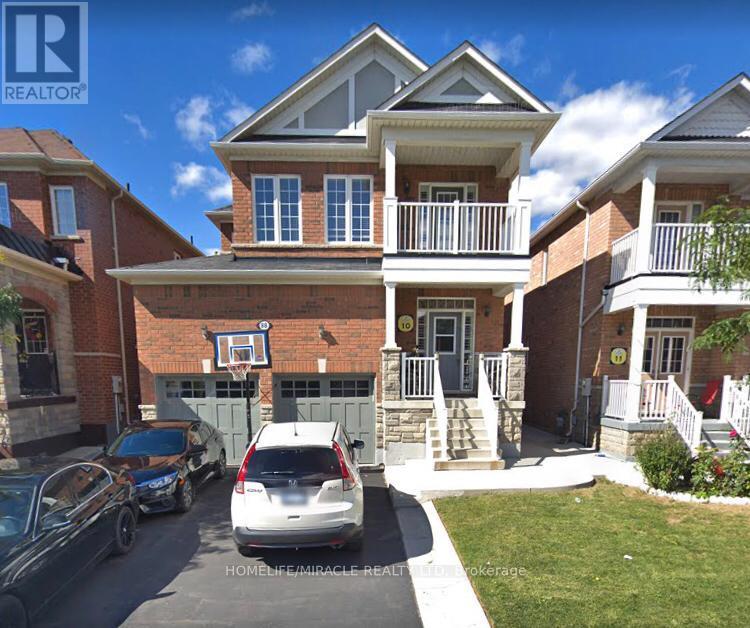
$1,189,000
88 Summitgreen Crescent
Brampton (Sandringham-Wellington) · MLS # W13674896
6 bed · 5 bath
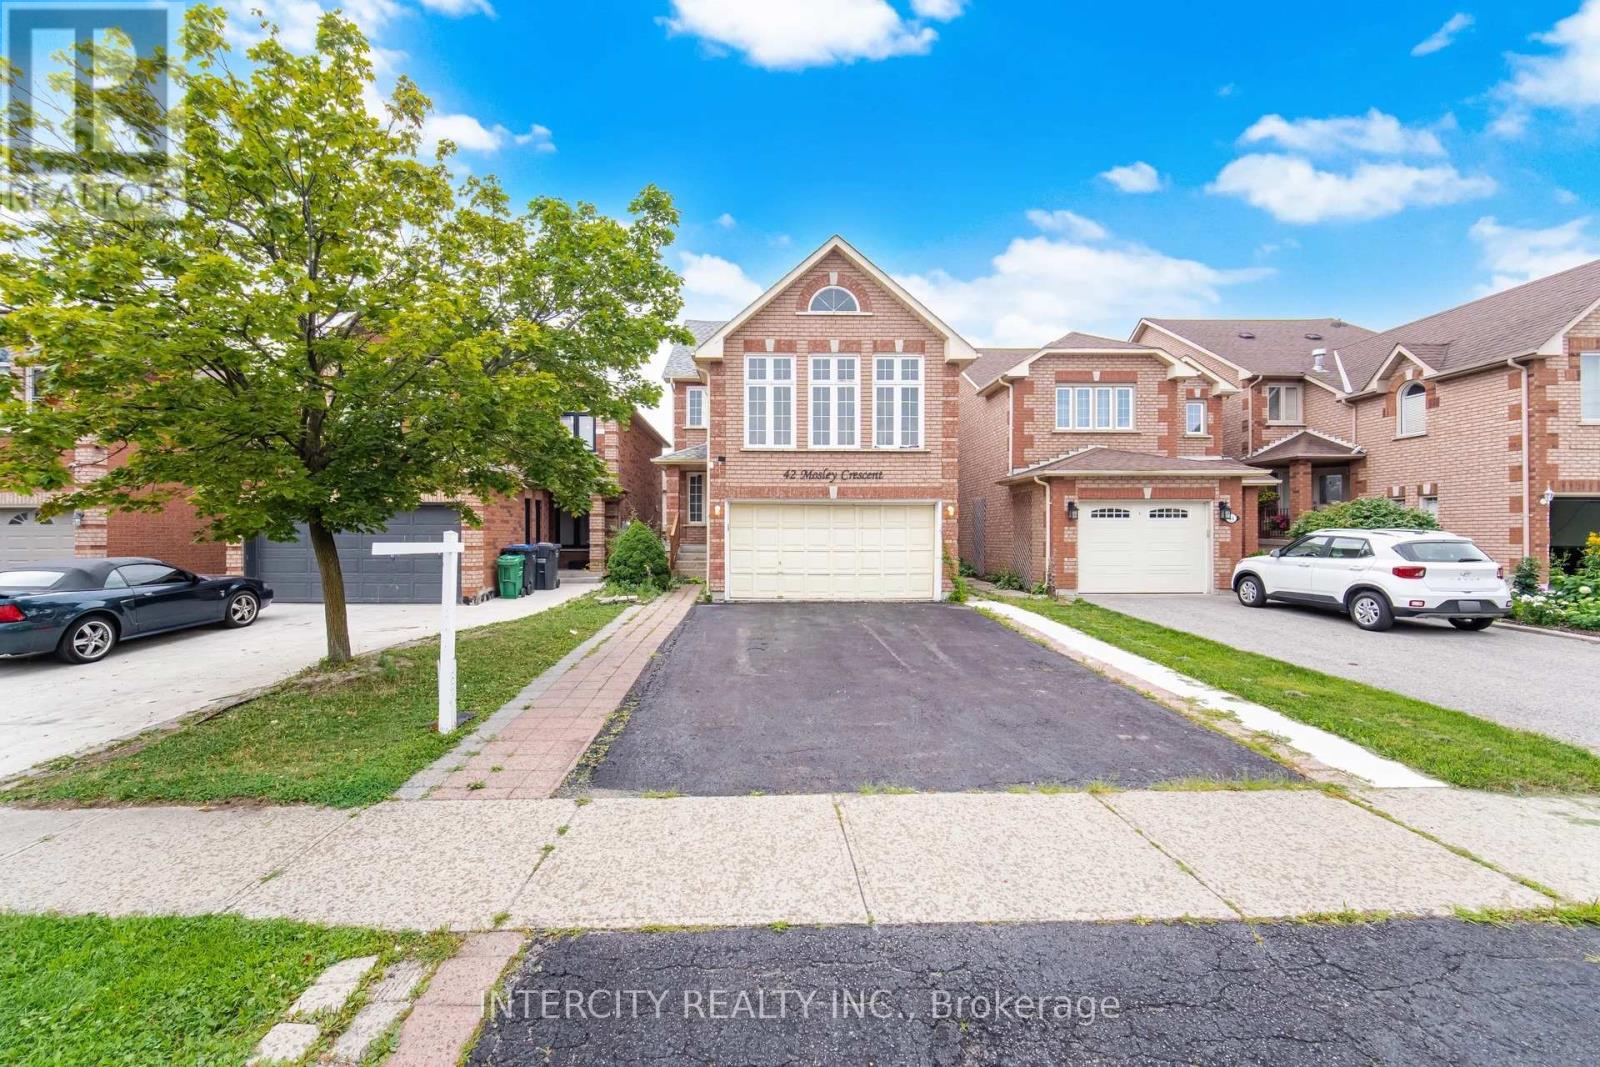
$919,900
42 Mosley Crescent
Brampton (Fletcher's West) · MLS # W13663702
5 bed · 4 bath